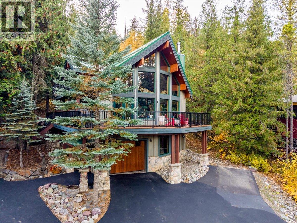
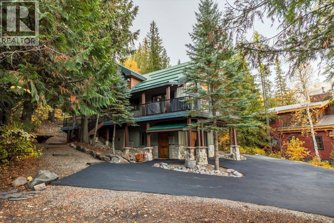
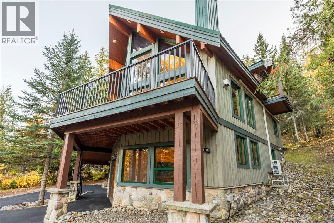
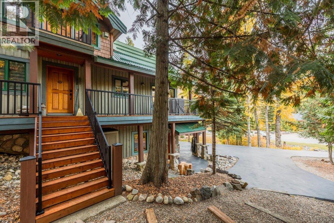
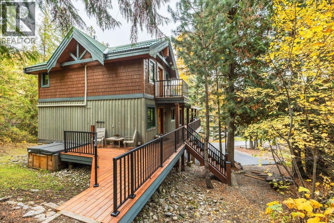
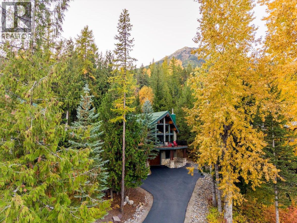
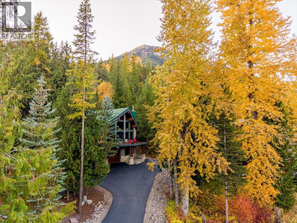
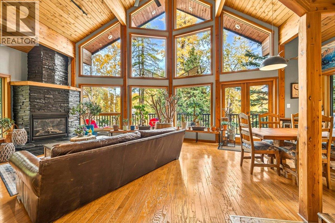
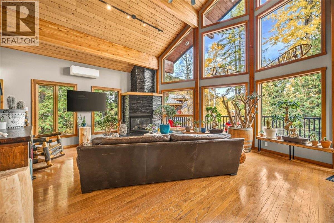
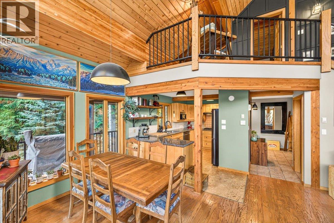
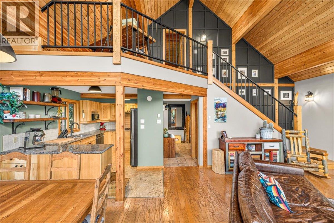
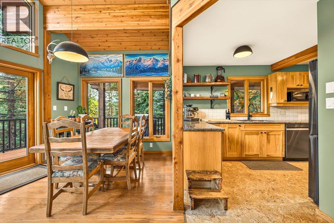
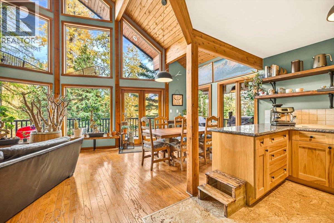
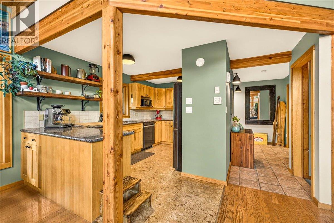
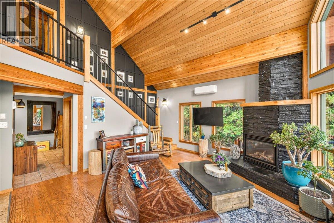
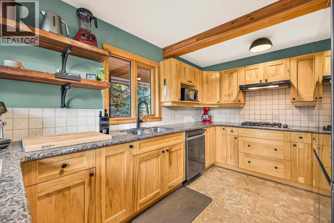
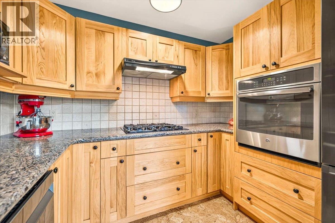
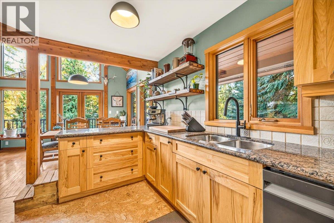
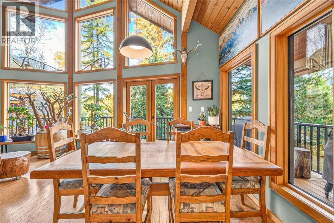
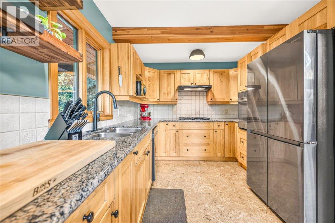
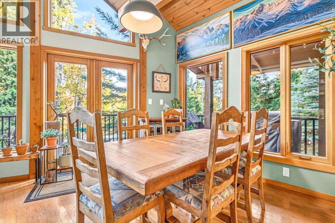
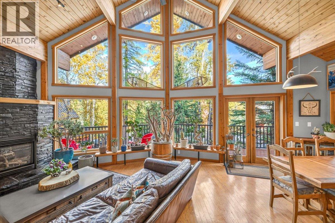
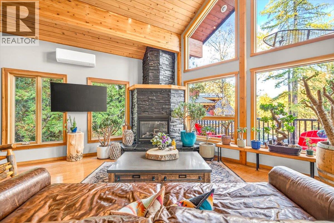
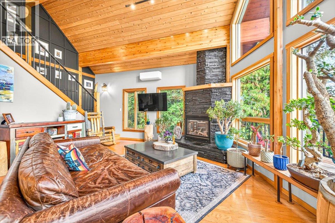
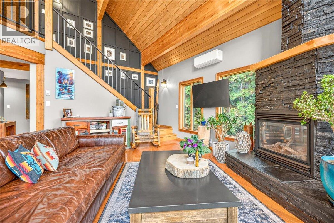
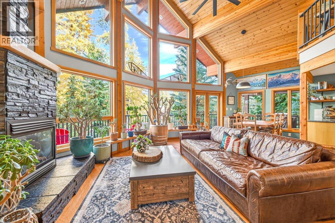
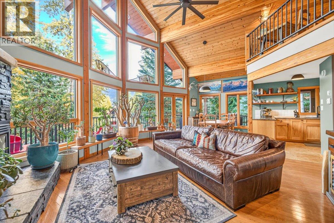
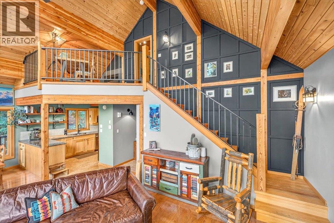
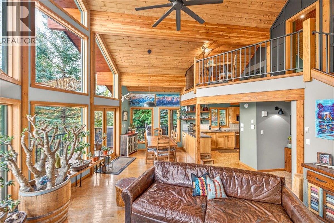
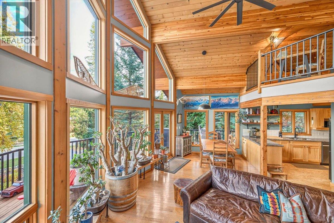
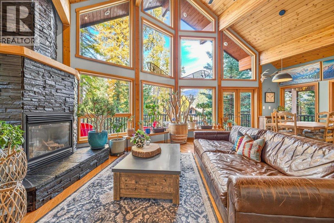
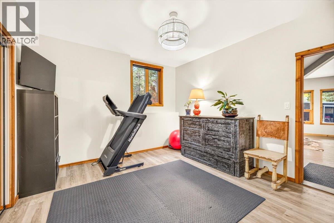
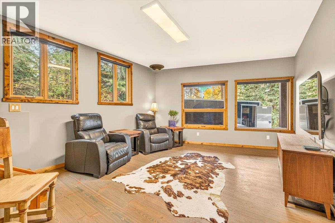
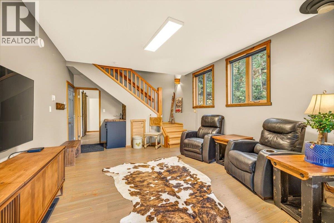
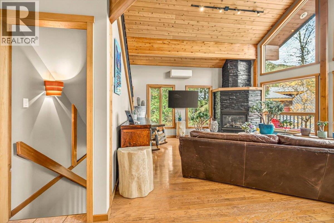
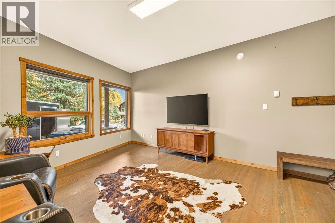
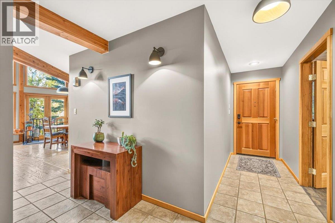
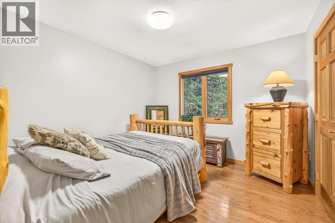
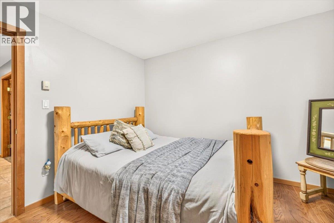
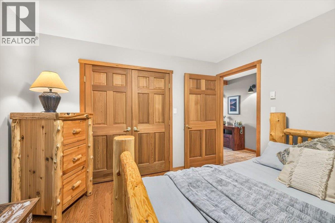
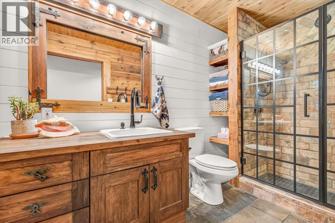
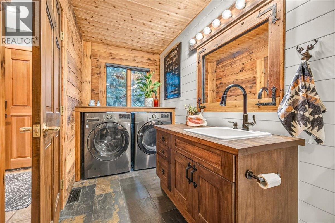
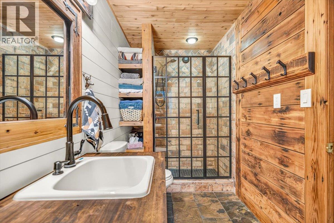
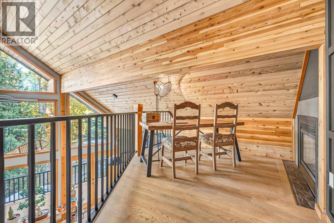
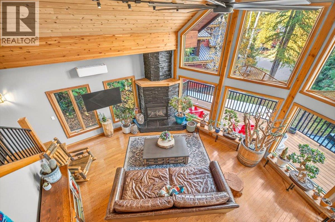
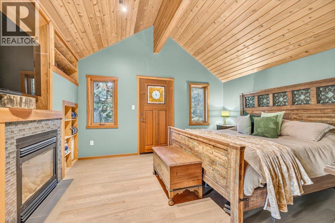
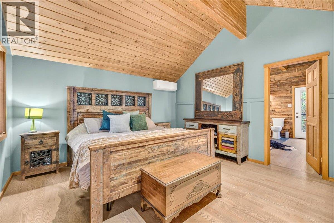
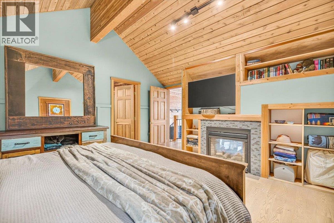
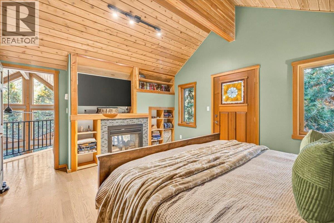
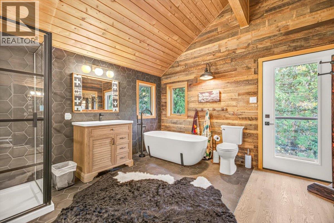
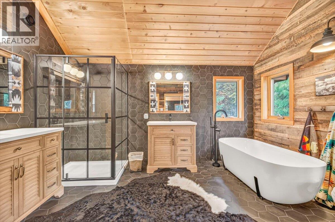
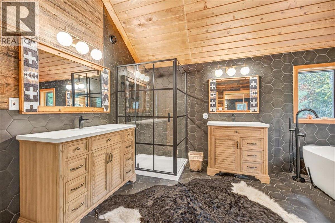
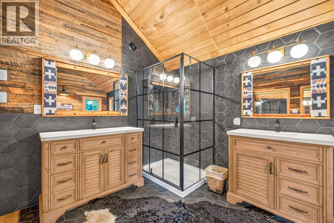
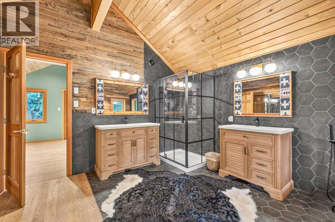
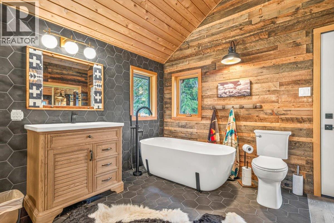
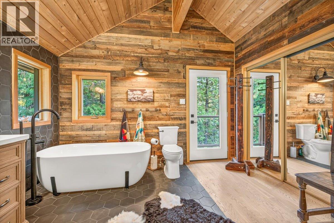
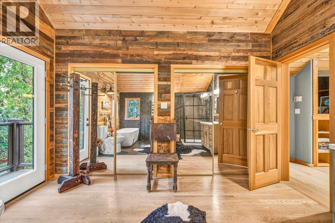
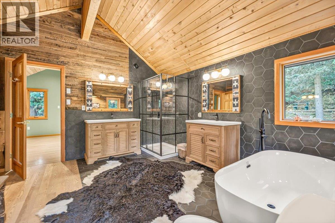
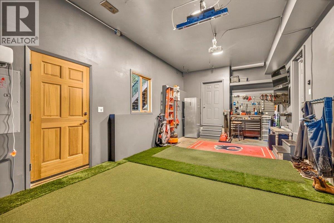
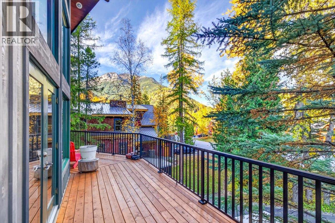
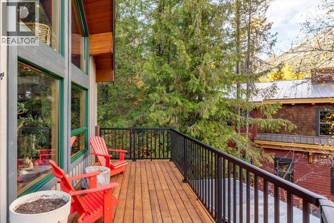
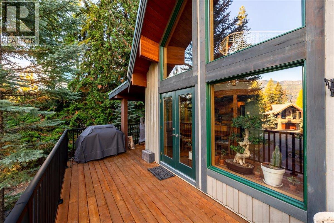
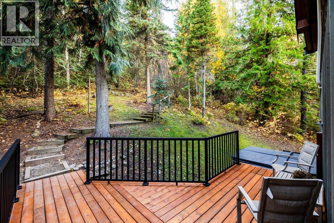
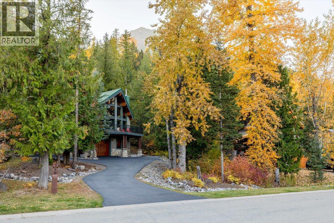
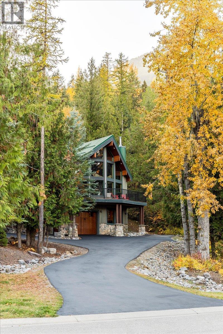
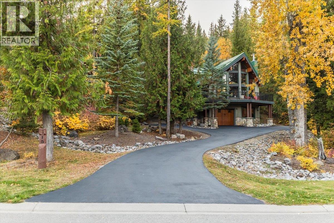
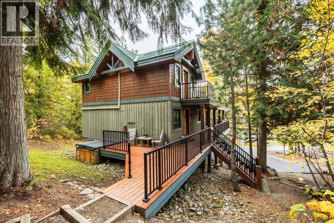
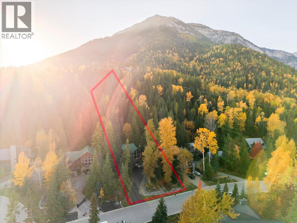
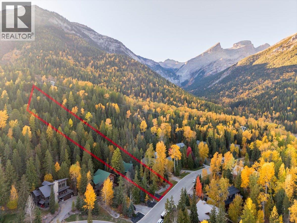
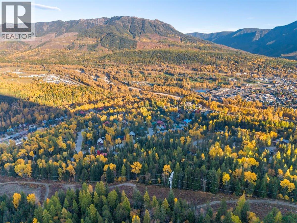
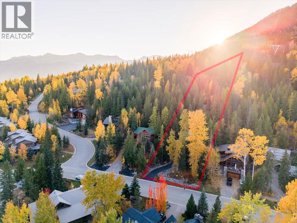
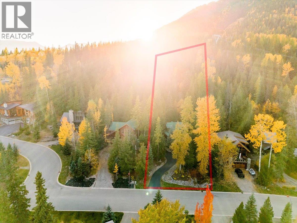
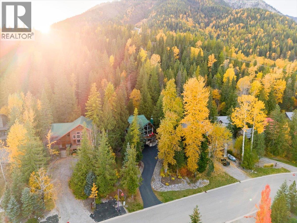
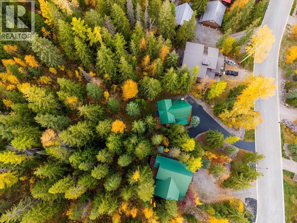
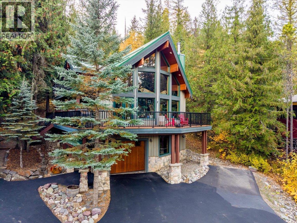
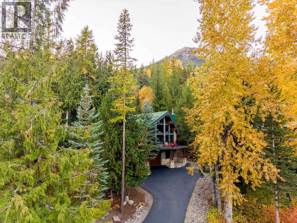
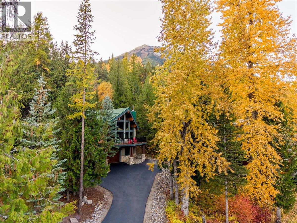

Located in the desirable Alpine Trails community, this beautifully crafted Linwood cedar home offers quality construction, timeless alpine architecture, and exceptional privacy. Built by a respected local contractor, the home features a striking cedar exterior, shake-trimmed dormers, natural stone accents, and a durable snow-shedding metal roof. Expansive rake windows provide an abundance of natural light while enhancing the home's inviting mountain character. Thoughtfully finished across three levels, the residence offers three bedrooms and three bathrooms, complemented by quality finishes including granite countertops, tile detailing, hickory cabinetry, and a welcoming gas fireplace. The primary suite features a private ensuite with a soaker tub and walk-in closet. Situated on a beautifully treed 0.98-acre lot, the property offers a peaceful, private setting with generous outdoor living spaces. A spacious wraparound front deck, three balconies, and a secluded rear deck provide multiple areas to relax, entertain, and enjoy the natural surroundings. Combining quality craftsmanship, functional living spaces, and a desirable setting, this distinctive property presents an excellent opportunity for those seeking a comfortable year-round residence or mountain retreat. (id:44056)

Property Details

Full Address:
15 ALPINE TRAIL Crescent, Fernie, British Columbia
Price:
$ 1,375,000
MLS Number:
10403381
List Date:
October 10th, 2026
Neighbourhood:
Fernie
Lot Size:
0.98 ac
Year Built:
2002
Taxes:
$ 8,807

Interior Features

Bedrooms:
3
Bathrooms:
3
Appliances:
Washer, Refrigerator, Range - Gas, Dishwasher, Oven, Dryer
Flooring:
Hardwood
Heating:
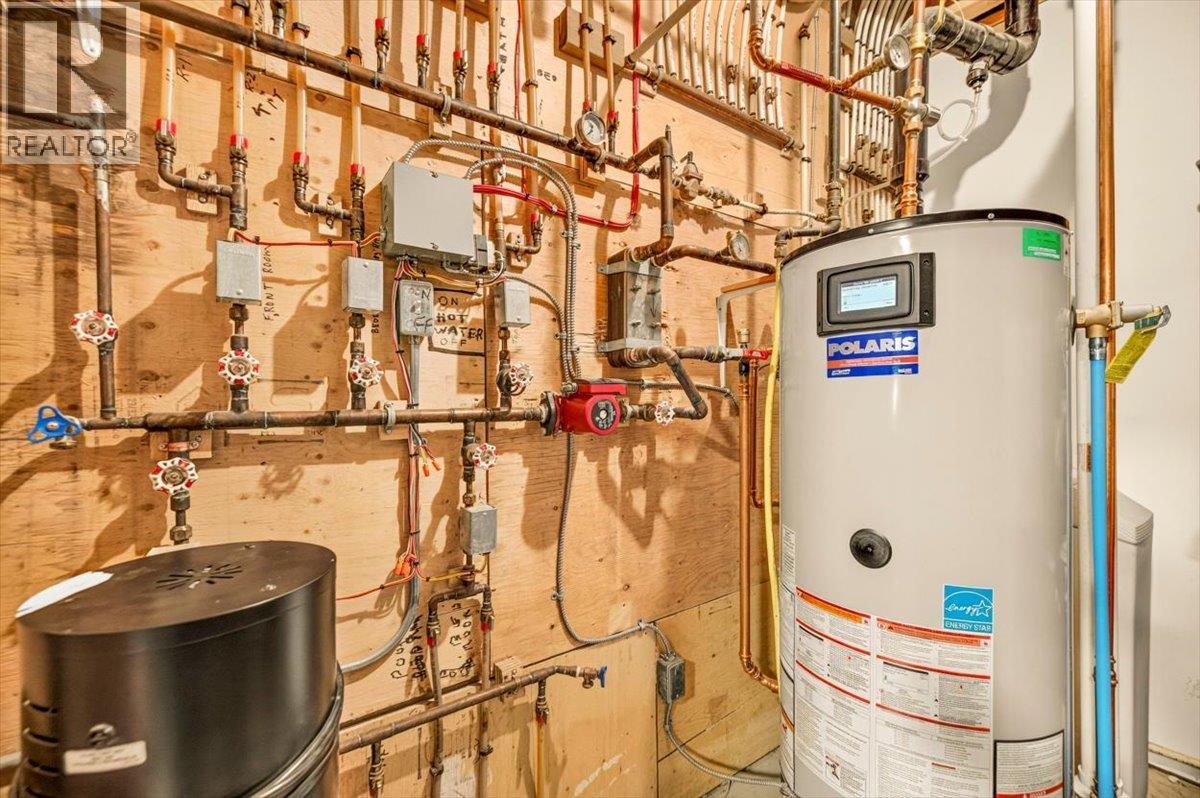
See remarks, Hot Water
Fireplaces:
2
Fireplace Type:
Gas, Unknown
Basement:
Full

Building Features

Storeys:
3
Sewer:
Municipal sewage system
Water:
Municipal water
Roof:
Metal, Unknown
Exterior:
Cedar Siding
Garage:
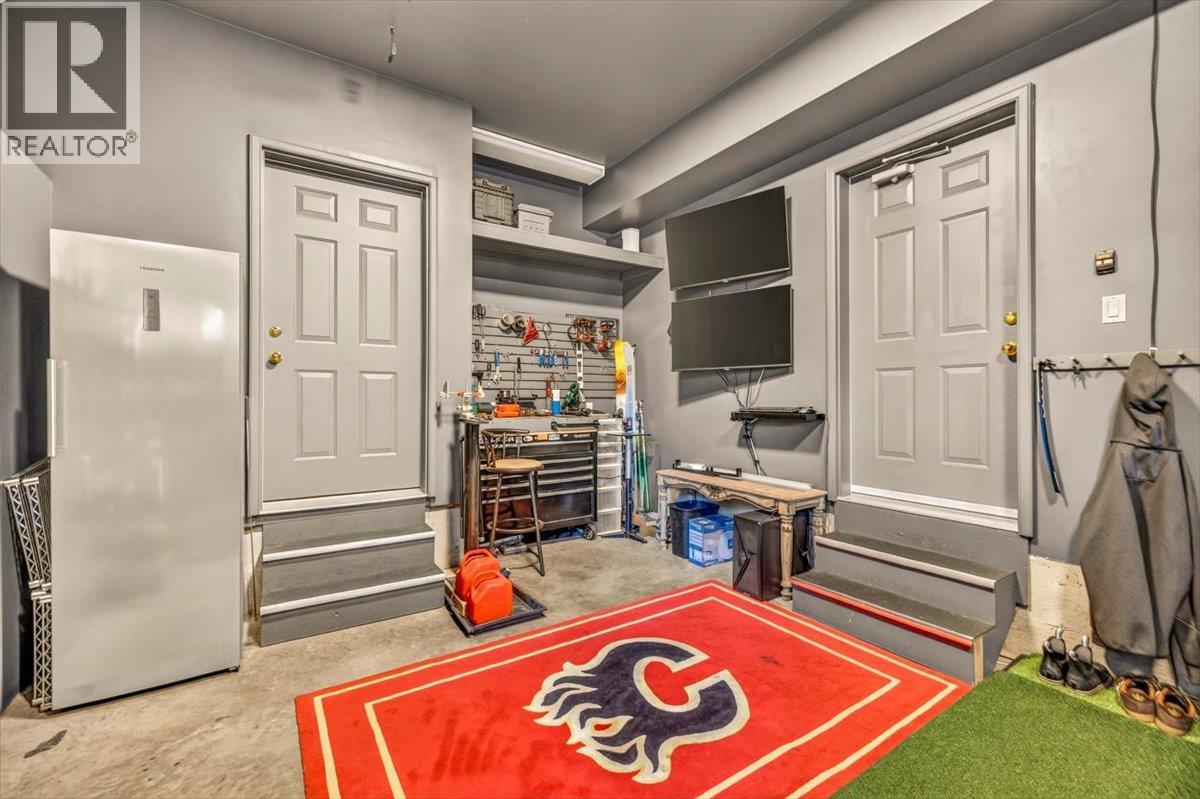
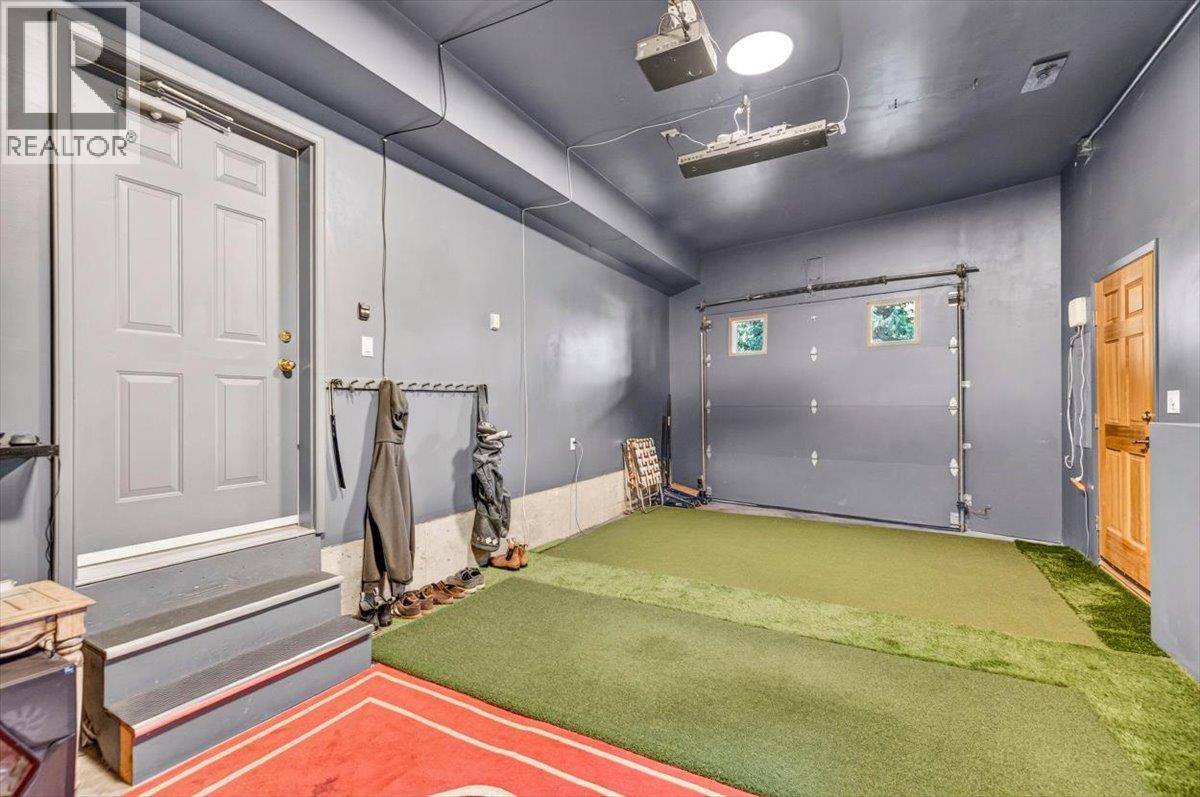
Attached Garage
Garage Spaces:
1
Ownership Type:
Freehold
Taxes:
$ 8,807

Floors

Finished Area:
2137 sq.ft.

Land

View:
Mountain view
Lot Size:
0.98 ac

Neighbourhood Features

Ratings

Commercial Info

Neighbourhood Details

Location

Mortgage Calculator

powered by Ratehub.ca
Is this your listing?Advertise With Us!

Listing Agent(s)

Listing: Ryan Frazer
RE/MAX Elk Valley Realty

Similar Listings

Copyright © Real Estate Guide 2021 | Legal | Sitemap
Area Modal Trigger
X