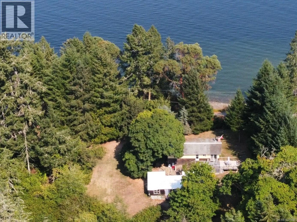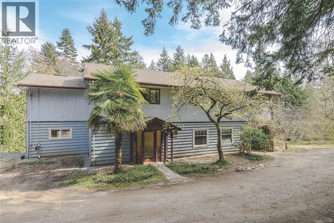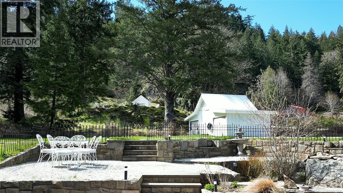
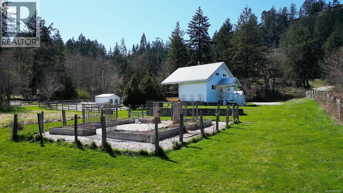
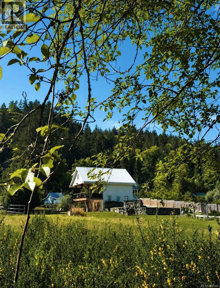
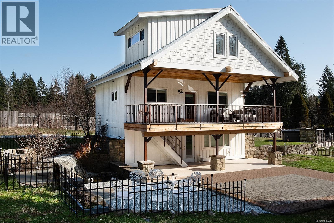
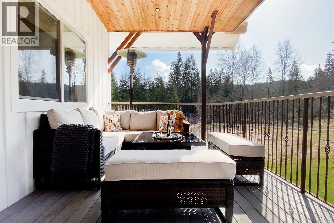
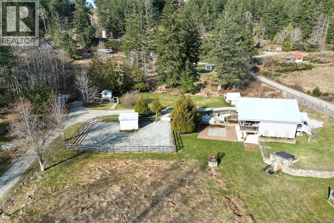
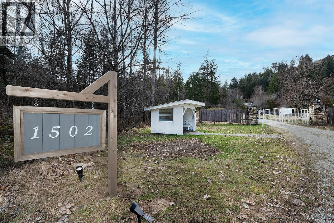
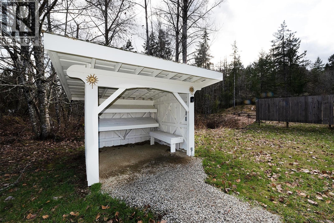
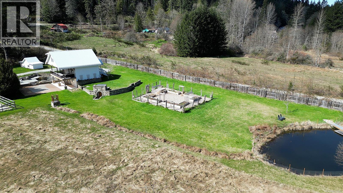
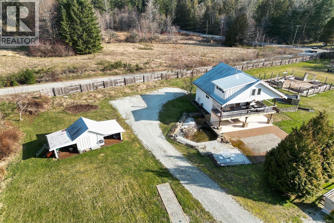
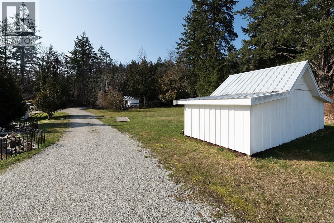
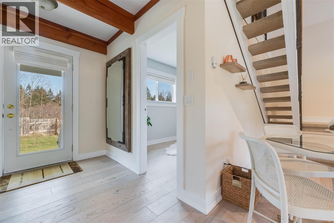
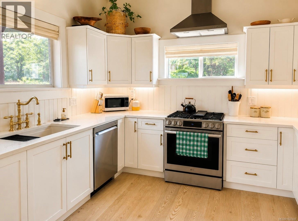
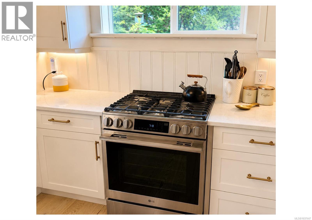
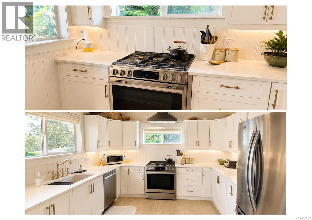
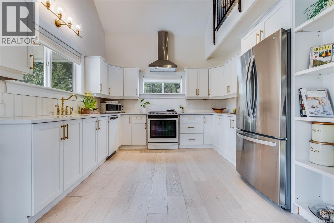
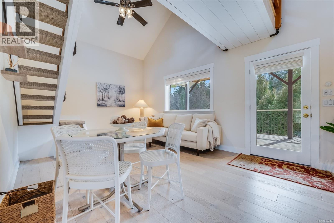
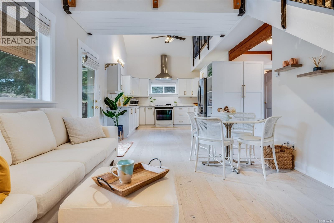
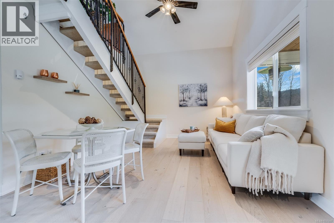
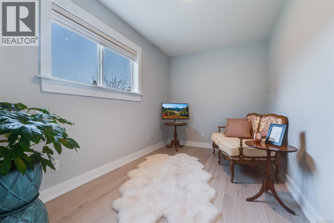
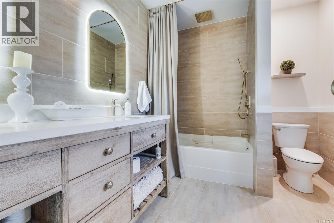
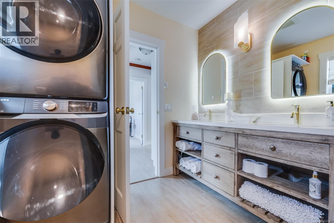
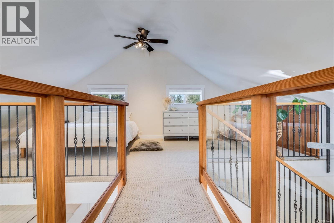
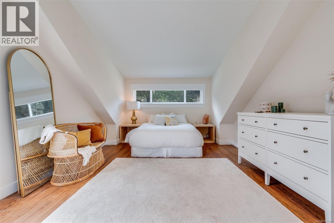
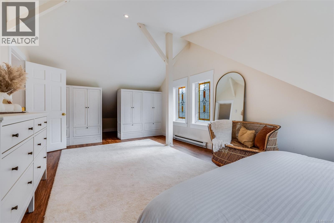
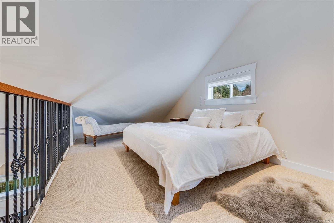
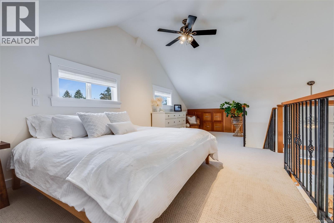
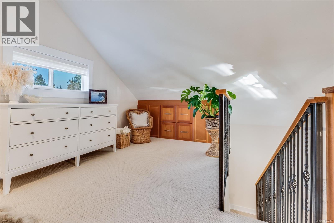
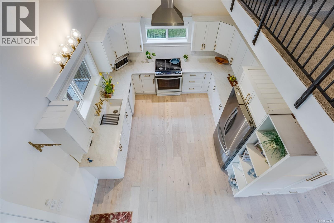
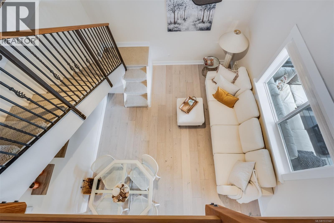
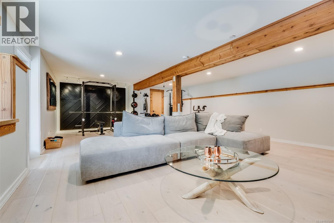
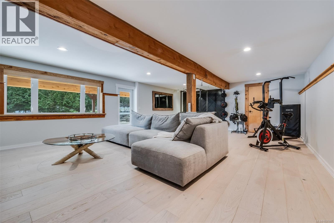
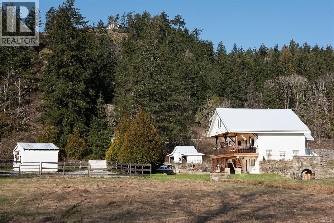
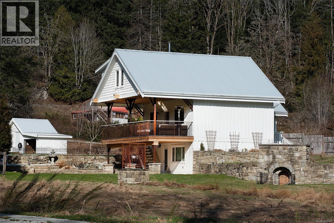
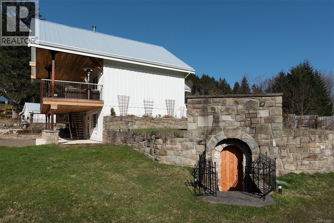
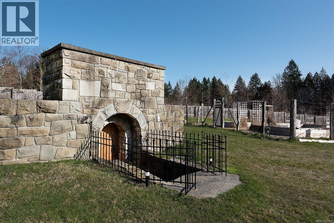
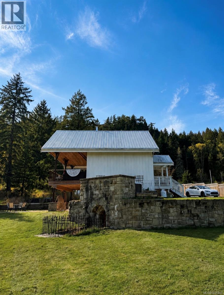
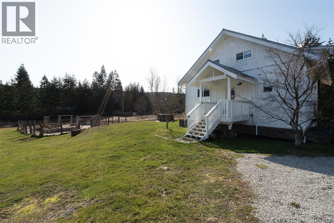
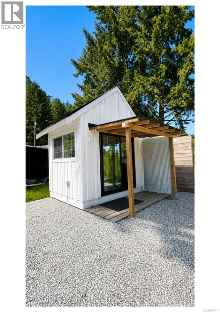
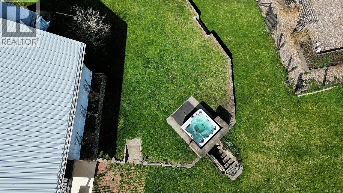
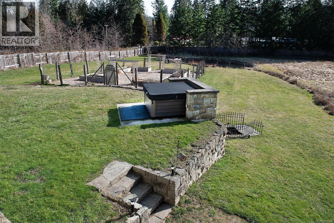
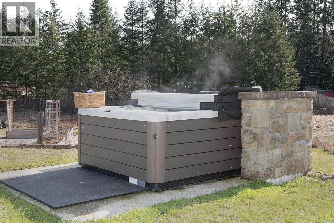
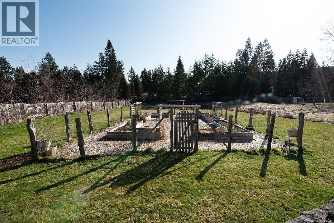
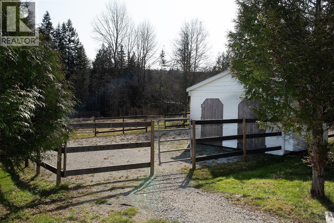
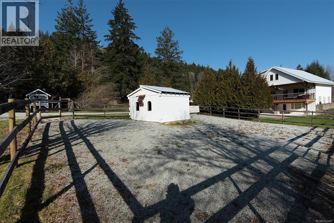
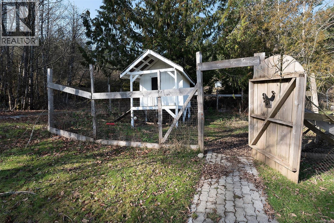
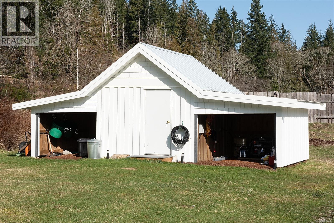
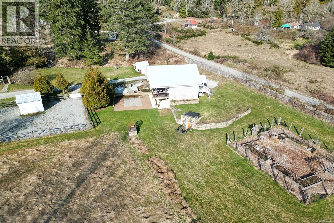
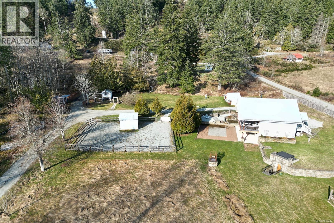
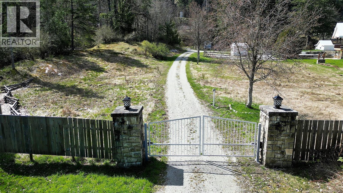

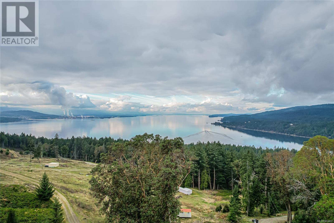
Introducing Beau's Farm, a haven for those seeking to create their dream on 3.6 beautiful acres of land nourished by a spring. Nestled in a central location in sunny Fulford Valley, this enchanting Storybook Farm boasts a custom Carriage house, Farm Stand, 18 Chicken Coops, power gate, root/wine cellar, barn, horse paddock, and the sweetest new bunkie adds further hospitality, blending picturesque aesthetics with practicality. Take advantage of the zoning regulations that permit the construction of a second home on the premises (buyer to verify all details). The groundwork is already in place with a second septic system and meter installed, making the realization of your vision even more accessible. As you step onto this idyllic property, you will note the privacy of the lot featuring a spring-fed pond with dock, locally crafted custom stonework, fenced established vegetable garden & outdoor entertaining space. Inside the house, every detail has been thoughtfully reimagined with designer touches. Wide plank hardwood flooring that adds a touch of elegance to every room. The kitchen has undergone a transformation, exuding both beauty and functionality, and all new LG appliances. The spa-style bathroom provides a tranquil retreat, allowing you to unwind and rejuvenate in style. Even the window treatments have been upgraded to motorized Hunter Douglas blinds, featuring the finest organic fabrics. Indulge in the pleasures of outdoor living with a covered deck and a spacious patio, perfect for hosting luxurious farm-to-table dinners. The separate walkout lower level is finished to the same high standards as the rest of the carriage house. The gym equipment is negotiable, ensuring that you can continue pursuing your wellness goals effortlessly. Embrace the beauty and possibilities that await you at Beau's Farm. Create the home of your dreams on this remarkable property, surrounded by nature's abundance and inspired by the timeless allure of a countryside retreat. (id:44056)

Property Details

Full Address:
1502 FULFORD-GANGES Rd, Salt Spring, British Columbia
Price:
$ 1,100,000
MLS Number:
1037447
List Date:
May 21st, 2026
Neighbourhood:
Salt Spring
Lot Size:
3.6 ac
Year Built:
2007
Taxes:
$ 4,255

Interior Features

Bedrooms:
2
Bathrooms:
1
Appliances:
Washer, Refrigerator, Hot Tub, Dishwasher, Dryer, See remarks
Air Conditioning:
Window air conditioner
Heating:
Baseboard heaters

Building Features

Zoning:
Rural residential
Garage Spaces:
4
Ownership Type:
Freehold
Taxes:
$ 4,255

Floors

Finished Area:
2026 sq.ft.

Land

Lot Size:
3.6 ac

Neighbourhood Features

Ratings

Commercial Info

Neighbourhood Details

Location

Mortgage Calculator

powered by Ratehub.ca
Is this your listing?Advertise With Us!

Listing Agent(s)

Listing: Marilyn Ball
Coldwell Banker Oceanside Real Estate

Similar Listings

Copyright © Real Estate Guide 2021 | Legal Sitemap
Area Modal Trigger
X