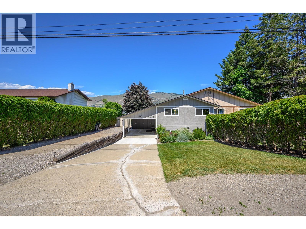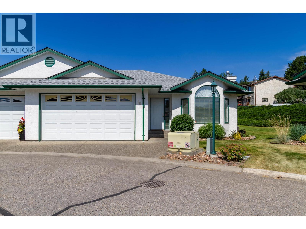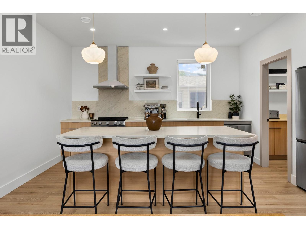
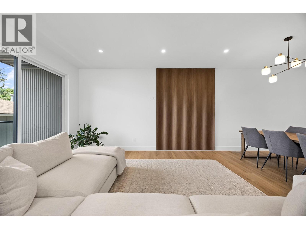
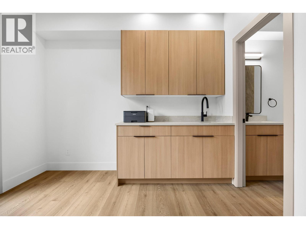
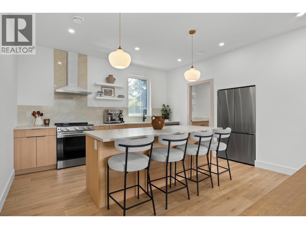
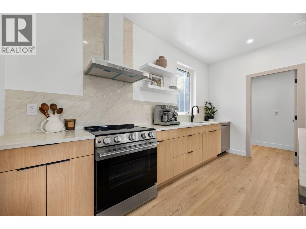
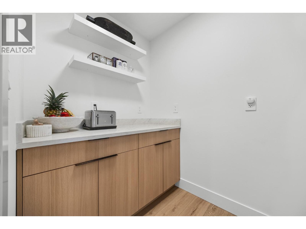
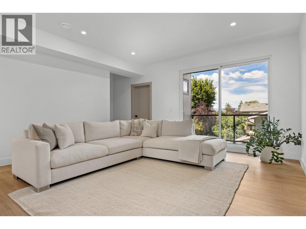
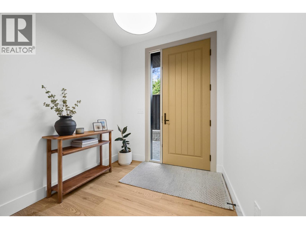
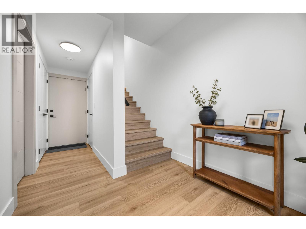
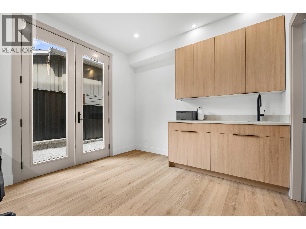
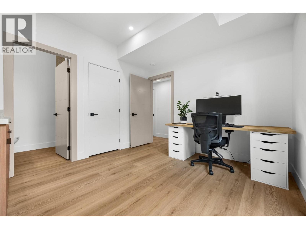
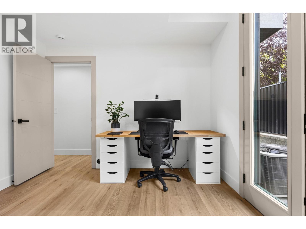
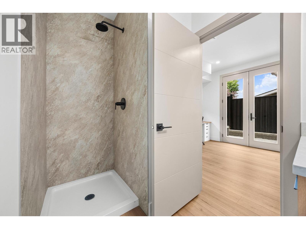
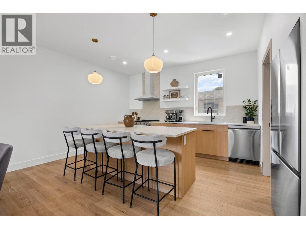
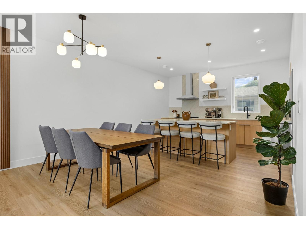
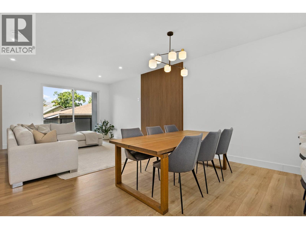
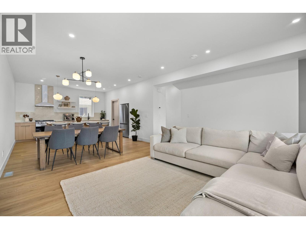
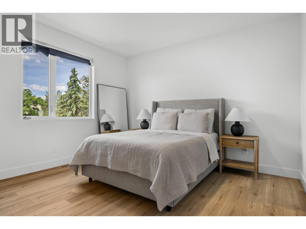
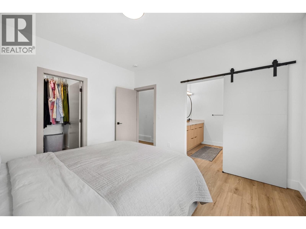
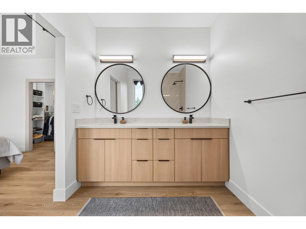
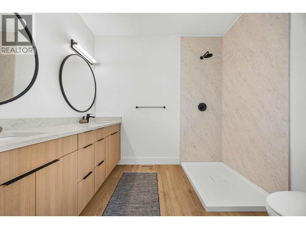
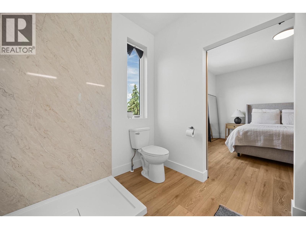
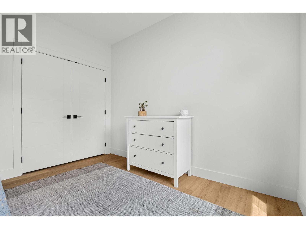
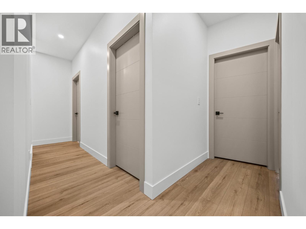
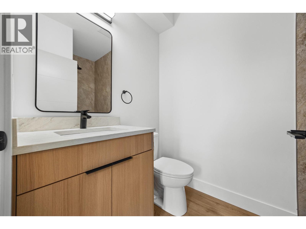
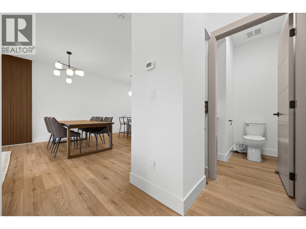
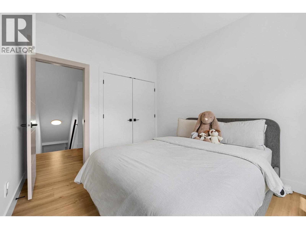
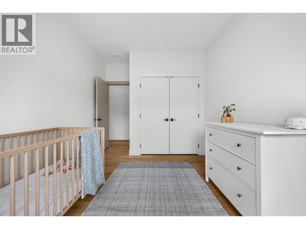
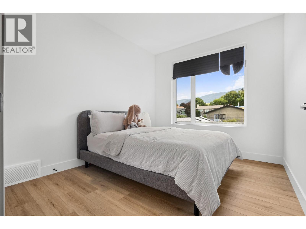
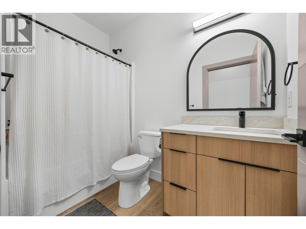
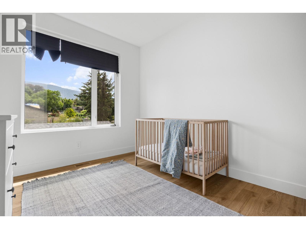
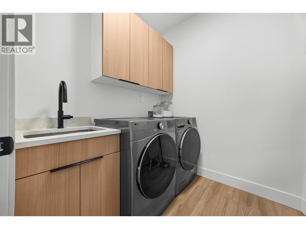
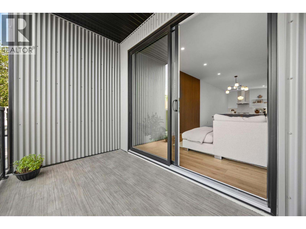
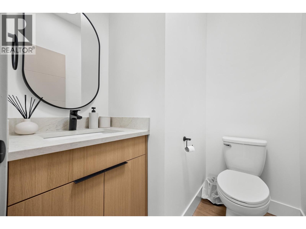
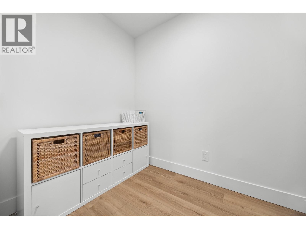
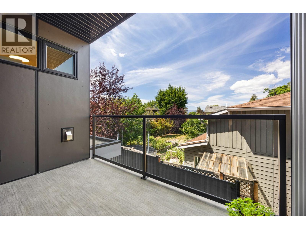
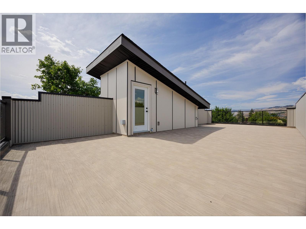
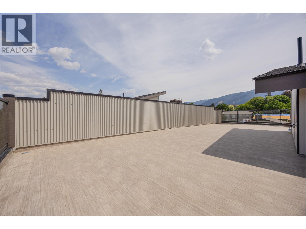
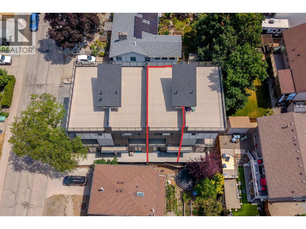
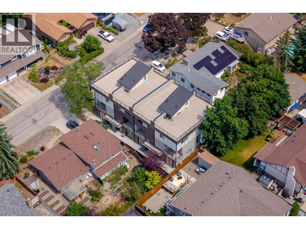
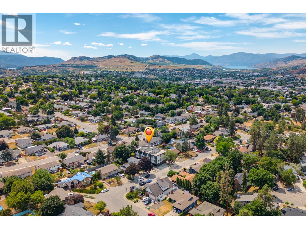
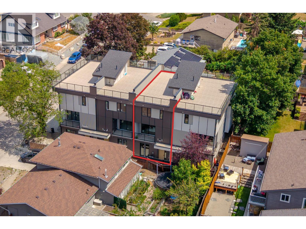
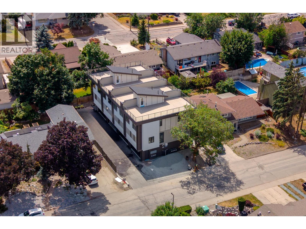
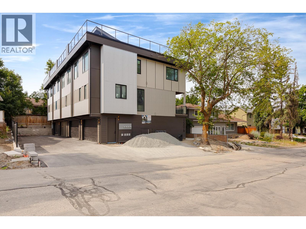
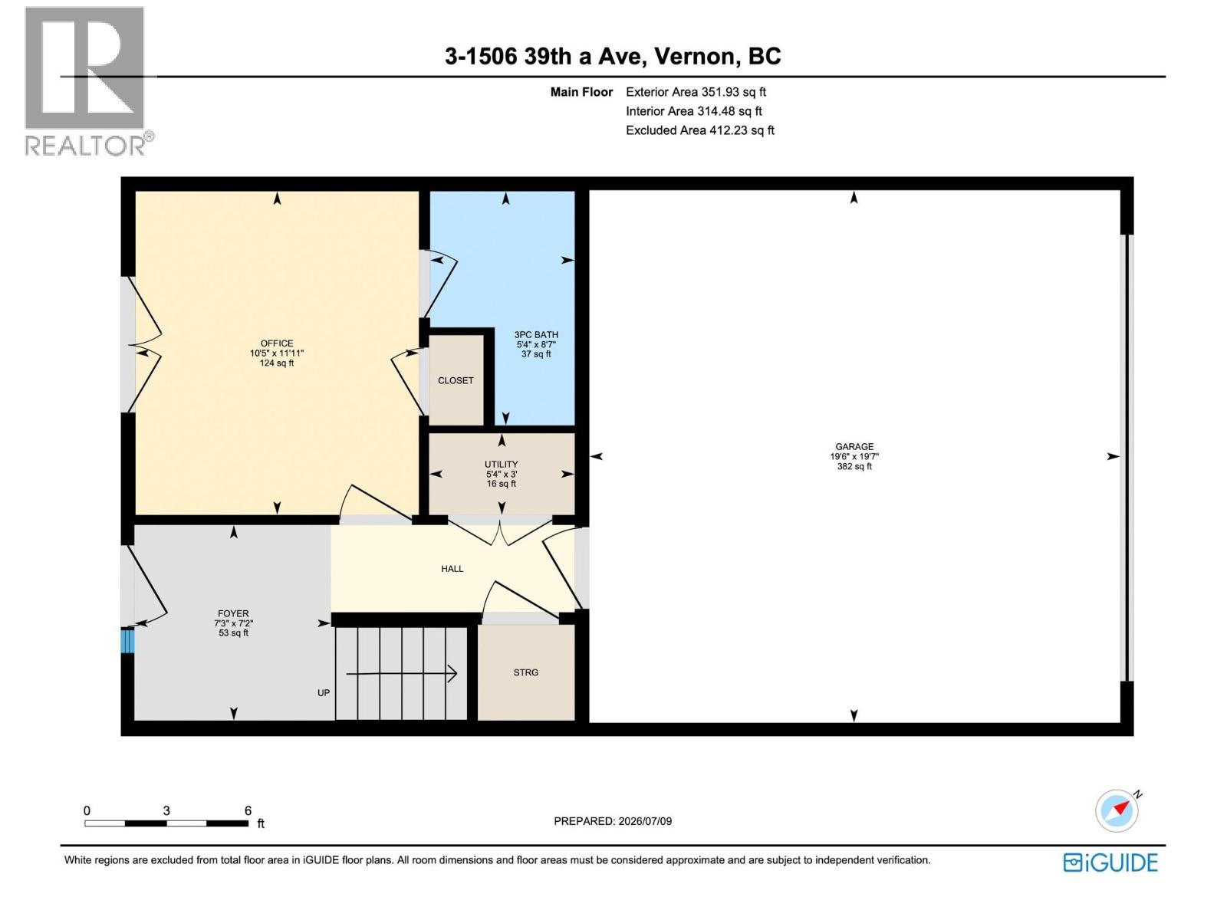
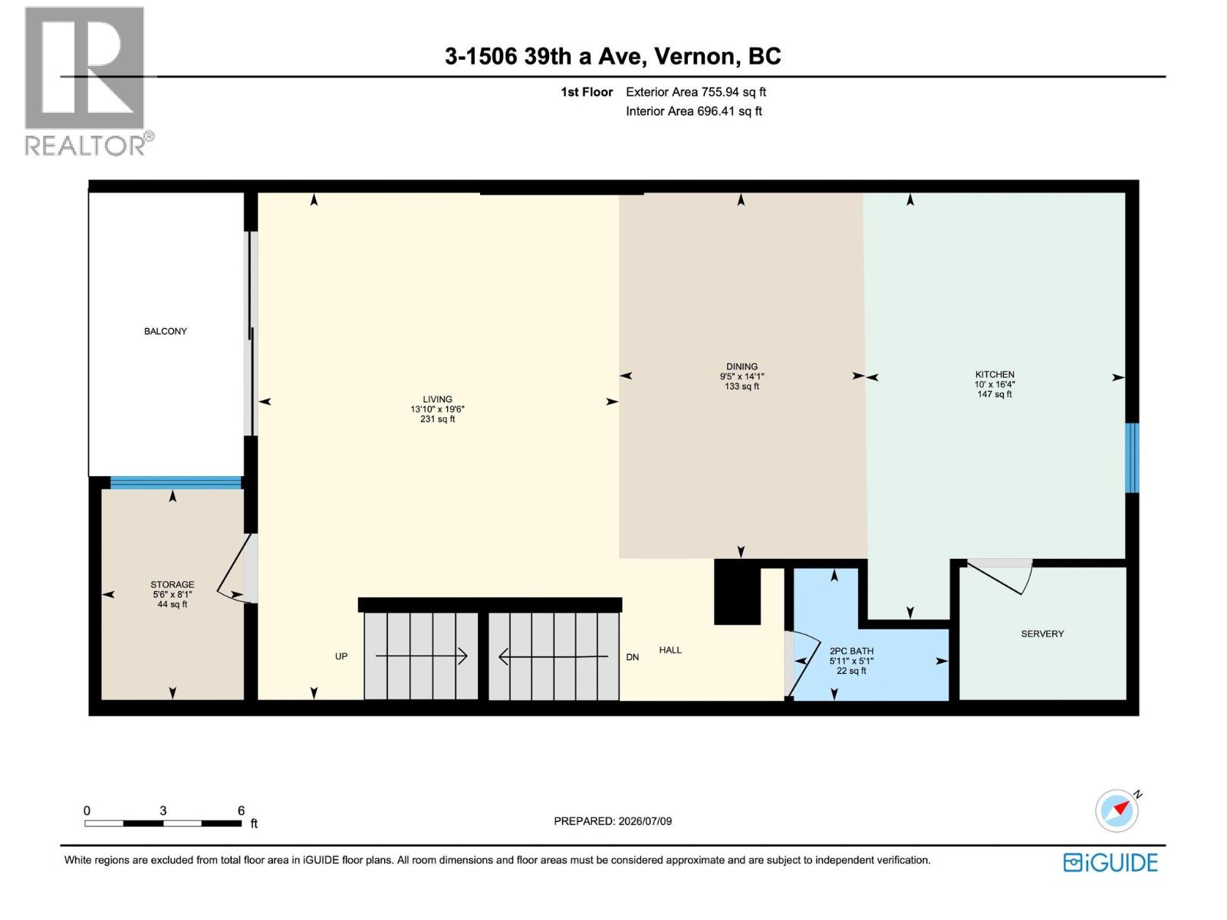
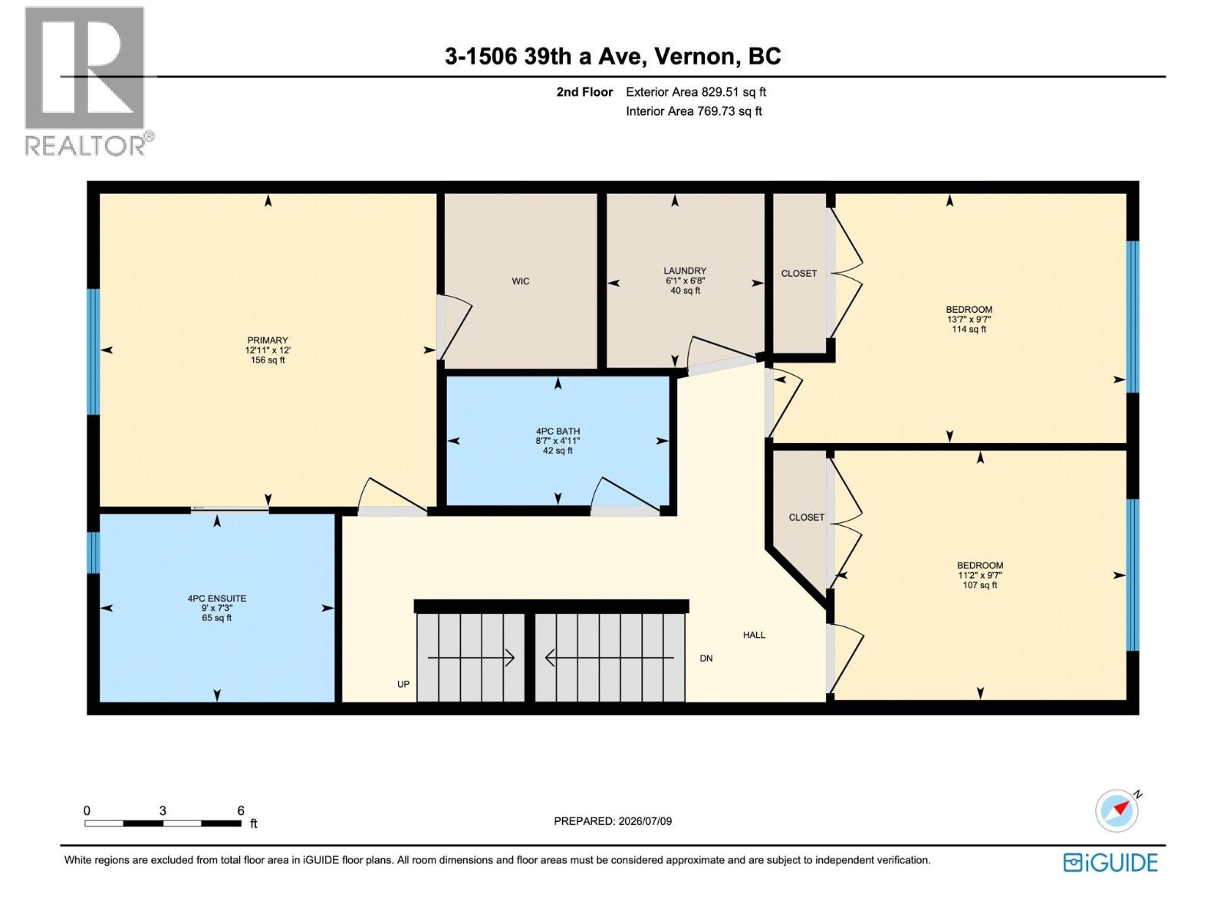
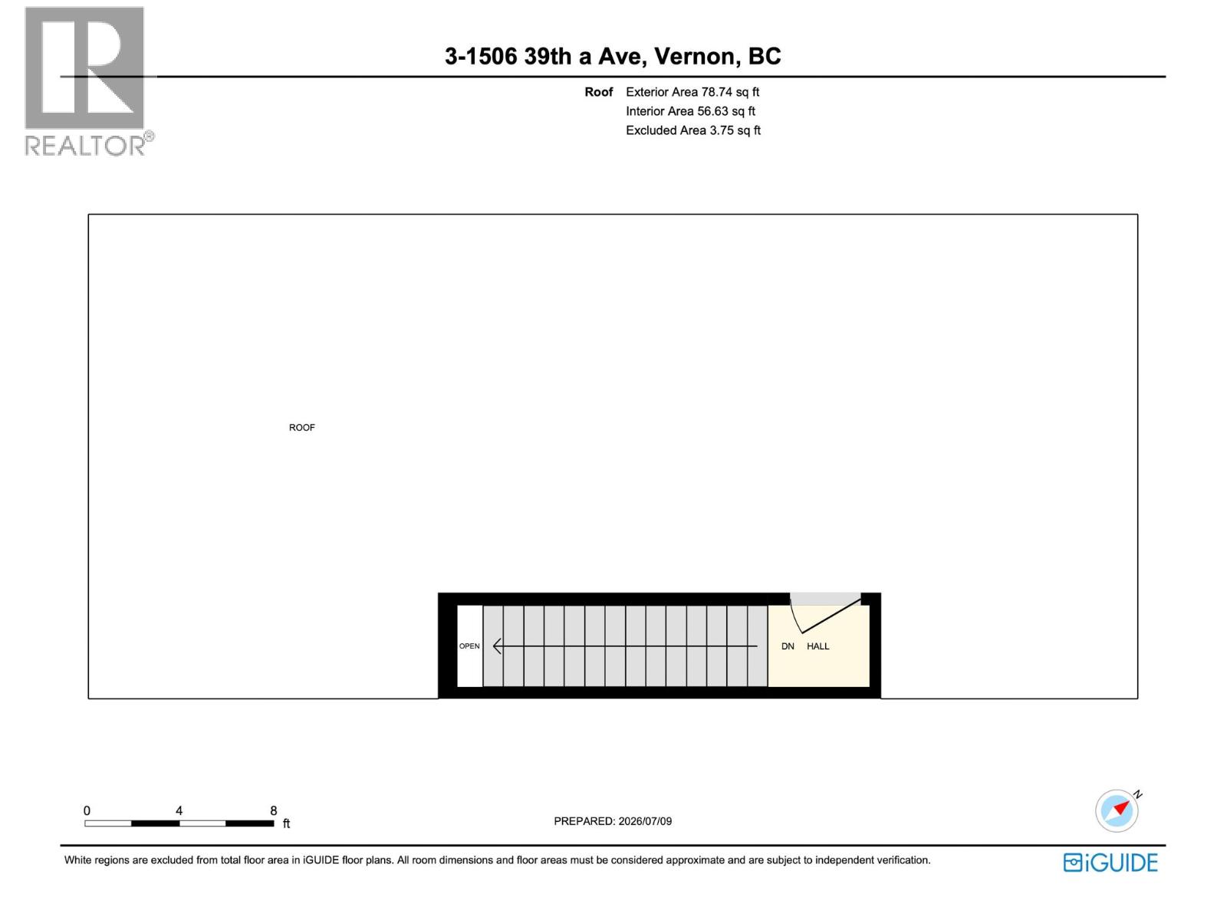
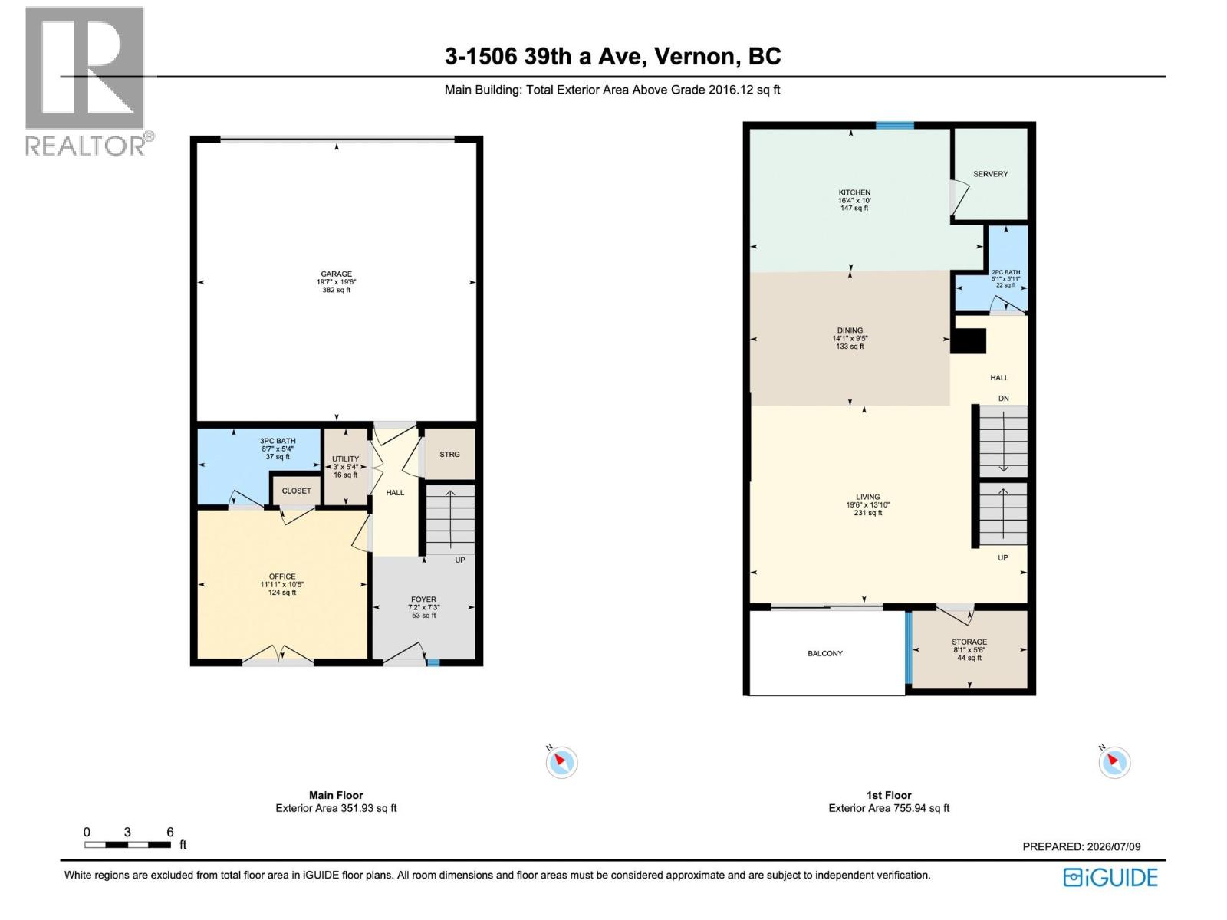
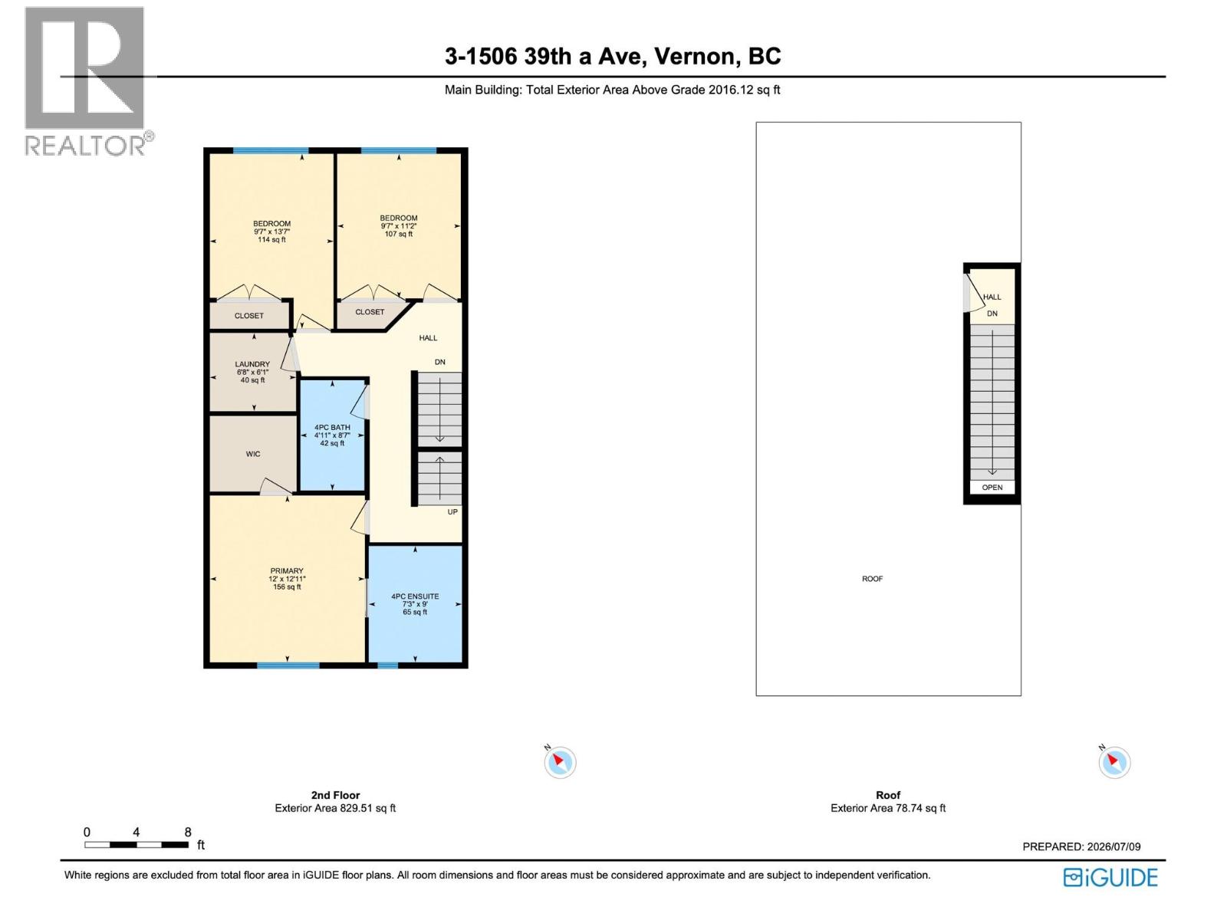

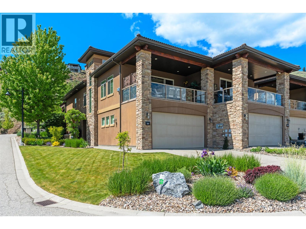
*** For more information, please click Brochure button. *** Rarely does a modern townhome deliver this much flexibility, function, and finish quality in one package. Quietly located on a central Vernon street near everyday amenities, this thoughtfully designed home offers ~1830 sq. ft. of highly efficient living space with 4 bedrooms, 4 bathrooms, an office, laundry room, deck, double-car garage, and an impressive ~900+ sq. ft. rooftop patio. A standout feature is the ground-floor separate-entry unregistered suite with private entrance and full ensuite bathroom, creating valuable options for guests, extended family, a private office, rental flexibility, or in-home business use (subject to municipal approvals). Inside, the home showcases a modern high-end feel with floor-to-ceiling quartz showers, stylish feature walls, oversized windows, and an oversized kitchen designed for everyday living and entertaining. The EV charger-ready double garage adds modern convenience, while the hot tub-ready rooftop patio offers private outdoor space with beautiful valley views toward Okanagan Lake. This is not a typical townhome; it is a rare Vernon offering with premium finishes, adaptable living options, and thoughtful design throughout! New build, property taxes not assessed yet. (id:44056)

Property Details

Full Address:
1506 39A Avenue Unit# 3, Vernon, British Columbia
Price:
$ 725,000
MLS Number:
10394749
List Date:
July 14th, 2026
Neighbourhood:
City of Vernon
Year Built:
2026

Interior Features

Bedrooms:
4
Bathrooms:
4
Appliances:
Washer, Oven - Electric, Dishwasher, Range, Dryer, Hood Fan, Hot Water Instant
Flooring:
Vinyl
Air Conditioning:
Central air conditioning
Heating:
Forced air, See remarks

Building Features

Architectural Style:
Multi-level
Storeys:
4
Sewer:
Municipal sewage system
Water:
Municipal water
Roof:
Unknown, Vinyl Shingles, Other, Unknown
Exterior:
Metal, Other
Garage:
Street, Additional Parking
Garage Spaces:
3
Ownership Type:
Condo/Strata
Stata Fees:
$ 300

Floors

Finished Area:
1835 sq.ft.

Land

View:
City view, Valley view, View (panoramic)

Neighbourhood Features

Amenities Nearby:
Pets Allowed, Rentals Not Allowed

Ratings

Commercial Info

Neighbourhood Details

Location

Mortgage Calculator

powered by Ratehub.ca
Is this your listing?Advertise With Us!

Listing Agent(s)

Listing: Darya Pfund
Easy List Realty

Similar Listings

Copyright © Real Estate Guide 2021 | Legal Sitemap
Area Modal Trigger
X