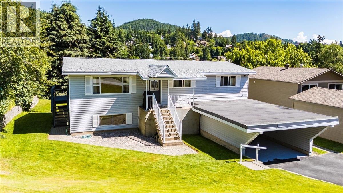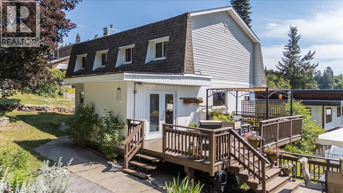
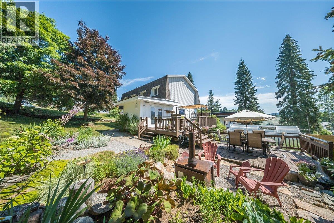
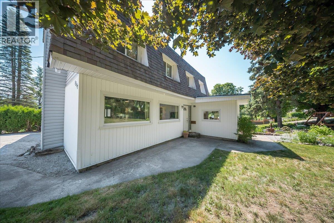
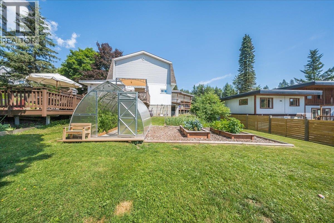
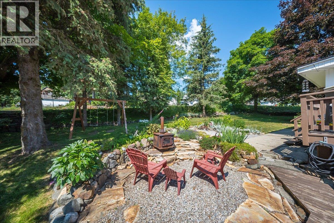
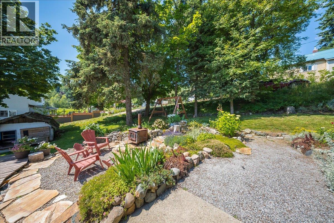
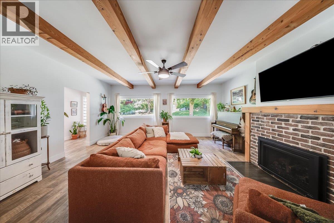
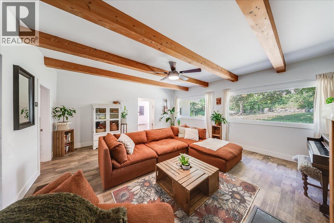
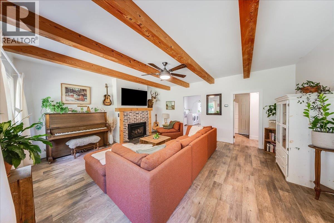
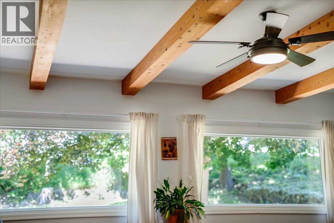
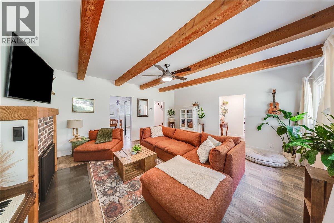
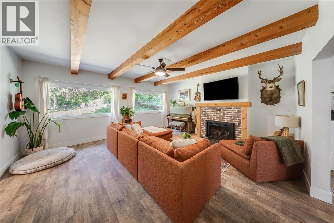
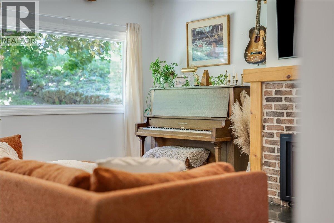
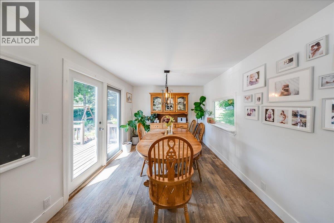
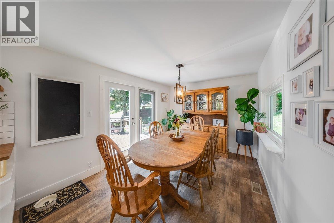
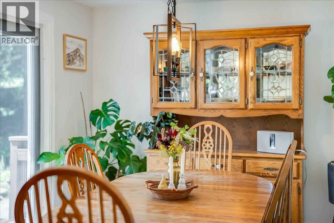
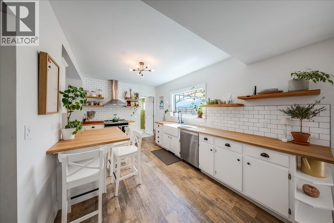
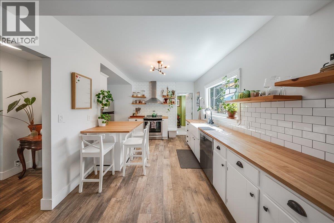
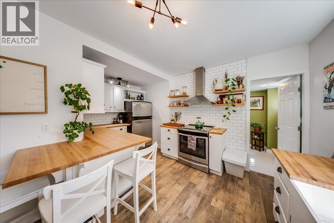
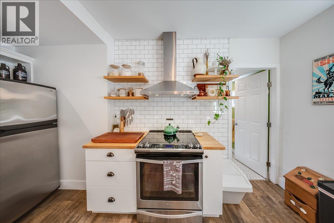
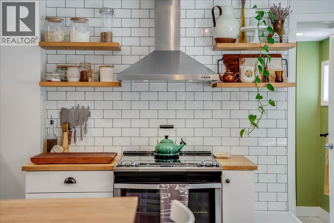
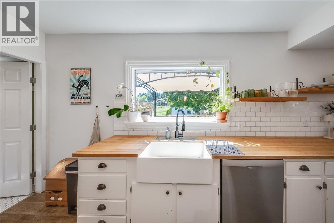
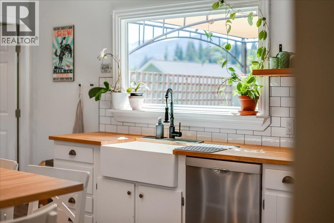
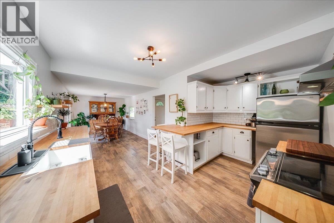
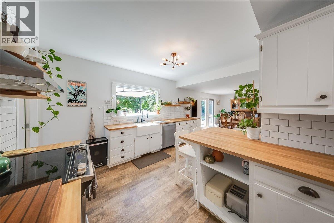
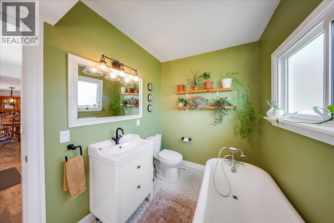
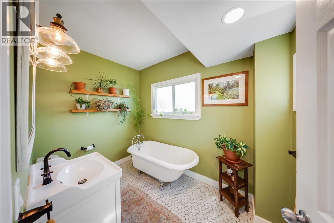
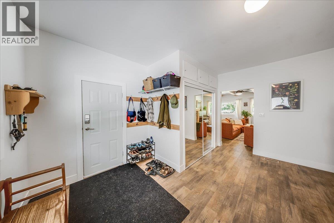
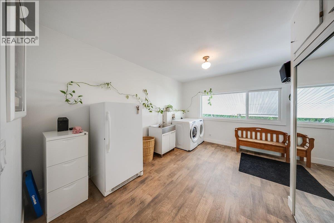
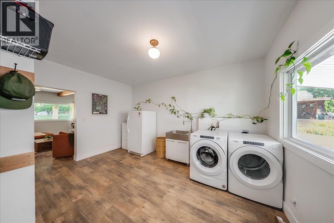
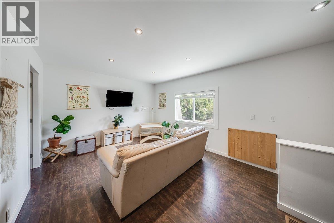
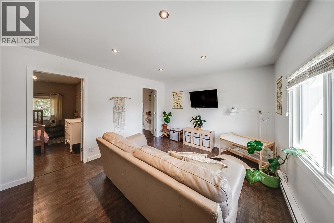
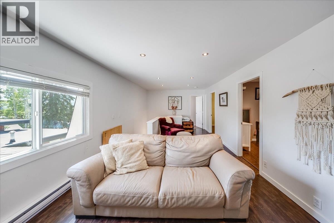
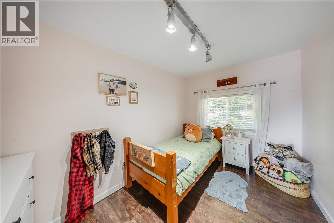
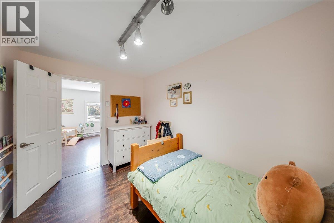
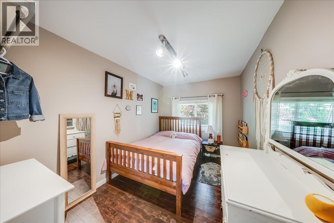
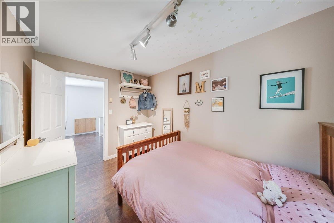
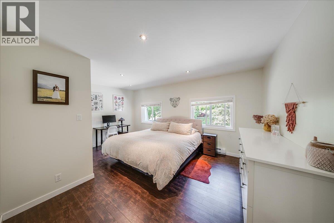
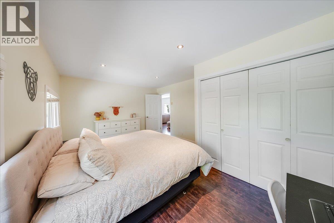
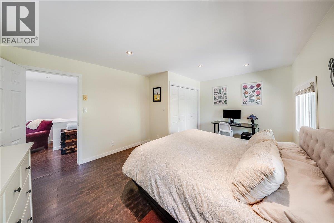
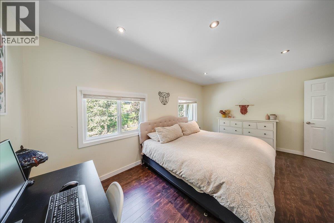
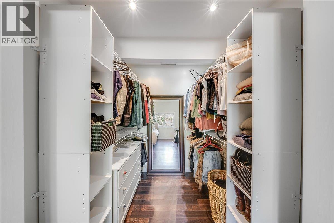
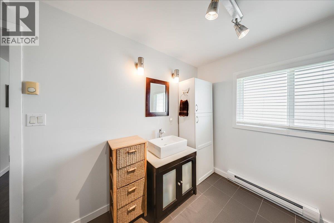
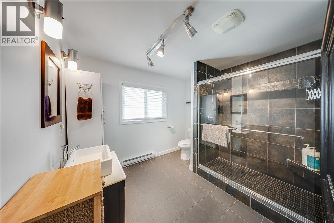
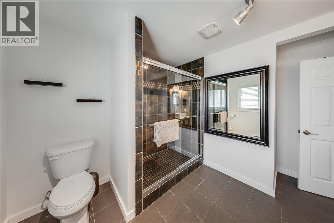
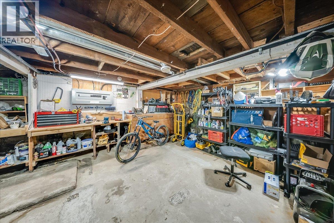
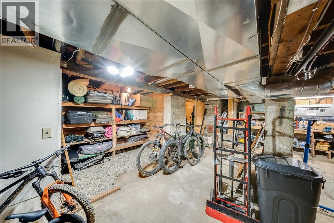
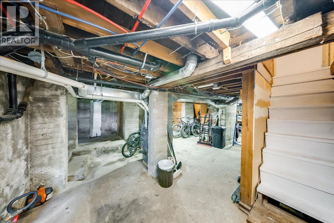
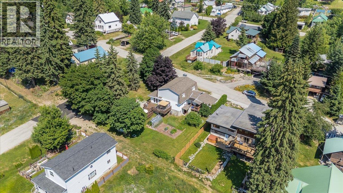
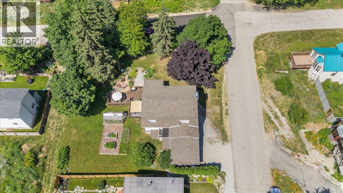
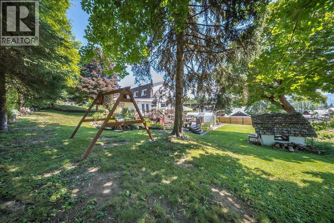
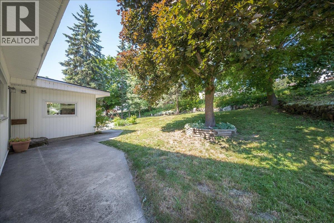
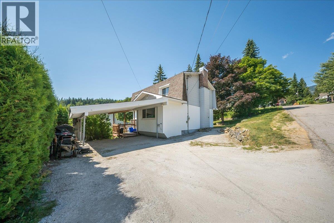
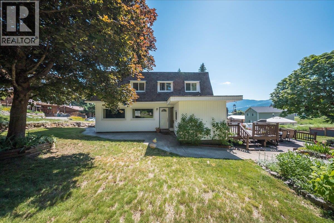
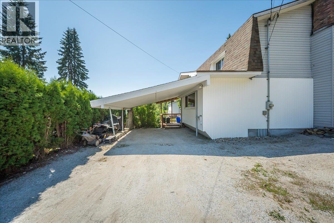
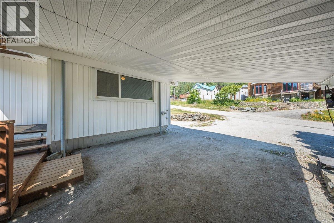
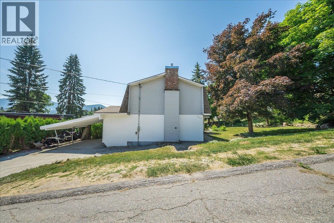
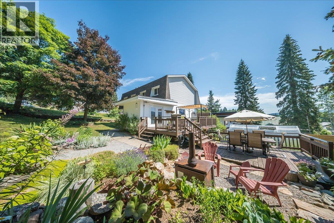
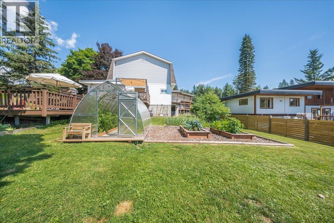
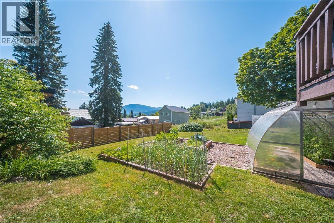
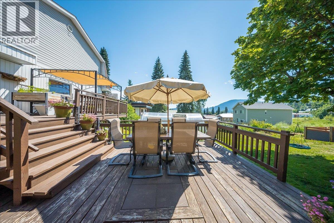
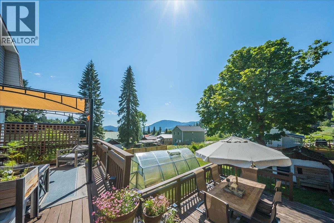
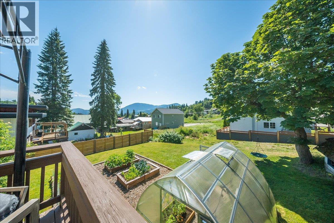
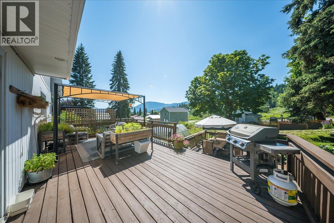
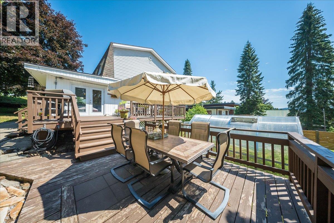
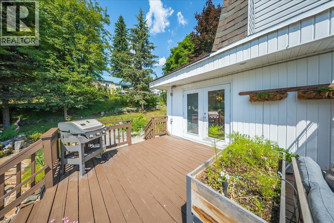
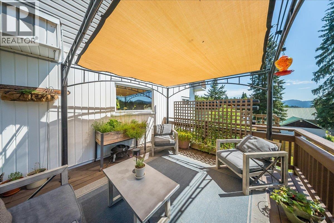
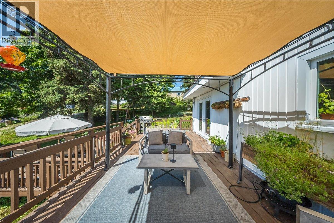
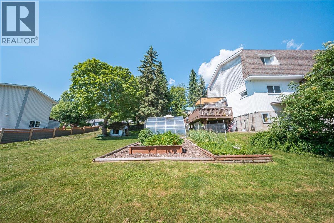
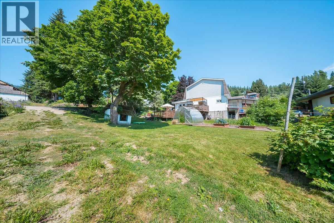
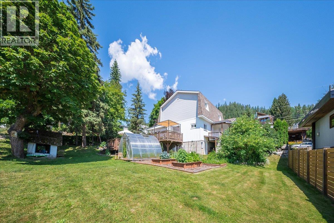
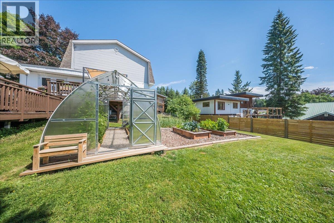
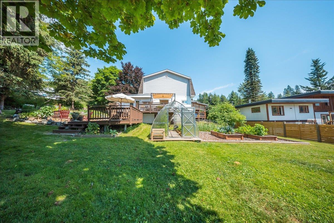

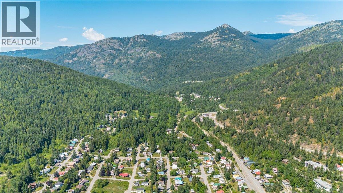

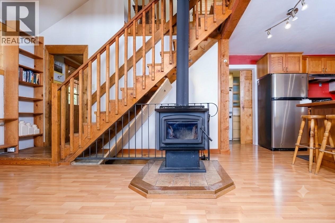
Designed for the active Kootenay family lifestyle, this home welcomes you with a massive main floor mudroom packed with tons of storage and main-floor laundry. It’s the ultimate transition zone to wipe off the muddy dog, hang up the skis, and keep the great outdoors exactly where it belongs! Step into the main living space and you'll find a stunning 2019 main-floor renovation. The living room boasts gorgeous wood-beamed ceilings and a brand-new, high-efficiency gas fireplace (2024). The kitchen, also lovingly updated in 2019, is the absolute heart of the home, featuring expansive butcher block countertops, open shelving, and endless character. Upstairs, the smart layout features a second living space/flex area and 3 bedrooms all on the same floor, anchored by a thoughtful family bathroom. The outdoor space is a sunny, south-facing corner lot paradise. Step out onto the two-tiered deck—complete with a custom shade and integrated deck irrigation to effortlessly keep your hanging baskets thriving. The yard is a beautifully flattened & landscaped featuring thriving irrigated gardens and a newly established greenhouse (it stays!). Yes it's a corner lot, and it's also super private. Plus, the attached carport is already wired for EV charging. With newer furnace, hot water tank and mechanical upgrades throughout, there is nothing left to do but move in! The Sellers are reviewing offers on July 24th at 9am, so get in touch with a REALTOR(r) today! (id:44056)

Property Details

Full Address:
1517 Kootenay Avenue, Rossland, British Columbia
Price:
$ 765,000
MLS Number:
10394640
List Date:
July 16th, 2026
Neighbourhood:
Rossland
Lot Size:
0.21 ac
Year Built:
1953
Taxes:
$ 5,554

Interior Features

Bedrooms:
3
Bathrooms:
2
Heating:
Baseboard heaters, Forced air
Fireplaces:
1
Fireplace Type:
Gas, Unknown

Building Features

Architectural Style:
Other
Storeys:
2
Sewer:
Municipal sewage system
Water:
Municipal water
Garage:
Carport, Additional Parking
Ownership Type:
Freehold
Taxes:
$ 5,554

Floors

Finished Area:
1909 sq.ft.

Land

View:
Mountain view
Lot Size:
0.21 ac

Neighbourhood Features

Amenities Nearby:
Family Oriented

Ratings

Commercial Info

Neighbourhood Details

Location

Mortgage Calculator

powered by Ratehub.ca
Is this your listing?Advertise With Us!

Listing Agent(s)

Listing: Priscilla Webb
Mountain Town Properties Ltd.

Similar Listings

Copyright © Real Estate Guide 2021 | Legal Sitemap
Area Modal Trigger
X