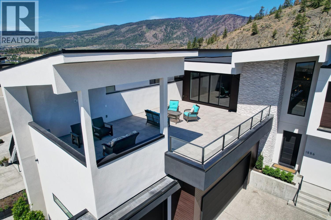
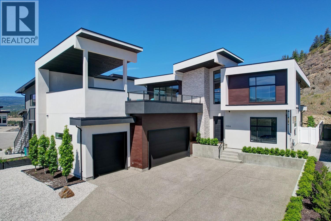
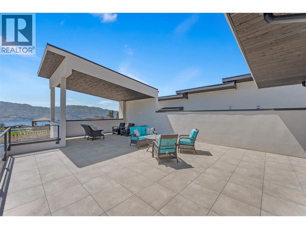
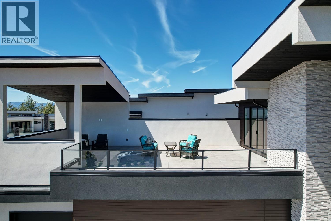
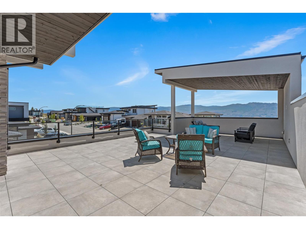
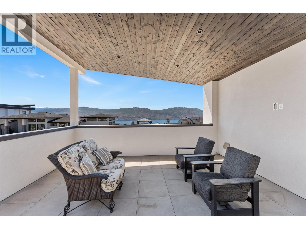
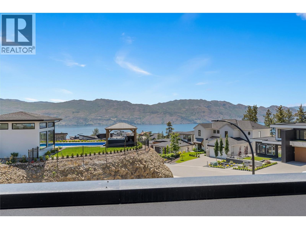
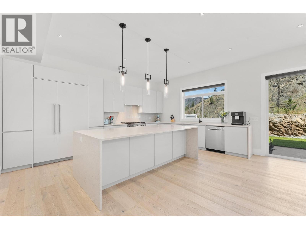
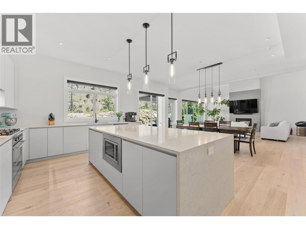
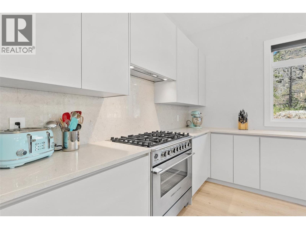
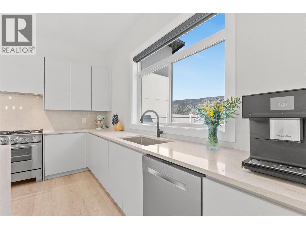
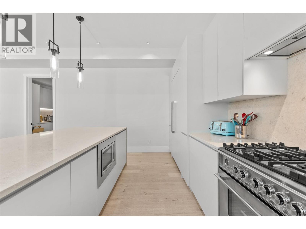
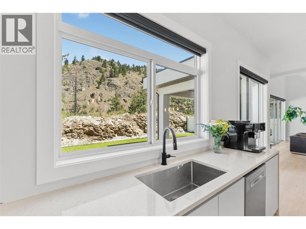
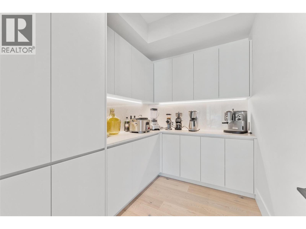
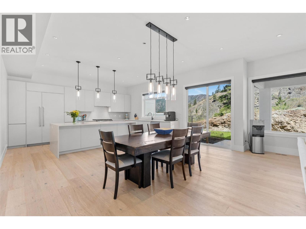
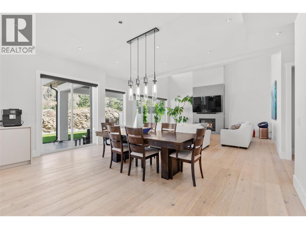
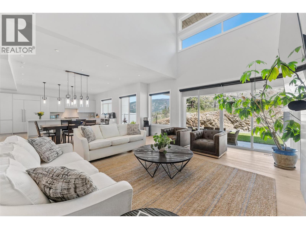
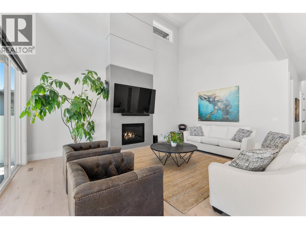
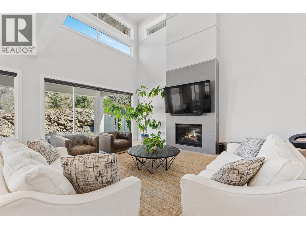
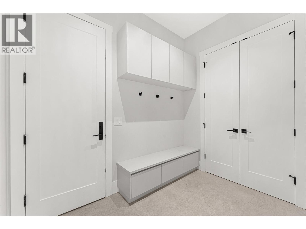
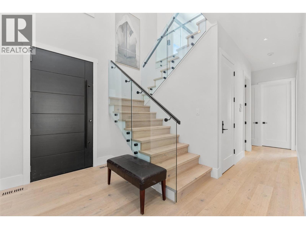
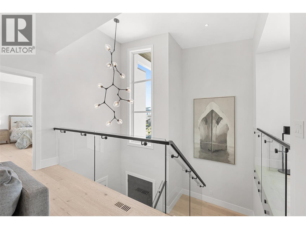
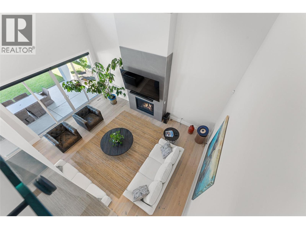
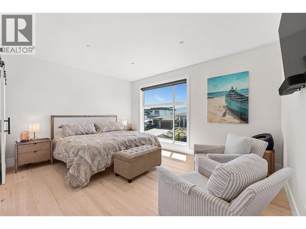
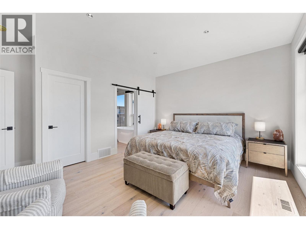
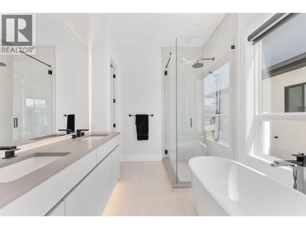
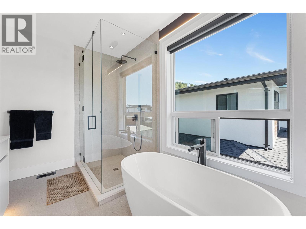
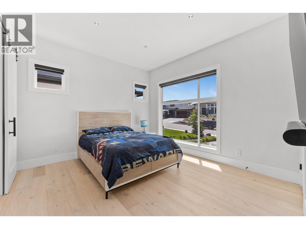
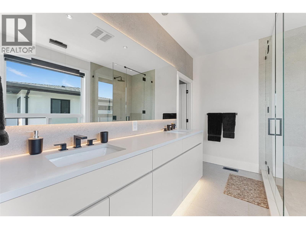
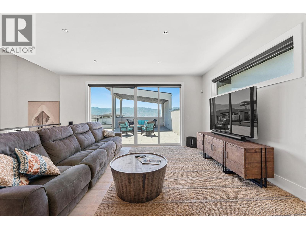
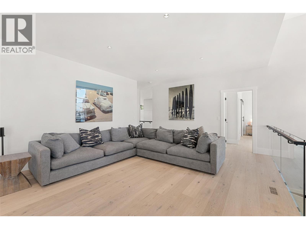
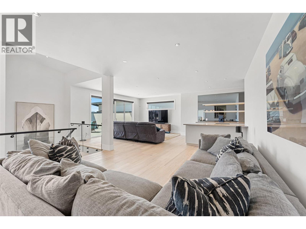
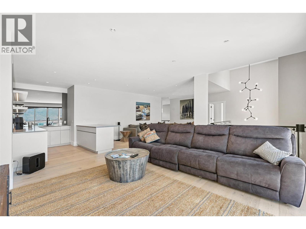
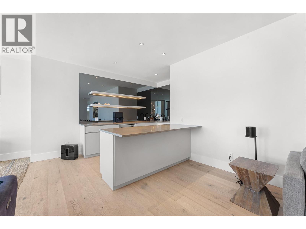
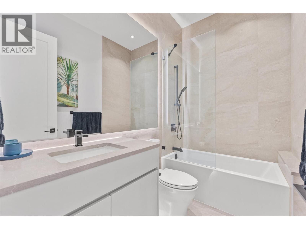
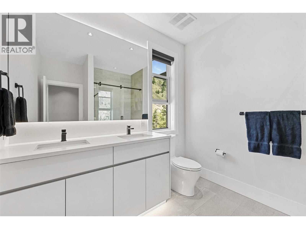
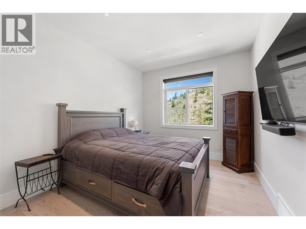
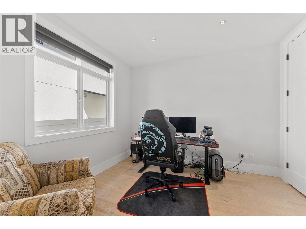
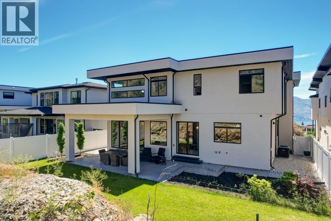
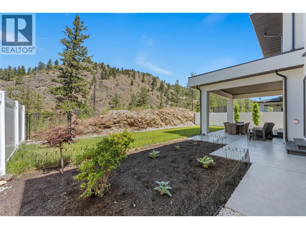
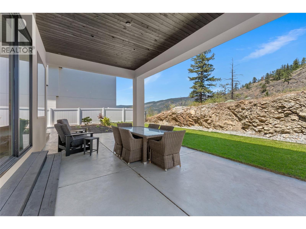
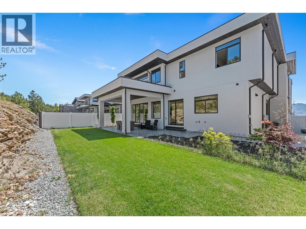
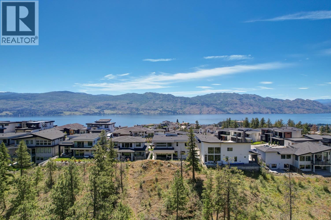
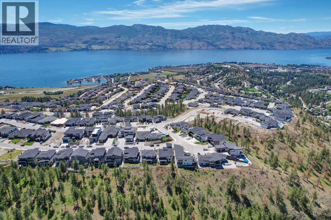
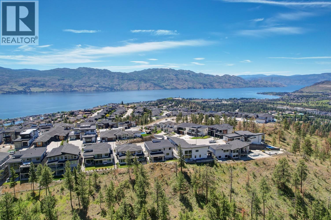
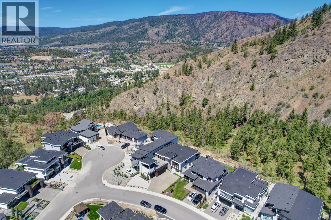

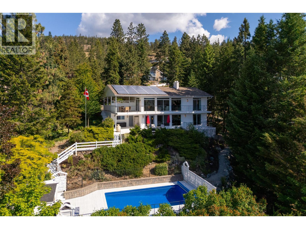
Set in the prestigious Vineyard Estates, this exceptional West Kelowna home blends contemporary design, refined finishes, and an outstanding indoor-outdoor lifestyle. Backing onto a natural ravine and Mt. Boucherie Park, it offers privacy and tranquility while remaining minutes from the lake, wineries, trails, and amenities. A striking foyer welcomes you with soaring ceilings and custom lighting. The impressive great room features a floor-to-ceiling fireplace and expansive windows, while the dining area flows seamlessly into a gourmet kitchen with a premium Fisher & Paykel appliance package and generous pantry. Sliding doors open to a spacious covered patio and beautifully landscaped backyard, ideal for entertaining or relaxing. The main level includes a flexible bedroom, perfect for a home office or guests, along with one of two luxurious primary suites featuring a spa-inspired ensuite. Upstairs, three additional bedrooms include the second primary suite, showcasing beautiful lake and valley views. A generous lounge and recreation area with wet bar creates an ideal space for entertaining, with access to an expansive terrace offering both covered and open-air areas. An oversized triple garage and ample exterior parking add exceptional convenience. With nature and trails at your doorstep and the lake, wineries, and West Kelowna amenities just minutes away, this is Okanagan living at its finest. (id:44056)

Property Details

Full Address:
1556 Cabernet Way, West Kelowna, British Columbia
Price:
$ 1,887,000
MLS Number:
10402221
List Date:
September 29th, 2026
Neighbourhood:
Lakeview Heights
Lot Size:
0.17 ac
Year Built:
2021
Taxes:
$ 9,176

Interior Features

Bedrooms:
5
Bathrooms:
4
Appliances:
Refrigerator, Range - Gas, Dishwasher, Wine Fridge, Microwave, Washer & Dryer
Flooring:
Tile, Hardwood
Air Conditioning:
Central air conditioning
Heating:
Forced air, See remarks
Fireplaces:
1
Fireplace Type:
Gas, Unknown

Building Features

Storeys:
2
Sewer:
Municipal sewage system
Water:
Municipal water
Roof:
Other, Unknown
Exterior:
Stone, Stucco, Wood siding
Garage:
Attached Garage
Garage Spaces:
7
Ownership Type:
Freehold
Taxes:
$ 9,176

Floors

Finished Area:
3646 sq.ft.

Land

View:
Lake view, Mountain view, View (panoramic)
Lot Size:
0.17 ac

Neighbourhood Features

Amenities Nearby:
Family Oriented

Ratings

Commercial Info

Neighbourhood Details

Location

Mortgage Calculator

powered by Ratehub.ca
Is this your listing?Advertise With Us!

Listing Agent(s)

Listing: Sherry Truman
Unison Jane Hoffman Realty
Co-Listing: Tiffani Ainsworth
Unison Jane Hoffman Realty

Similar Listings

Copyright © Real Estate Guide 2021 | Legal | Sitemap
Area Modal Trigger
X