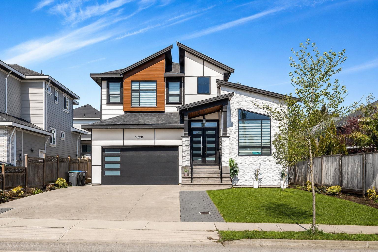
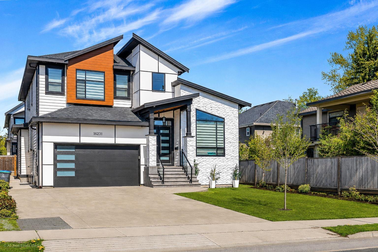
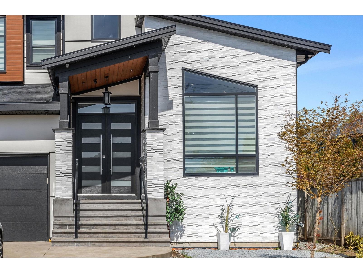
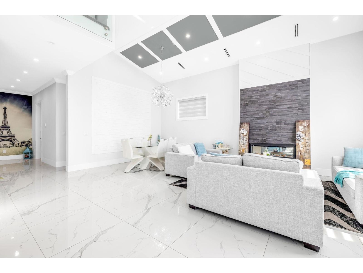
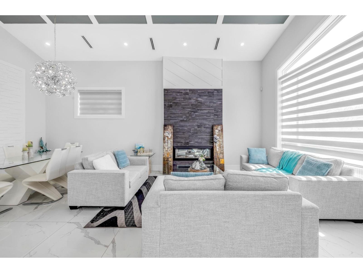
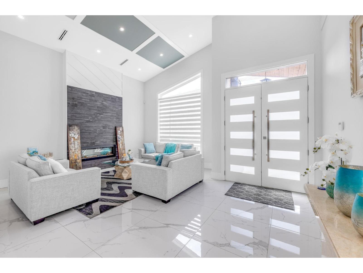
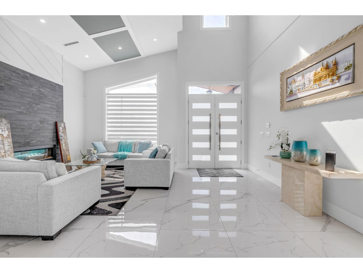
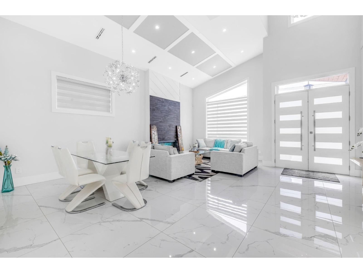
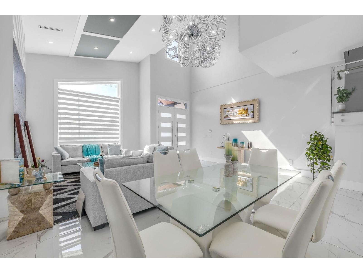
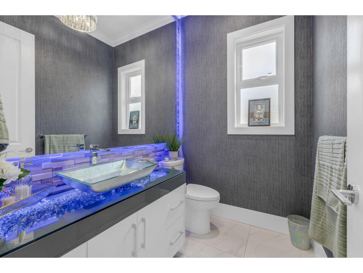
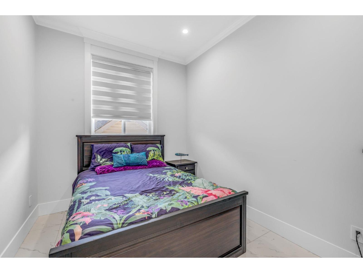
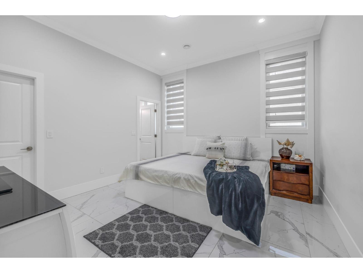
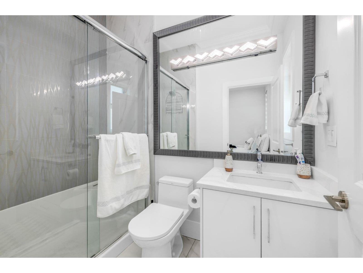
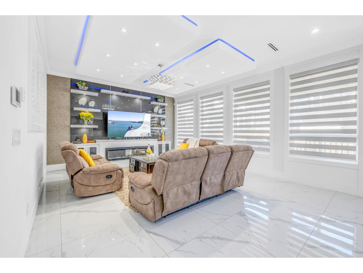
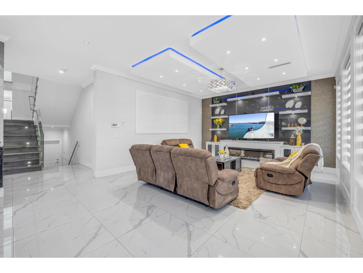
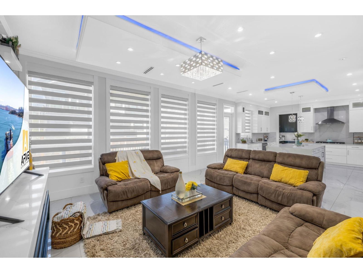
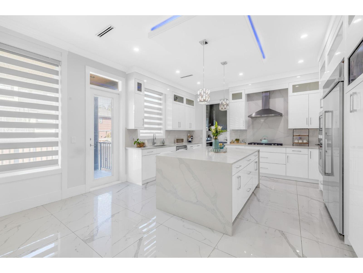
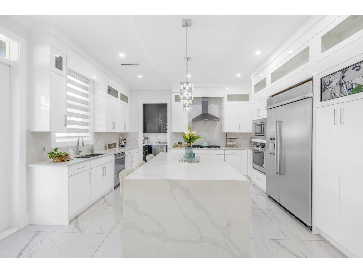
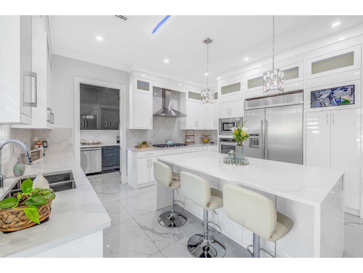
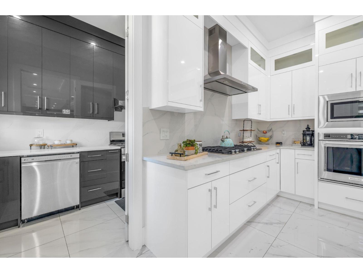
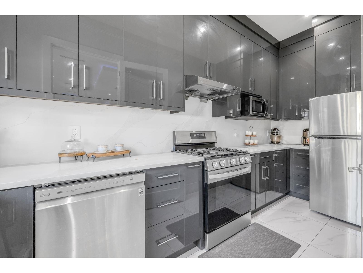
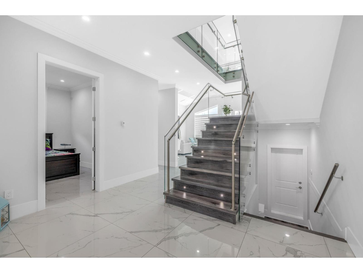
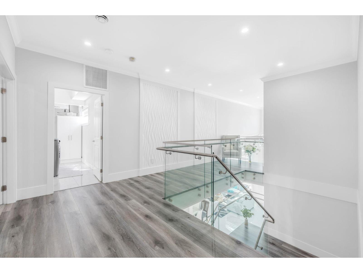
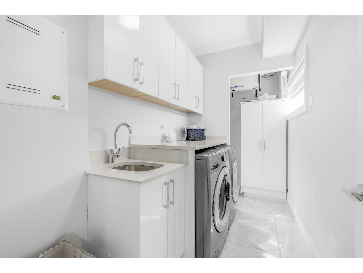
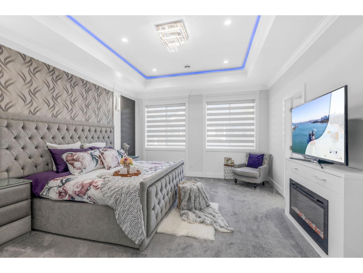
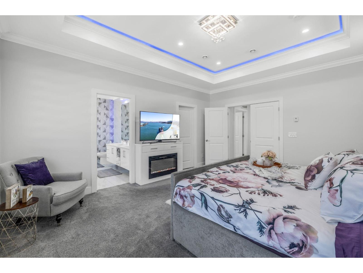
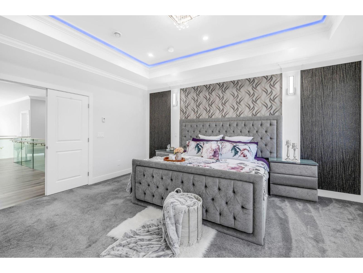
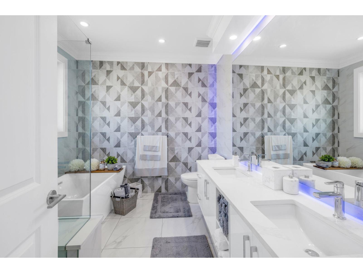
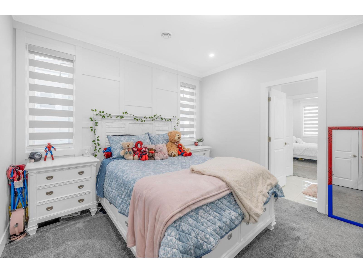
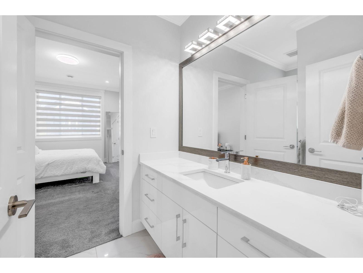
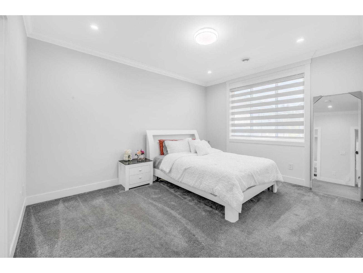
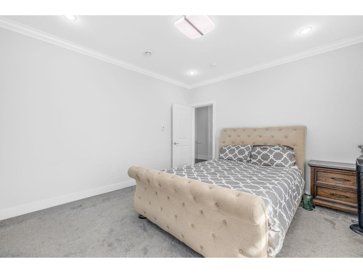
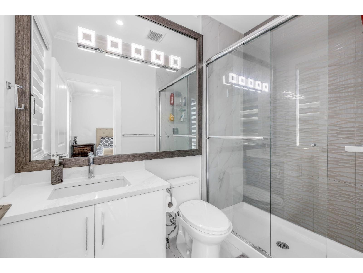
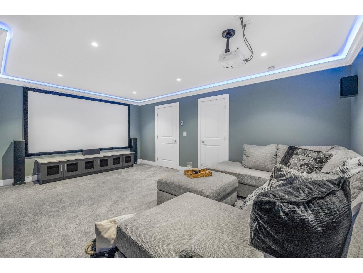
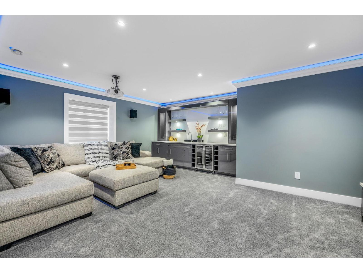
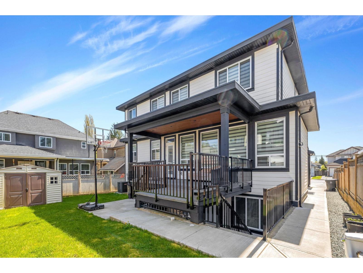
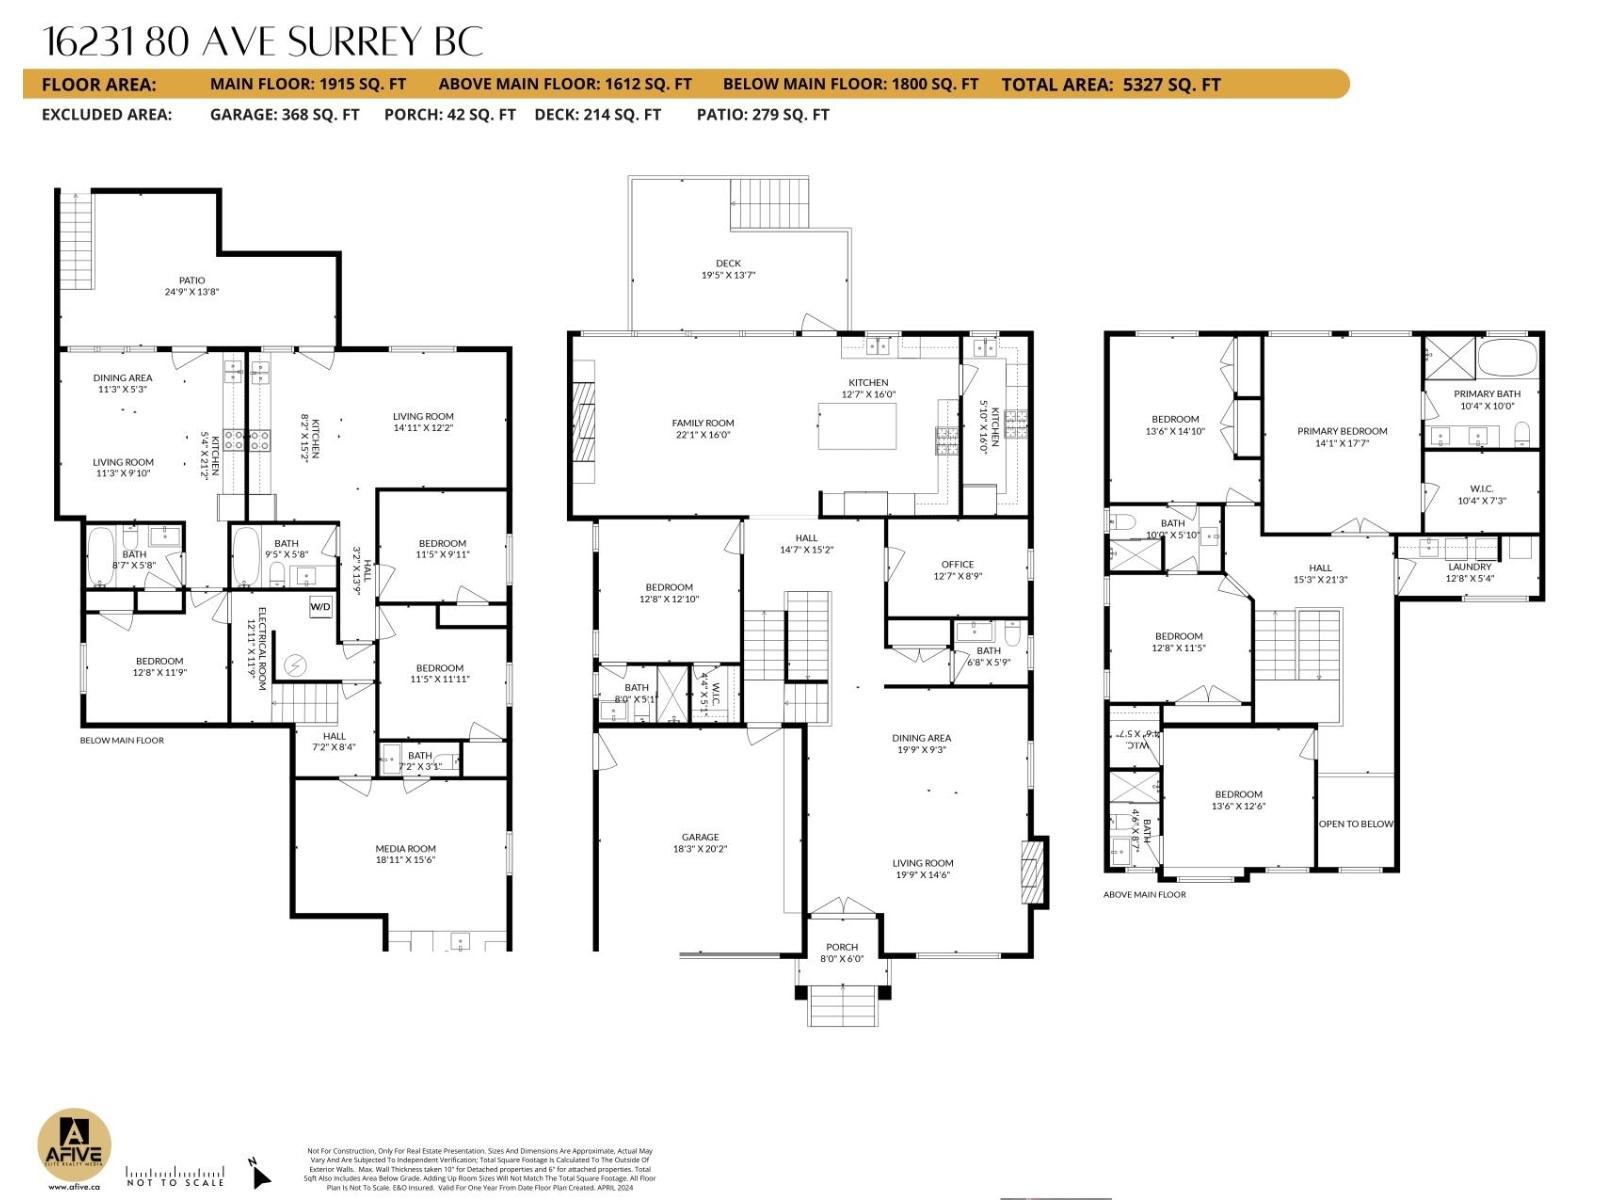

Indulge in the height of luxury living in this remarkable 8 Bed + Den & 8 Bath 3-Level Home. The Great attention to detail is Showcased in this GORGEOUS Home. UPPER level Offers 4 Beds with 2 Masters, Huge Main master with French Doors + Laundry Rm. MAIN FLOOR boasts vaulted ceilings in Living RM, Gourmet Kitchen with High end Kitchen-Aid Appliances, Large island & oodles of cabinets for all your storage needs in main kitchen, Wok Kitchen with own fridge, MASTER BEDRM, Huge Den (Can also be a Bedrm) Open-concept layout seamlessly connects the living, dining & kitchen areas + Walkout deck(ideal for gatherings). Extra cabinetry in Garage for storage. The Basement unveils 2-Bed LEGAL + 1 Bed Suite, Theatre Room + Wet bar. Great Location With Park, Fleetwood.Secondary & Future Skytrain nearby. (id:44056)

Property Details

Full Address:
16231 80 AVENUE, Surrey, British Columbia
Price:
$ 2,349,508
MLS Number:
R3145139
List Date:
July 10th, 2026
Lot Size:
6486 sq.ft.
Year Built:
2020
Taxes:
$ 10,352
Listing Tax Year:
2025

Interior Features

Bedrooms:
8
Bathrooms:
8
Appliances:
Washer, Refrigerator, Dishwasher, Stove, Dryer
Interior Features:
Air Conditioning
Air Conditioning:
Air Conditioned
Heating:
Radiant heat
Fireplaces:
3
Basement:
Finished, Full, Unknown

Building Features

Architectural Style:
2 Level, 3 Level
Sewer:
Sanitary sewer, Storm sewer
Water:
Municipal water
Garage:
Other
Garage Spaces:
6
Ownership Type:
Freehold
Taxes:
$ 10,352

Floors

Finished Area:
5327 sq.ft.

Land

Lot Size:
6486 sq.ft.

Neighbourhood Features

Ratings

Commercial Info

Neighbourhood Details

Location

Mortgage Calculator

powered by Ratehub.ca
Is this your listing?Advertise With Us!

Listing Agent(s)

Listing: Mandeep Shergill
Royal LePage Global Force Realty

Similar Listings

Copyright © Real Estate Guide 2021 | Legal Sitemap
Area Modal Trigger
X