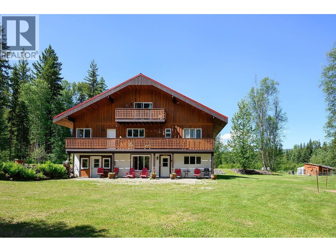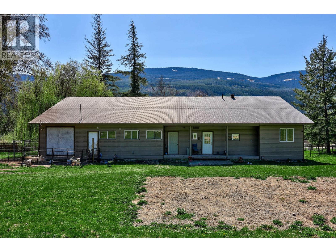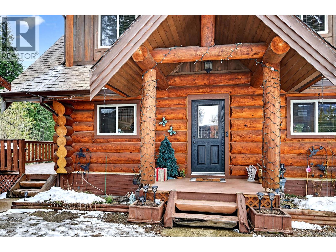
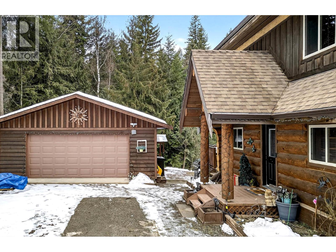
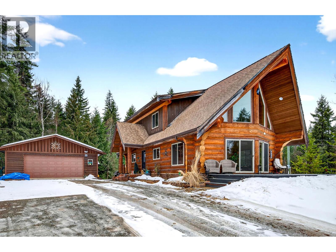
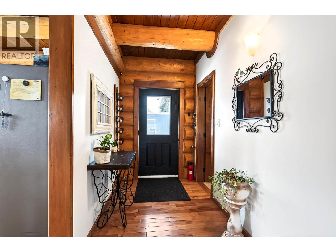
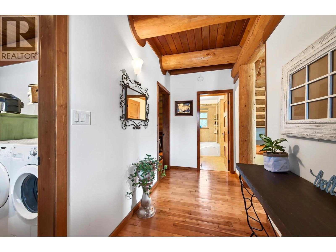
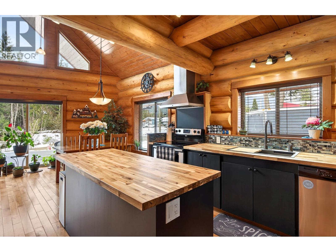
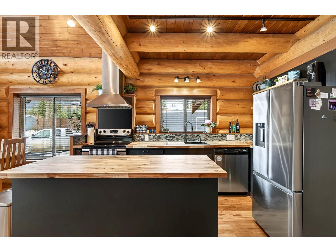
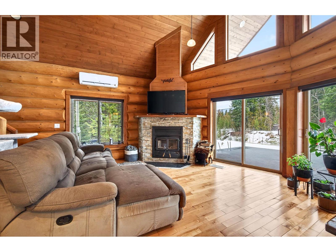
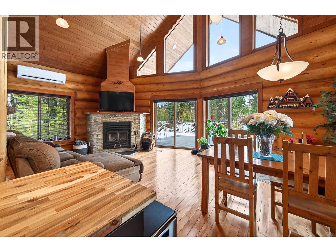
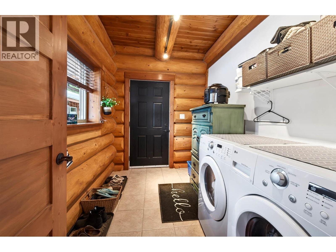
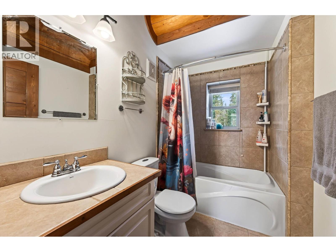
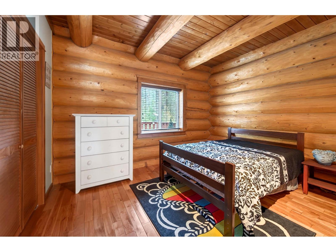
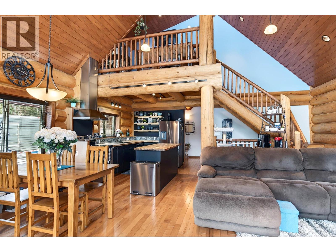
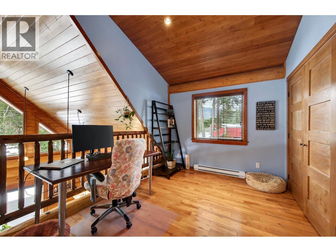
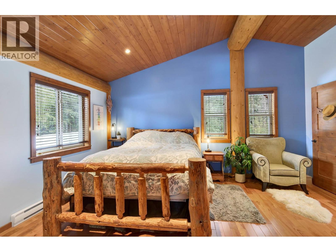
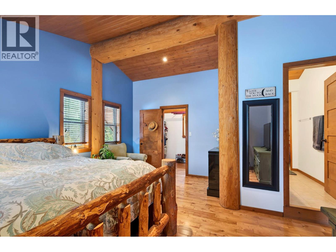
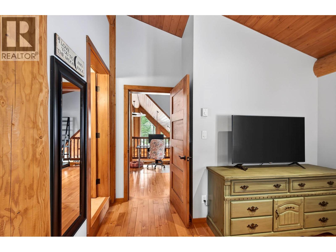
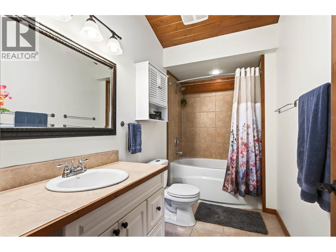
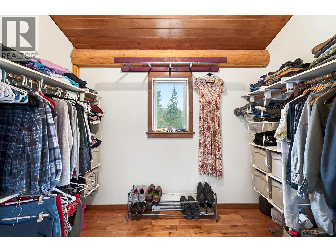
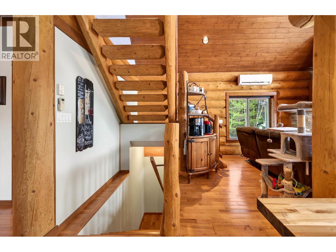
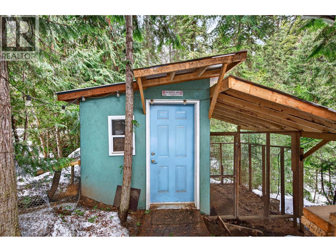
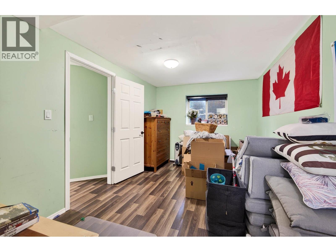
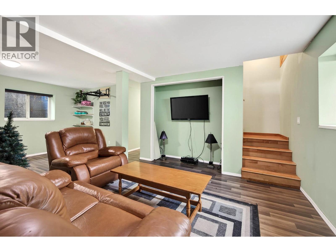
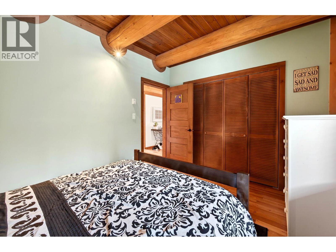
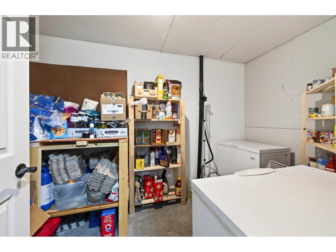
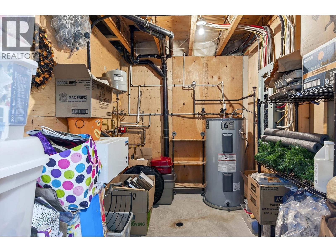
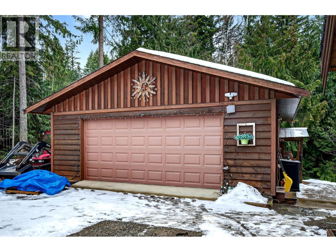
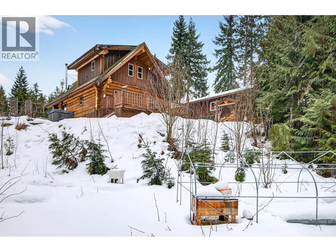
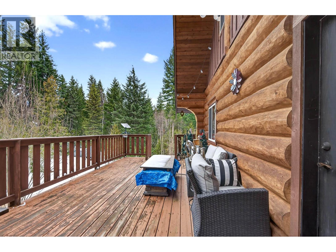
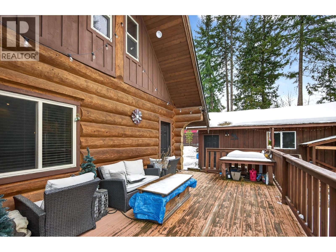
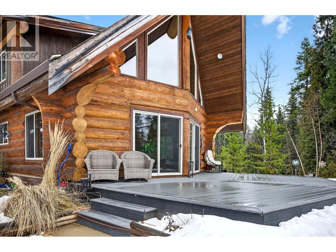
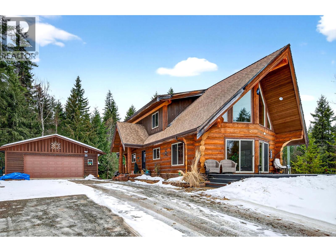
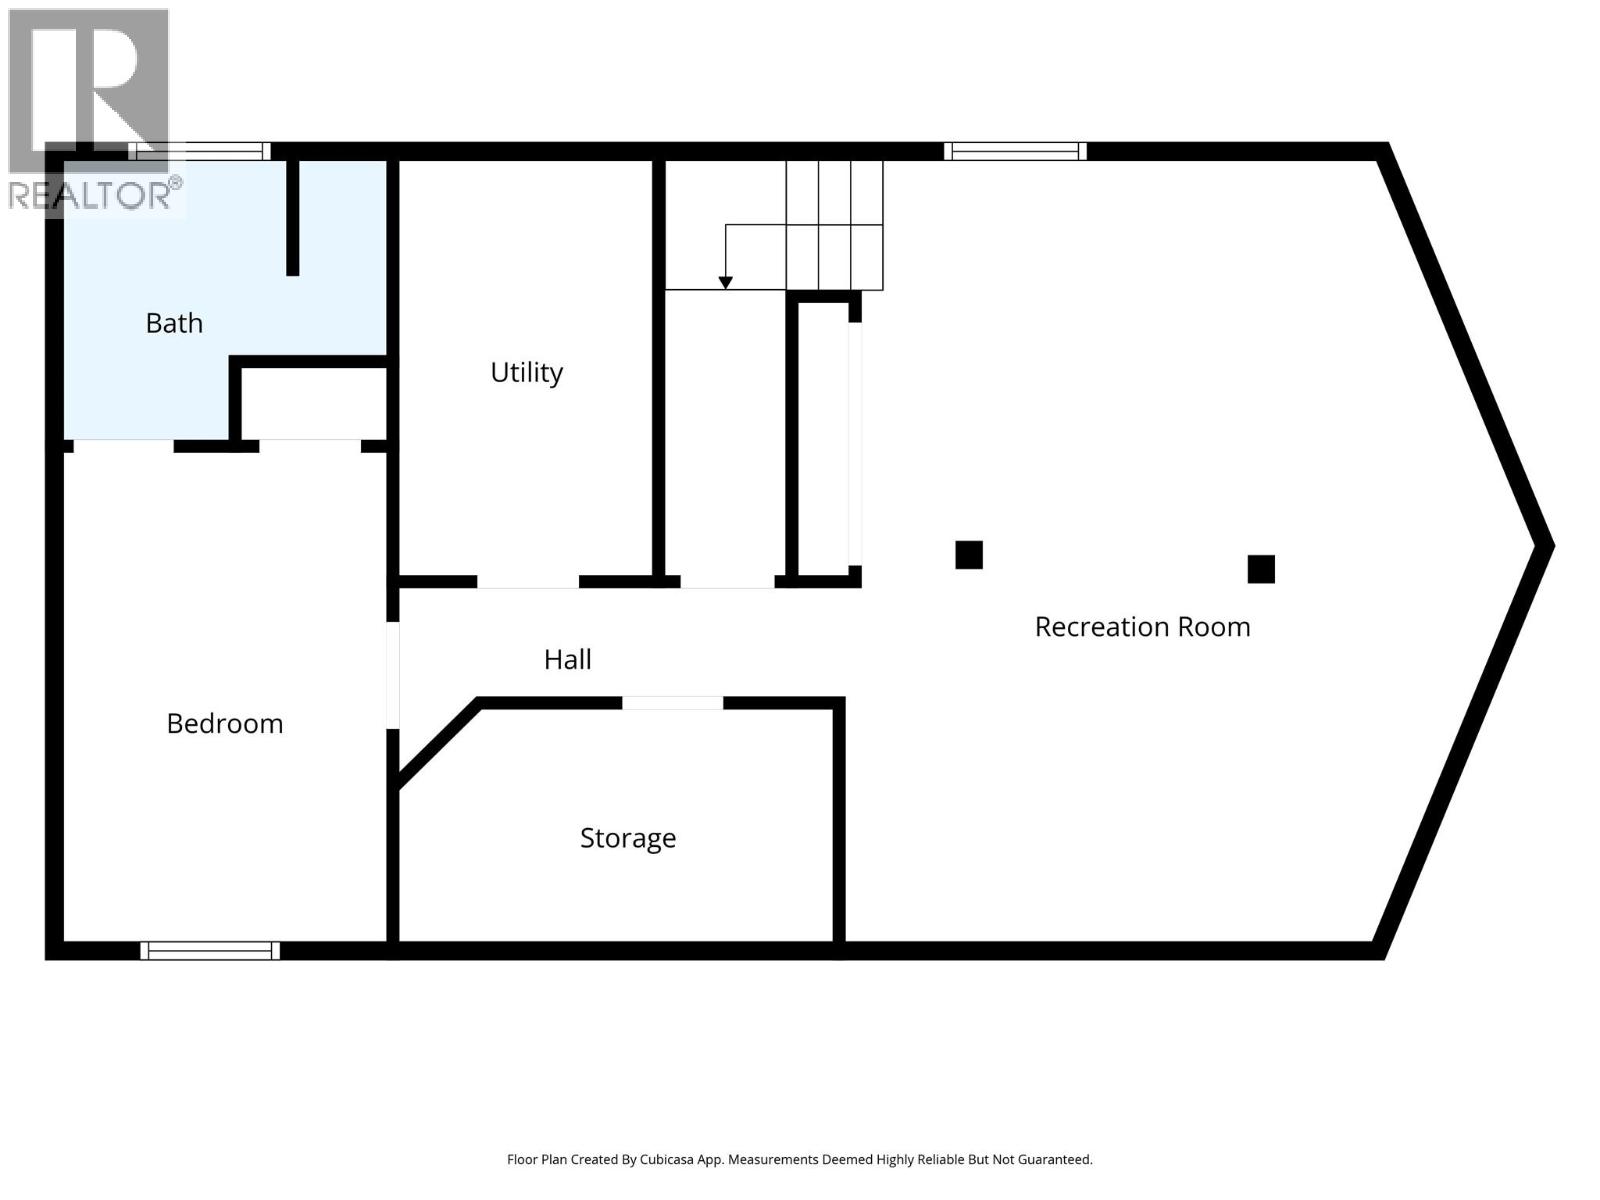
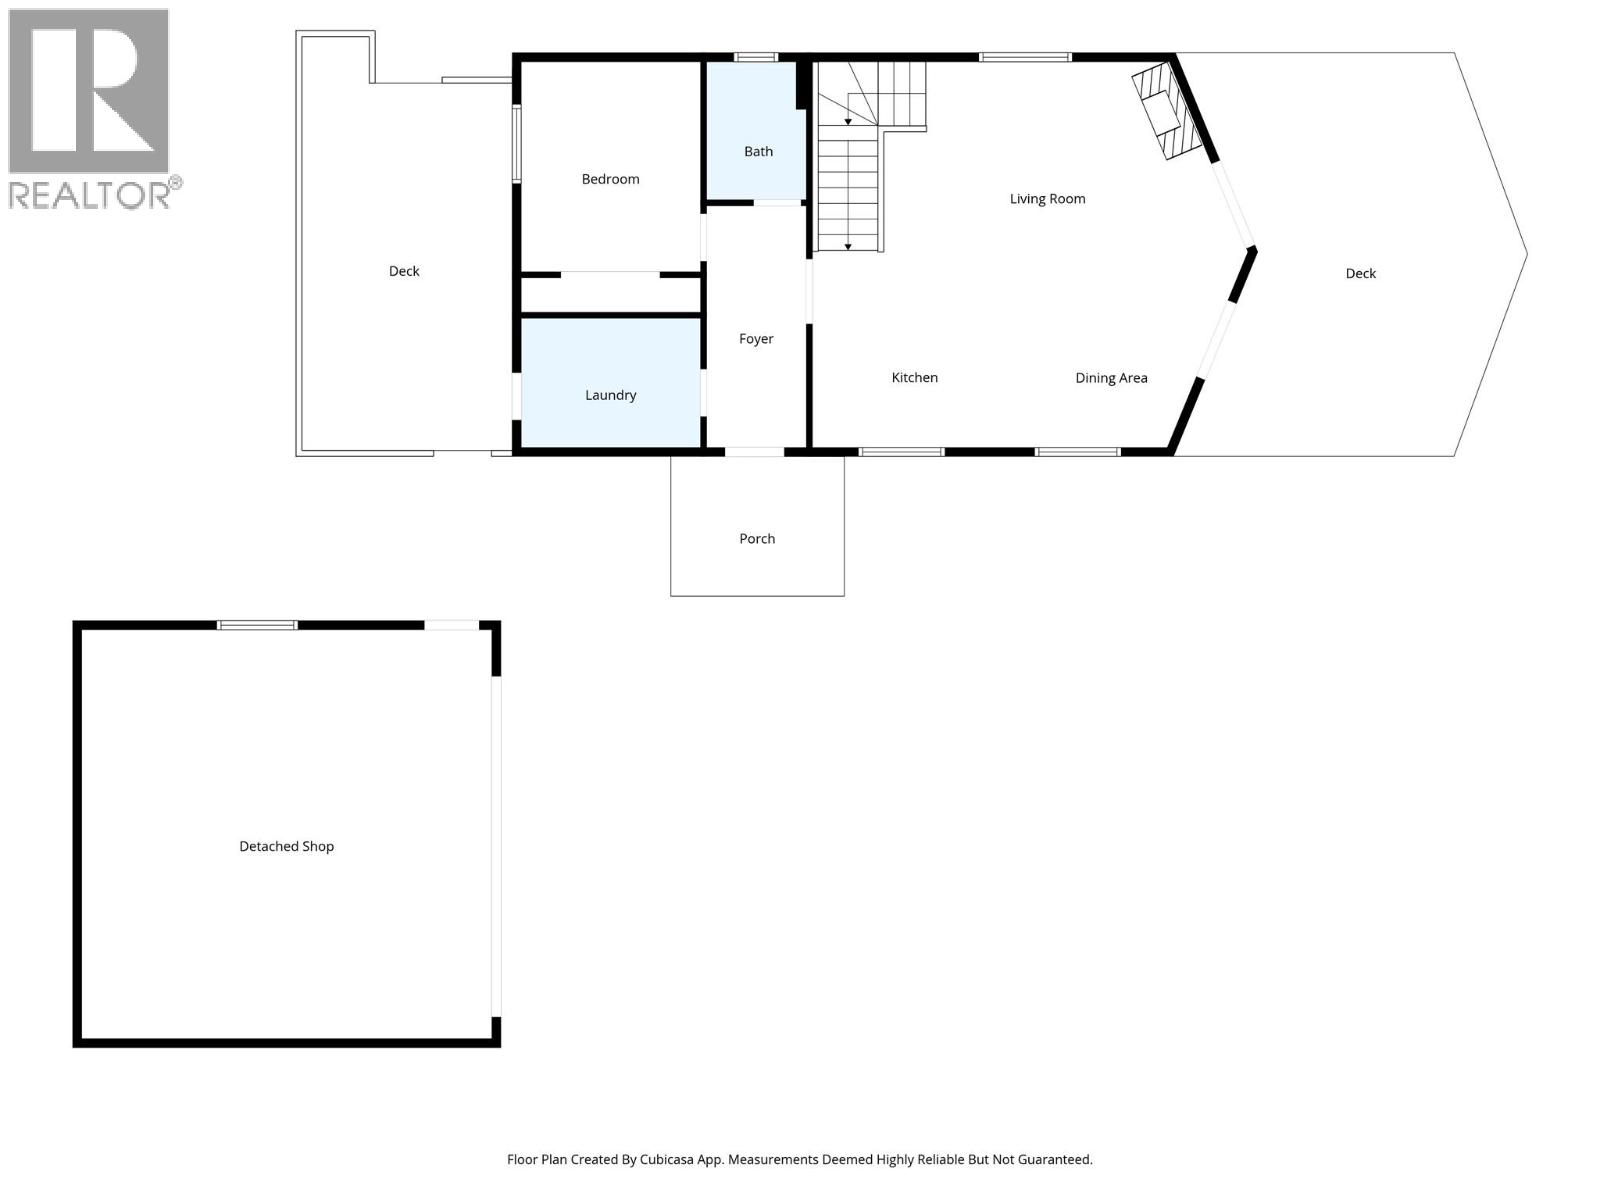
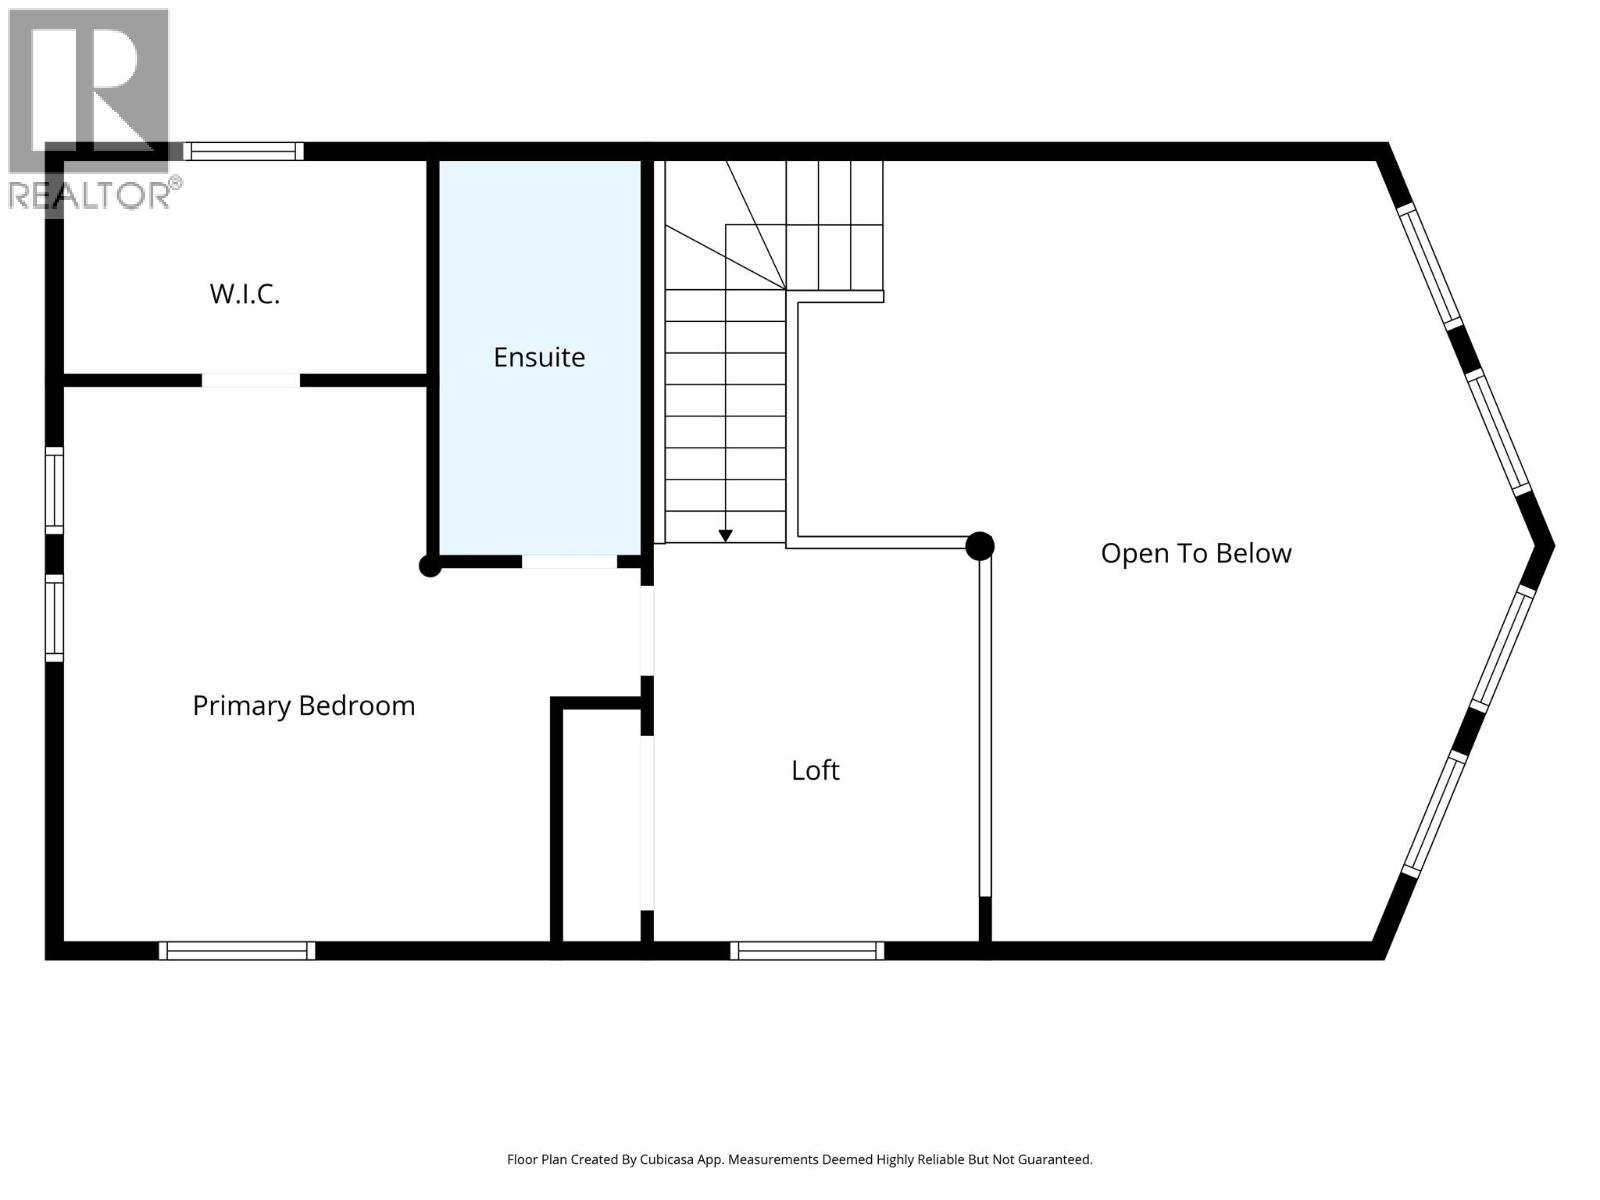
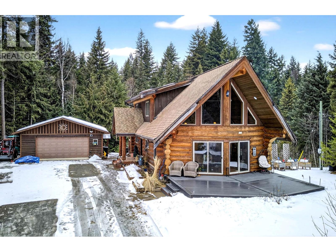
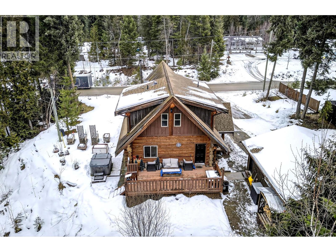
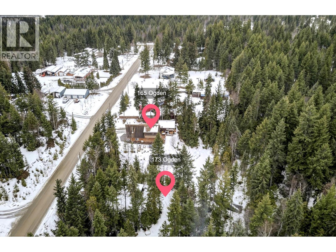
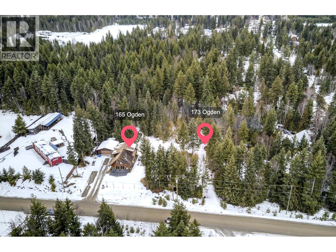

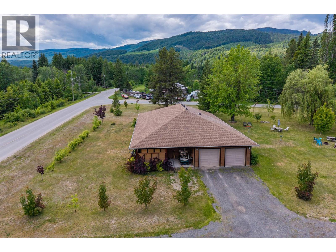
Log Home – .75 Ares in Sunshine Valley. This beautiful log home features 3 bedrooms and 3 bathrooms with a bright and inviting main living area highlighted by vaulted ceilings and a beautiful wood-burning fireplace. Large windows and patio doors bring in excellent natural light and showcase the surrounding property. The main floor offers convenient single-level living with the kitchen, living room, bedroom, bathroom, and laundry all on one level. Upstairs, the loft overlooks the living area and serves as a bright, versatile space—ideal for a home office or reading nook. This level also features the primary bedroom, complete with a spacious walk-in closet and a private ensuite.. The lower level offers a large rec room, additional bedroom with ensuite, and a dedicated utility and storage area. Outside, the 24x24 detached garage provides ample room for vehicles, tools, and recreational toys. The property also includes a chicken coop with laying hens currently producing. There is a separately titled lots available which could offer exceptional flexibility - keep the extra lot for additional privacy, explore future development possibilities, or hold it as a long-term investment. Located in a quiet area of Sunshine Valley yet close to local amenities, this property offers space, versatility, and long-term value. Call today for more information or to schedule your private showing. (id:44056)

Property Details

Full Address:
165 OGDEN Road, Clearwater, British Columbia
Price:
$ 699,000
MLS Number:
10383802
List Date:
April 17th, 2026
Neighbourhood:
Clearwater
Lot Size:
0.72 ac
Year Built:
2010
Taxes:
$ 4,244

Interior Features

Bedrooms:
3
Bathrooms:
3
Air Conditioning:
Heat Pump
Heating:
Heat Pump, Baseboard heaters, See remarks

Building Features

Architectural Style:
Log house/cabin
Storeys:
1
Water:
Municipal water
Garage:
Detached Garage
Garage Spaces:
2
Ownership Type:
Freehold
Taxes:
$ 4,244

Floors

Finished Area:
2490 sq.ft.

Land

Lot Size:
0.72 ac

Neighbourhood Features

Ratings

Commercial Info

Neighbourhood Details

Location

Mortgage Calculator

powered by Ratehub.ca
Is this your listing?Advertise With Us!

Listing Agent(s)

Listing: Jody Johnston
Royal LePage Westwin Realty

Similar Listings

Copyright © Real Estate Guide 2021 | Legal Sitemap
Area Modal Trigger
X