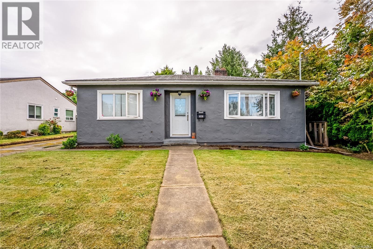
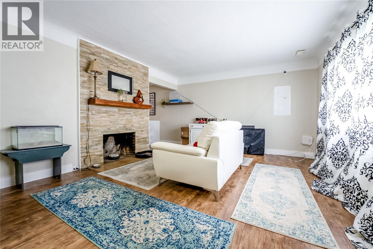
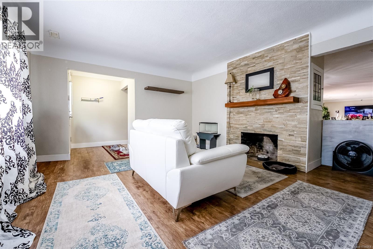
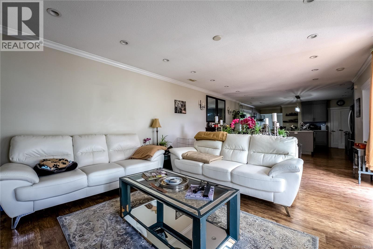
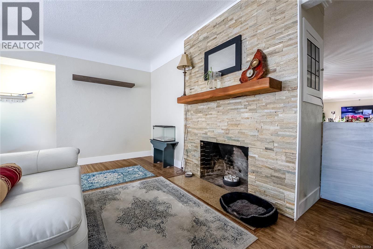
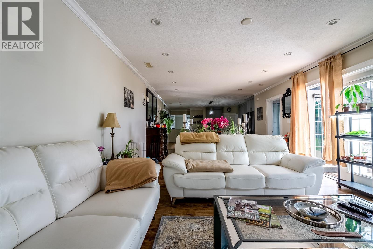
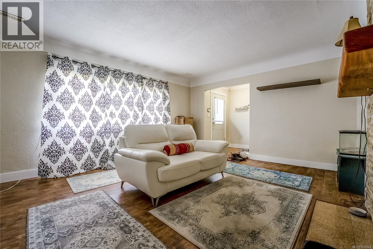
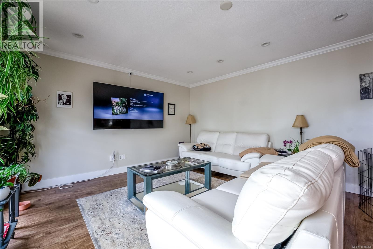
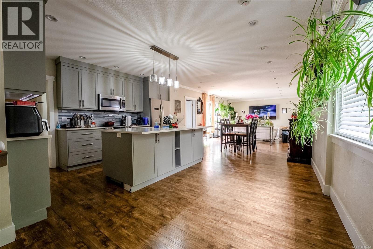
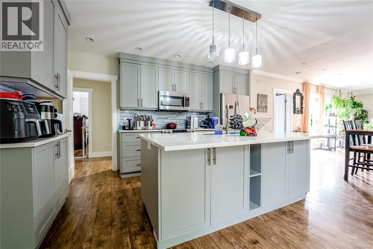
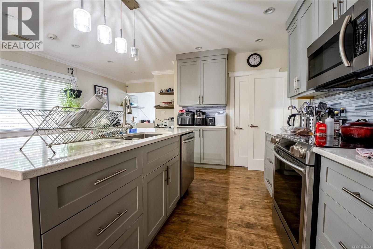
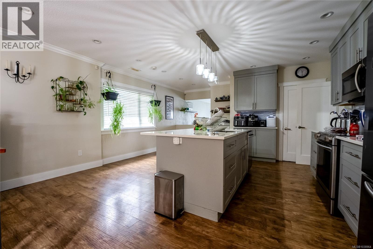
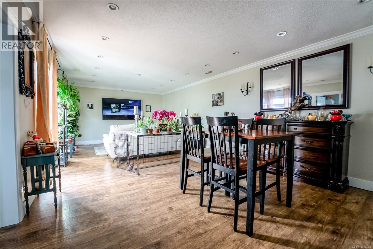
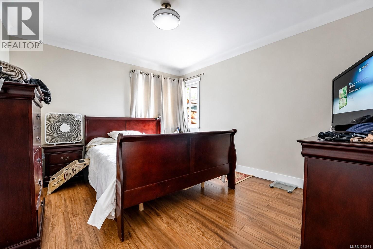
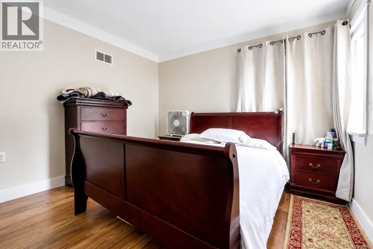
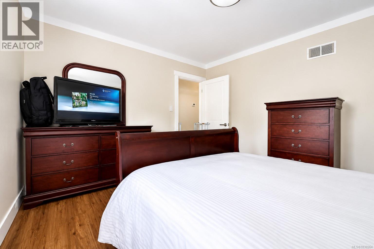
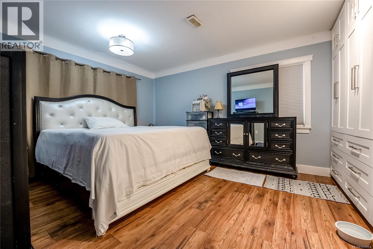
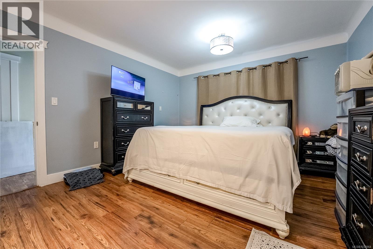
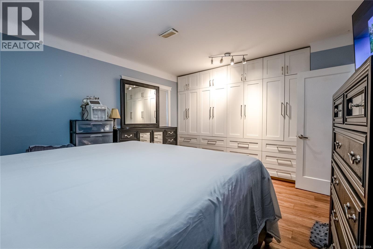
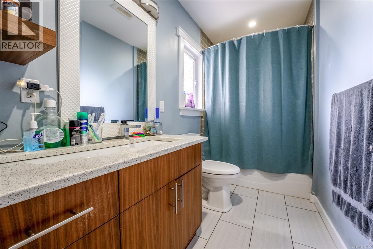
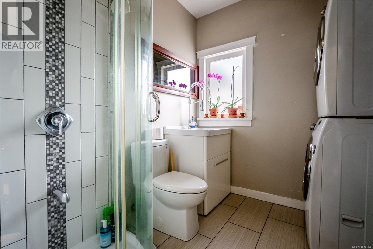
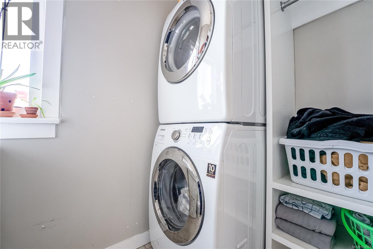
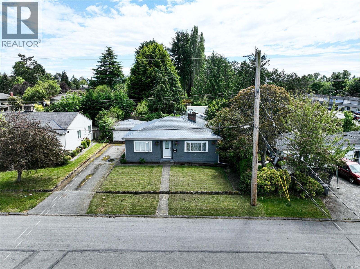
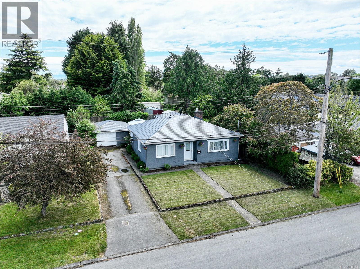
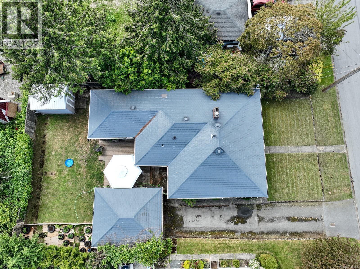
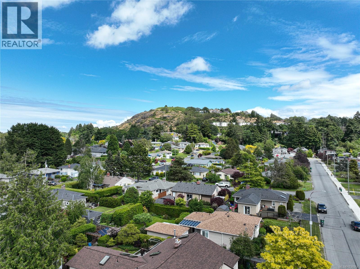
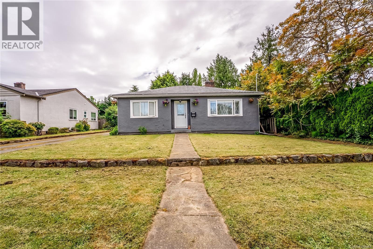
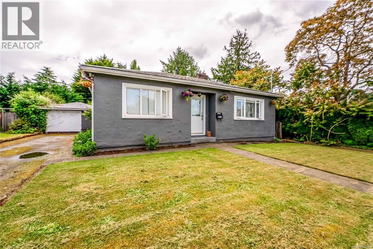
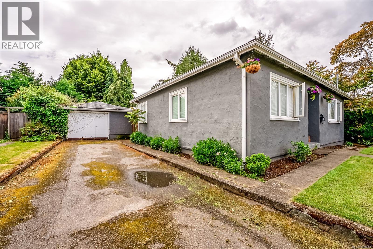
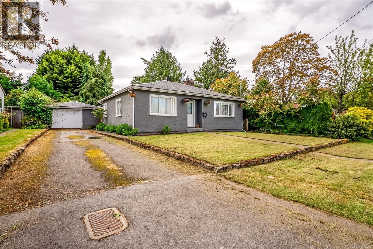
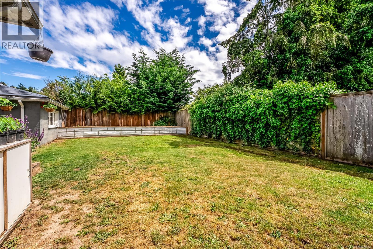
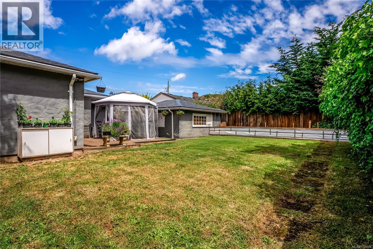
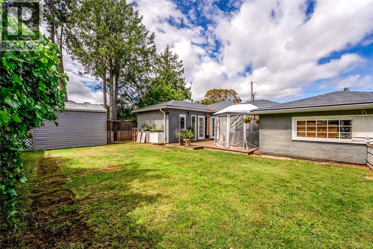
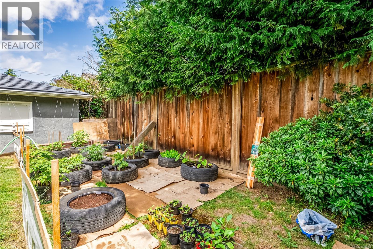
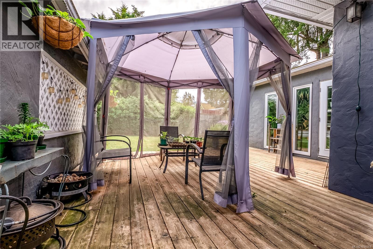
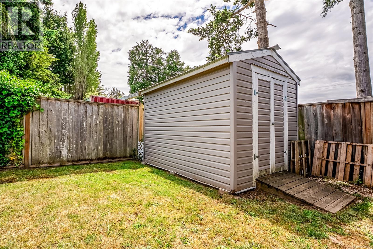

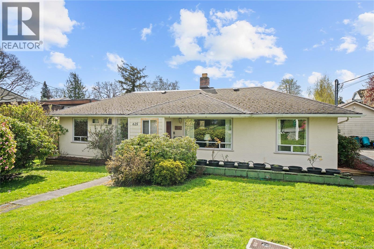
Welcome to 1661 Freeman Avenue, a solidly built 2-bedroom, 2-bathroom home offering 1,513 sq ft of finished single-level living in the heart of Mount Tolmie. Set on a generous lot with a fully fenced yard, this well-loved property presents an incredible opportunity for buyers looking to add their personal touch in one of Victoria's most desirable neighbourhoods. The main floor features a bright living room anchored by a stunning stacked stone fireplace with wood mantel, flowing into an open concept kitchen, dining, and family room. The beautifully renovated kitchen impresses with grey shaker cabinetry, quartz countertops, a large island, stainless steel appliances, tile backsplash, and recessed lighting throughout. The spacious family room at extends the living space with crown moulding and in-ceiling speakers, and a dedicated pantry adds excellent storage just off the kitchen. Two well-sized bedrooms are located on the main floor, including a primary bedroom at with a wall-to-wall custom built-in wardrobe system. A 4-piece main bathroom and a combined 3-piece bathroom and laundry room with washer and dryer provide excellent day-to-day functionality. Outside, the private fully fenced backyard offers a generous lawn, a deck with gazebo, and a productive vegetable garden area, creating a wonderful outdoor retreat. A large single-car garage with workbench, extended driveway parking, and a storage shed complete this fantastic property. (id:44056)

Property Details

Full Address:
1661 Freeman Ave, Saanich, British Columbia
Price:
$ 1,099,000
MLS Number:
1038964
List Date:
June 3rd, 2026
Neighbourhood:
Mt Tolmie
Lot Size:
6412 sq.ft.
Year Built:
1949
Taxes:
$ 5,086

Interior Features

Bedrooms:
2
Bathrooms:
2
Appliances:
Washer, Refrigerator, Range - Electric, Dishwasher, Dryer
Air Conditioning:
None
Heating:
Baseboard heaters
Fireplaces:
1

Building Features

Zoning:
Residential
Garage Spaces:
3
Ownership Type:
Freehold
Taxes:
$ 5,086

Floors

Finished Area:
1513 sq.ft.

Land

Lot Size:
6412 sq.ft.

Neighbourhood Features

Ratings

Commercial Info

Neighbourhood Details

Location

Mortgage Calculator

powered by Ratehub.ca
Is this your listing?Advertise With Us!

Listing Agent(s)

Listing: Thomas Kala
eXp Realty
Co-Listing: Courtney Kala
eXp Realty

Similar Listings

Copyright © Real Estate Guide 2021 | Legal Sitemap
Area Modal Trigger
X