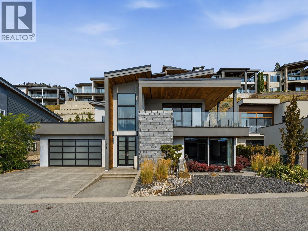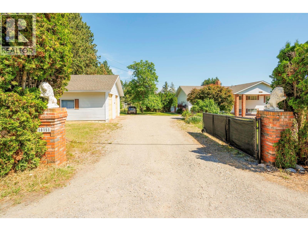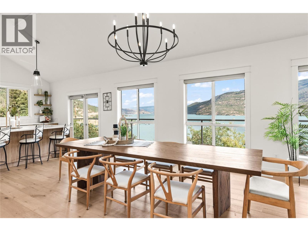
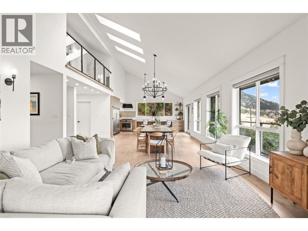
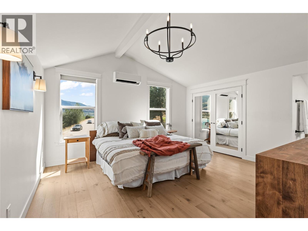
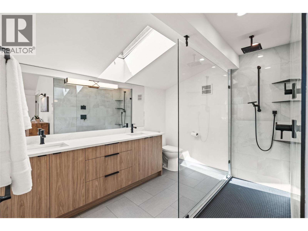
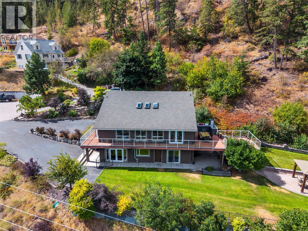
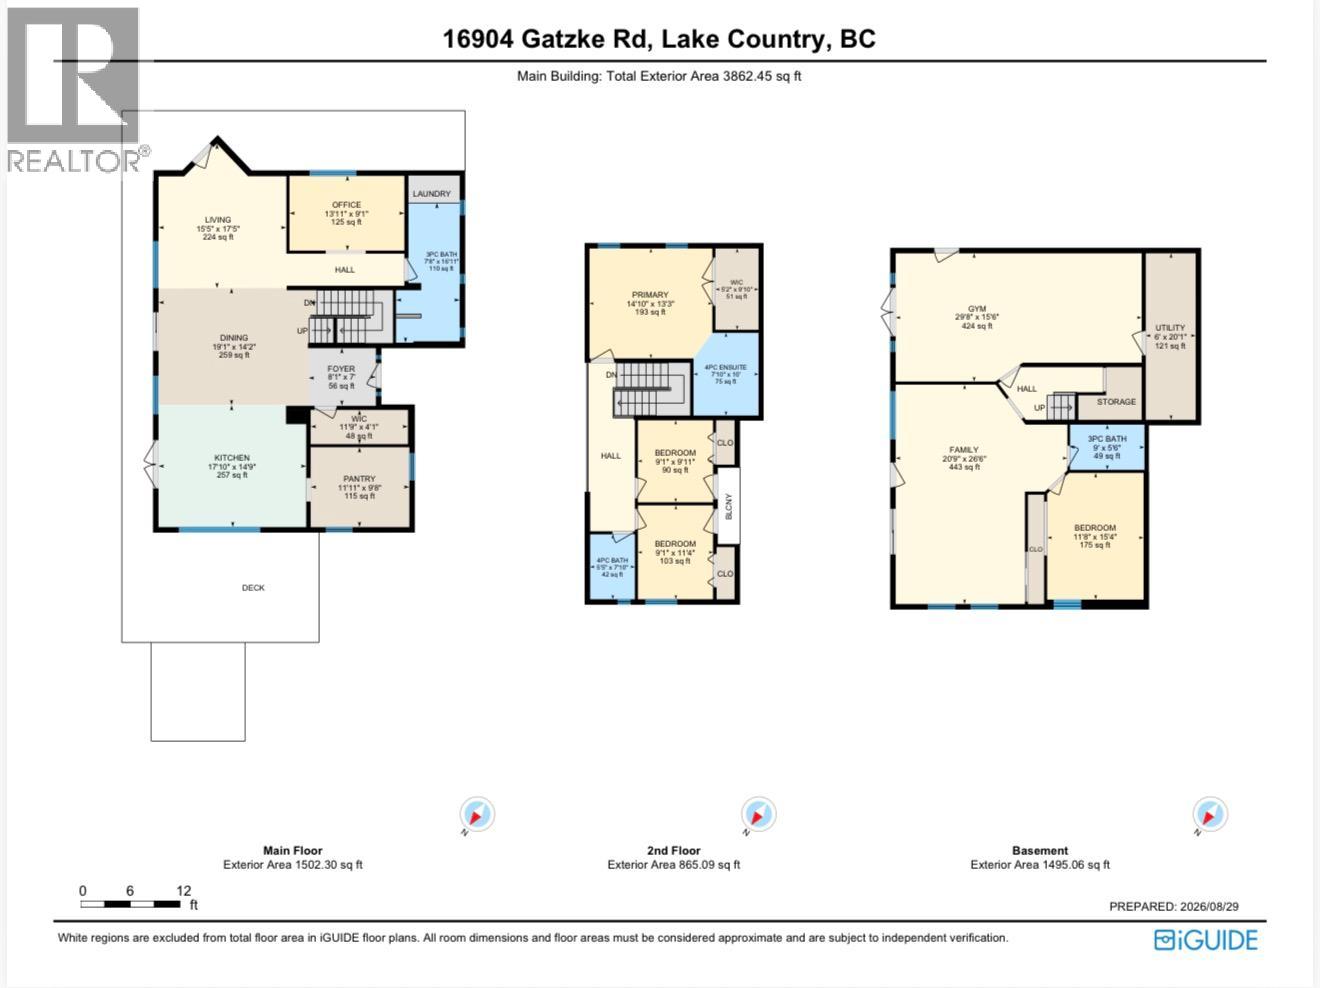
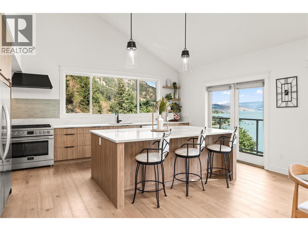
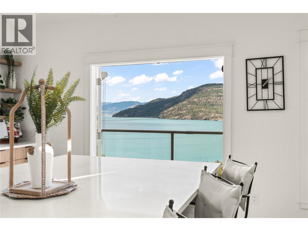
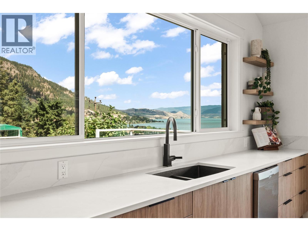
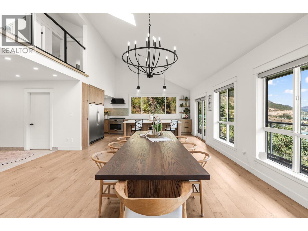
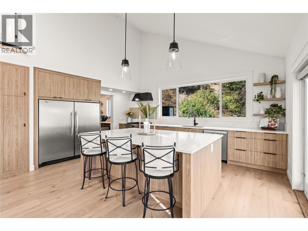
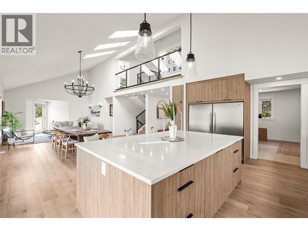
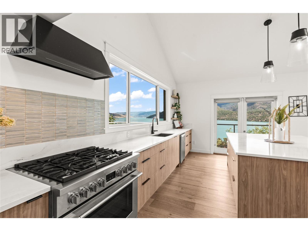
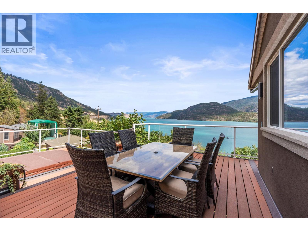
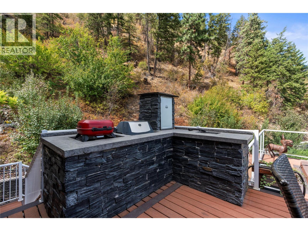
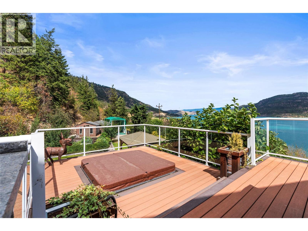
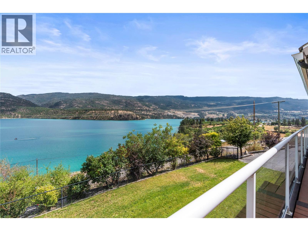
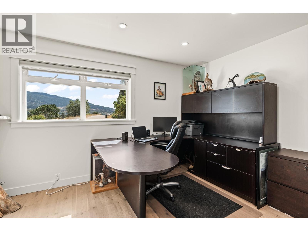
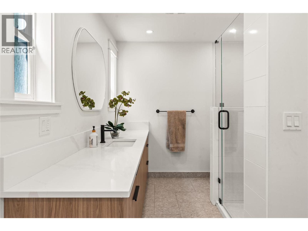
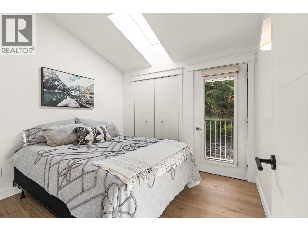
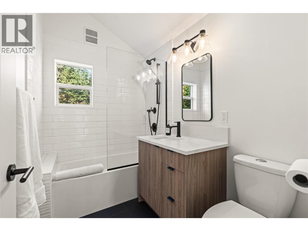
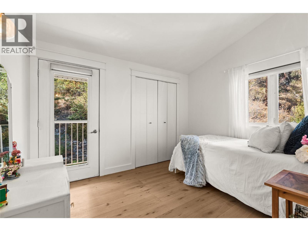
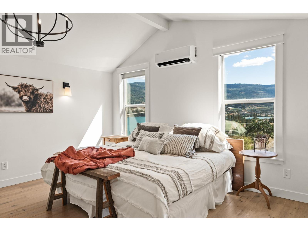
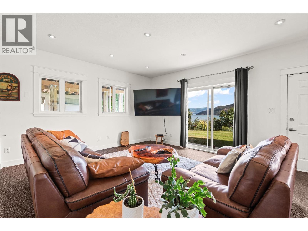
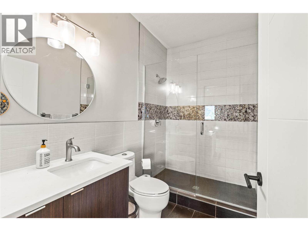
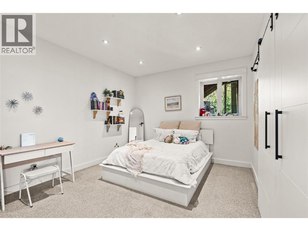
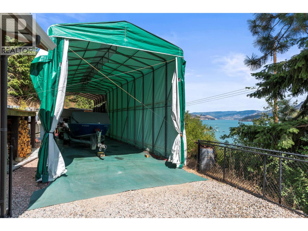
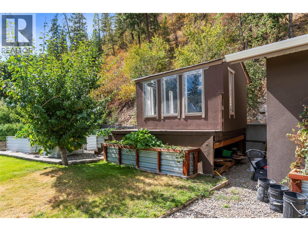
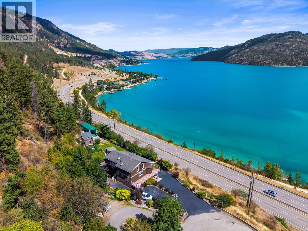
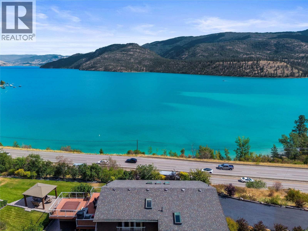
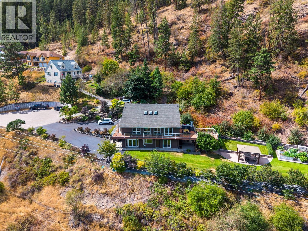
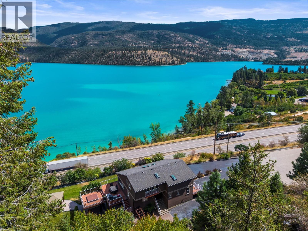
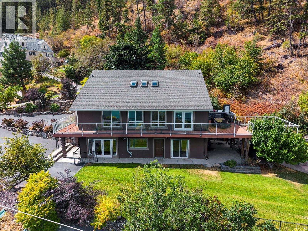
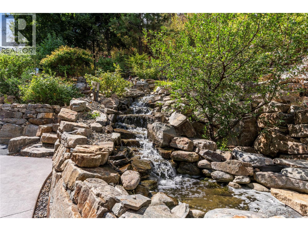
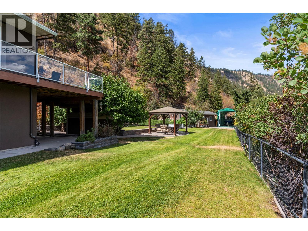
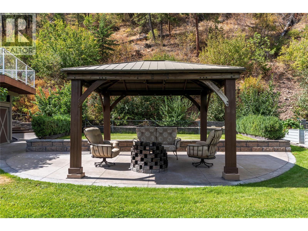
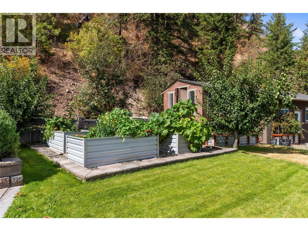
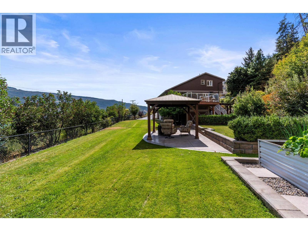
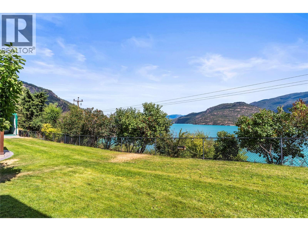
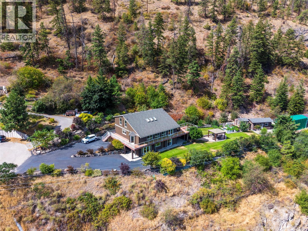
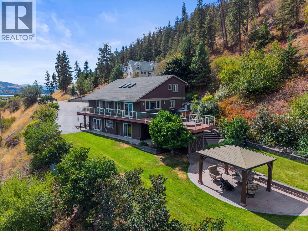
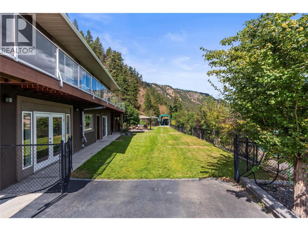
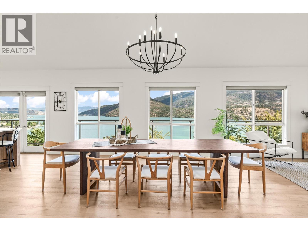
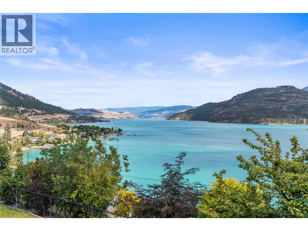
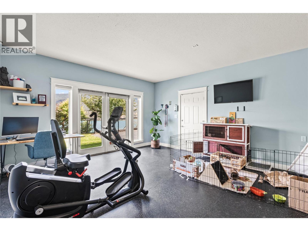

Welcome to 16904 Gatzke Road, a truly special five-ACRE property nestled in the heart of Lake Country. Offering 4 bedrooms, 4 bathrooms, and 3,862 square feet of living space, this family home gives everyone room to breathe, gather, and grow. With serene views of Kalamalka Lake, it’s easy to see why this corner of the Okanagan is so loved. The bright main living areas offer inviting spaces for family dinners, everyday living, and entertaining. Downstairs, the walkout basement offers incredible suite potential or space for a home-based business, hobbies, a growing or support multigenerational family. Outside, there’s room to enjoy it all! A charming pond, gardens, and a peaceful hot tub retreat create your own private escape. There’s plenty of space for the kids to play, along with RV parking with 30 AMP, covered parking options, and room for all of your recreational toys. You’re only minutes from Pane Vino Pizzeria, Kalamalka Lake, Wood Lake, and the Okanagan Rail Trail for family walks and bike rides. Stop by Gatzke Market for fresh local fruits and vegetables along the way. Whether you’re raising a family, welcoming extended family, or looking for more space to enjoy the Okanagan lifestyle, this property has so much to offer. Come take a look and picture your family at home. Open House on October 10th from 1PM TO 3PM. What are you waiting for? (id:44056)

Property Details

Full Address:
16904 Gatzke Road, Lake Country, British Columbia
Price:
$ 1,475,000
MLS Number:
10396767
List Date:
October 1st, 2026
Neighbourhood:
Lake Country East / Oyama
Lot Size:
5.04 ac
Year Built:
2004
Taxes:
$ 5,252

Interior Features

Bedrooms:
4
Bathrooms:
4
Appliances:
Refrigerator, Oven - gas, Dishwasher, Range, Dryer, Microwave, Hood Fan, Washer & Dryer, Water Heater - Electric
Flooring:
Tile, Hardwood, Other
Air Conditioning:
Wall unit, Heat Pump, See Remarks
Heating:
Heat Pump, Other
Fireplaces:
1
Fireplace Type:
Free Standing Metal, Pellet, Stove

Building Features

Storeys:
2
Water:
Lake/River Water Intake, Community Water System
Roof:
Vinyl Shingles, Unknown
Exterior:
Stucco
Garage:
RV, Oversize, Additional Parking
Garage Spaces:
20
Ownership Type:
Freehold
Taxes:
$ 5,252

Floors

Finished Area:
3862 sq.ft.

Land

View:
Lake view, Mountain view, Valley view, View of water, View (panoramic)
Lot Size:
5.04 ac
Road Type:
Cul de sac

Neighbourhood Features

Amenities Nearby:
Family Oriented, Rural Setting, High Traffic Area

Ratings

Commercial Info

Neighbourhood Details

Location

Mortgage Calculator

powered by Ratehub.ca
Is this your listing?Advertise With Us!

Listing Agent(s)

Listing: Michelle Dallyn
RE/MAX Vernon

Similar Listings

Copyright © Real Estate Guide 2021 | Legal | Sitemap
Area Modal Trigger
X