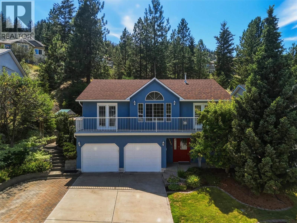
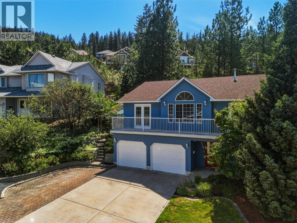
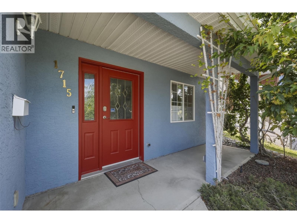
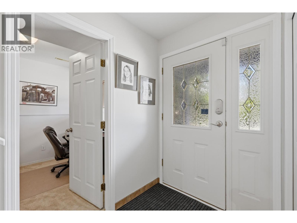
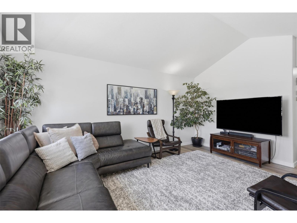
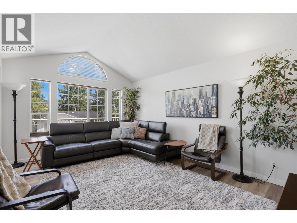
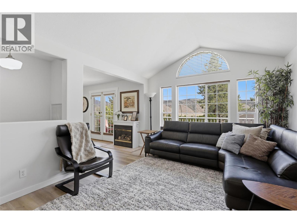
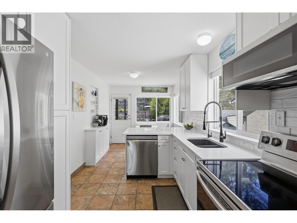
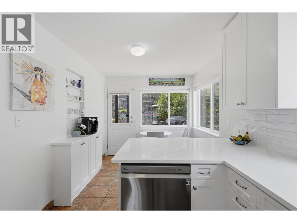
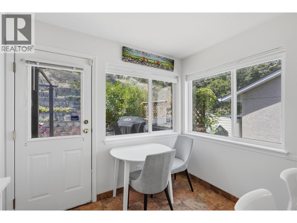
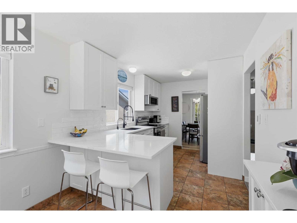
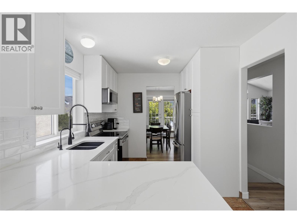
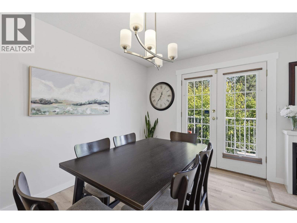
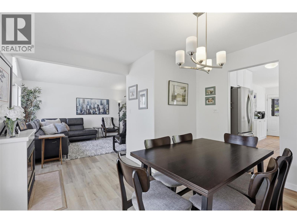
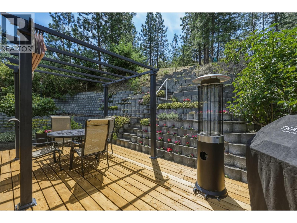
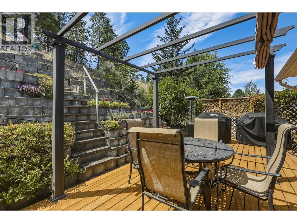
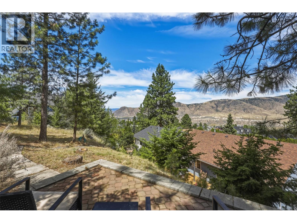
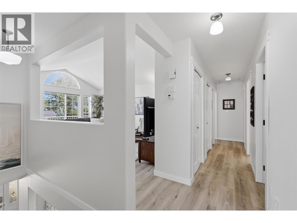
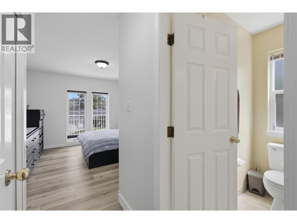
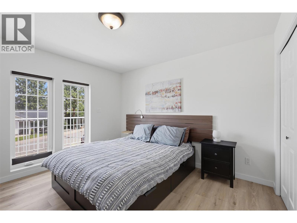
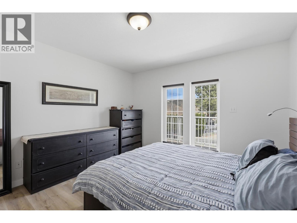
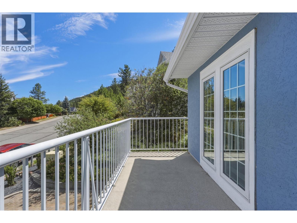
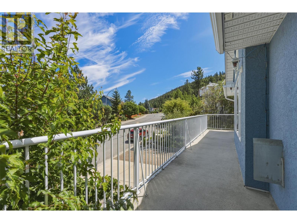
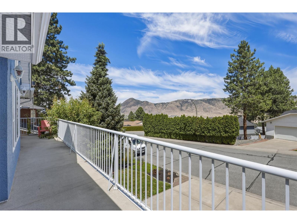
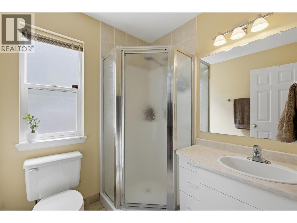
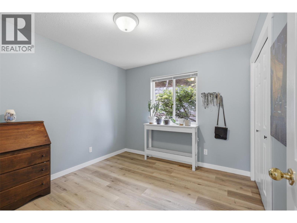
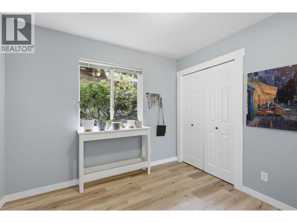
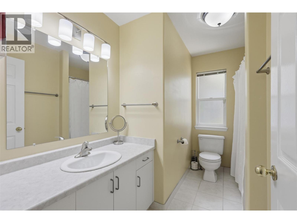
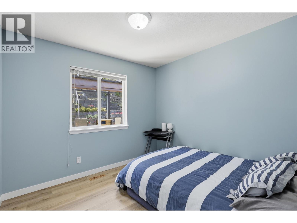
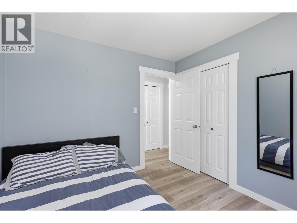
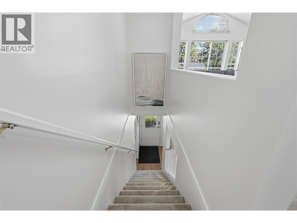
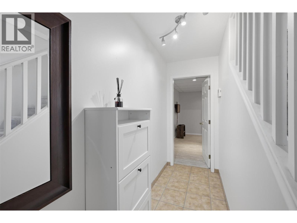
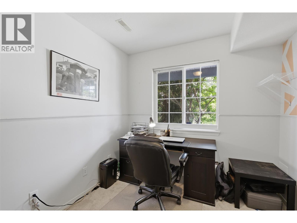
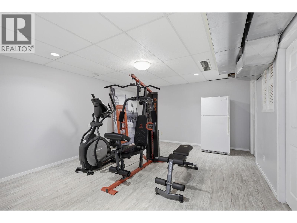
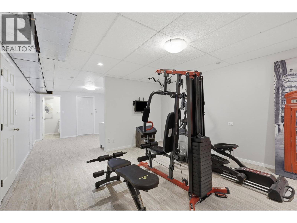
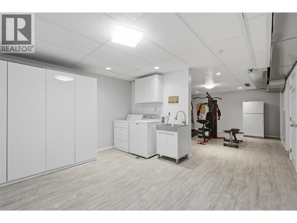
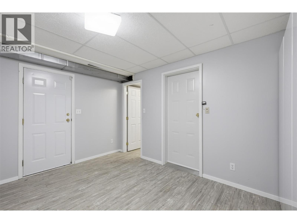
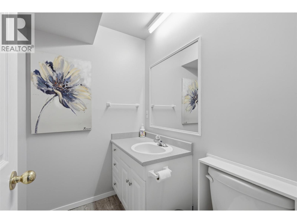
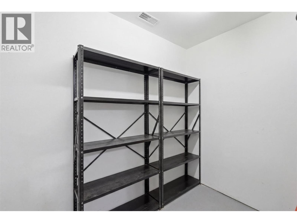
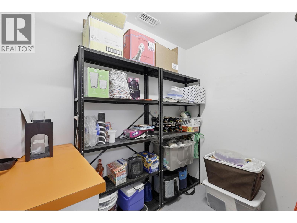
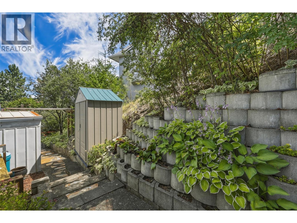
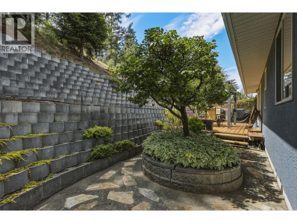
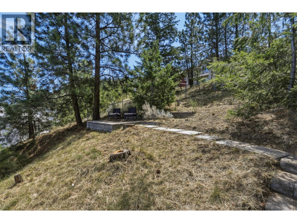
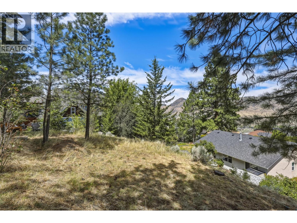
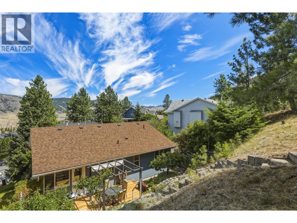
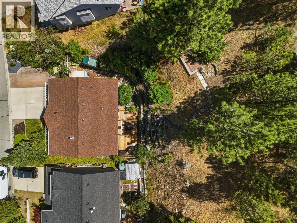
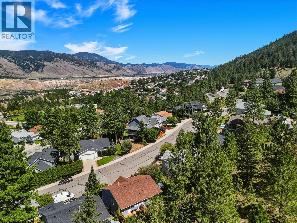
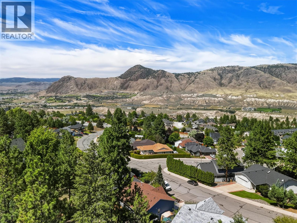
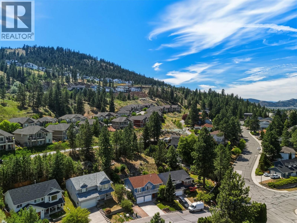
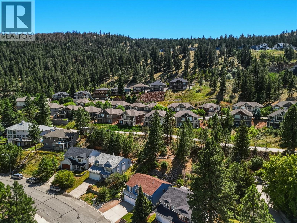
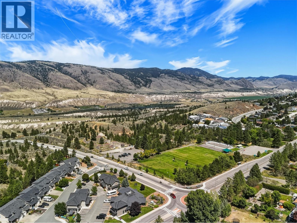
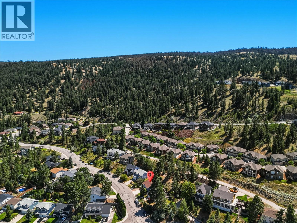
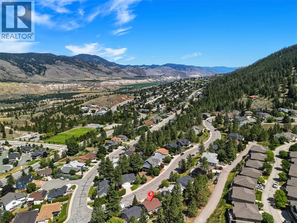
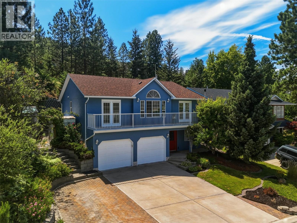
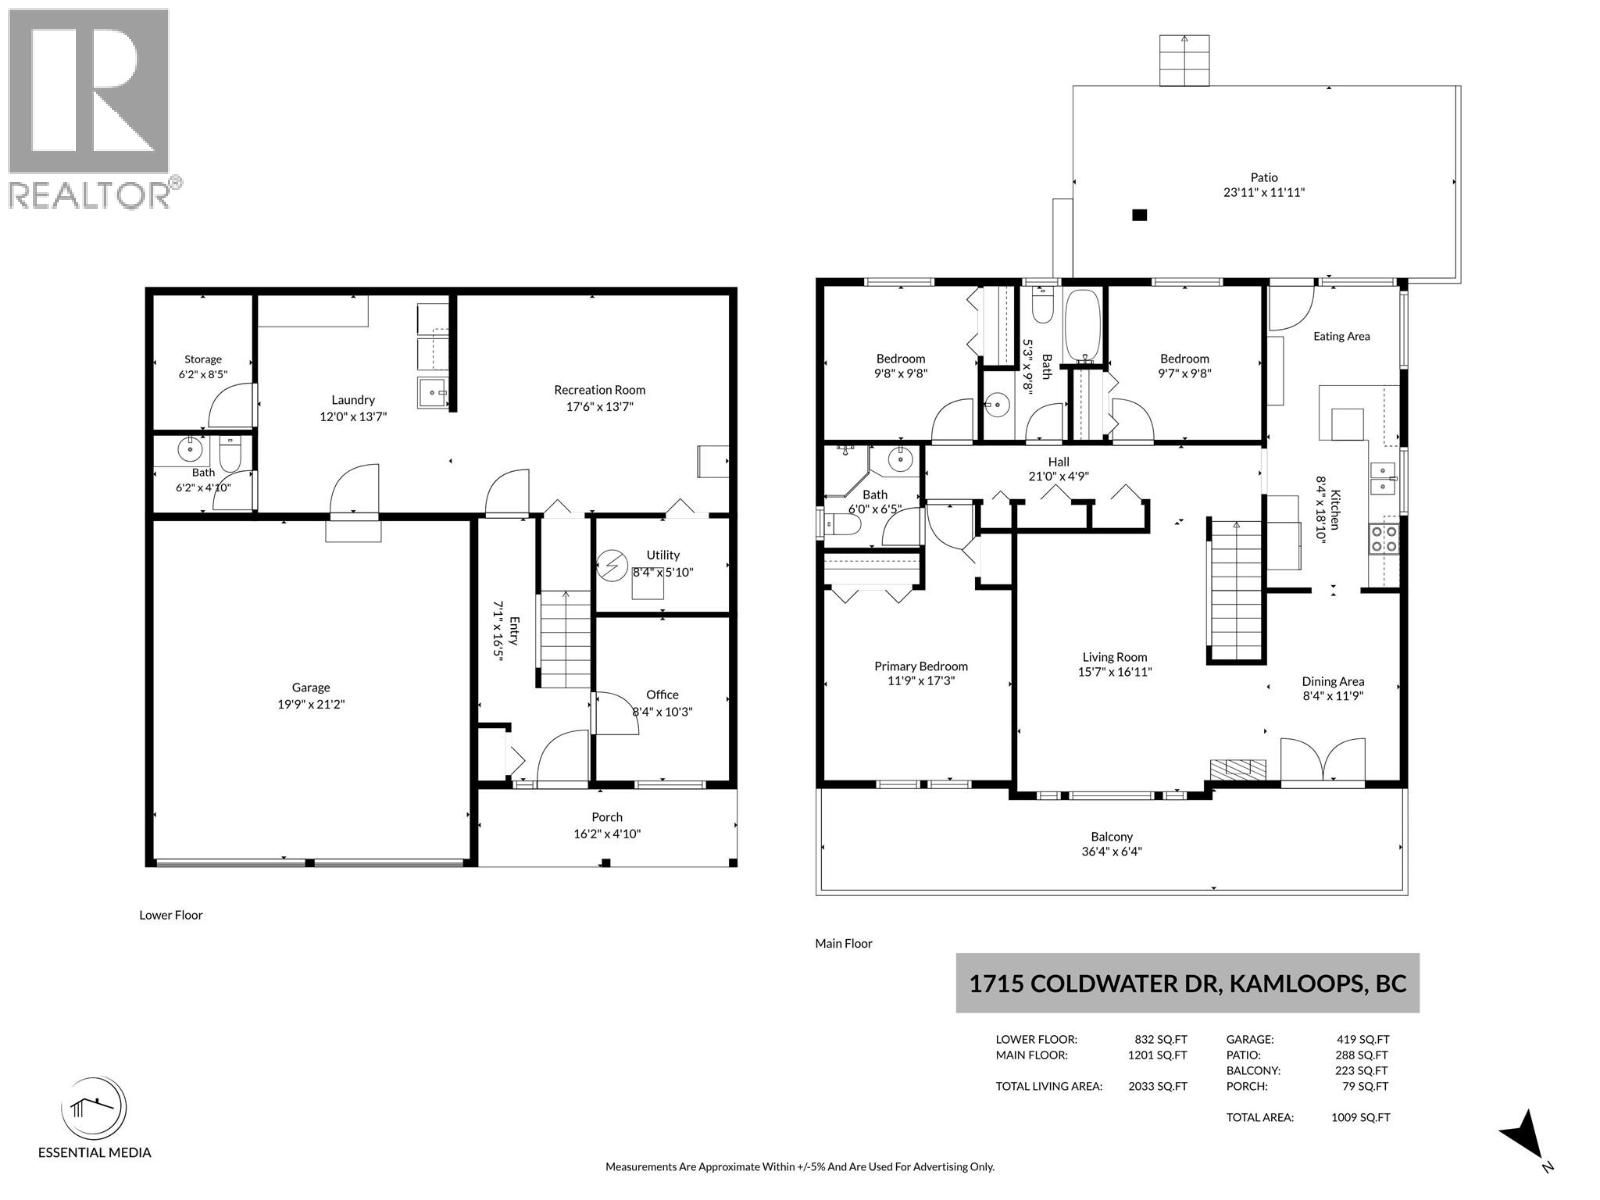
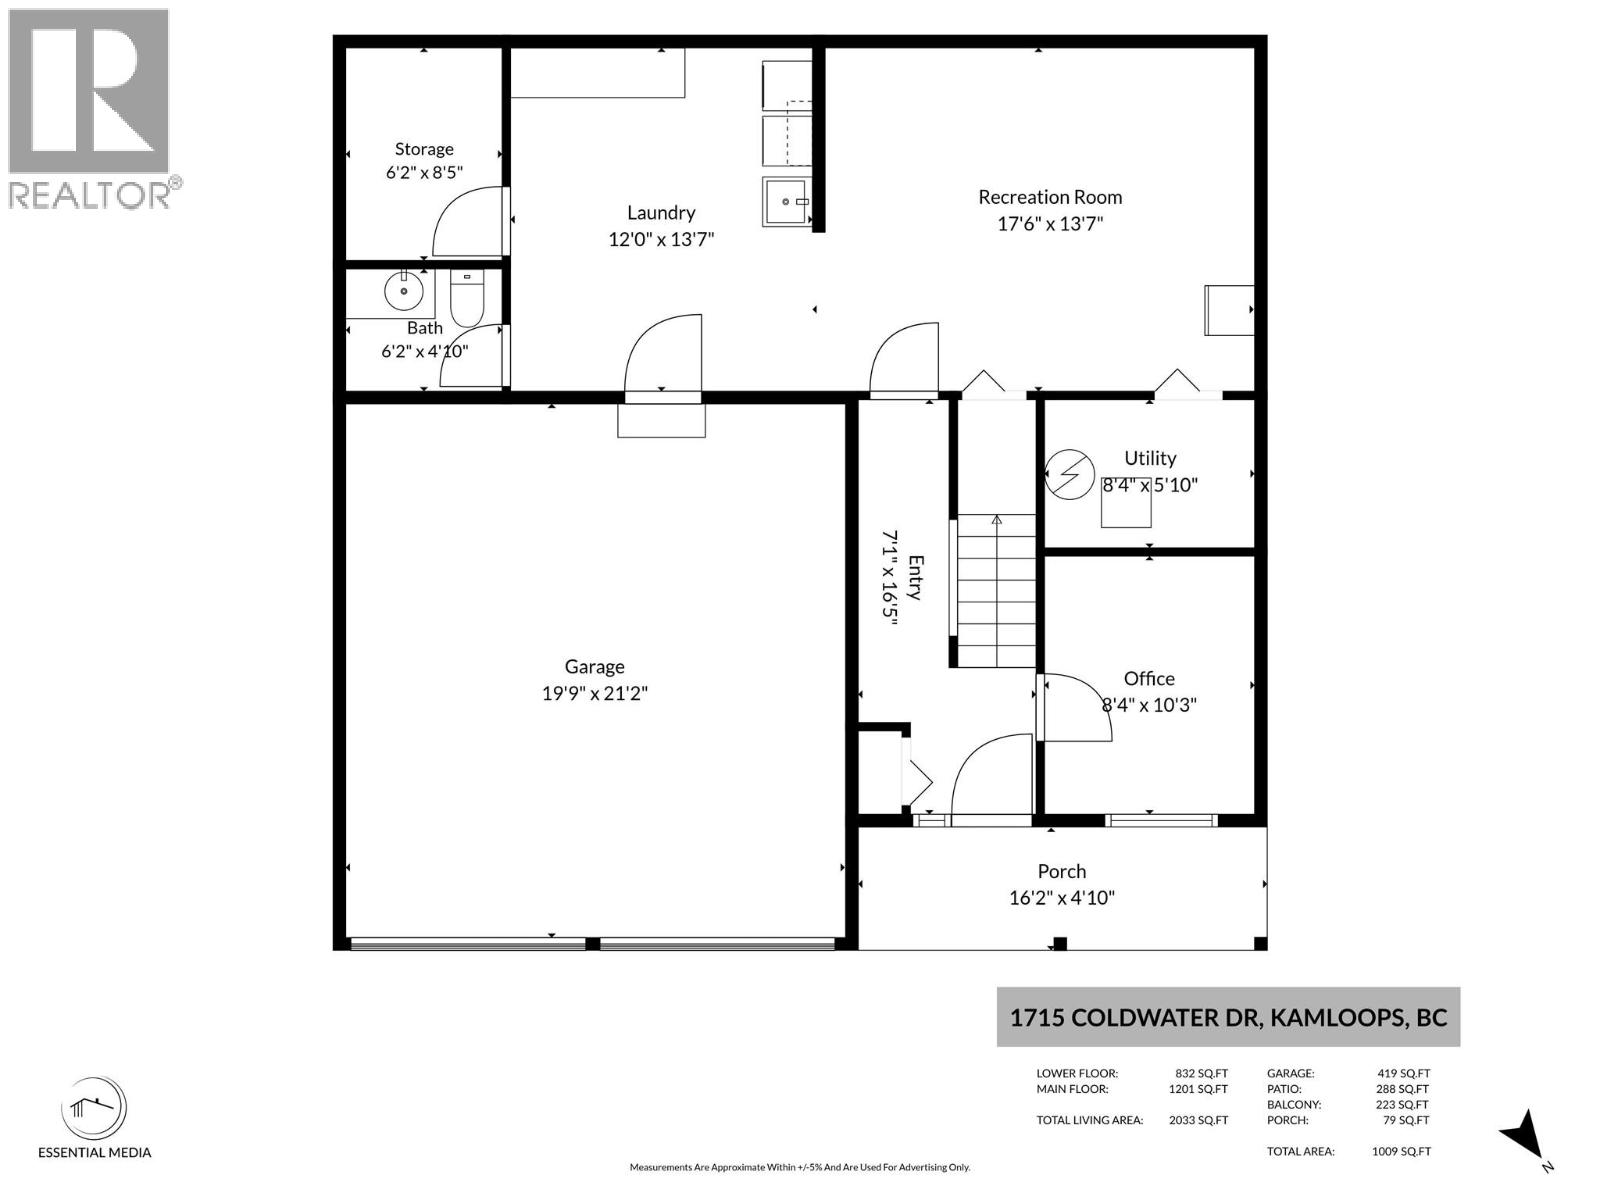
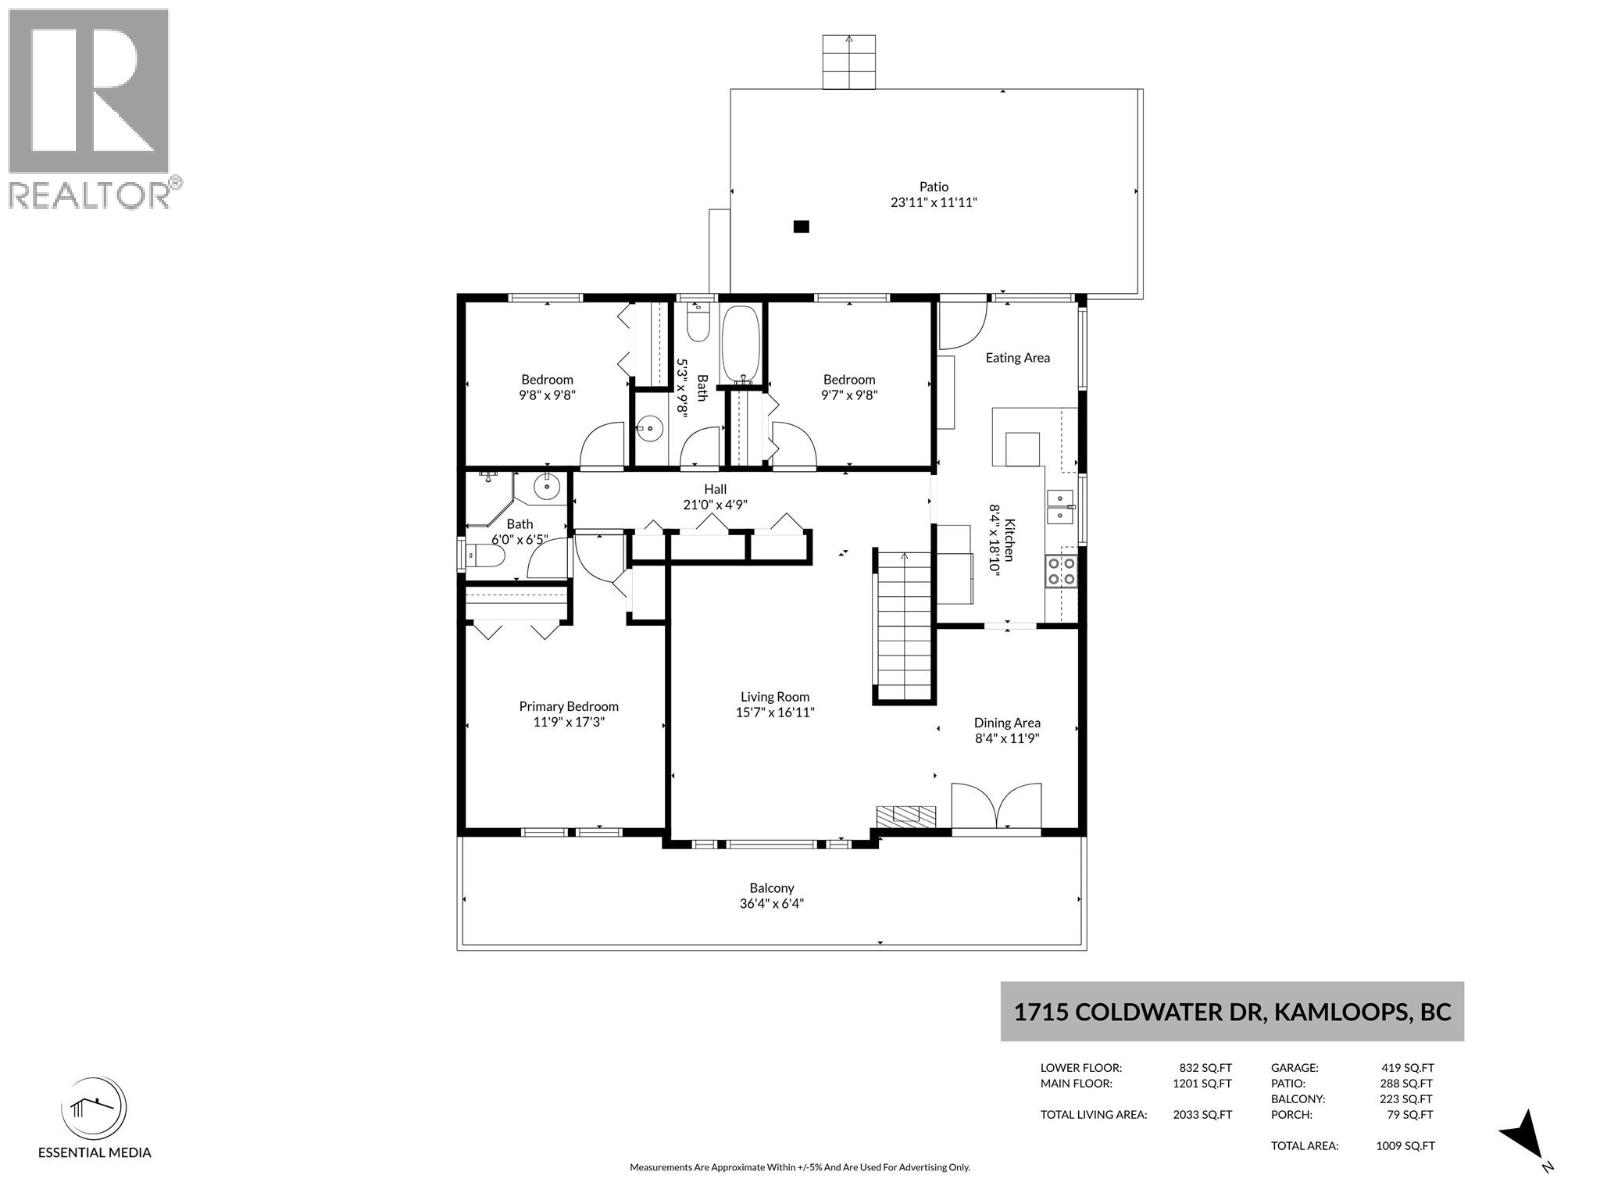

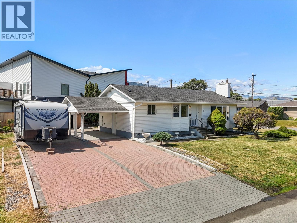
Great value in this substantially updated 4-bedroom home in Juniper Elem. catchment. The main floor features a tastefully renovated kitchen with stone countertops, seating peninsula, eat-in nook, and stainless-steel appliances. A separate dining room with space for a large dining table is adjacent to the kitchen and flows nicely through to the living room. The main floor living room has also been updated and features a vaulted ceiling with lots of windows and is flooded with natural light. Off the living room is a terrific front deck with great views of the mountains and valley below. Down the hall are 3 bedrooms including the primary bedroom with double closets and attached 3pc ensuite. A 4pc main bathroom rounds out the main floor. Step outside from the kitchen and you will find a brand-new deck (2026) with beautiful landscaping all around. There are many beautiful flowers planted in the retaining wall planters in this backyard oasis. On the upper portion of the yard is a terrific patio space with amazing views looking over top of the house. The basement level has an additional bedroom used as an office near the front entrance. There is also a large rec room, laundry room with lots of storage, 2pc bathroom, utility room, and a large storage room in the basement. Lots of parking with double garage and large driveway + extra RV parking on a paver driveway. Great location close to corner store, Juniper Park/ Bike Ranch. Don’t miss this great home, book your showing today. (id:44056)

Property Details

Full Address:
1715 COLDWATER Drive, Kamloops, British Columbia
Price:
$ 749,900
MLS Number:
10394274
List Date:
July 9th, 2026
Neighbourhood:
Juniper Ridge
Lot Size:
0.19 ac
Year Built:
1994
Taxes:
$ 4,728

Interior Features

Bedrooms:
4
Bathrooms:
3
Appliances:
Refrigerator, Dishwasher, Range, Microwave, Washer & Dryer
Flooring:
Mixed Flooring
Air Conditioning:
Central air conditioning
Heating:
Forced air, See remarks
Fireplaces:
1
Fireplace Type:
Gas, Unknown
Basement:
Partial

Building Features

Architectural Style:
Multi-level
Storeys:
2
Sewer:
Municipal sewage system
Water:
Municipal water
Roof:
Asphalt shingle, Unknown
Exterior:
Stucco
Garage:
Attached Garage, RV, Additional Parking
Garage Spaces:
2
Ownership Type:
Freehold
Taxes:
$ 4,728

Floors

Finished Area:
2061 sq.ft.

Land

View:
City view, Mountain view, View (panoramic)
Lot Size:
0.19 ac

Neighbourhood Features

Amenities Nearby:
Family Oriented

Ratings

Commercial Info

Neighbourhood Details

Location

Mortgage Calculator

powered by Ratehub.ca
Is this your listing?Advertise With Us!

Listing Agent(s)

Listing: Kevin Bamsey
Century 21 Assurance Realty Ltd

Similar Listings

Copyright © Real Estate Guide 2021 | Legal Sitemap
Area Modal Trigger
X