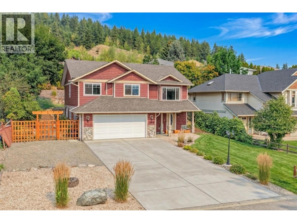
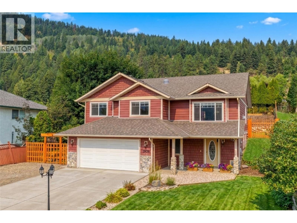
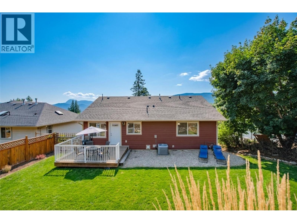
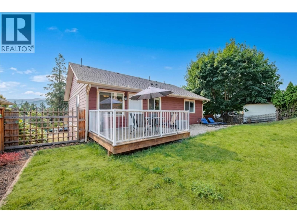
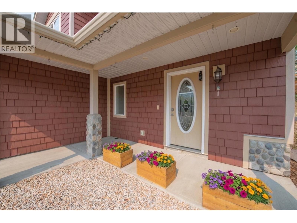
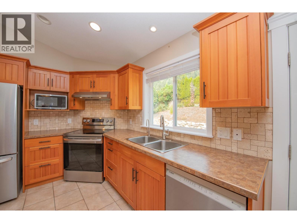
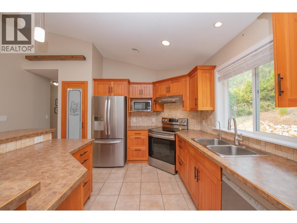
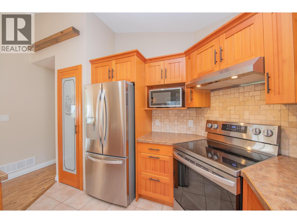
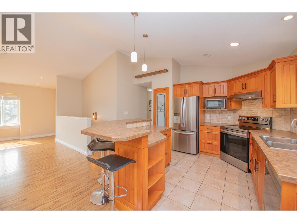
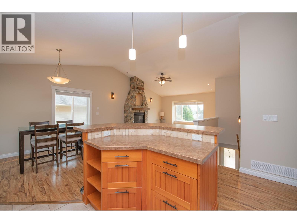
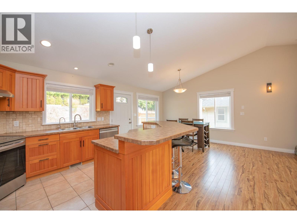
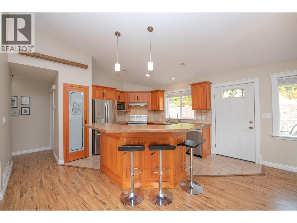
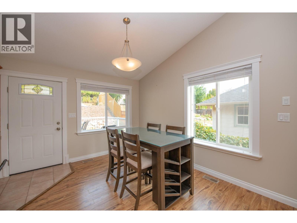
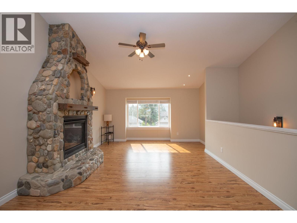
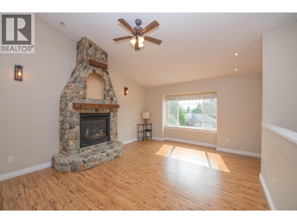
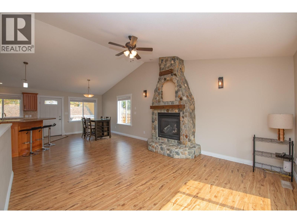
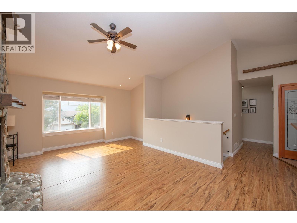
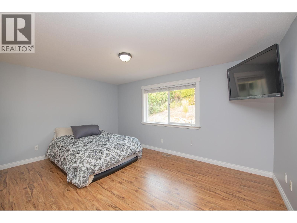
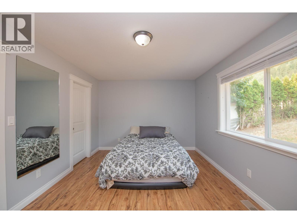
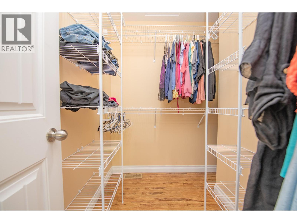
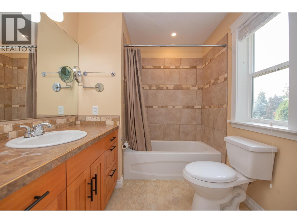
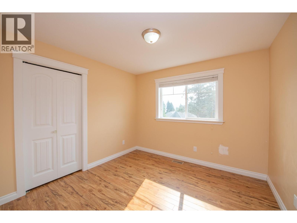
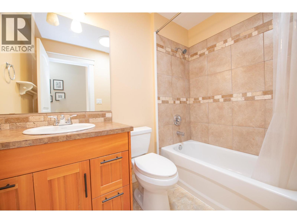
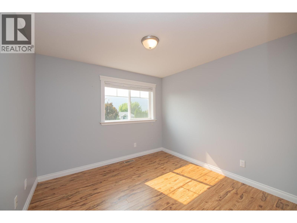
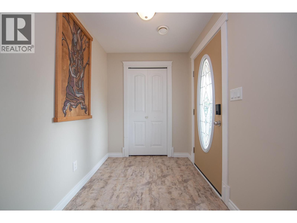
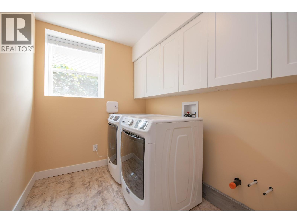
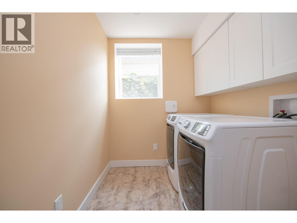
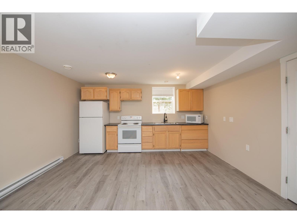
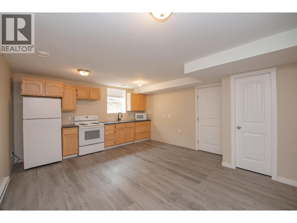
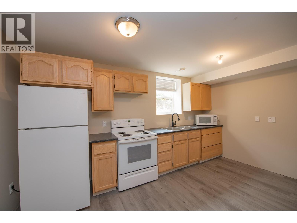
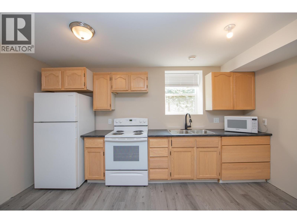
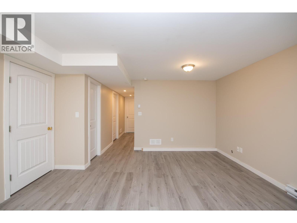
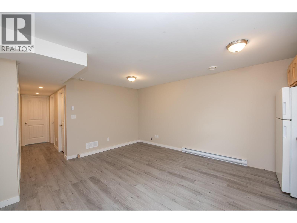
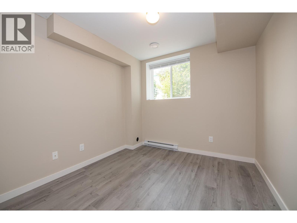
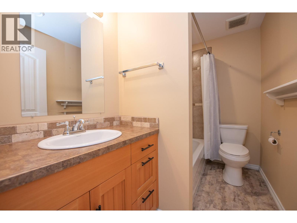
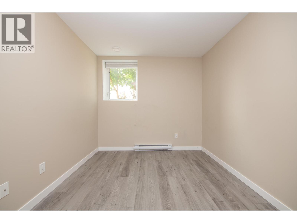
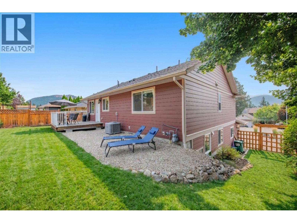
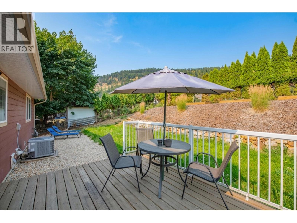
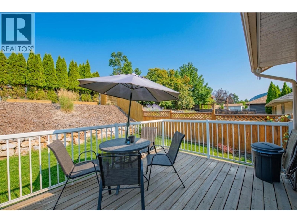
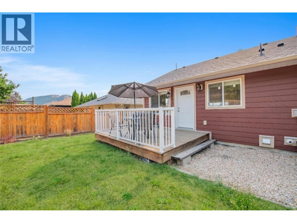
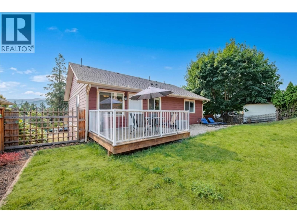
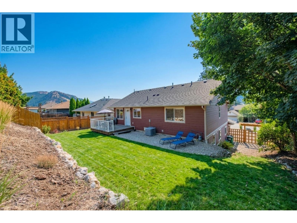
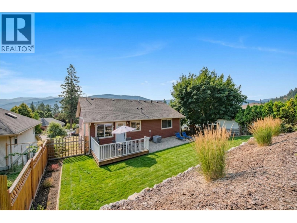
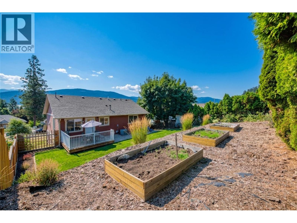
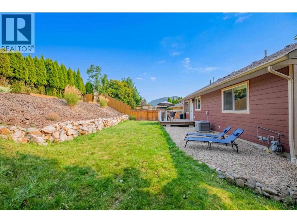
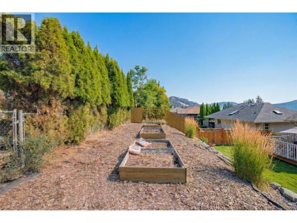
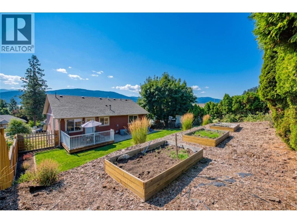
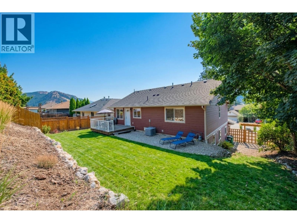
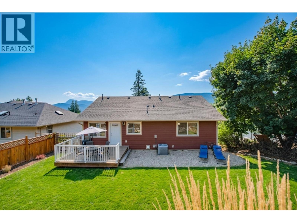
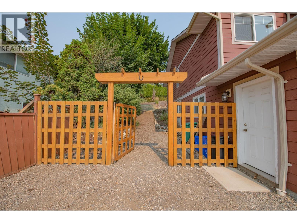
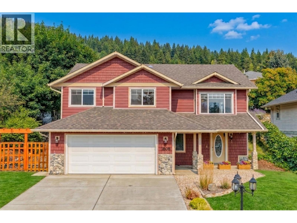
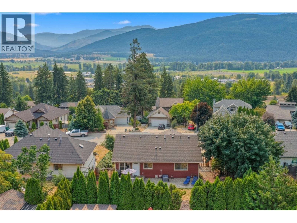
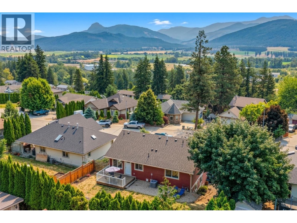
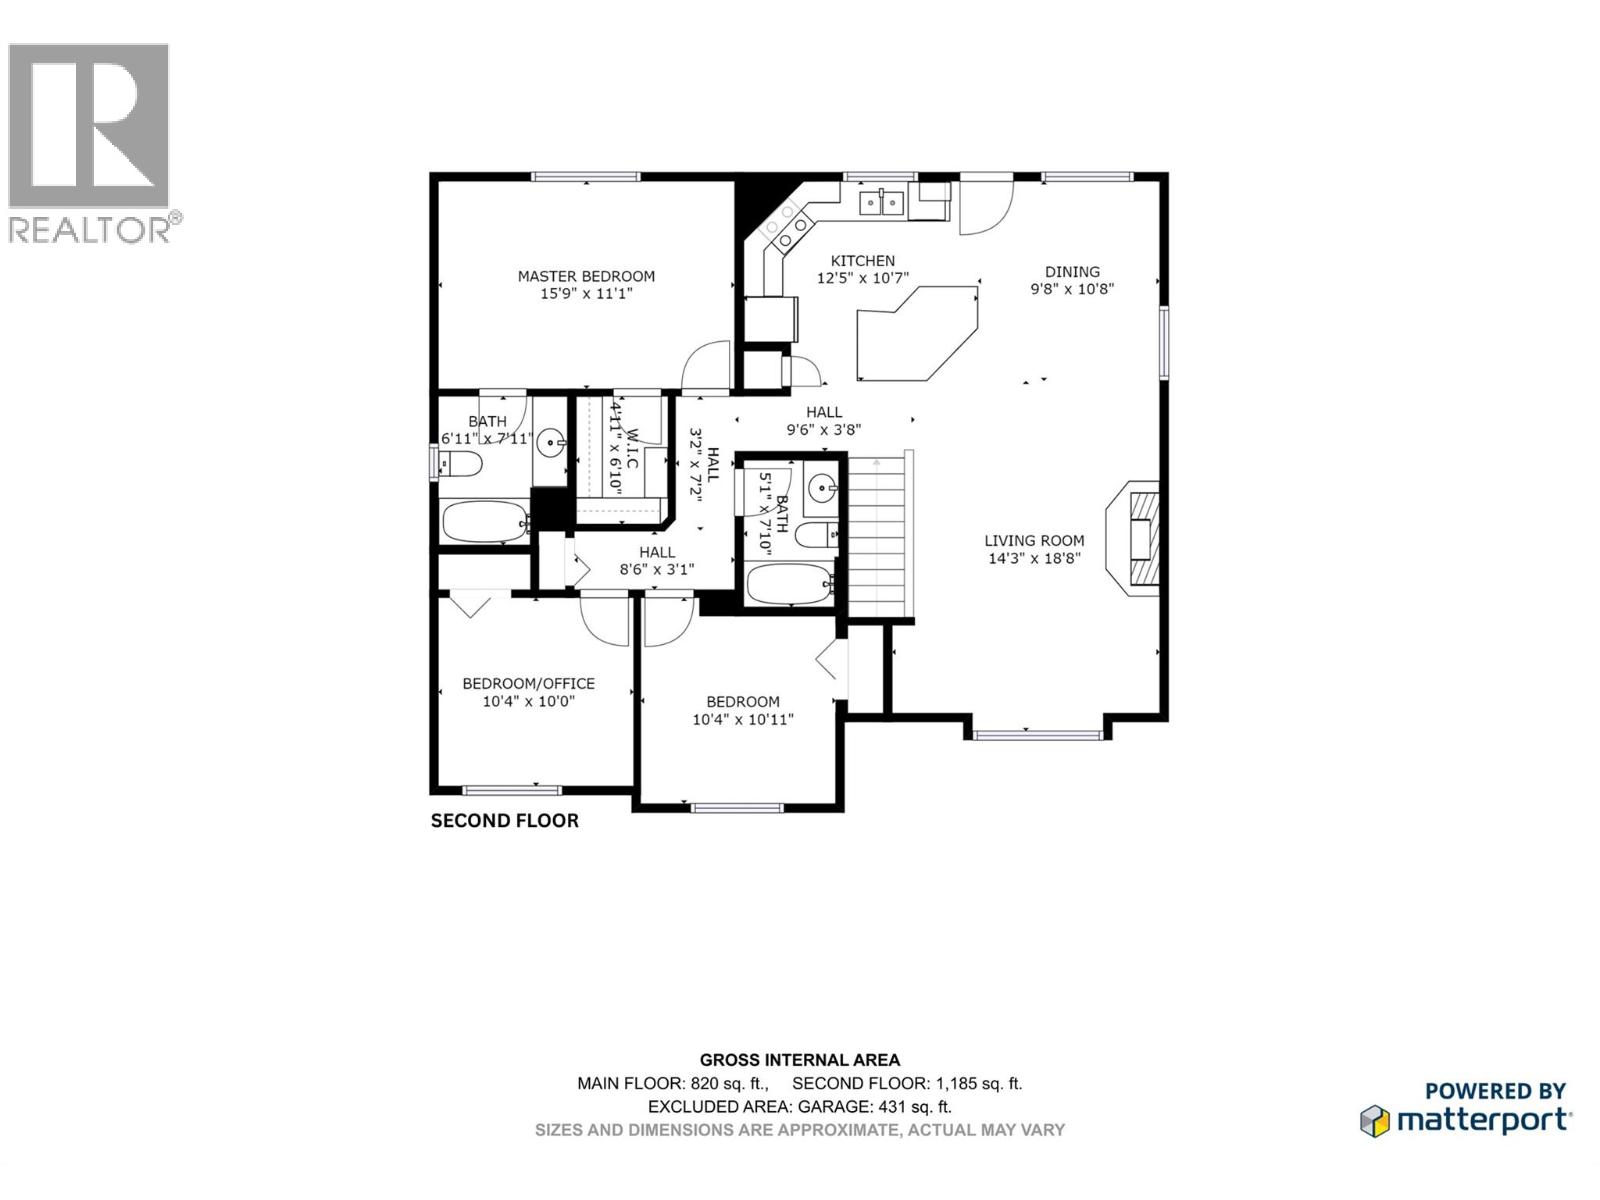
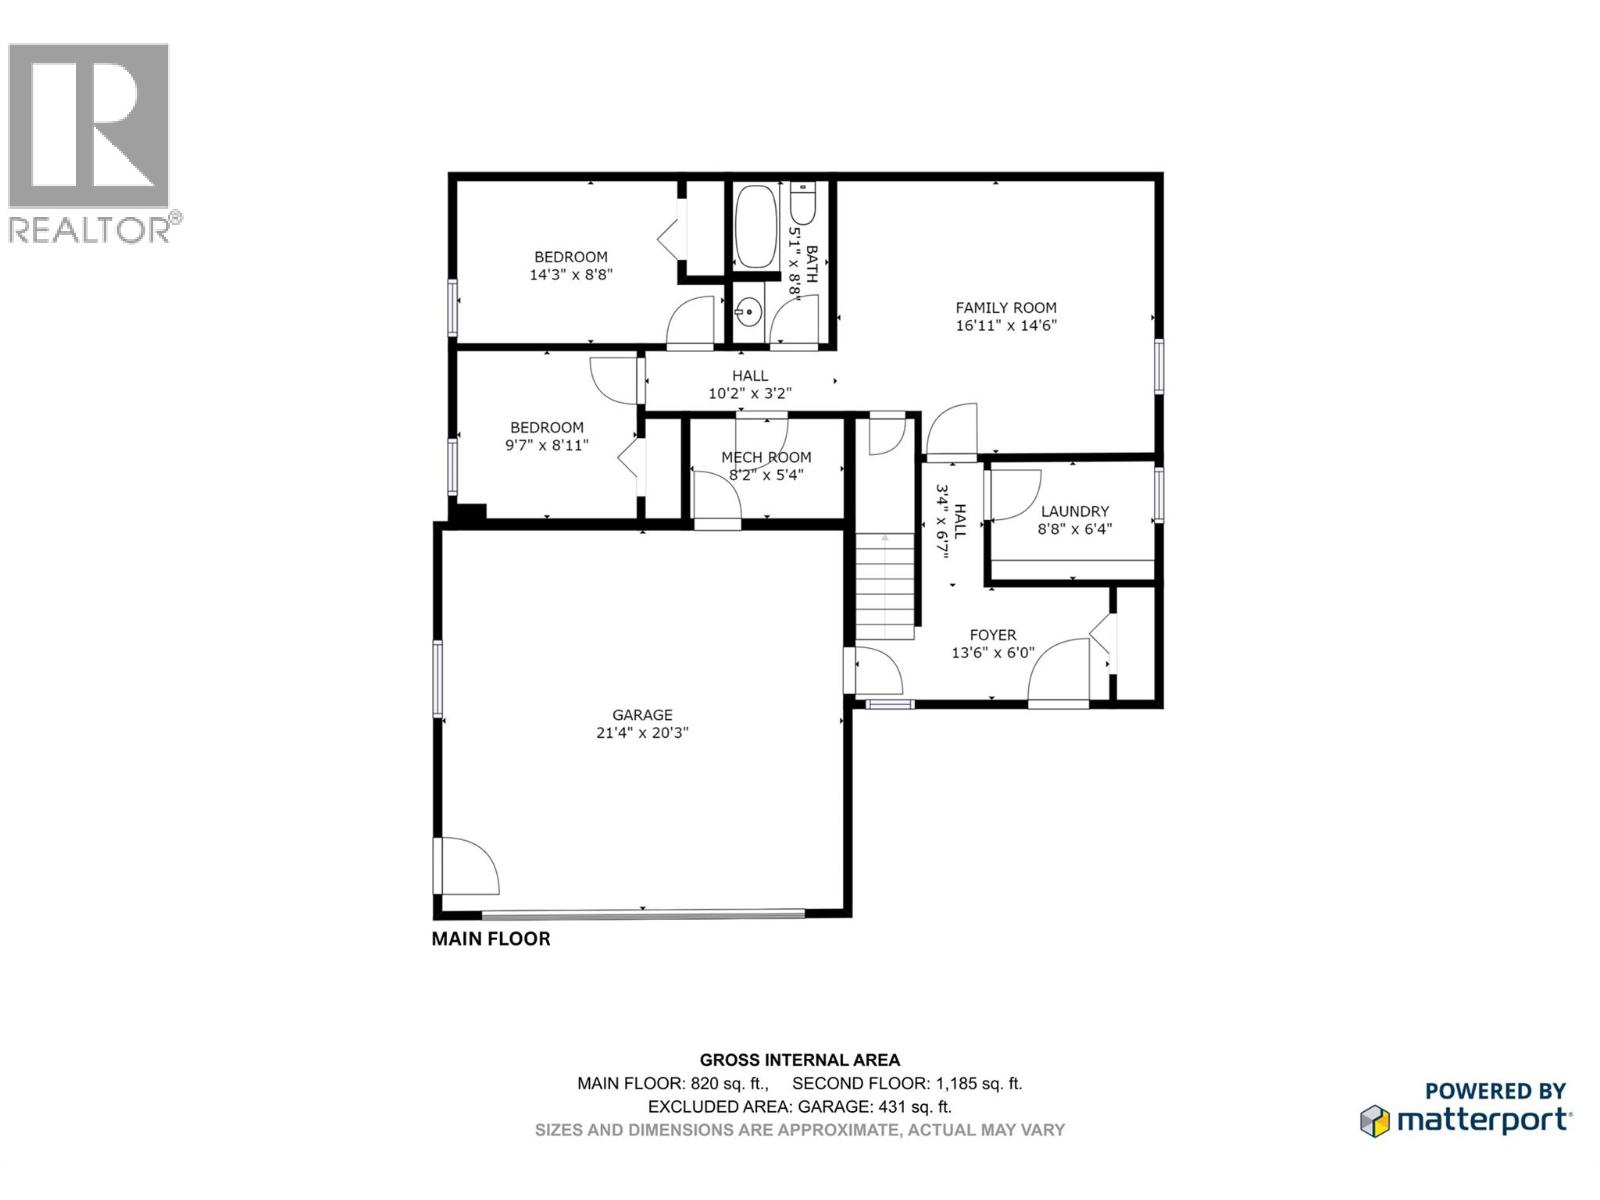

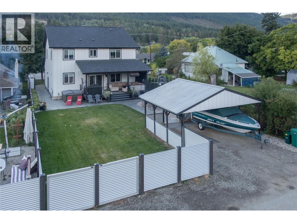
If you’ve been dreaming of a quieter pace, friendly neighbours, and a place where people still wave as they drive by, this gorgeous home may be exactly what you’ve been waiting for. Set on a peaceful street in a great neighbourhood, this spacious 5-bedroom, 3-bathroom home combines comfortable family living with beautiful valley and mountain views. The bright, open-concept main floor is made for gathering. The custom kitchen is the heart of the home, while the spacious back deck is perfect for summer barbecues, morning coffee, and family get-togethers. Cozy up around the custom-built fireplace, featuring locally sourced river rock that adds warmth and character. Three bedrooms and two full bathrooms complete the main level. Downstairs, the suited basement offers wonderful flexibility for in-laws, extended family, guests, or additional living space, with two bedrooms and a full bathroom. Laundry is conveniently shared, with the option to easily add a door for separation or install an additional laundry area in the garage. Outside, the fully fenced and landscaped yard offers room to relax, play, entertain, and park your RV. The flat driveway makes everyday living easy, while the oversized two-car garage provides plenty of room for vehicles, toys, tools, and storage. This is more than a house—it’s an opportunity to put down roots in a community where life feels a little slower, neighbours know each other, and home still means coming back to a place where people still care. (id:44056)

Property Details

Full Address:
1808 Skyview Crescent, Lumby, British Columbia
Price:
$ 729,900
MLS Number:
10396933
List Date:
August 11th, 2026
Neighbourhood:
Lumby Valley
Lot Size:
0.19 ac
Year Built:
2016
Taxes:
$ 4,535

Interior Features

Bedrooms:
5
Bathrooms:
3
Appliances:
Refrigerator, Range - Electric, Dishwasher
Flooring:
Tile, Laminate, Carpeted, Vinyl
Air Conditioning:
Central air conditioning
Heating:
Forced air, See remarks
Fireplaces:
1
Fireplace Type:
Insert
Basement:
Full

Building Features

Storeys:
2
Sewer:
Municipal sewage system
Water:
Municipal water
Roof:
Asphalt shingle, Unknown
Exterior:
Other
Garage:
Attached Garage
Garage Spaces:
2
Ownership Type:
Freehold
Taxes:
$ 4,535

Floors

Finished Area:
2005 sq.ft.

Land

View:
Mountain view, Valley view
Lot Size:
0.19 ac

Neighbourhood Features

Amenities Nearby:
Family Oriented, Pets Allowed

Ratings

Commercial Info

Neighbourhood Details

Location

Mortgage Calculator

powered by Ratehub.ca
Is this your listing?Advertise With Us!

Listing Agent(s)

Listing: Chrysta Cleverley
Real Broker B.C. Ltd
Co-Listing: Kevin Woodrow
Real Broker B.C. Ltd

Similar Listings

Copyright © Real Estate Guide 2021 | Legal Sitemap
Area Modal Trigger
X