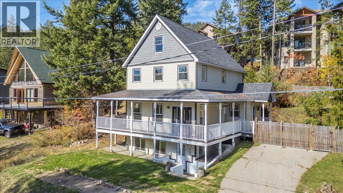
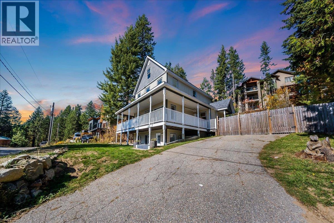
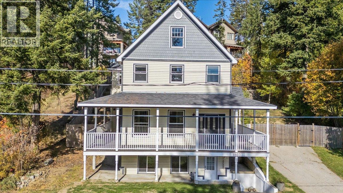
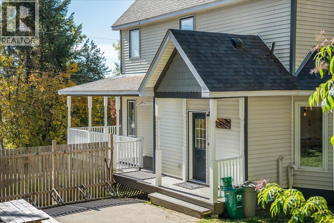
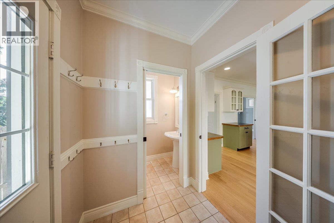
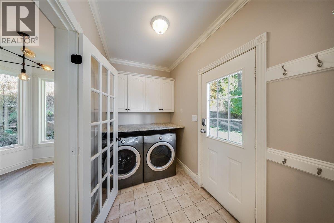
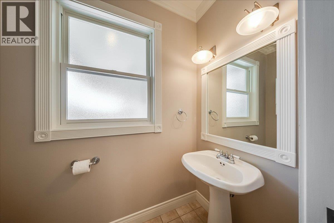
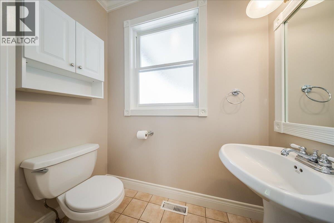
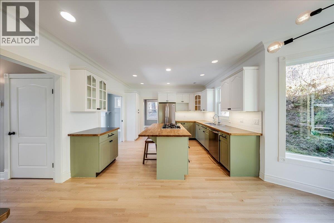
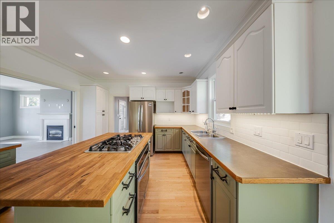
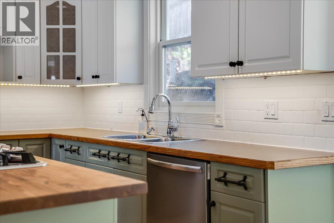
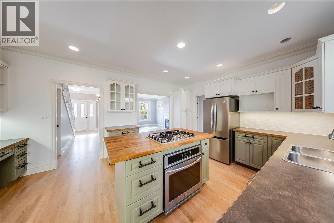
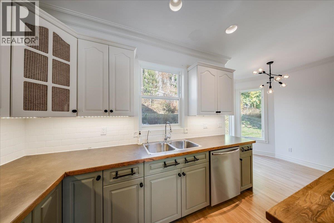
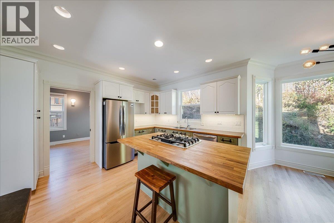
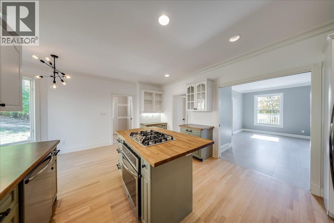
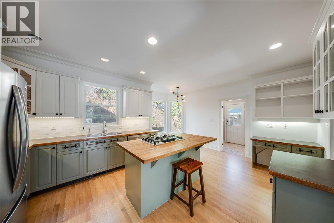
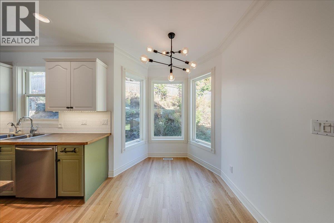
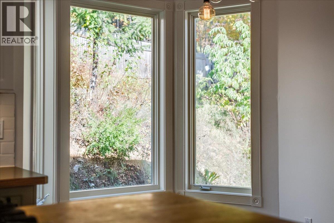
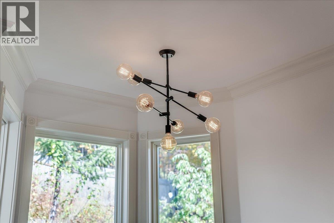
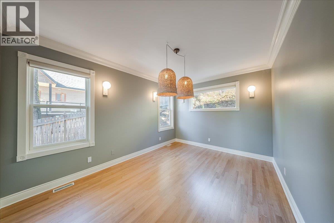
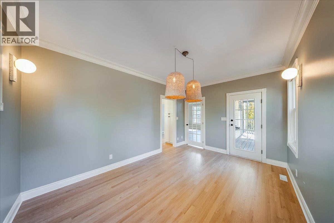
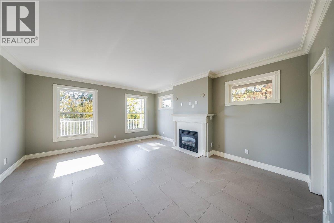
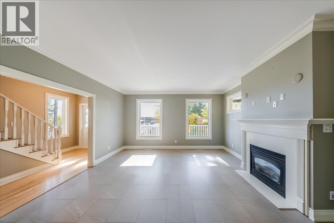
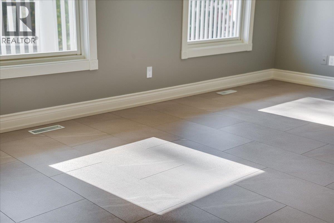
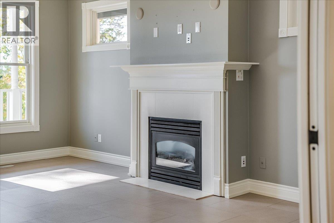
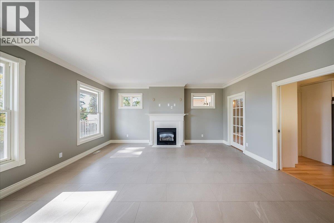
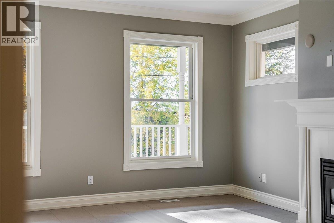
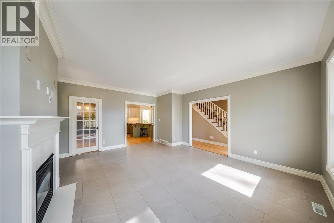
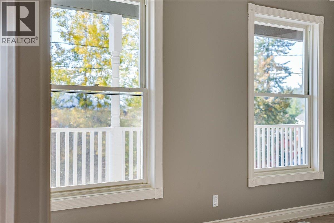
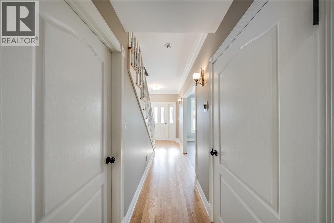
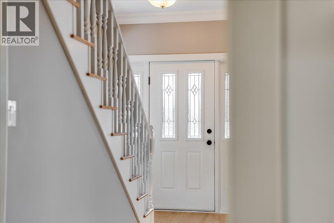
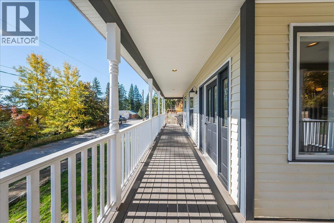
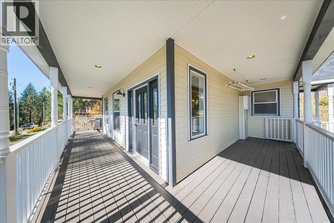
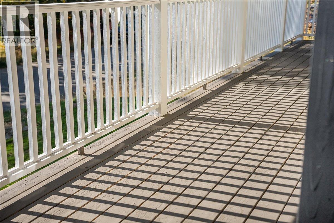
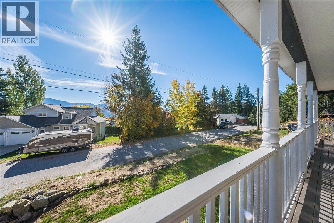
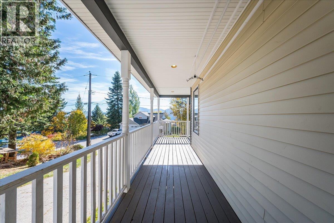
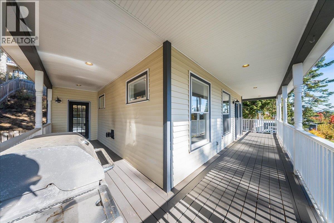
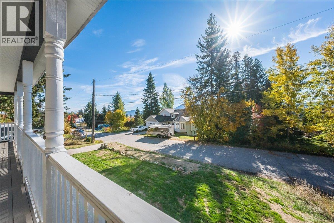
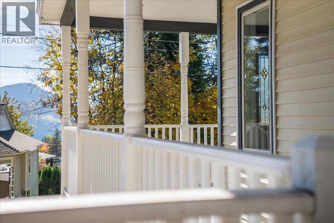
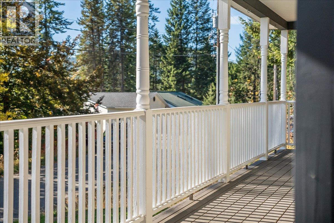
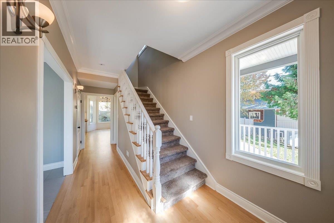
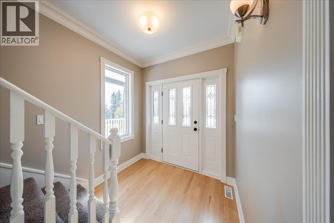
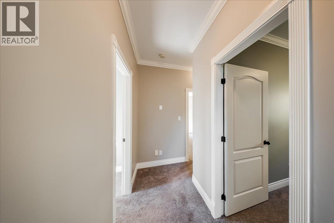
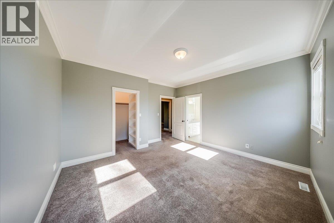
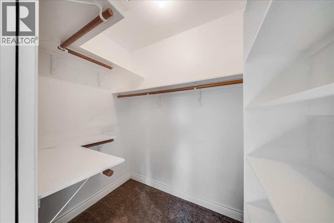
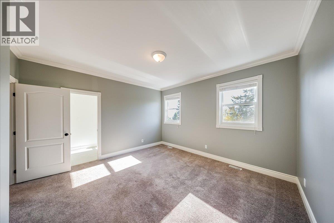
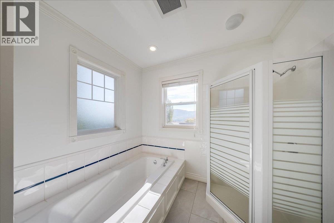
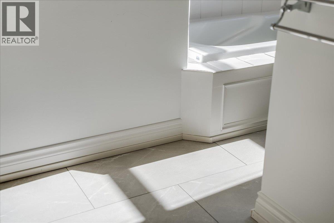
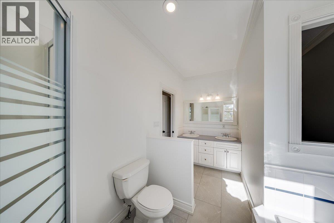
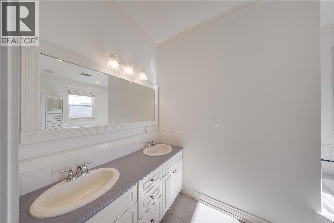
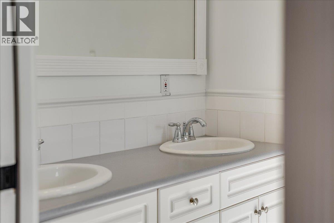
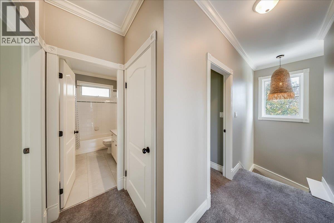
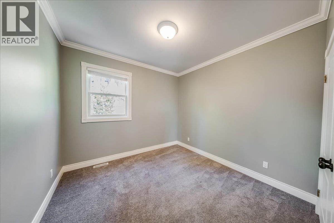
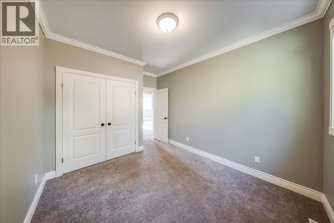
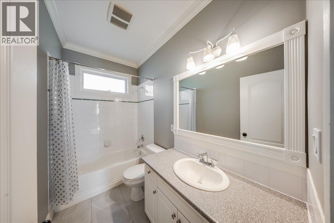
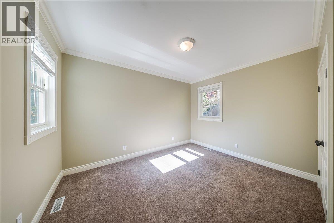
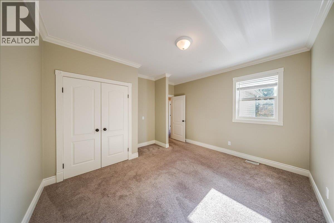
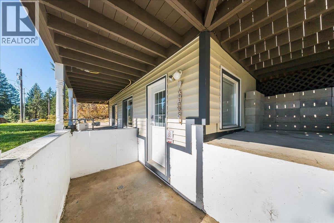
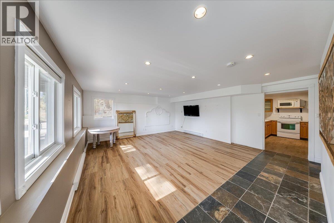
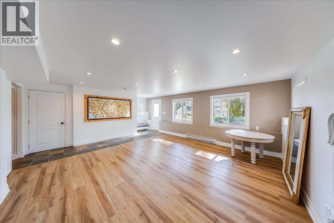
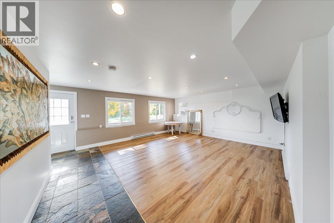
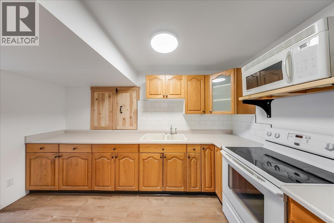
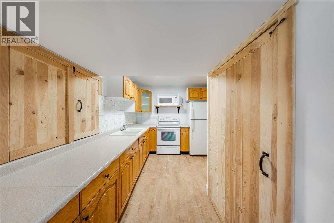
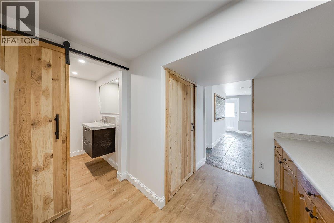
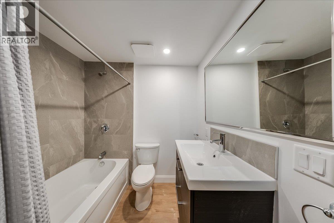
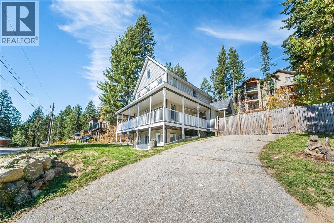
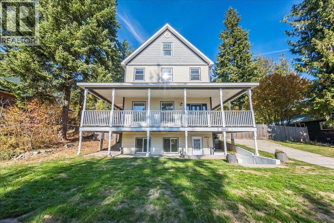
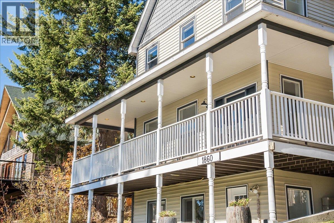
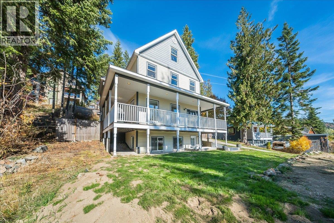
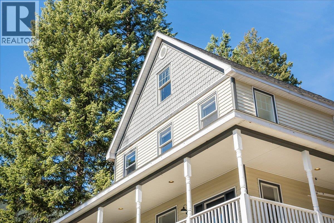
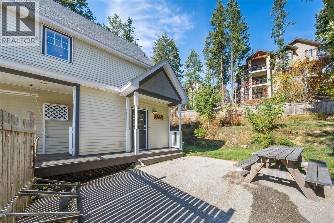
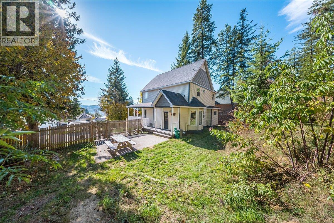
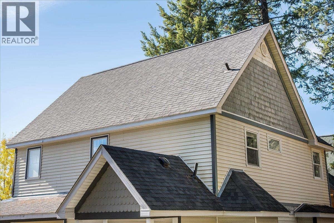
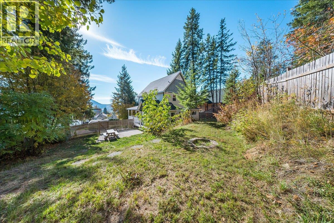
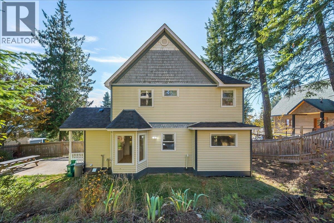
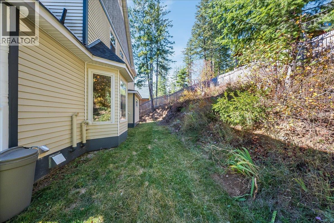
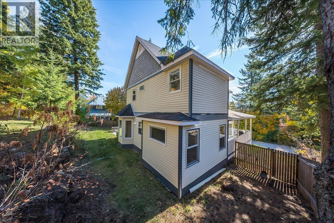
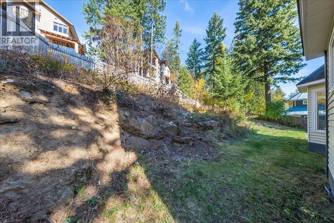
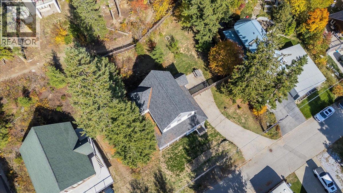
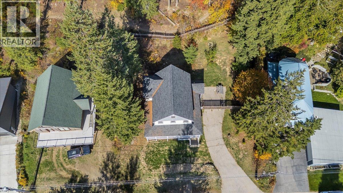
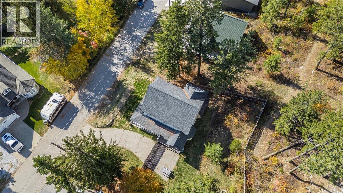
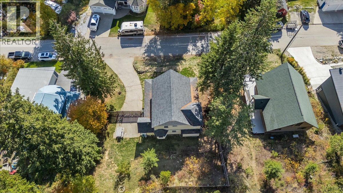
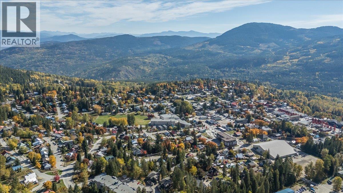
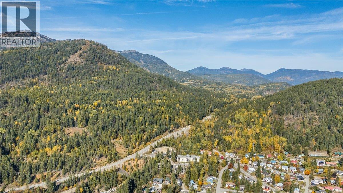

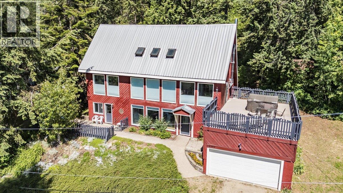
There's something special about a home with real character, and this one has it. Thoughtfully updated without losing its charm, this Rossland home offers 3 bedrooms and 3.5 bathrooms, with all three bedrooms together on the same floor. The primary bedroom is a lovely place to unwind, with an ensuite featuring a soaker tub, separate shower, and walk-in closet. Loads of natural light fills the home, and the nice sized formal dining area is ready for family dinners and gatherings with friends. After a day on Red Mountain or the trails, the gas fireplace makes the living room the perfect place to settle in. One of the true highlights is the beautiful covered porch, which runs along the front of the home and wraps around the sides. It's the kind of space you'll find yourself using every day, whether it's morning coffee, a quiet evening, or watching the snow fall. Out back, the enclosed backyard is ready for gardening, pets, or simply enjoying some time outside. The bachelor in-law suite downstairs is a wonderful option for extended family or visiting guests. The interior stairs are framed in but still in place, offering the flexibility to open it back up for a rec room or the potential to add another bedroom. All of this in the heart of Rossland, an easy walk to downtown shops, cafes, the school, and local amenities. A home with heart in a location that lets you leave the car in the driveway, this is a wonderful opportunity to enjoy everything Rossland has to offer. (id:44056)

Property Details

Full Address:
1860 Planer Crescent, Rossland, British Columbia
Price:
$ 850,000
MLS Number:
10403211
List Date:
October 9th, 2026
Neighbourhood:
Rossland
Lot Size:
0.24 ac
Year Built:
1995
Taxes:
$ 8,006

Interior Features

Bedrooms:
3
Bathrooms:
4
Flooring:
Vinyl, Wood, Mixed Flooring
Heating:
See remarks
Fireplaces:
1
Fireplace Type:
Gas, Unknown

Building Features

Architectural Style:
Multi-level
Storeys:
3
Sewer:
Municipal sewage system
Water:
Municipal water
Roof:
Vinyl Shingles, Unknown
Exterior:
Wood, Vinyl siding
Garage:
Other
Ownership Type:
Freehold
Taxes:
$ 8,006

Floors

Finished Area:
2640 sq.ft.

Land

Lot Size:
0.24 ac

Neighbourhood Features

Ratings

Commercial Info

Neighbourhood Details

Location

Mortgage Calculator

powered by Ratehub.ca
Is this your listing?Advertise With Us!

Listing Agent(s)

Listing: Sarah Patershuk
RE/MAX All Pro Realty

Similar Listings

Copyright © Real Estate Guide 2021 | Legal | Sitemap
Area Modal Trigger
X