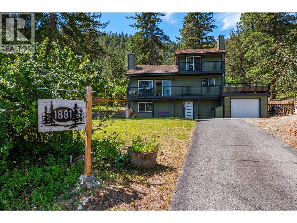
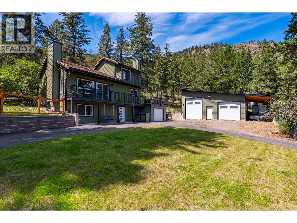
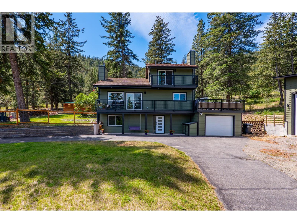
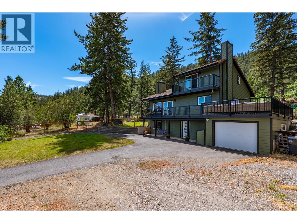
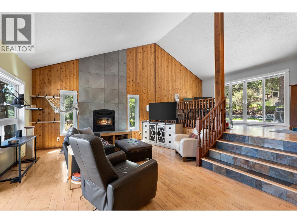
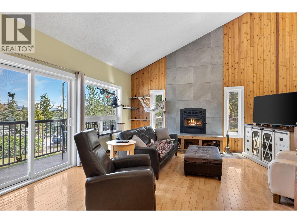
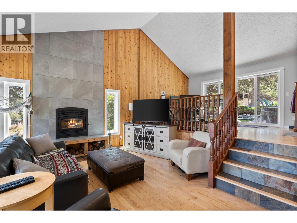
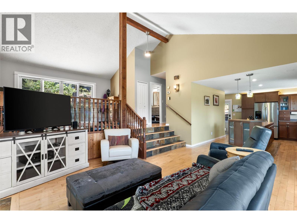
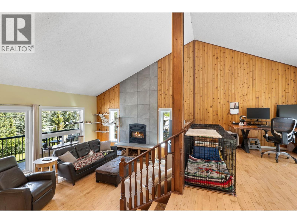
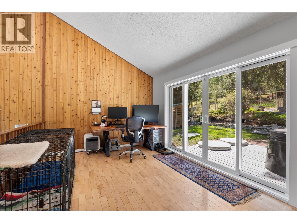
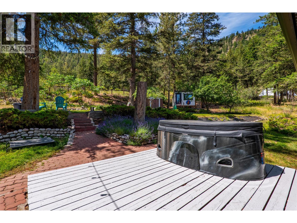
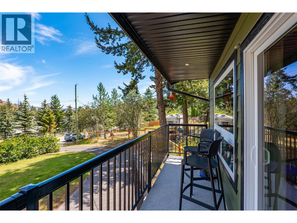
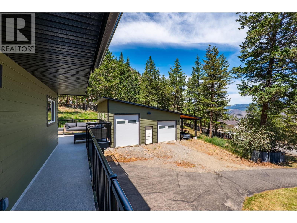
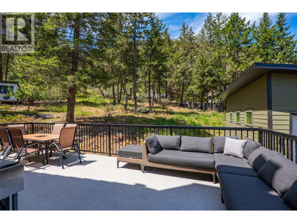
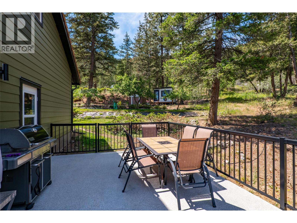
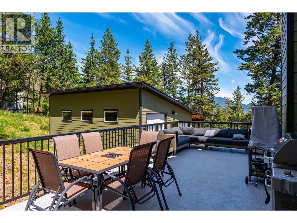
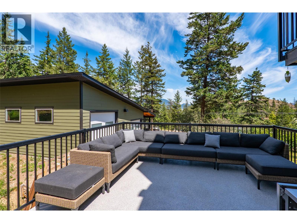
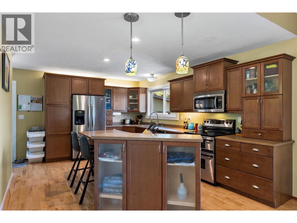
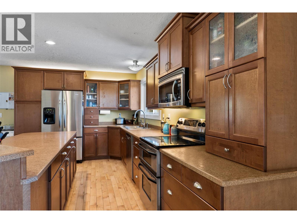
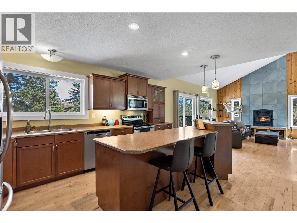
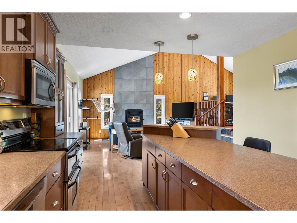
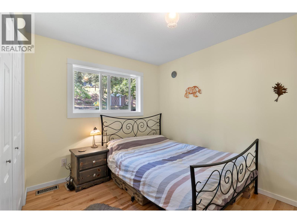
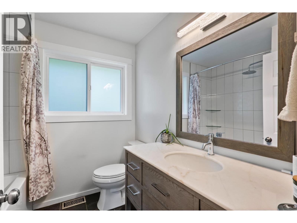
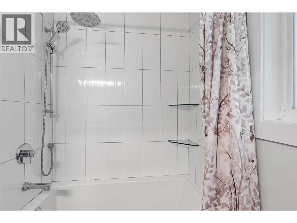
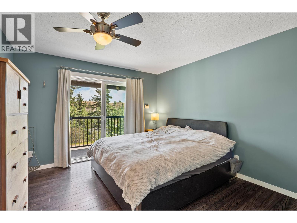
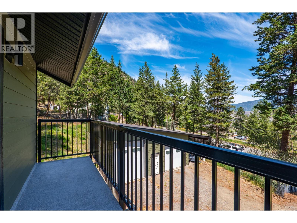
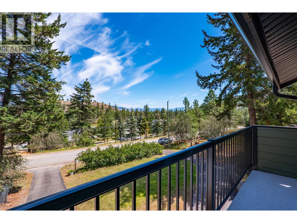
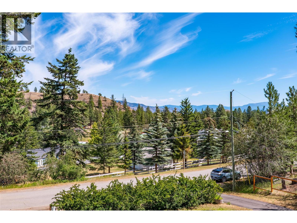
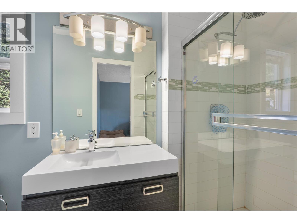
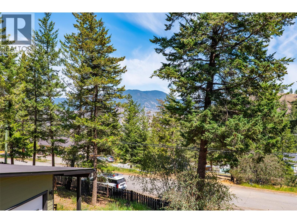
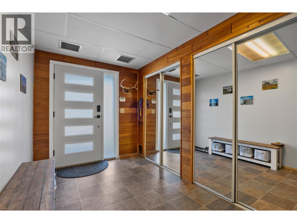
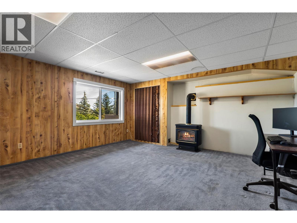
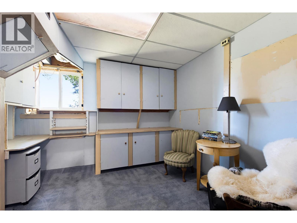
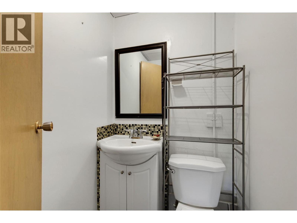
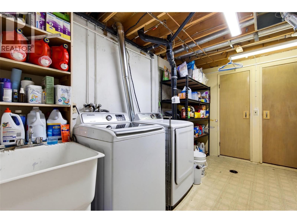
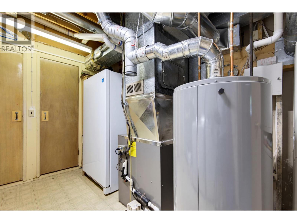
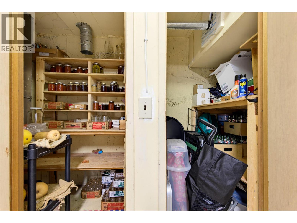
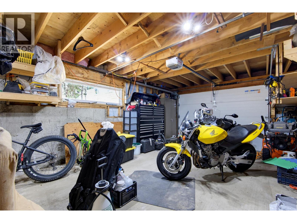
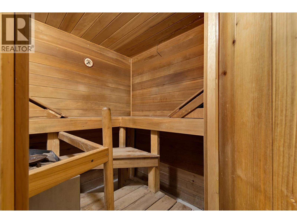
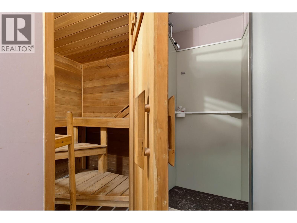
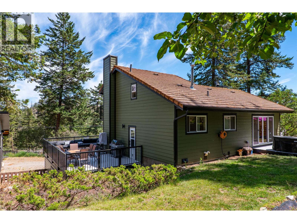
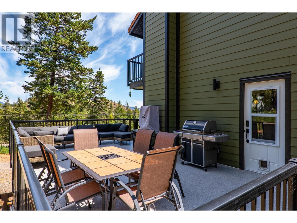
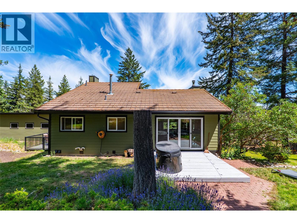
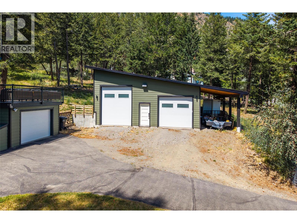
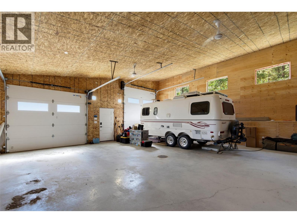
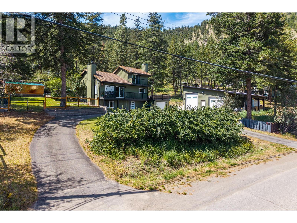
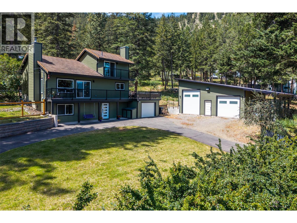
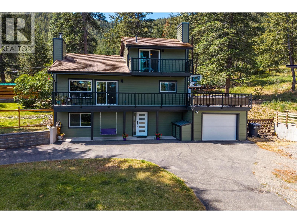
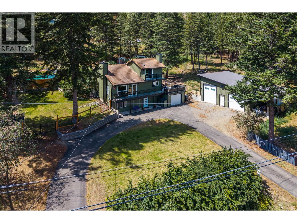
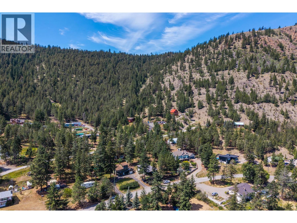
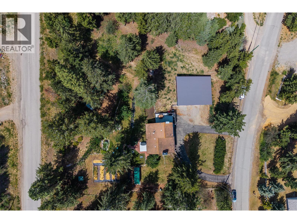
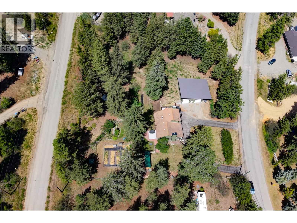
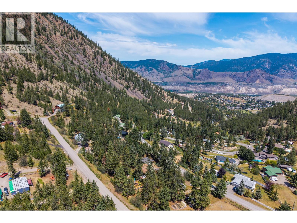
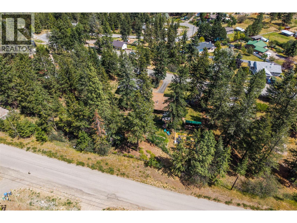
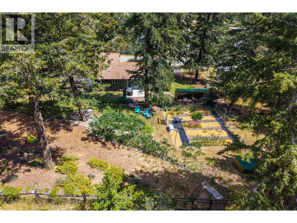
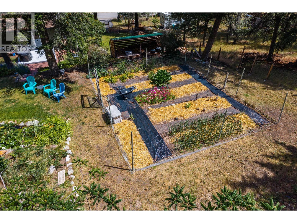
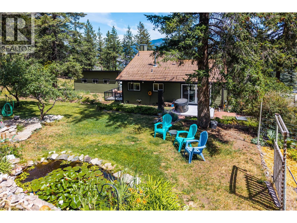
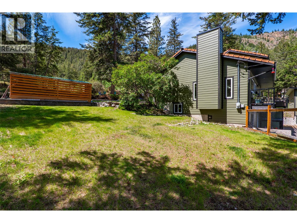
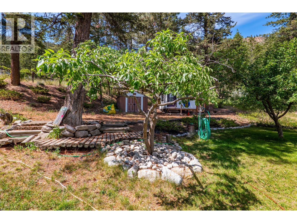
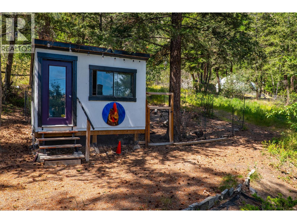
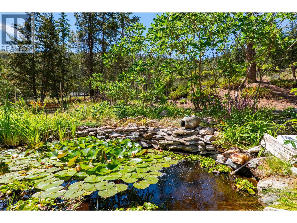
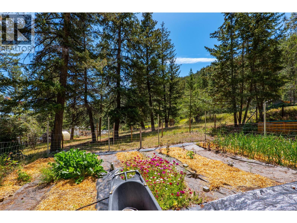
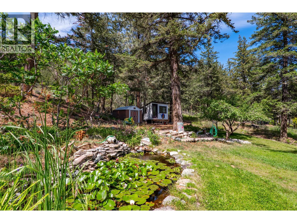
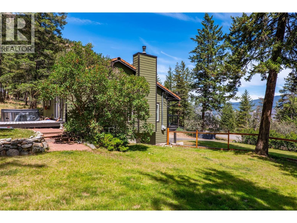

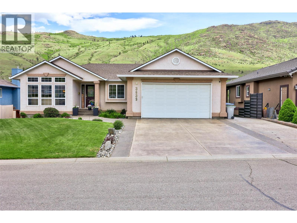
Welcome to this beautifully maintained Barnhartvale property offering a peaceful, park-like setting surrounded by trees and exceptional parking for all your vehicles and toys. The paved horseshoe driveway provides easy access to the impressive 13' x 23'9"" attached garage, 31' x 31' detached shop, 31' x 10' covered parking area, plus RV hookups with sani dump. Inside, the bright entry welcomes you, then proceed up to the main living area where the updated kitchen features stainless steel appliances and a large island with eat-up bar. The adjoining living room showcases a new wood-burning fireplace with a tile-covered chimney and opens onto the deck, offering beautiful views and natural gas hookups for BBQ. Just a couple steps up, the dining room allows natural light from large windows and patio doors leading outdoors. The upper level is dedicated to a private primary with a 3-piece ensuite and its own balcony. The lower level offers a bedroom, generous rec room, updated 4-piece bathroom, large laundry room, storage, and a convenient cold room. Numerous updates throughout the home include newer windows and sliding doors, updated house exterior and garage doors, refreshed decking and railings on both decks, newer soffit pot lights, frost-free hose bibs, updated light fixtures, and a newer furnace and new hot water tank. The fenced yard provides a private outdoor oasis with plenty of room to relax, garden, or entertain while enjoying the tranquil surroundings. All meas approx. (id:44056)

Property Details

Full Address:
1881 Pratt Road, Kamloops, British Columbia
Price:
$ 1,100,000
MLS Number:
10393900
List Date:
July 7th, 2026
Neighbourhood:
Barnhartvale
Lot Size:
0.96 ac
Year Built:
1978
Taxes:
$ 6,182

Interior Features

Bedrooms:
3
Bathrooms:
3
Appliances:
Refrigerator, Range - Electric, Dishwasher, Microwave, Washer & Dryer
Flooring:
Mixed Flooring
Heating:
Forced air, See remarks
Fireplaces:
2
Fireplace Type:
Wood, Gas, Conventional, Unknown
Basement:
Full

Building Features

Architectural Style:
Multi-level
Storeys:
3
Water:
Municipal water
Roof:
Unknown, Unknown
Exterior:
Other
Garage:
Attached Garage, Detached Garage, RV, Additional Parking
Garage Spaces:
3
Ownership Type:
Freehold
Taxes:
$ 6,182

Floors

Finished Area:
2284 sq.ft.

Land

Lot Size:
0.96 ac

Neighbourhood Features

Ratings

Commercial Info

Neighbourhood Details

Location

Mortgage Calculator

powered by Ratehub.ca
Is this your listing?Advertise With Us!

Listing Agent(s)

Listing: Nolan Pastoor
Royal LePage Westwin Realty

Similar Listings

Copyright © Real Estate Guide 2021 | Legal Sitemap
Area Modal Trigger
X