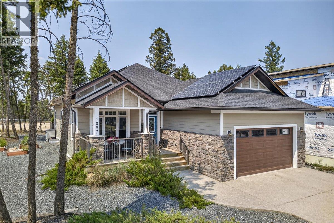
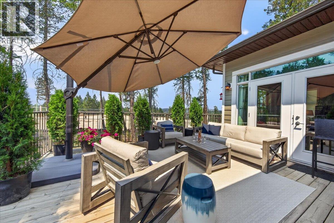
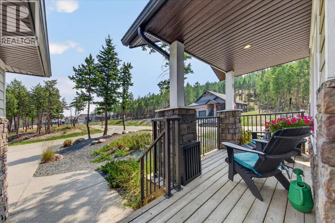
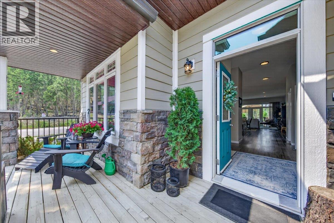
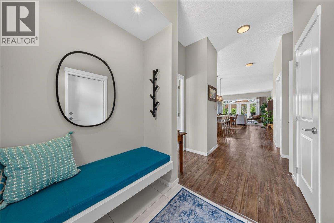
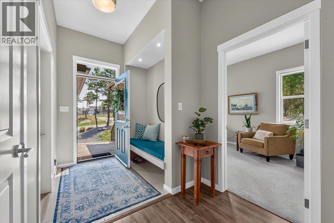
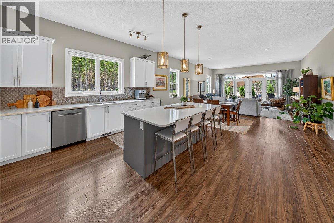
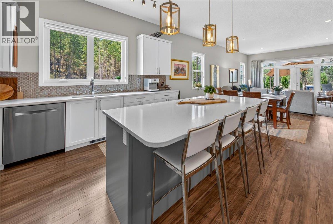
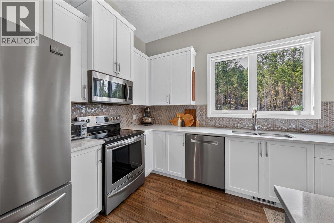
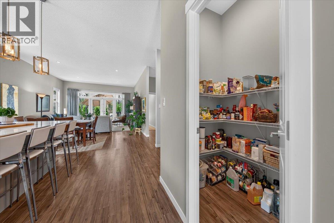
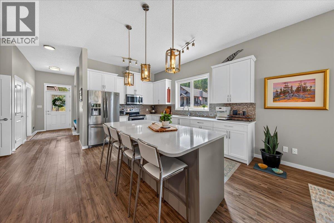
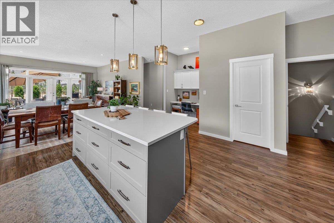
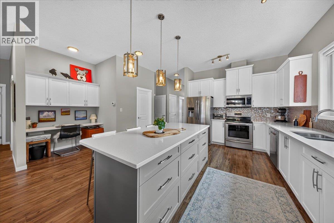
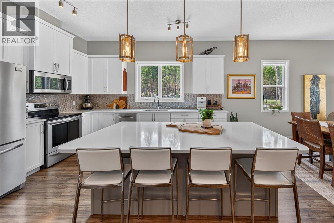
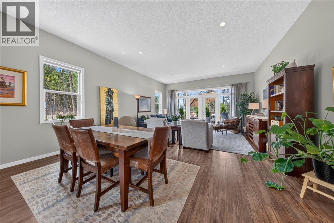
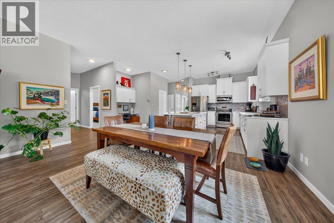
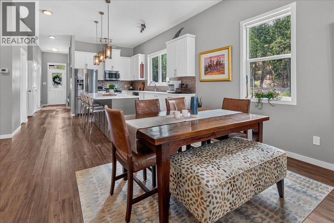
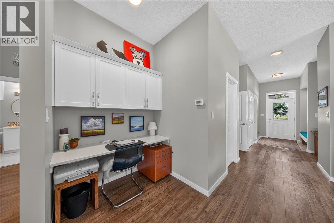
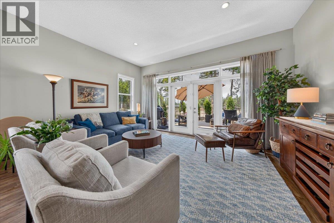
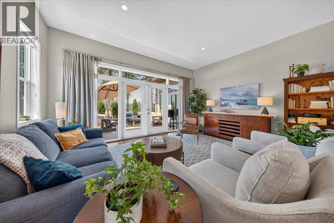
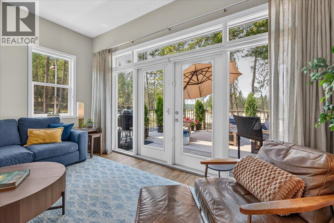
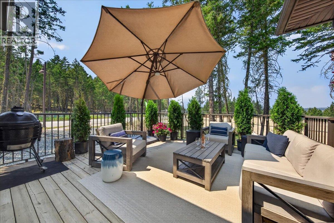
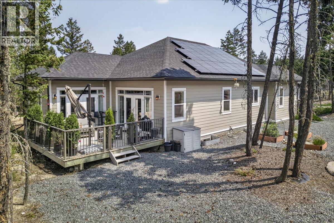
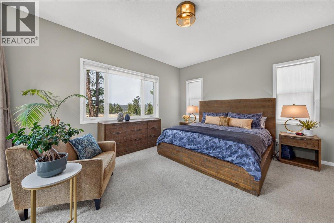
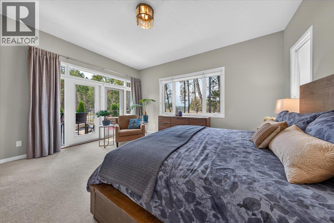
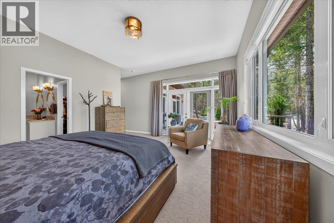
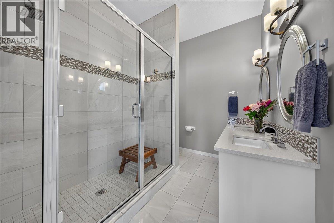
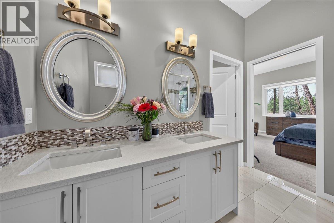
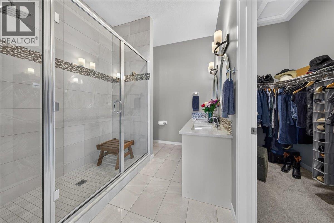
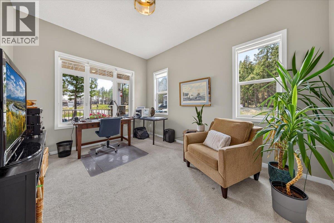
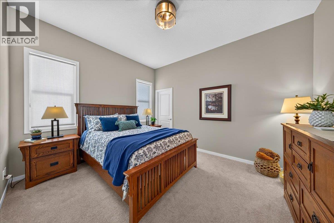
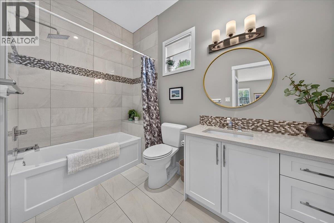
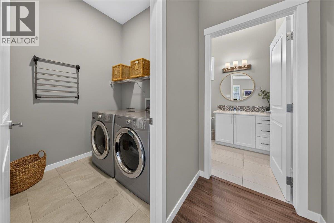
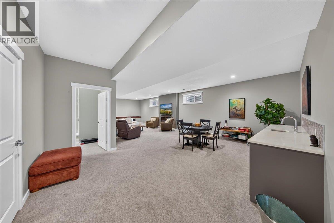
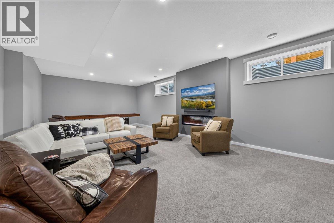
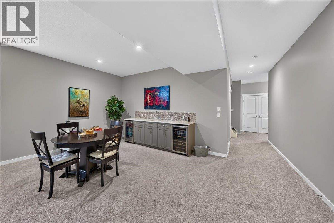
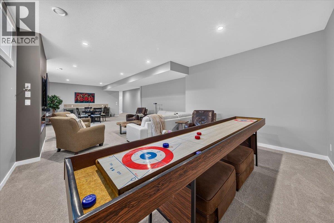
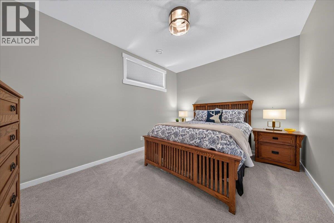
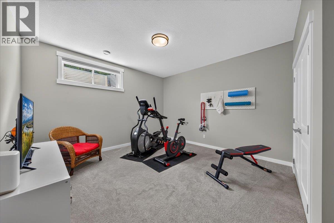
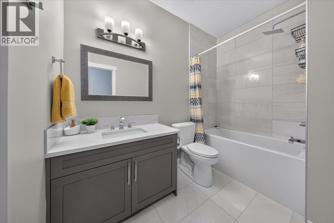
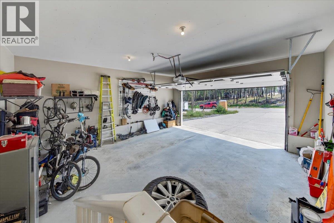
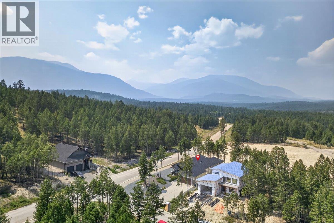
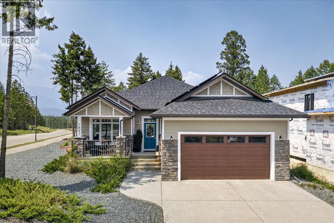
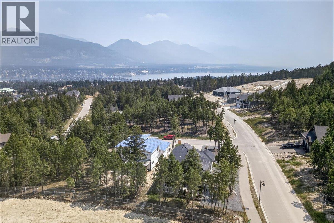
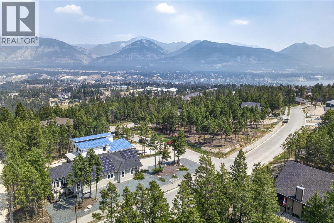
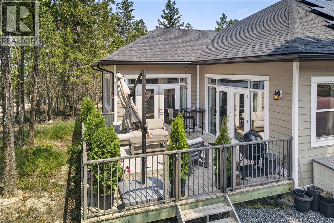
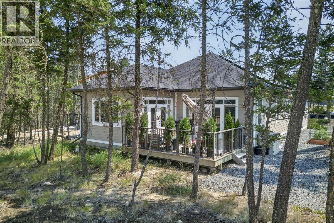
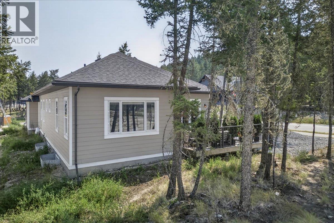
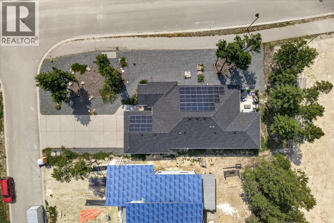
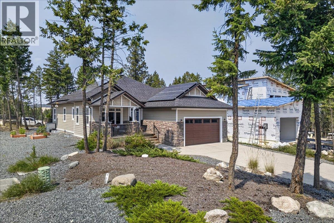
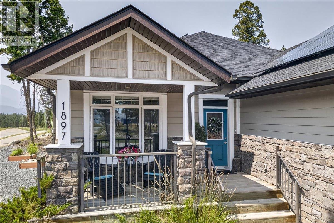

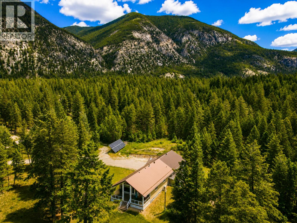
Experience the best of mountain living in this exceptional 3,700 sq. ft., 5-bedroom, 3-bathroom home, nestled at the back of the exclusive Pineridge Mountain community. Backing onto nature with an extensive network of walking and biking trails at your doorstep, this home offers breathtaking views, along with the soothing sounds of Toby Creek from your own backyard. Designed for both everyday living and effortless entertaining, the bright open-concept main floor showcases soaring 10-foot ceilings, high-end finishes, and a stunning wall of windows that seamlessly connects the living space to the expansive back deck. Enjoy morning coffee on the sun-filled front porch, then unwind with afternoon and evening sun while taking in spectacular sunsets. The spacious kitchen, complete with a large island and walk-in pantry, is sure to inspire your inner chef. The primary retreat features French doors leading to the deck, panoramic views in three directions, a luxurious double-vanity ensuite, and a walk-in closet. A versatile front room with incredible mountain views is ideal as a fifth bedroom or an inspiring home office. The fully finished lower level is perfect for entertaining, offering a spacious recreation room with a fireplace and wet bar, plus two additional bedrooms and a full bathroom. Meticulously maintained this is a rare opportunity to own a home where luxury, nature, and an unbeatable mountain lifestyle come together. Your mountain dream starts here—book your viewing today! (id:44056)

Property Details

Full Address:
1897 PINERIDGE MOUNTAIN LINK, Invermere, British Columbia
Price:
$ 1,049,000
MLS Number:
10395213
List Date:
July 23rd, 2026
Neighbourhood:
Invermere
Lot Size:
0.21 ac
Year Built:
2017
Taxes:
$ 5,787

Interior Features

Bedrooms:
5
Bathrooms:
2
Appliances:
Washer, Refrigerator, Dishwasher, Wine Fridge, Oven, Dryer, Microwave
Flooring:
Tile, Laminate, Carpeted
Air Conditioning:
Heat Pump, Geothermal
Heating:
Heat Pump, Forced air, See remarks, Geothermal
Fireplaces:
1
Fireplace Type:
Electric, Unknown
Basement:
Full

Building Features

Architectural Style:
Bungalow
Storeys:
2
Foundation:
Insulated Concrete Forms
Sewer:
Municipal sewage system
Water:
Municipal water
Roof:
Asphalt shingle, Unknown
Exterior:
Stone, Other
Garage:
Attached Garage, Oversize
Garage Spaces:
2
Ownership Type:
Freehold
Taxes:
$ 5,787
Stata Fees:
$ 82

Floors

Finished Area:
3742 sq.ft.

Land

View:
Mountain view, River view, Ravine view
Lot Size:
0.21 ac

Neighbourhood Features

Ratings

Commercial Info

Neighbourhood Details

Location

Mortgage Calculator

powered by Ratehub.ca
Is this your listing?Advertise With Us!

Listing Agent(s)

Listing: Nancy Hetherington
Royal LePage Rockies West

Similar Listings

Copyright © Real Estate Guide 2021 | Legal Sitemap
Area Modal Trigger
X