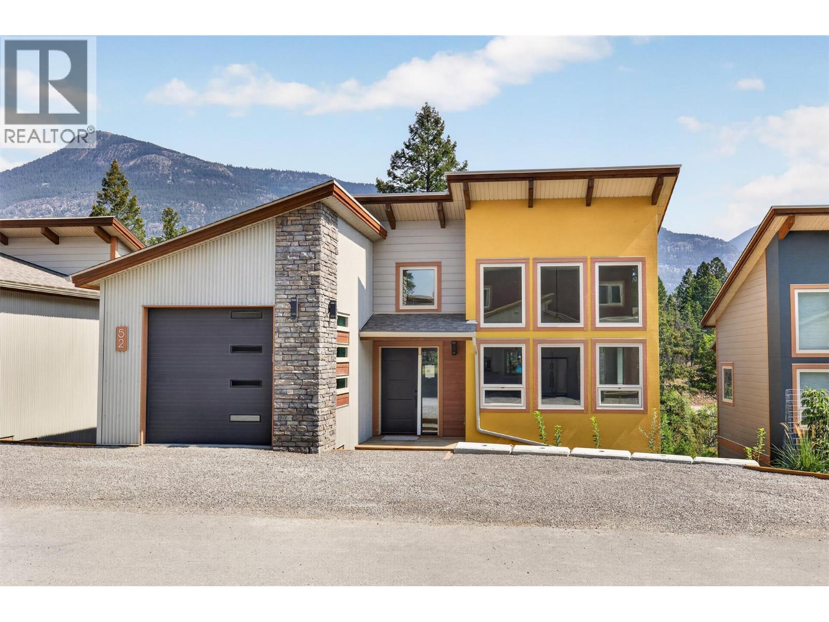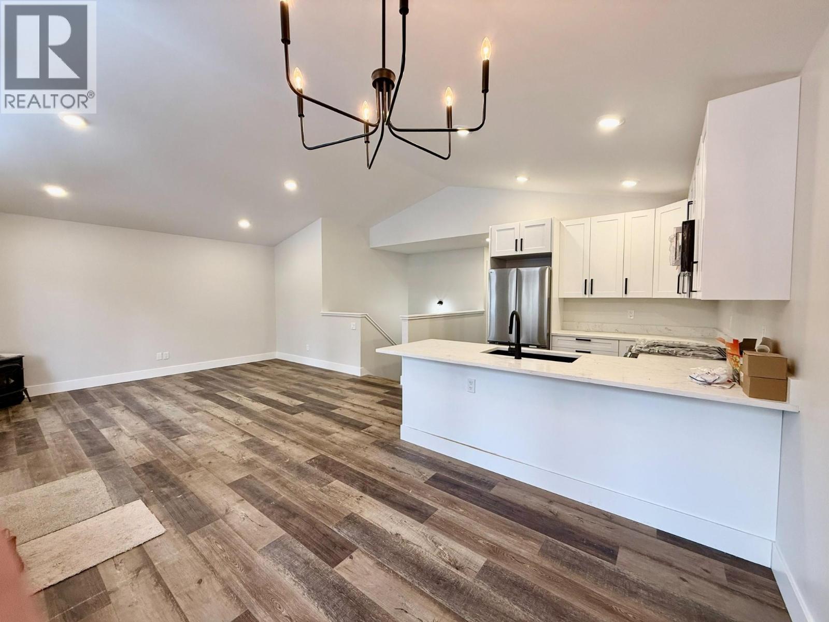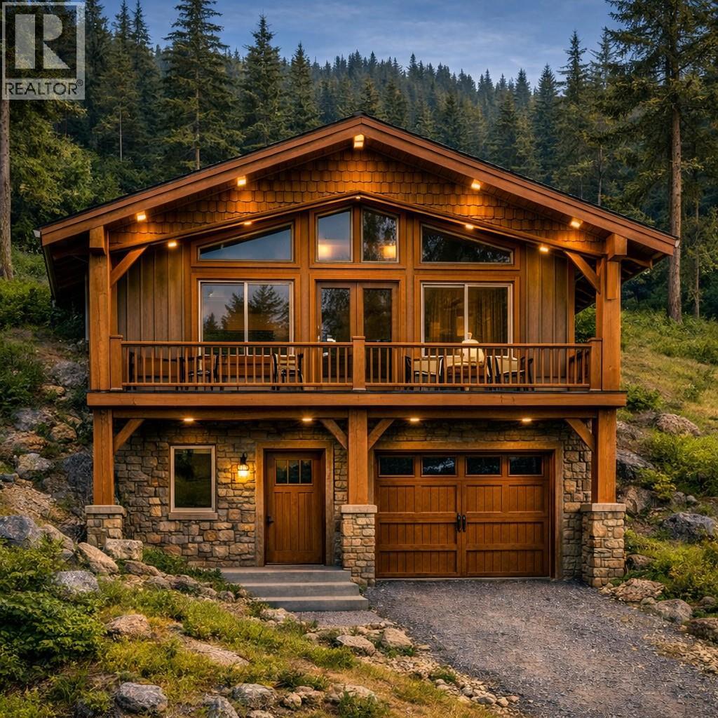
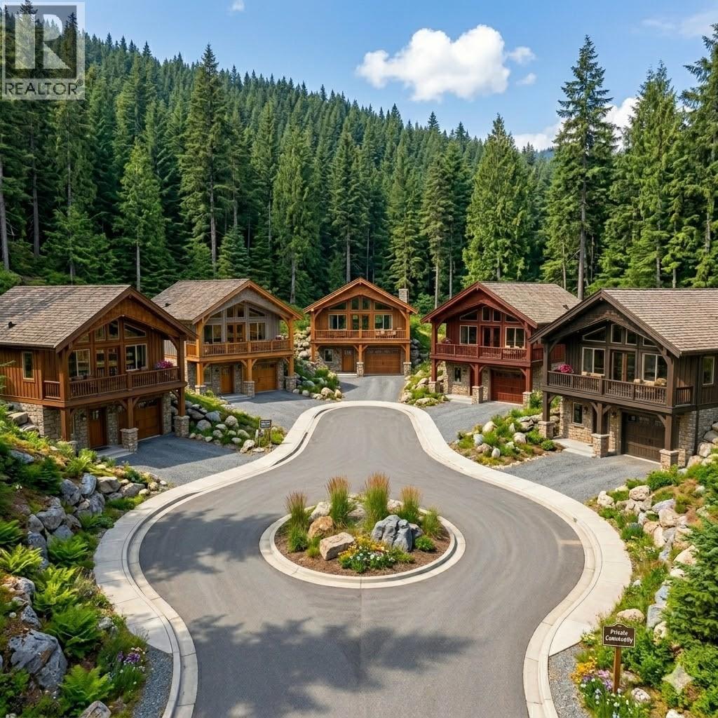

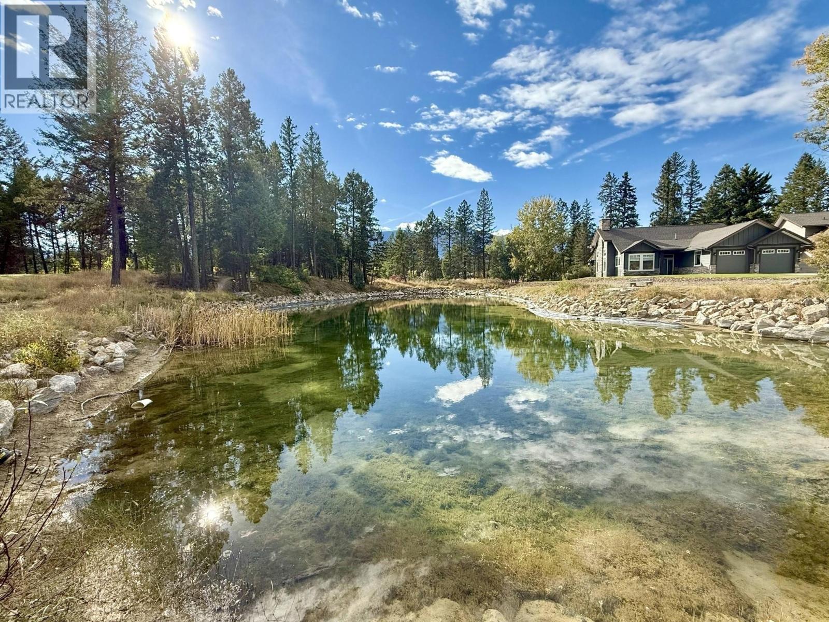
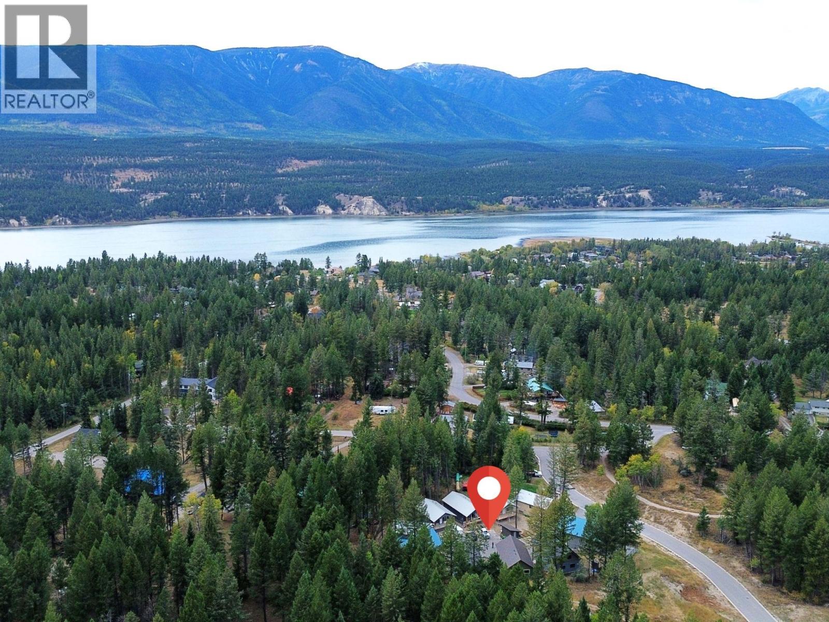
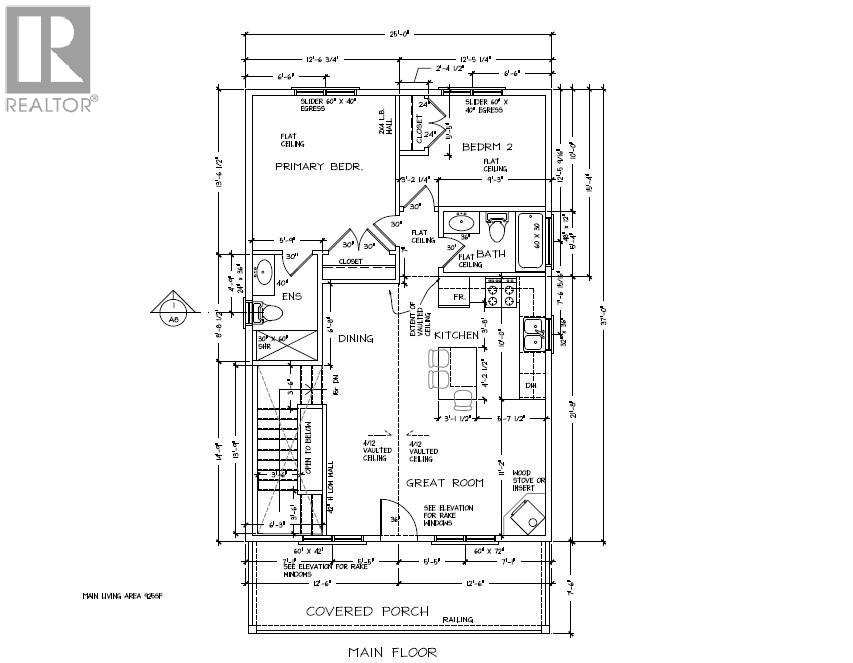
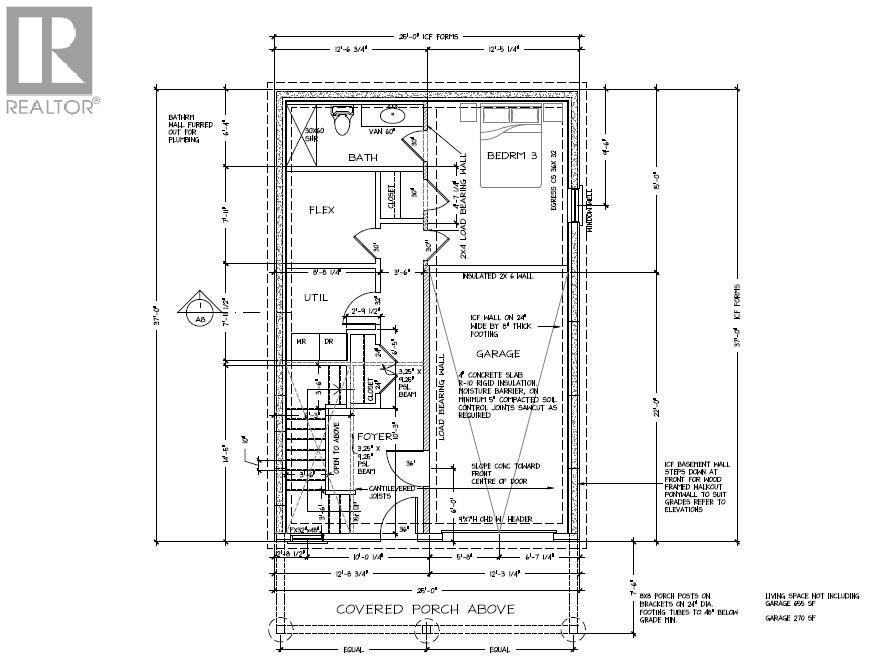

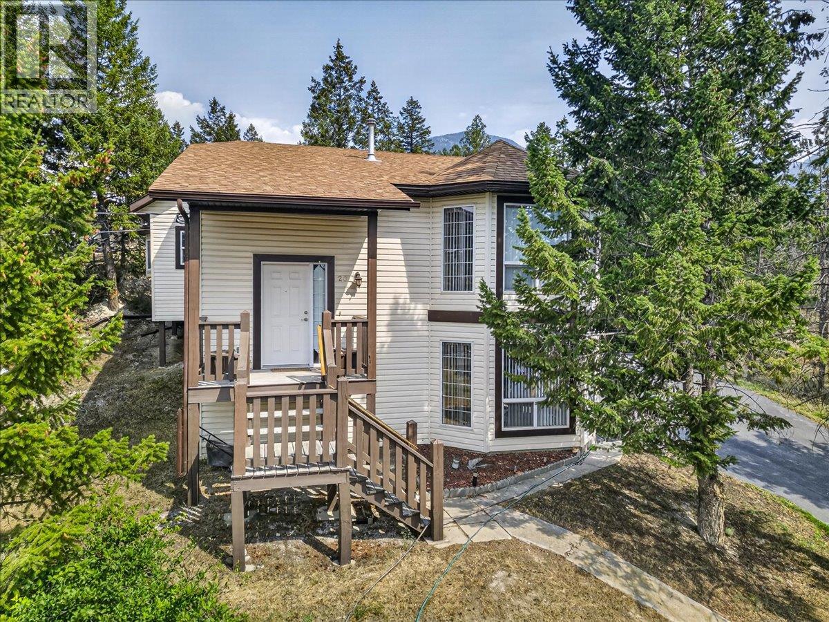
Welcome to your new home in the next phase of the trails, Briarwood! Pre sale with the first of 17 units to be complete in 2027, this stunning energy-efficient home combines modern luxury with everyday comfort—and comes complete with a new home warranty for added peace of mind. With 3 spacious bedrooms, 3 beautifully appointed bathrooms, a great layout, and an oversize single garage this thoughtfully designed home offers incredible value for families, couples, or those seeking a stylish retreat. Step into the bright, open-concept living area, perfect for entertaining or cozy nights in. The kitchen is a true showstopper, featuring sleek stainless steel appliances, elegant quartz countertops, and smart layout designed to make cooking and hosting a joy. Wake up to breathtaking mountain views, unwind on your private deck, and experience the natural serenity BC is known for—all while enjoying the benefits of a modern, energy-conscious build designed for both comfort and cost savings. Notable upgrades include triple pane windows, extra insulation in the walls/roof and a metal roof. Lock in todays pricing and choose your location before they are gone! Pictures are renderings and actual finishes will vary. Price is plus GST unless buyer exempt. (id:44056)

Property Details

Full Address:
1906 Foxwood Trail Unit# 1, Windermere, British Columbia
Price:
$ 599,900
MLS Number:
10403278
List Date:
October 9th, 2026
Neighbourhood:
Windermere
Year Built:
2027

Interior Features

Bedrooms:
3
Bathrooms:
3
Appliances:
Refrigerator, Oven - Electric, Dishwasher, Hood Fan
Flooring:
Carpeted, Ceramic Tile, Vinyl
Air Conditioning:
Wall unit, Heat Pump
Heating:
Heat Pump, Baseboard heaters, Electric
Basement:
Full

Building Features

Storeys:
2
Foundation:
Insulated Concrete Forms
Sewer:
Municipal sewage system
Water:
Municipal water
Roof:
Metal, Unknown
Exterior:
Stone, Other
Garage:
Attached Garage, Oversize
Garage Spaces:
2
Ownership Type:
Condo/Strata
Stata Fees:
$ 165

Floors

Finished Area:
1580 sq.ft.

Land

View:
Mountain view, View (panoramic)

Neighbourhood Features

Amenities Nearby:
Pets Allowed, Rentals Allowed

Ratings

Commercial Info

Neighbourhood Details

Location

Mortgage Calculator

powered by Ratehub.ca
Is this your listing?Advertise With Us!

Listing Agent(s)

Listing: Shane Fuller
CIR Realty

Similar Listings

Copyright © Real Estate Guide 2021 | Legal | Sitemap
Area Modal Trigger
X