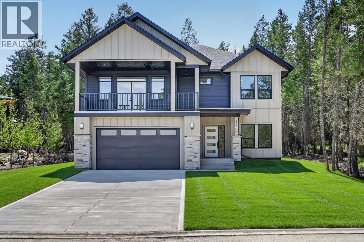
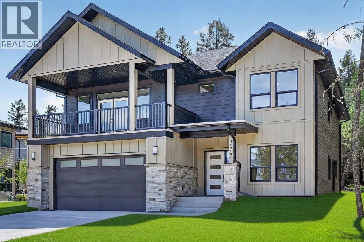
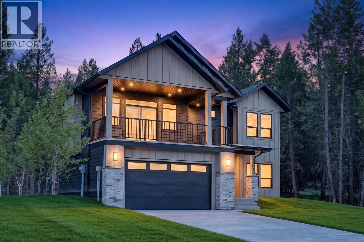
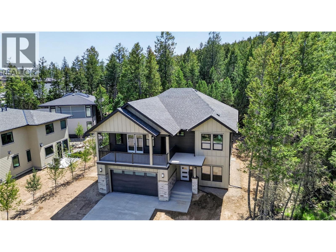
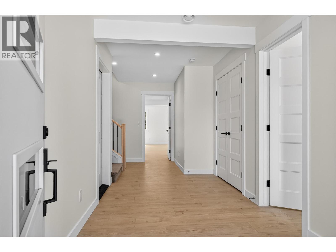
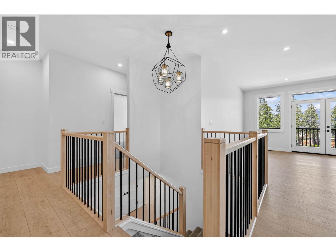
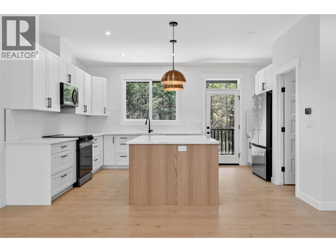
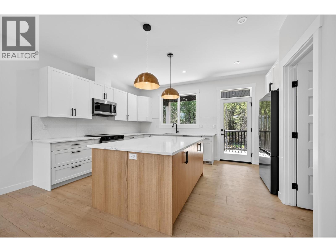
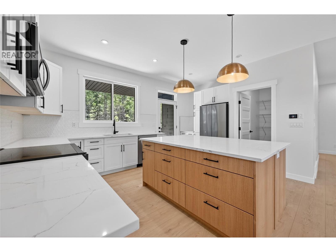
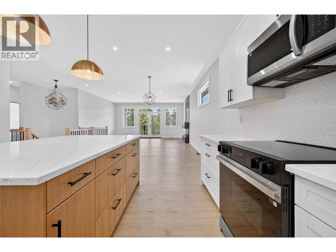
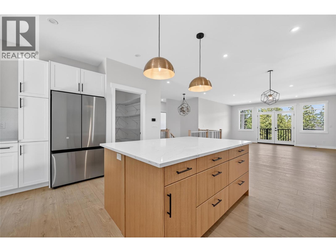
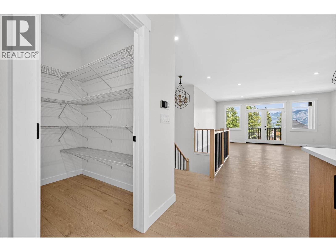
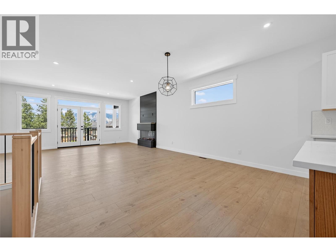
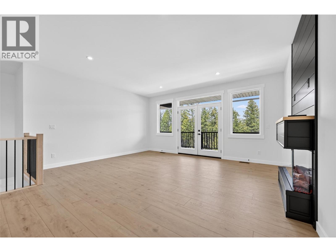
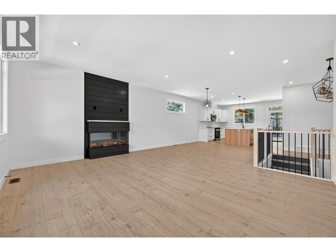
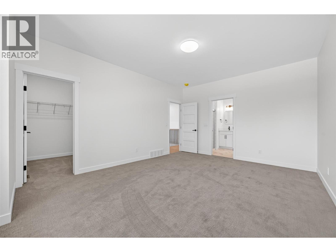
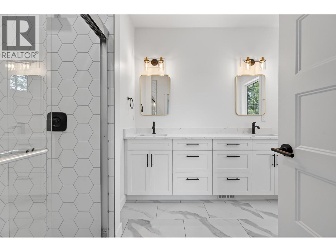
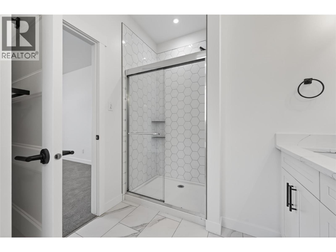
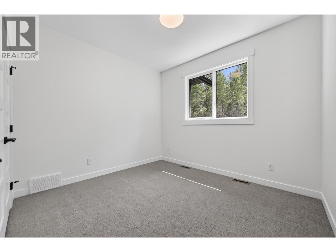
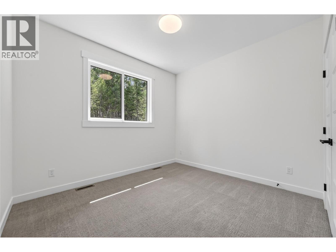
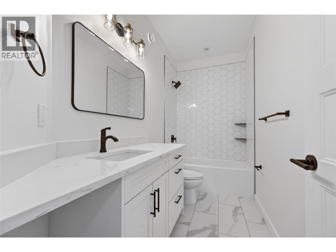
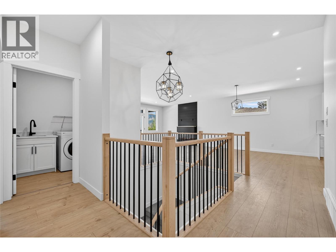
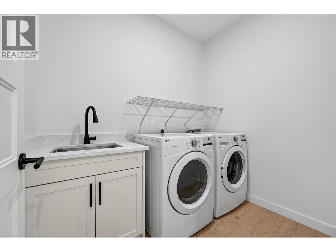
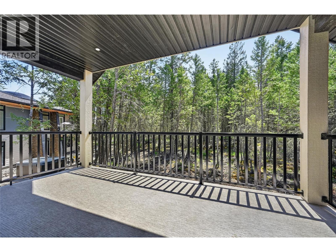
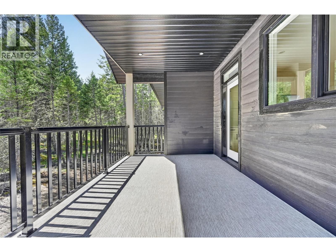
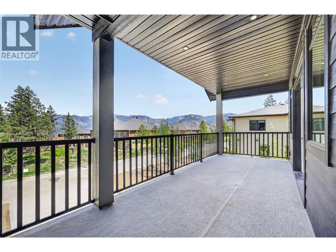
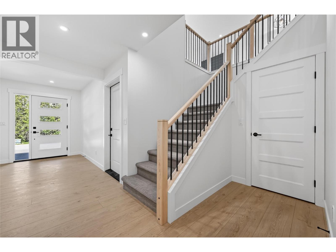
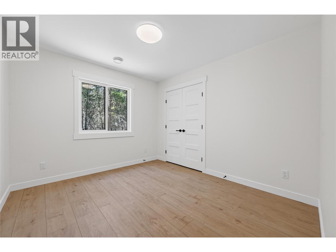
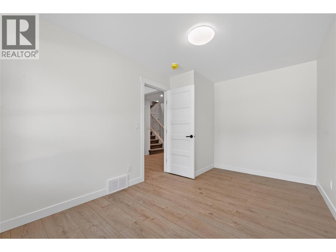
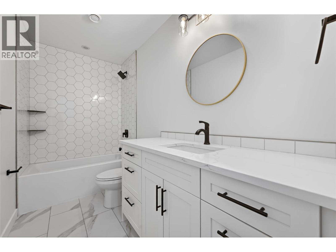
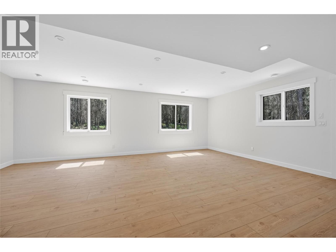
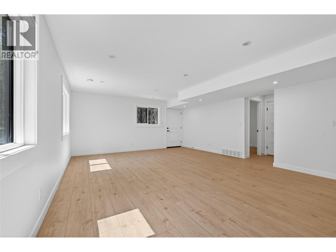
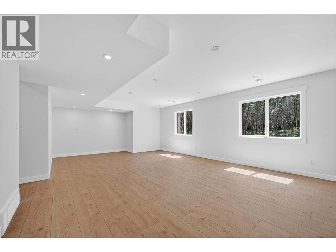
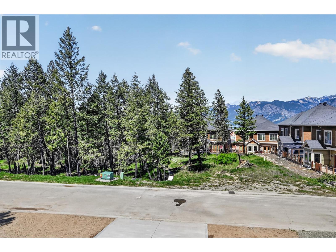
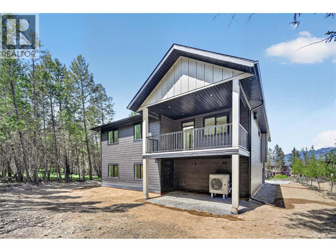
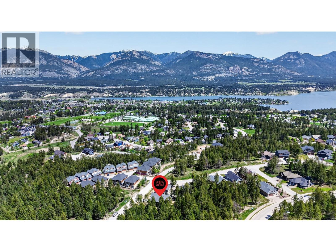
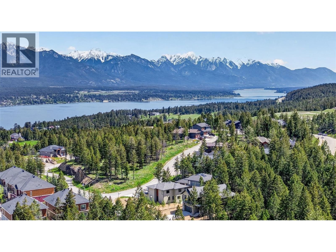
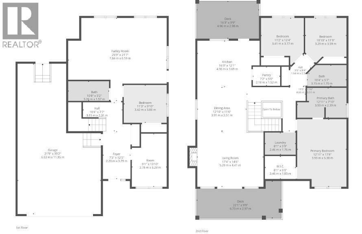

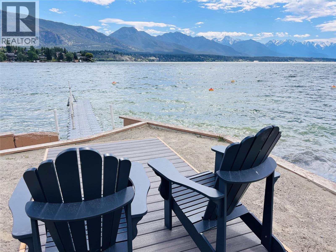
Surrounded by breathtaking mountain views in the desirable community of Pine Ridge, this stunning new detached home perfectly blends modern luxury with everyday comfort. The heart of the home is the immaculate open-concept kitchen, complete with sleek quartz countertops, stainless steel appliances, ample cabinetry, and a seamless flow into the bright and inviting living room — creating the perfect space to gather with family and friends. Featuring 4 spacious bedrooms, 2 full bathrooms, and 1 half bath, as well as, a home office, this beautifully crafted home offers an exceptional layout designed for both entertaining and family living. Retreat to the impressive primary suite featuring a gorgeous ensuite and a generous walk-in closet, while the additional bedrooms provide flexibility for family, guests, or a home office. This home has the capability to add a self contained suite as there is already a sectioned off area with a separate entry. With contemporary finishes, thoughtful design, and stunning mountain surroundings, this home delivers the perfect balance of style, comfort, and location. Don't forget about the massive triple car garage for all your vehicles and outdoor toys. Book your showing today! Price is + GST unless buyer exempt. Measurements to be verified by buyer. (id:44056)

Property Details

Full Address:
1907 Pine Ridge Mountain Link, Invermere, British Columbia
Price:
$ 949,900
MLS Number:
10388387
List Date:
May 23rd, 2026
Neighbourhood:
Invermere
Lot Size:
0.2 ac
Year Built:
2026
Taxes:
$ 2,500

Interior Features

Bedrooms:
5
Bathrooms:
3
Air Conditioning:
Central air conditioning, Heat Pump
Heating:
Heat Pump, Forced air

Building Features

Storeys:
2
Foundation:
Insulated Concrete Forms
Sewer:
Municipal sewage system
Water:
Municipal water
Roof:
Asphalt shingle, Unknown
Exterior:
Stone, Other
Garage:
Attached Garage, Oversize
Garage Spaces:
8
Ownership Type:
Freehold
Taxes:
$ 2,500
Stata Fees:
$ 82

Floors

Finished Area:
2655 sq.ft.

Land

View:
Mountain view, Valley view, View (panoramic)
Lot Size:
0.2 ac

Neighbourhood Features

Amenities Nearby:
Pets Allowed, Rentals Allowed

Ratings

Commercial Info

Neighbourhood Details

Location

Mortgage Calculator

powered by Ratehub.ca
Is this your listing?Advertise With Us!

Listing Agent(s)

Listing: Shane Fuller
CIR Realty

Similar Listings

Copyright © Real Estate Guide 2021 | Legal Sitemap
Area Modal Trigger
X