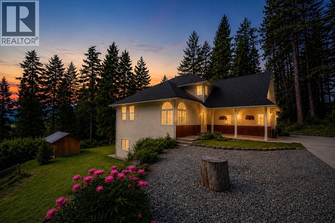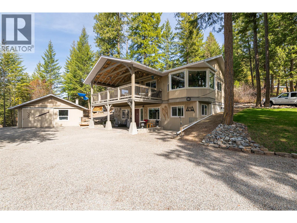
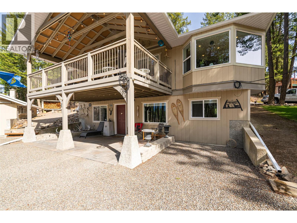
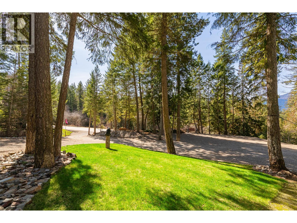
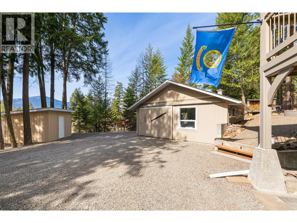
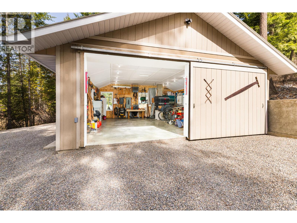
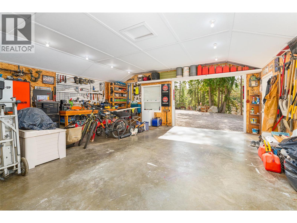
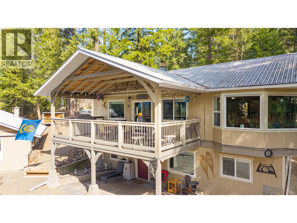
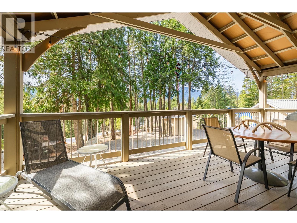
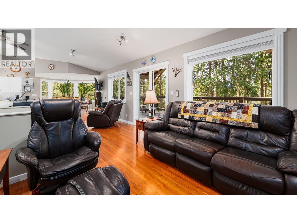
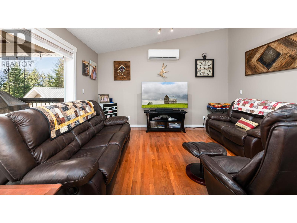
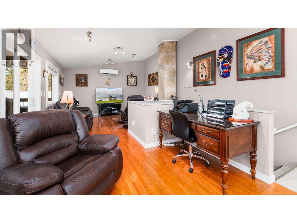
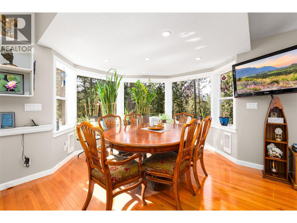
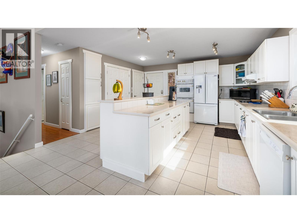
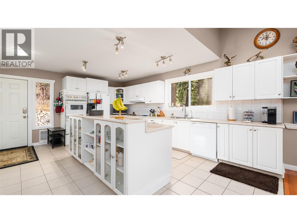
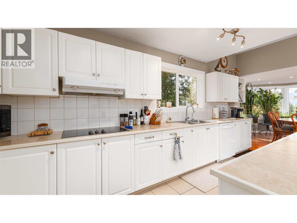
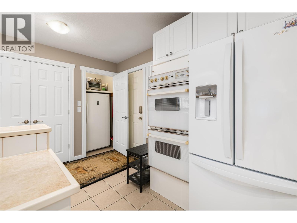
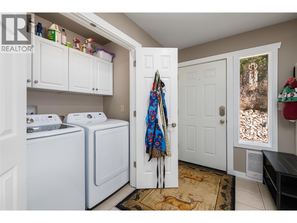
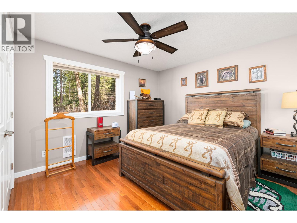
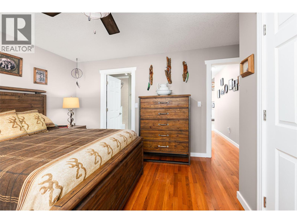
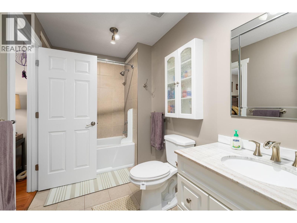
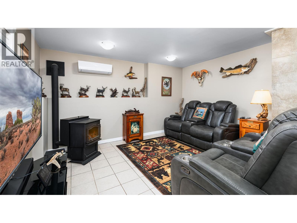
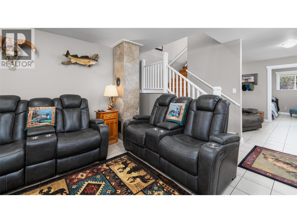
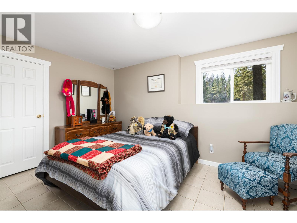
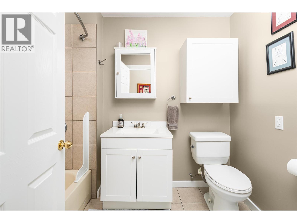
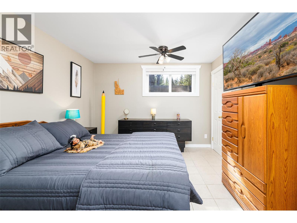
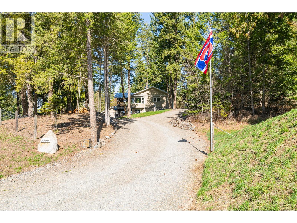
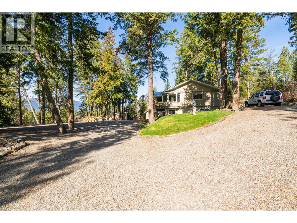
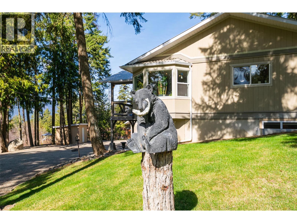
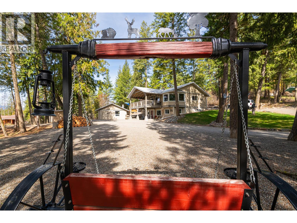
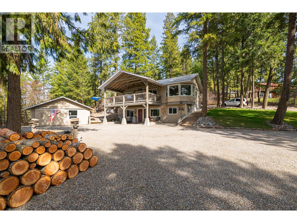
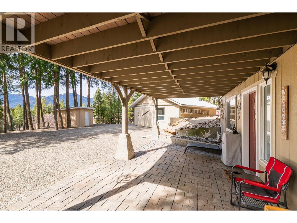
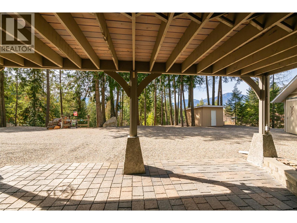
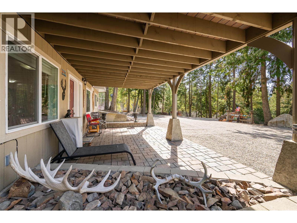
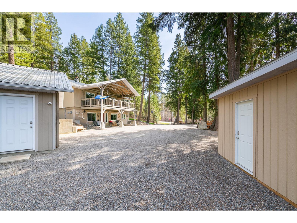
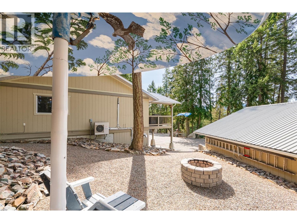
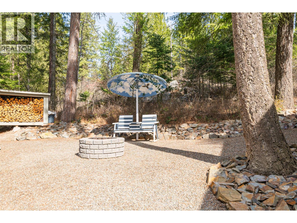
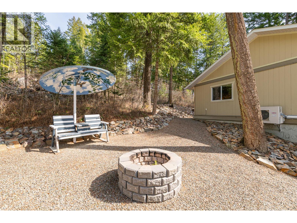
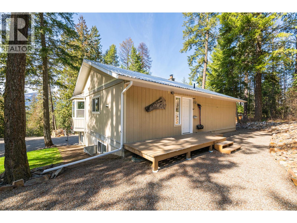
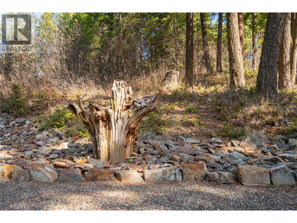
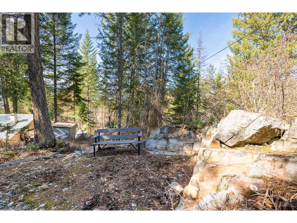
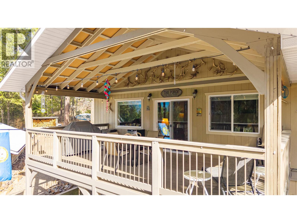
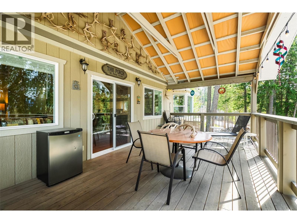
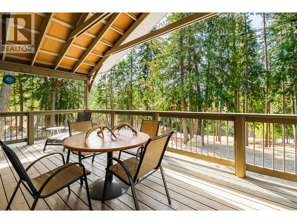
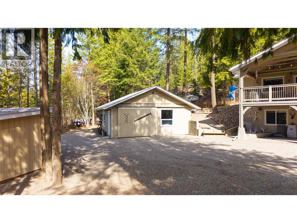
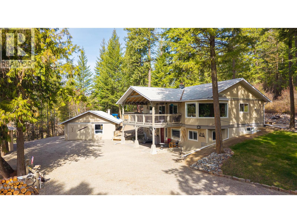
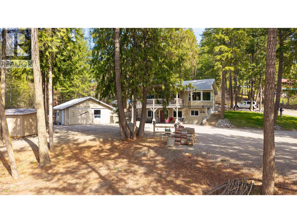
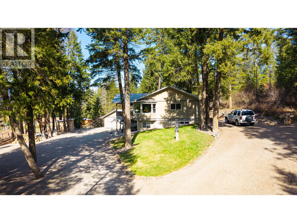
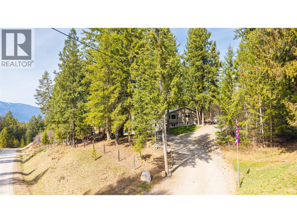
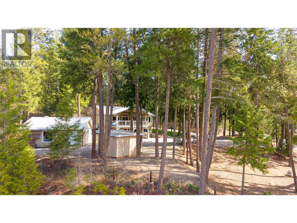
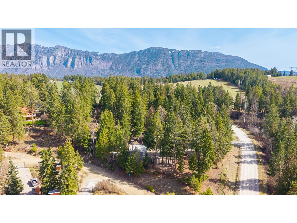
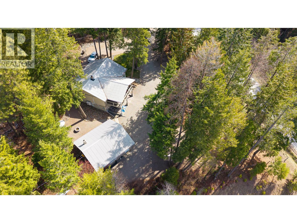

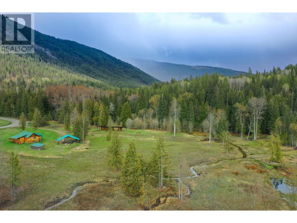
Country setting yet close to town! Situated in Lister in an area with well maintained roads so the drive to Creston is an easy one. Nestled in the trees, this home is fully finished on both levels and offers a spacious covered upper deck off the living room and a covered lower patio at the entry to add outdoor living space in all seasons. Inside, you’ll appreciate the gleaming hardwood and tile floors, and a main floor layout that flows easily with the dining room as the centerpiece. The kitchen is so spacious in design, with double wall ovens and lots of counter space. Main floor laundry is another bonus. The lower level of the home is just as functional, making the most of every inch for comfortable living. This home has been newly painted on the interior as well as updated door and window trim, plus numerous renovations and upgrades making it truly move-in ready. Efficient heating and cooling from the pellet stove and dual heat pumps add to the appeal. During construction of the home in-floor heating was plumbed into the lower level though the current Owners have not activated it. Outside, a large detached heated garage/workshop is ready for you. Enjoy a cozy firepit area and walking paths through the acreage. The low-maintenance yard means more time to relax. For added convenience the Sellers have created a secondary driveway to the back door of the home so that you have grade level access to both floors of the home. Call your REALTOR and imagine yourself living here. (id:44056)

Property Details

Full Address:
1988 Porthill Road, Creston, British Columbia
Price:
$ 799,900
MLS Number:
10399678
List Date:
September 3rd, 2026
Neighbourhood:
Lister
Lot Size:
1.1 ac
Year Built:
2010
Taxes:
$ 4,222

Interior Features

Bedrooms:
3
Bathrooms:
2
Appliances:
Washer, Refrigerator, Dishwasher, Dryer, Cooktop, See remarks
Flooring:
Hardwood, Ceramic Tile
Air Conditioning:
Heat Pump
Heating:
Heat Pump, Stove, Wood
Fireplaces:
1
Fireplace Type:
Free Standing Metal, Pellet, Stove

Building Features

Architectural Style:
Ranch
Storeys:
2
Sewer:
Septic tank
Water:
Well
Roof:
Metal, Unknown
Garage:
RV, See Remarks
Garage Spaces:
8
Ownership Type:
Freehold
Taxes:
$ 4,222

Floors

Finished Area:
2242 sq.ft.

Land

View:
Mountain view
Lot Size:
1.1 ac

Neighbourhood Features

Ratings

Commercial Info

Neighbourhood Details

Location

Mortgage Calculator

powered by Ratehub.ca
Is this your listing?Advertise With Us!

Listing Agent(s)

Listing: Shannon Veitch
Century 21 Assurance Realty Ltd

Similar Listings

Copyright © Real Estate Guide 2021 | Legal | Sitemap
Area Modal Trigger
X