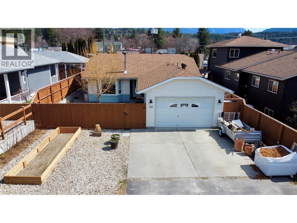
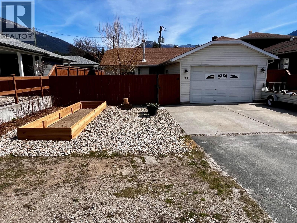
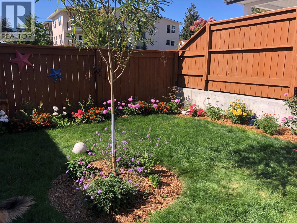
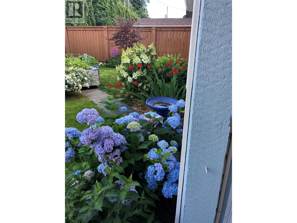
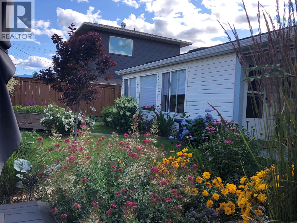
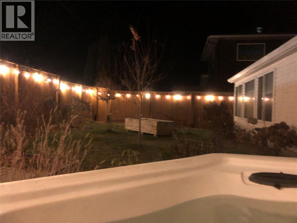
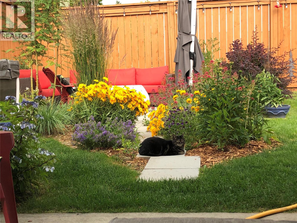
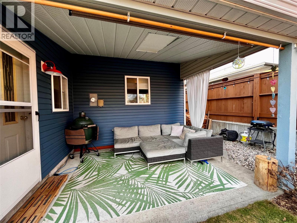
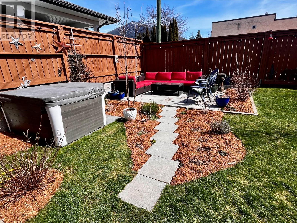
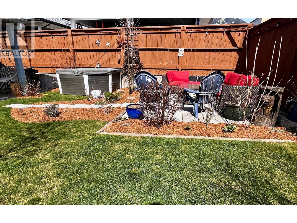
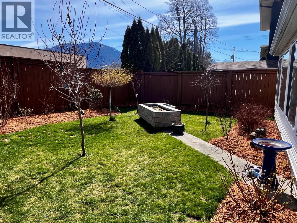
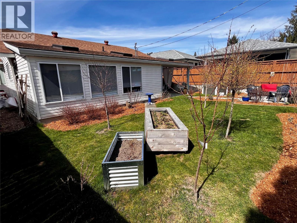
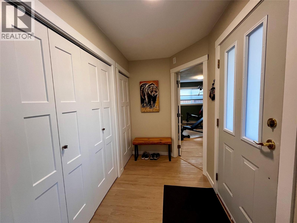
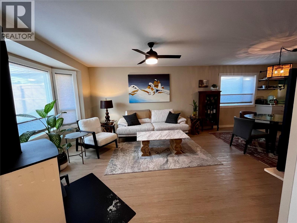
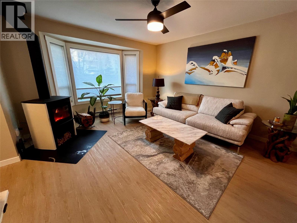
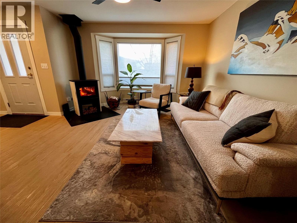
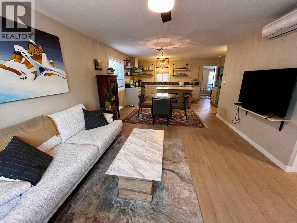
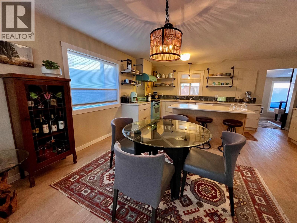
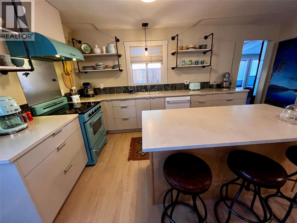
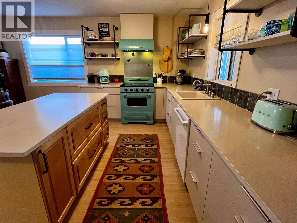
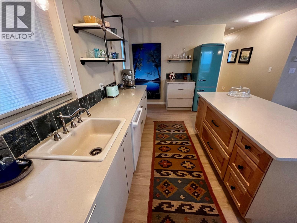
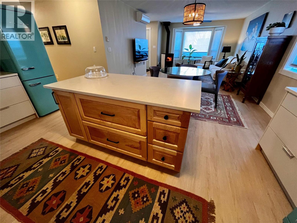
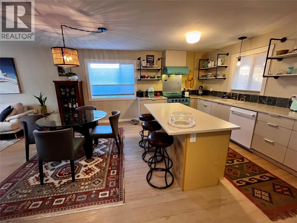
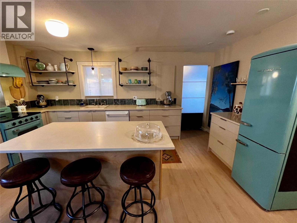
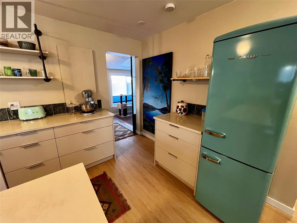
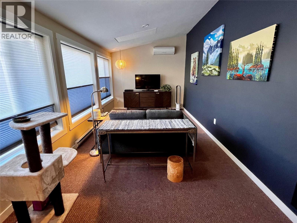
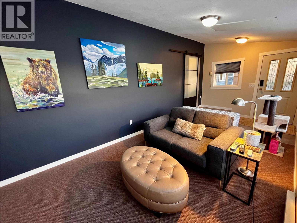
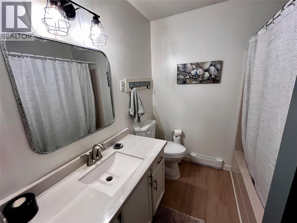
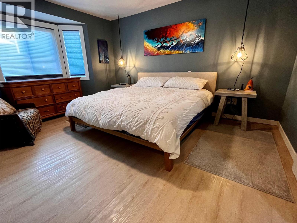
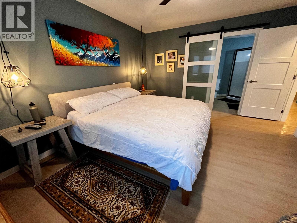
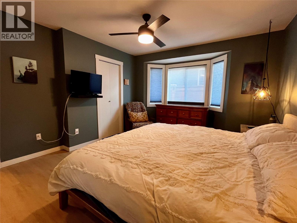
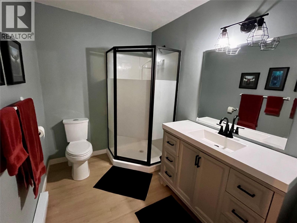
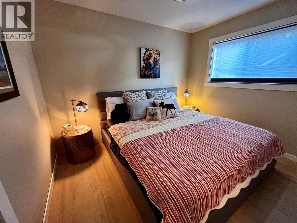
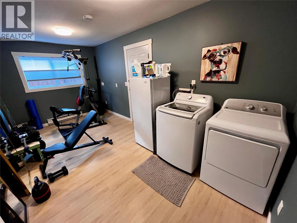
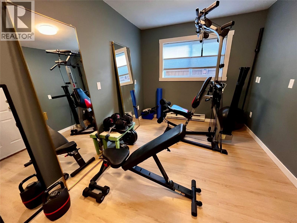
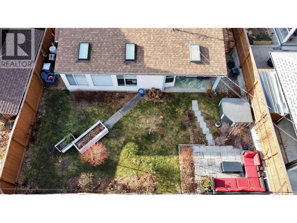
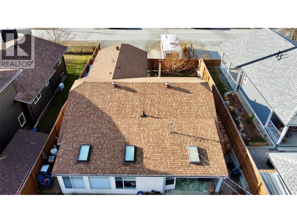
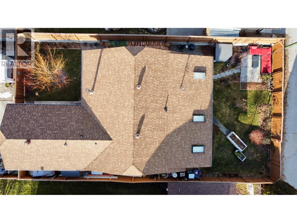
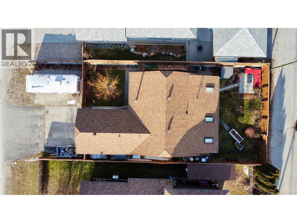
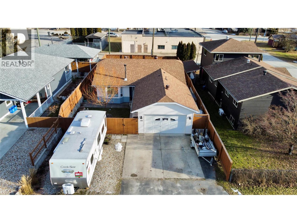
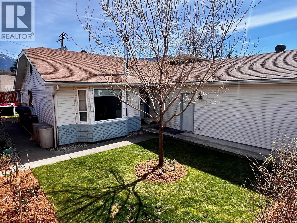
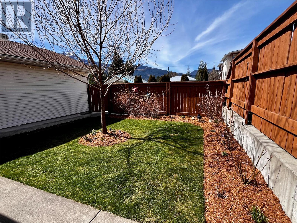
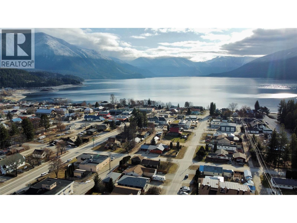
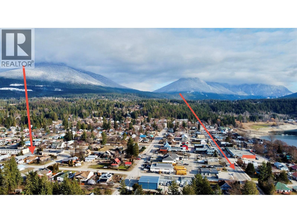
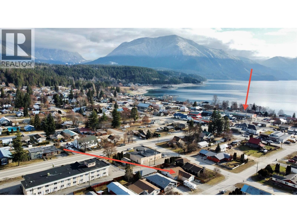
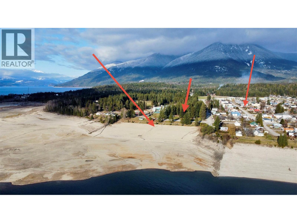
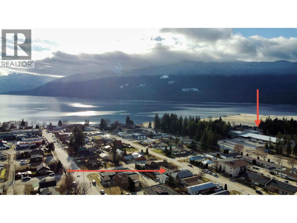
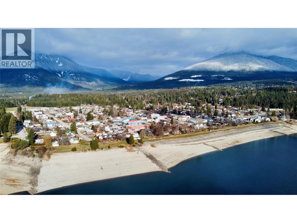
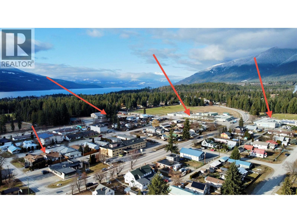
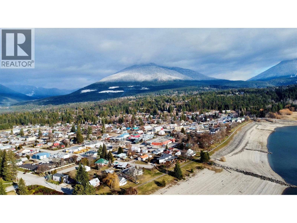

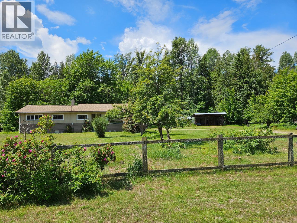
This very lovely home and property has been completely renovated for you; allowing you a comfortable and streamlined way to embrace your new lifestyle in Nakusp. Simply move in! The approximate 1410 sq foot finished space is currently being used as a 2 bedroom/2 bathroom layout with 2 additional flex spaces (TV room and gym) however it could very easily be used as a 3 bed/single flex space layout and all of this is on one level- great for efficiency, connectedness, maintenance and in-home aging. There is plenty of natural light filling all the living spaces of the home. You will admire the tastefully updated kitchen with its new, retro looking appliances, cast iron farmhouse sink, granite countertops, soft closing drawers, & island with seating. The primary bedroom is very spacious and enjoys a walk in closet, ensuite bathroom and plenty of room for a king bed if desired. The living room is anchored by a gorgeous, modern wood stove. For the tools, recreation toys & general storage needs, you will appreciate the attached garage, which is finished, heated and measures 21.5'x17'. Outside, the entire yard has been professionally landscaped and offers complete privacy with its overhead fencing spanning the whole perimeter. There is additional parking space for an RV or boat out front and room for 2 cars on the paved driveway. Other bonus features include central vac, heating & cooling via heat pumps, included hottub, covered/uncovered backyard patios & raised garden boxes. (id:44056)

Property Details

Full Address:
203 7th Avenue, Nakusp, British Columbia
Price:
$ 649,000
MLS Number:
10373908
List Date:
January 27th, 2026
Neighbourhood:
Nakusp
Lot Size:
0.13 ac
Year Built:
1993
Taxes:
$ 3,225

Interior Features

Bedrooms:
3
Bathrooms:
2
Appliances:
Washer, Refrigerator, Range - Electric, Dishwasher, Dryer
Flooring:
Carpeted, Vinyl
Air Conditioning:
Wall unit, Heat Pump
Heating:
Heat Pump, Baseboard heaters, Stove, Wood

Building Features

Architectural Style:
Bungalow
Storeys:
1
Sewer:
Municipal sewage system
Water:
Municipal water
Roof:
Asphalt shingle, Unknown
Exterior:
Brick, Vinyl siding
Garage:
Attached Garage, Additional Parking
Garage Spaces:
3
Ownership Type:
Freehold
Taxes:
$ 3,225

Floors

Finished Area:
1410 sq.ft.

Land

View:
Mountain view
Lot Size:
0.13 ac

Neighbourhood Features

Amenities Nearby:
Family Oriented, Pets Allowed, Rentals Allowed

Ratings

Commercial Info

Neighbourhood Details

Location

Mortgage Calculator

powered by Ratehub.ca
Is this your listing?Advertise With Us!

Listing Agent(s)

Listing: Joel Leblanc
Royal Lepage Selkirk Realty

Similar Listings

Copyright © Real Estate Guide 2021 | Legal Sitemap
Area Modal Trigger
X