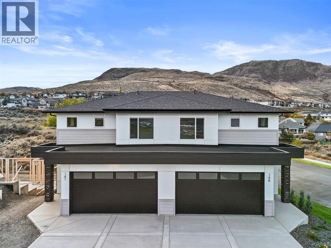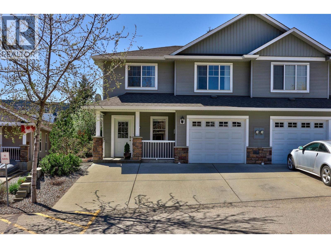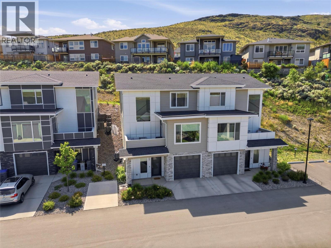
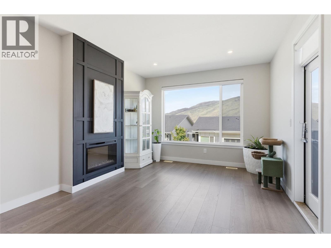
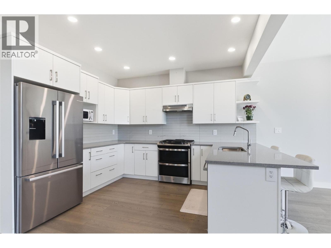
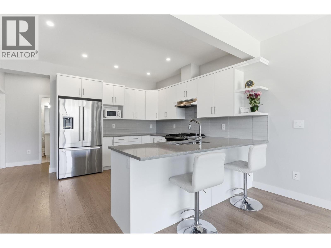
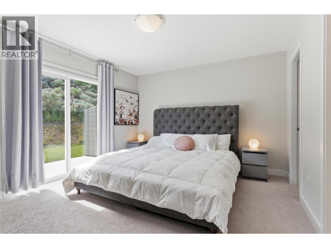
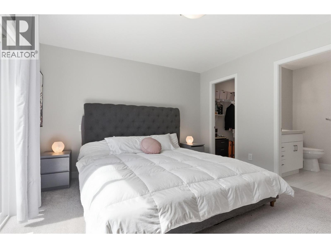
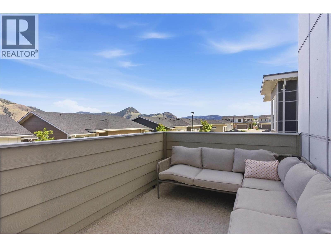
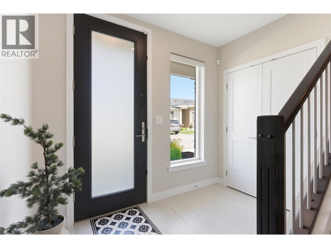
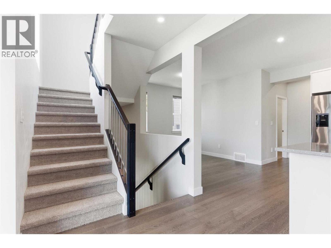
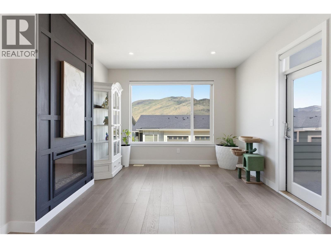
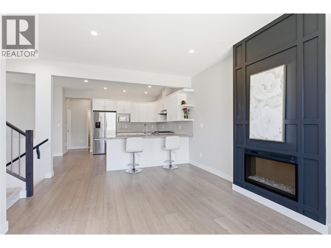
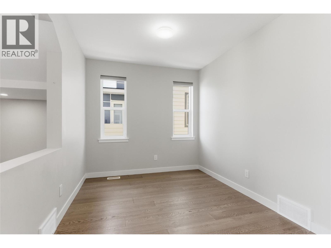
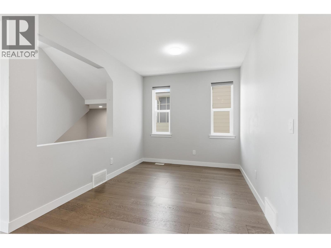
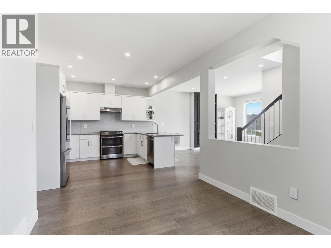
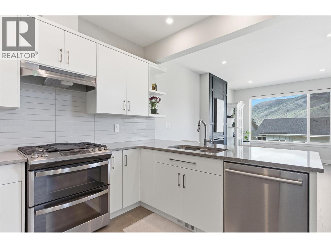
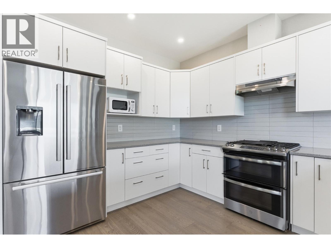
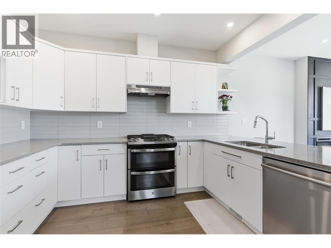
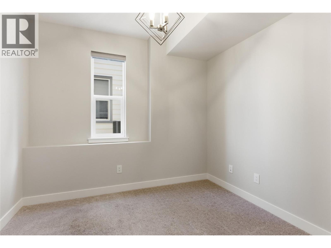
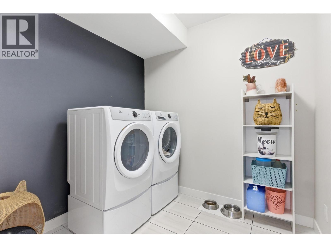
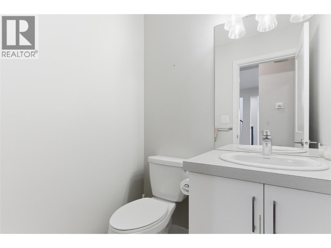
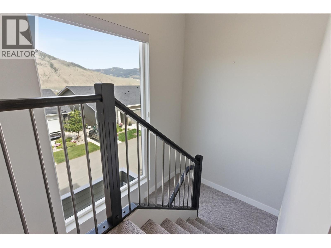
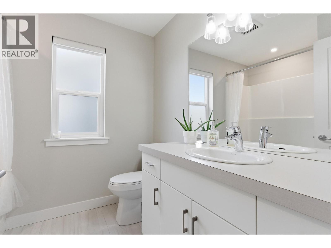
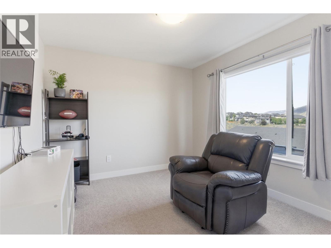
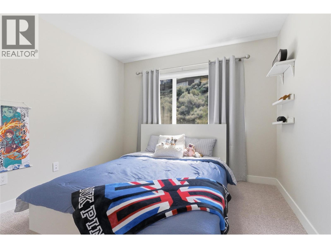
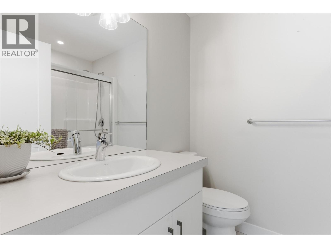
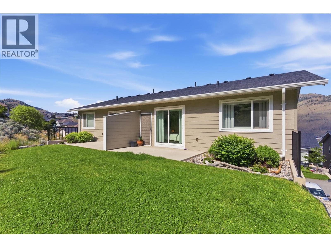
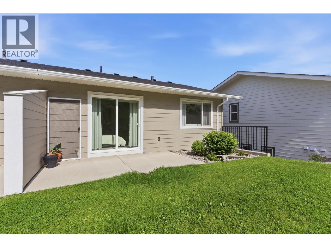
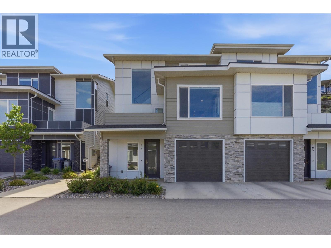
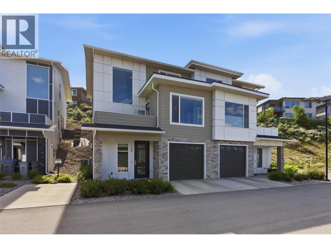
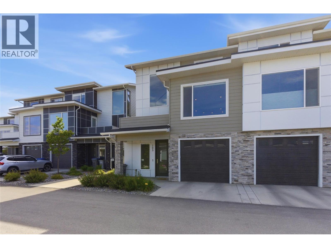
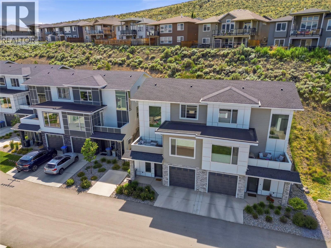
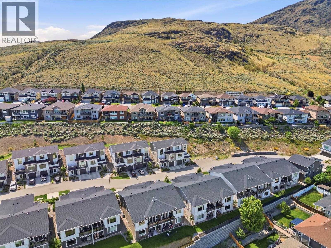
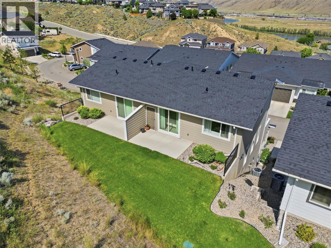
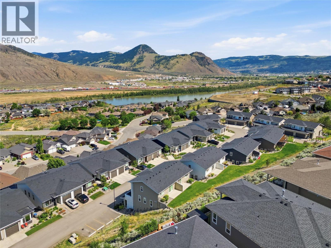
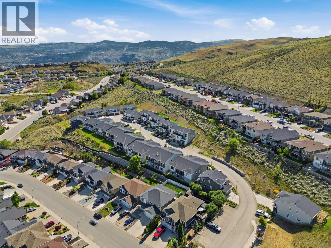
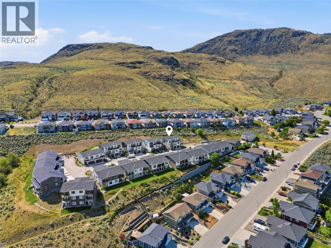
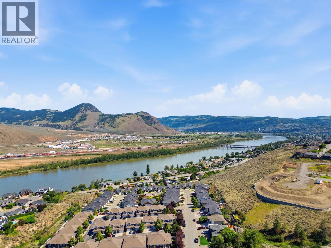
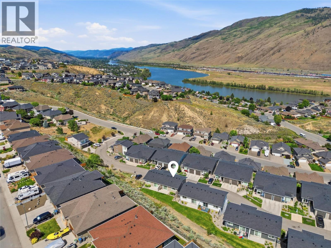
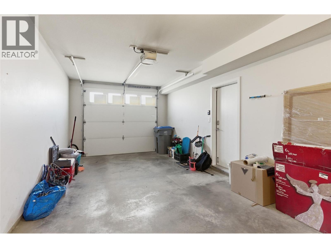

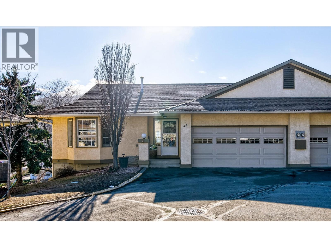
Near new and ready for its next owner, this spacious and bright 4 bed, 3 bath townhome in Bachelor Heights offers a functional 3-level design with room for the entire family. The upper floor features 3 generous bedrooms, including the primary suite with walk-in closet and ensuite, while the entry level includes a large den that is ideally suited as a fourth bedroom, home office, or guest space. The main floor provides exceptional living space with both a family room and a separate living room, creating flexibility for everyday living, entertaining, or accommodating a growing family. At the center of the home is the open concept kitchen featuring quartz countertops, stainless steel appliances, quality cabinetry, and excellent sightlines throughout the main living areas. The dining area flows seamlessly to the living spaces, making the home feel open, functional, and inviting. Large windows throughout the home allow for an abundance of natural light and enhance the sense of space on every level. The rear yard access provides additional outdoor space for children, pets, or simply enjoying the outdoors. Complete with a single car garage, additional parking, modern finishings throughout, ample storage, and the peace of mind that comes with owning a newer home. Conveniently located close to parks, hiking trails, schools, transit, and everyday amenities, this is an excellent opportunity to enjoy low maintenance living in one of Kamloops’ most desirable neighbourhoods. (id:44056)

Property Details

Full Address:
2045 STAGECOACH Drive Unit# 105, Kamloops, British Columbia
Price:
$ 610,000
MLS Number:
10390091
List Date:
June 4th, 2026
Neighbourhood:
Batchelor Heights
Year Built:
2020
Taxes:
$ 4,423

Interior Features

Bedrooms:
3
Bathrooms:
3
Flooring:
Hardwood, Carpeted, Ceramic Tile
Air Conditioning:
Central air conditioning
Heating:
Forced air, See remarks
Fireplaces:
1
Fireplace Type:
Electric, Unknown

Building Features

Storeys:
3
Sewer:
Municipal sewage system
Water:
Municipal water
Roof:
Asphalt shingle, Unknown
Exterior:
Stone, Other
Garage:
Attached Garage
Garage Spaces:
2
Ownership Type:
Condo/Strata
Taxes:
$ 4,423
Stata Fees:
$ 243

Floors

Finished Area:
1753 sq.ft.

Land

Neighbourhood Features

Ratings

Commercial Info

Neighbourhood Details

Location

Mortgage Calculator

powered by Ratehub.ca
Is this your listing?Advertise With Us!

Listing Agent(s)

Listing: David Lawrence
Royal LePage Westwin Realty

Similar Listings

Copyright © Real Estate Guide 2021 | Legal Sitemap
Area Modal Trigger
X