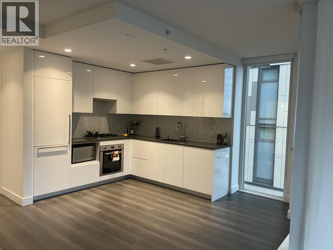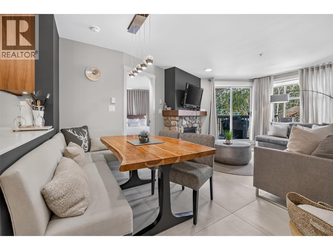
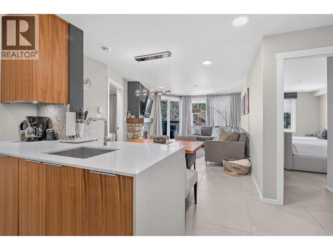
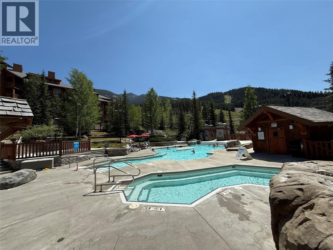
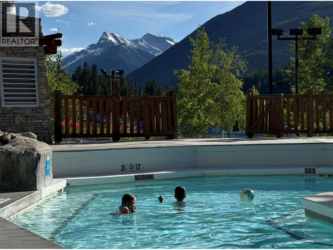
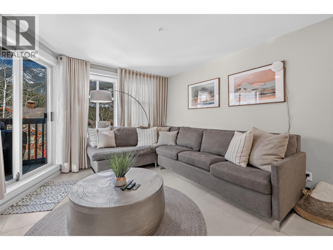
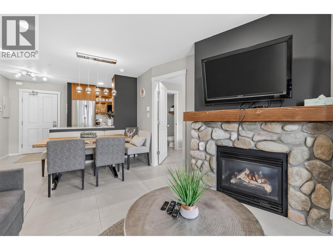
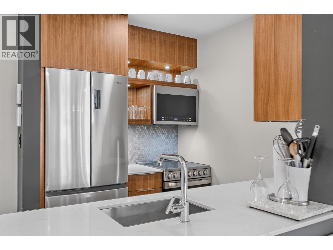
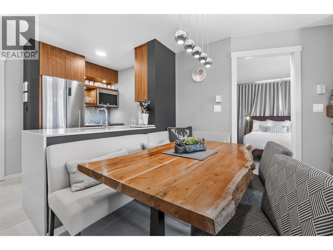
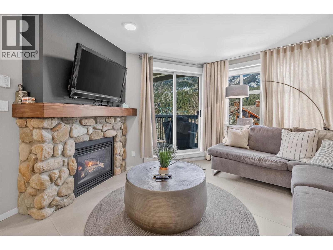
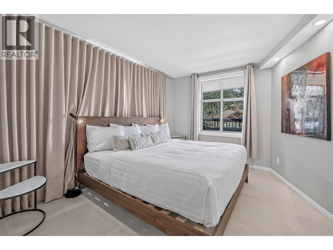
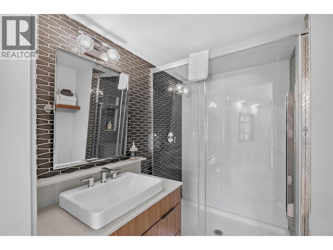
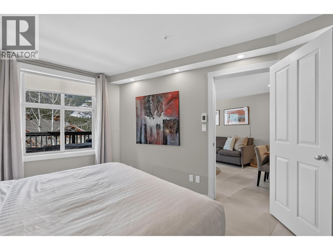
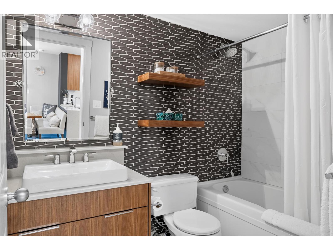
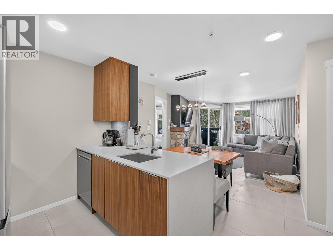
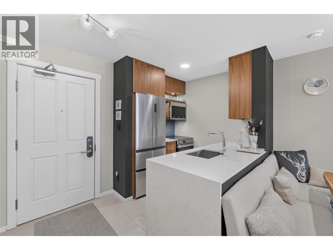
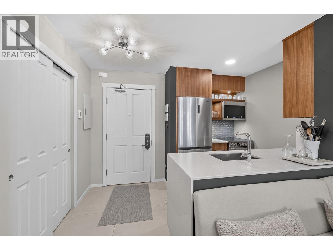
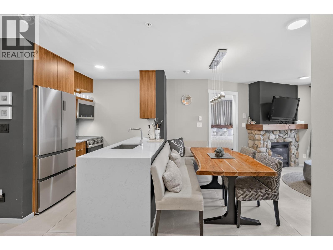
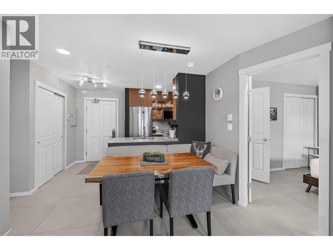
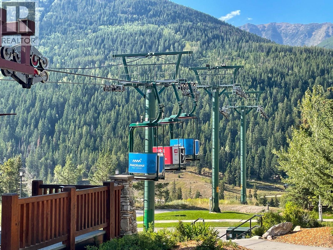
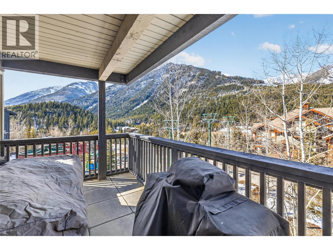
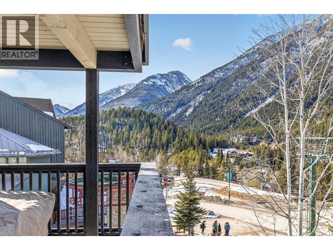
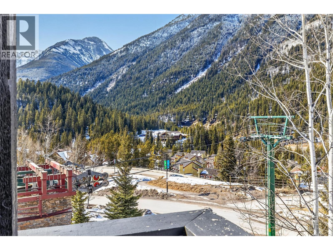
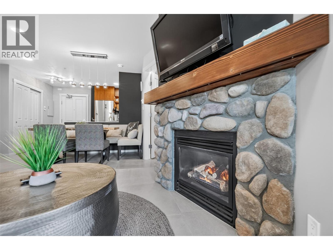
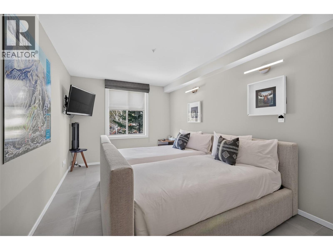
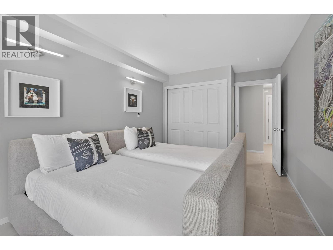
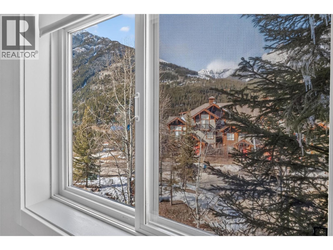
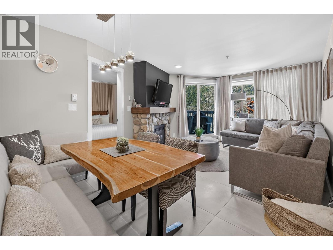
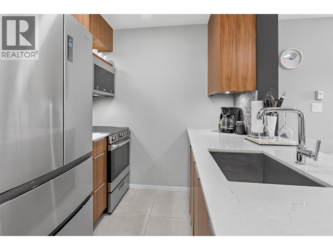
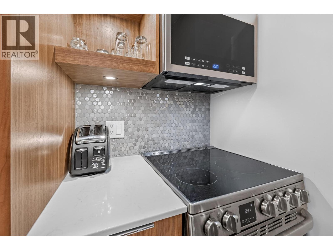
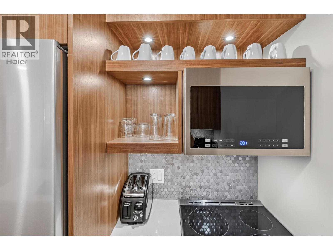
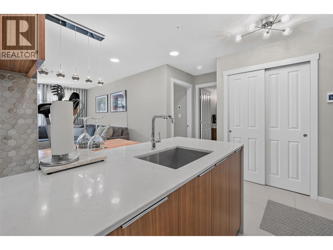
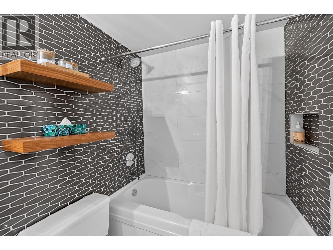
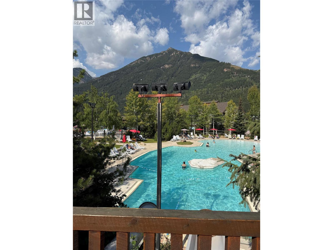
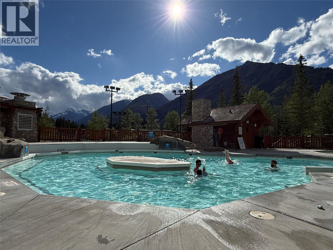
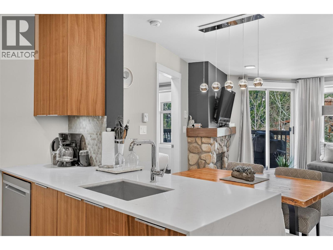
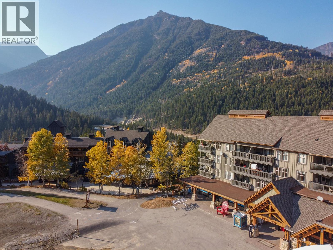
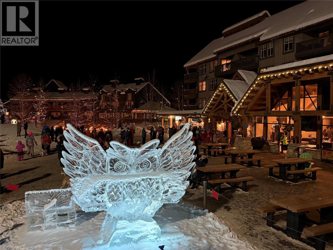
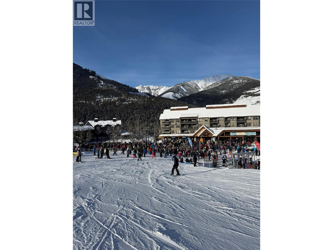
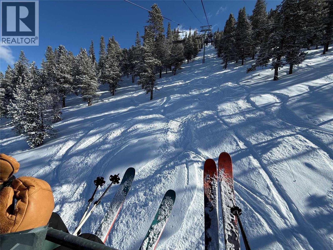

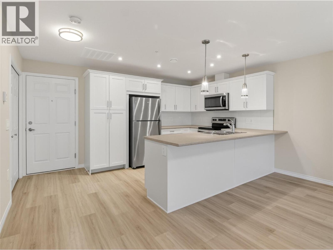
**WELCOME TO SKI TIP NUMBER 202 – UPPER VILLAGE FULLY RENOVATED CORNER UNIT WITH MOUNTAIN VIEWS – TURN-KEY - FULLY FURNISHED - SLEEPS 8** Look no further, this 2 bedroom, 2 bathroom luxury suite offers ski in / ski out living, 2 ski lockers, underground parking. COMPLETELY RENOVATED and designed to include oversized heated tile flooring throughout, all new cabinetry, full size dishwasher rare to the building, Heier French door refrigerator, waterfall countertops, accent lighting, luxurious tiled bathrooms, painted throughout, LED pot lights and acoustic drapery in the primary bedroom. FURNISHING PACKAGE includes a king bed in the primary bedroom, two separate beds in the second bedroom with trundle pull out mattresses, king sized fold out couch in the living room, fully equipped kitchen, patio furniture and more. Your friends and family will forever be thankful that you snapped up with incredible property that truly allows a year round recreational getaway like no other walking distance to everything you have in mind. Pool access (water slides in the summer) and surrounded by coffee shops, Alto Restaurant, the T-Bar restaurant and located above the main lodge which offers a host of breakfast / lunch options. Act now and enjoy for a lifetime. STRATA FEES INCLUDE ALL UTILITIES. Price is plus GST. (id:44056)

Property Details

Full Address:
2050 Summit Drive Unit# 202, Panorama, British Columbia
Price:
$ 499,000
MLS Number:
10396502
List Date:
July 31st, 2026
Neighbourhood:
Panorama
Year Built:
1998
Taxes:
$ 1,863

Interior Features

Bedrooms:
2
Bathrooms:
2
Appliances:
Refrigerator, Range - Electric, Dishwasher, Microwave
Flooring:
Tile
Interior Features:
Laundry Facility
Heating:
Baseboard heaters, Electric, See remarks
Fireplaces:
1
Fireplace Type:
Gas, Unknown

Building Features

Architectural Style:
Multi-level
Storeys:
1
Sewer:
Municipal sewage system
Water:
Private Utility
Roof:
Asphalt shingle, Unknown
Exterior:
Stone, Wood siding
Garage:
Parkade, Heated Garage
Garage Spaces:
1
Ownership Type:
Condo/Strata
Taxes:
$ 1,863
Stata Fees:
$ 1,007

Floors

Finished Area:
797 sq.ft.

Land

View:
Mountain view

Neighbourhood Features

Amenities Nearby:
Pets Allowed

Ratings

Commercial Info

Neighbourhood Details

Location

Mortgage Calculator

powered by Ratehub.ca
Is this your listing?Advertise With Us!

Listing Agent(s)

Listing: Sean Roggeman
Royal LePage Rockies West

Similar Listings

Copyright © Real Estate Guide 2021 | Legal Sitemap
Area Modal Trigger
X