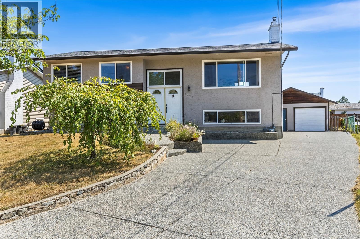
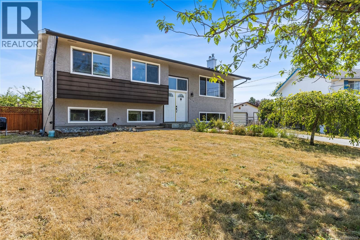
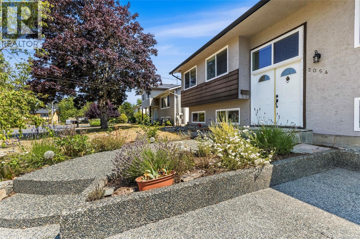
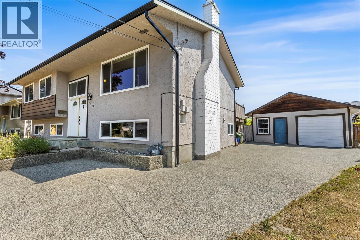
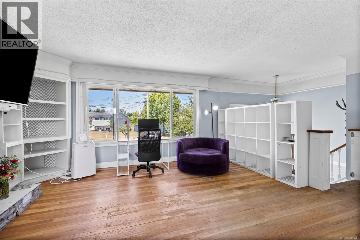
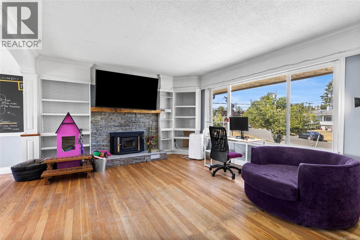
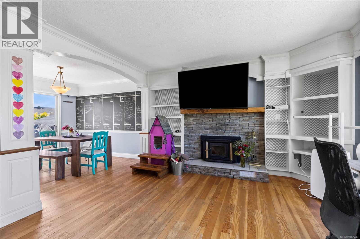
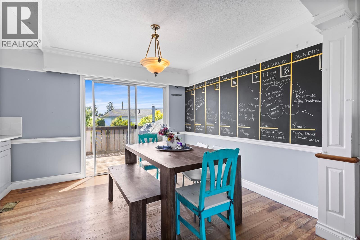
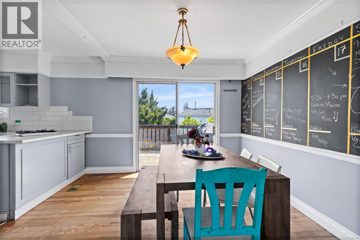
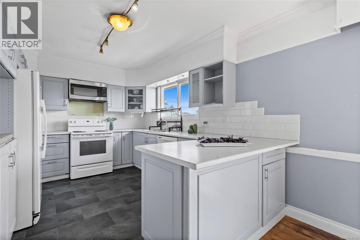
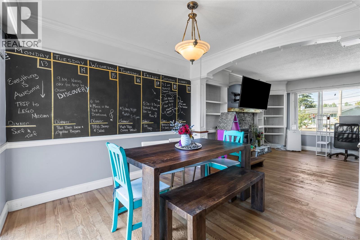
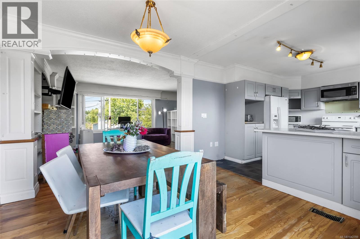
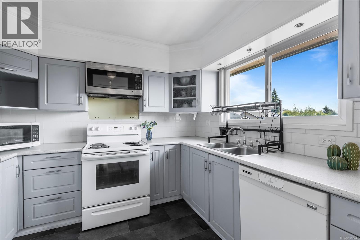
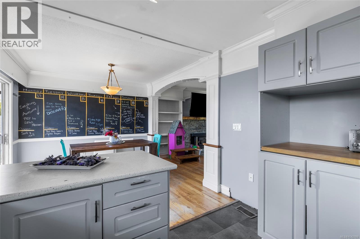
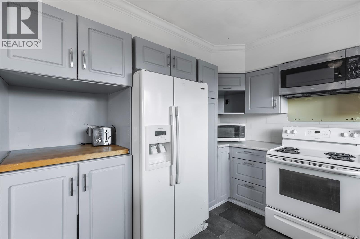
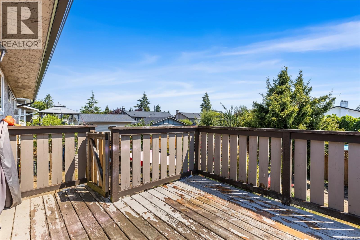
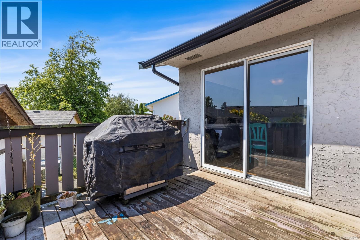
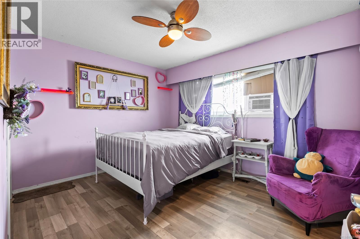
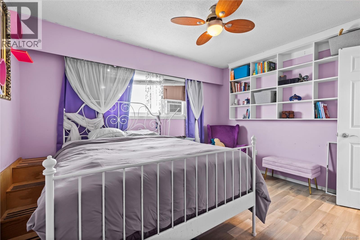
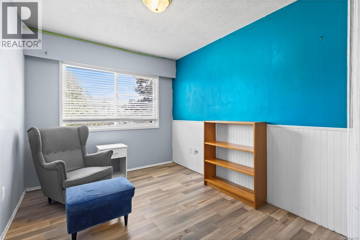
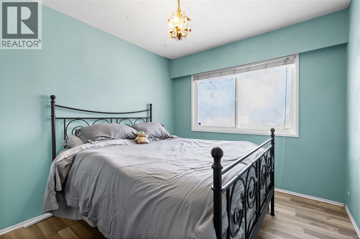
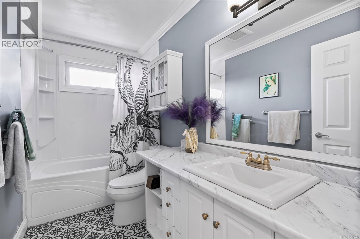
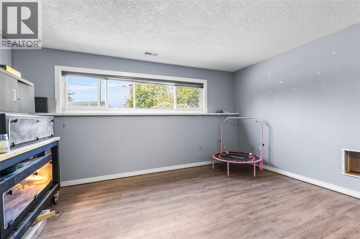
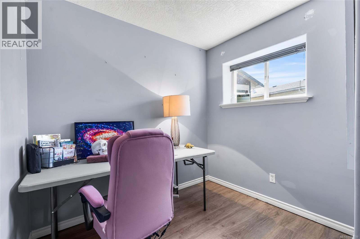
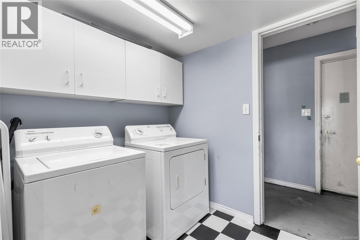
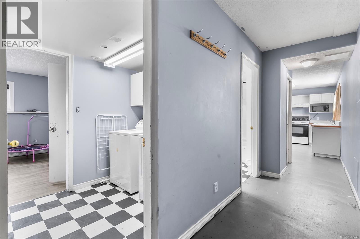
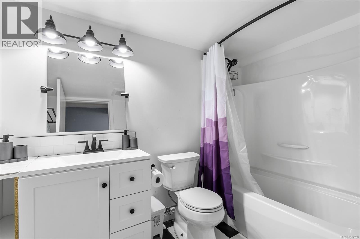
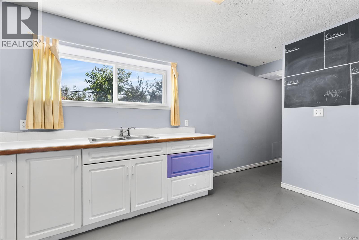
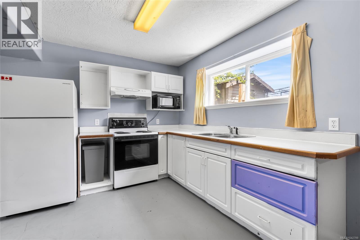
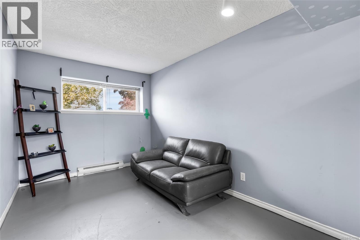
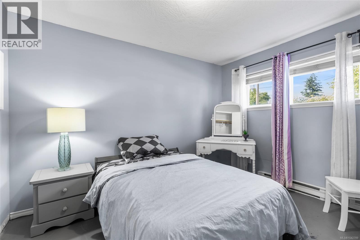
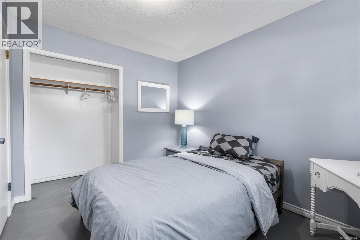
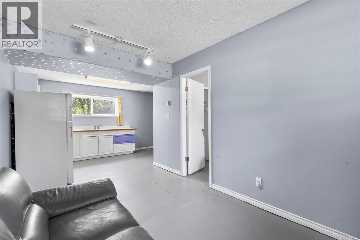
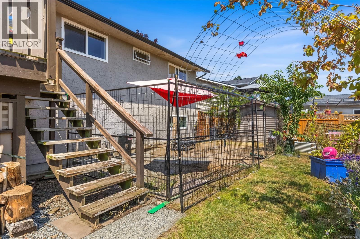
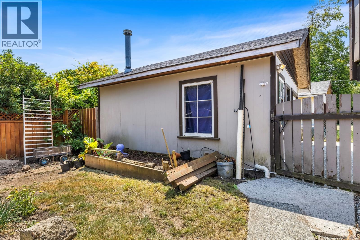
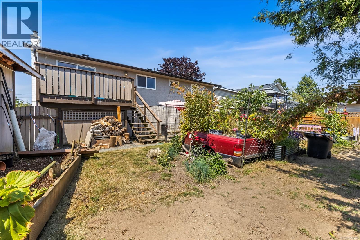
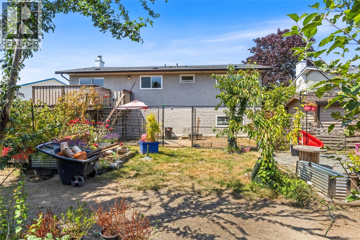
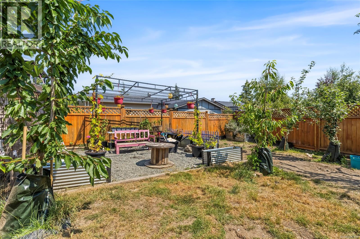
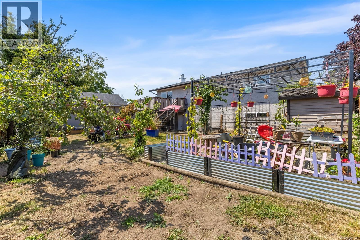

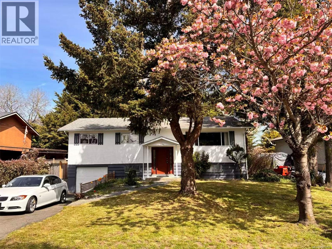
Welcome to 2054 Piercy Avenue! An incredible opportunity to own a versatile 5 bedroom, 2 bathroom home in the heart of Sidney! Featuring a bright and functional family-friendly floor plan, this home offers a spacious country-style kitchen, a cozy living room with fireplace, and a private-entry suite that’s perfect for extended family, guests, or added income potential. Step outside onto the sunny deck overlooking the large, fully fenced backyard, ideal for kids, pets, and summer BBQs. Recent upgrades include a new roof, hot water tank, and perimeter drainage for added peace of mind. The garage offers exciting potential for additional living space or a home gym, while ample parking completes the package. Located in a welcoming family neighbourhood close to parks, schools, and amenities, this is affordable Sidney living at its finest! Just minutes from downtown Sidney, beaches, parks, and schools, this move-in-ready home offers exceptional value and endless possibilities! Backyard includes, sour plum tree, apple trees, cherry tree, lavender, flower pots, grape vines. * New roof installed May 23, 2026, with a 10-year warranty * New gutters installed October 18, 2024 * Upstairs and downstairs bathroom flooring completed August 28, 2024 * New hot water tank installed October 22, 2022 * A note that receipts, work orders, warranties, and supporting documentation are available upon request (id:44056)

Property Details

Full Address:
2054 Piercy Ave, Sidney, British Columbia
Price:
$ 849,000
MLS Number:
1042789
List Date:
July 15th, 2026
Neighbourhood:
Sidney North-East
Lot Size:
6783 sq.ft.
Year Built:
1973
Taxes:
$ 4,416

Interior Features

Bedrooms:
5
Bathrooms:
2
Appliances:
Washer, Refrigerator, Dishwasher, Dryer, Microwave
Air Conditioning:
See Remarks
Heating:
Baseboard heaters, Forced air, Electric, Natural gas
Fireplaces:
1

Building Features

Zoning:
Residential
Garage Spaces:
6
Ownership Type:
Freehold
Taxes:
$ 4,416

Floors

Finished Area:
2168 sq.ft.

Land

Lot Size:
6783 sq.ft.

Neighbourhood Features

Ratings

Commercial Info

Neighbourhood Details

Location

Mortgage Calculator

powered by Ratehub.ca

Listing Agent(s)

Listing: Jack Ramsey
RE/MAX Generation

Similar Listings

Copyright © Real Estate Guide 2021 | Legal Sitemap
Area Modal Trigger
X