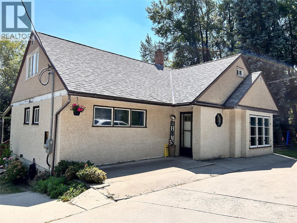
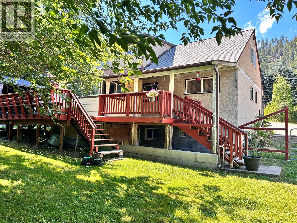
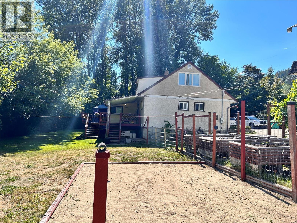
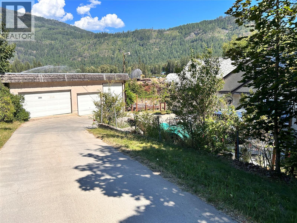
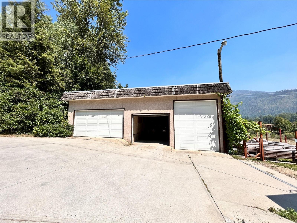
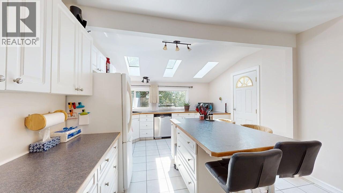
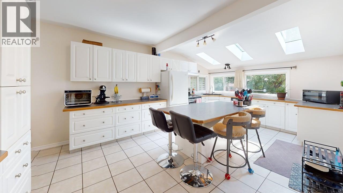
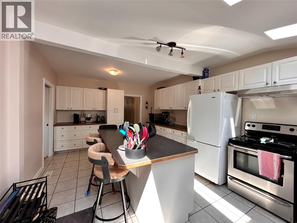
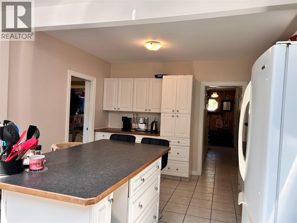
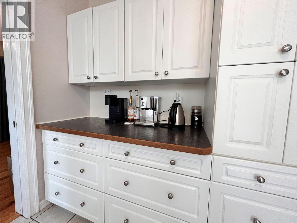
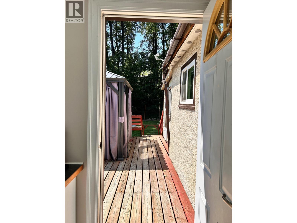
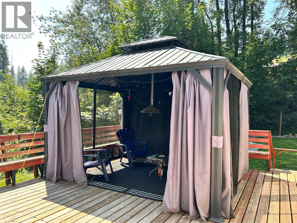
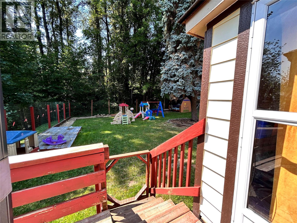
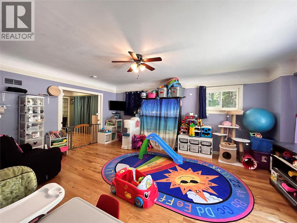
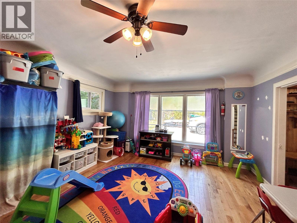
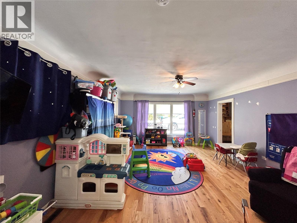
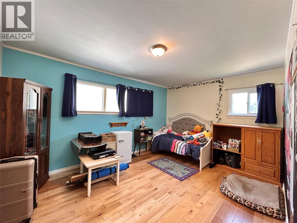
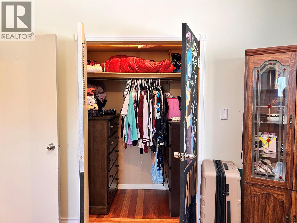
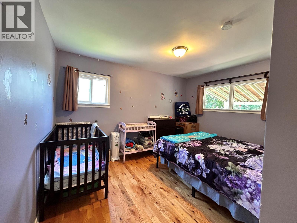
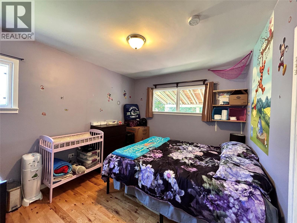
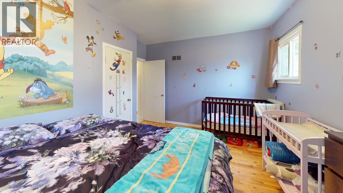
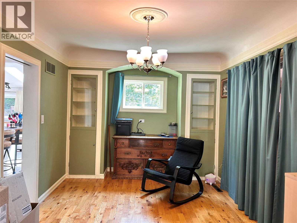
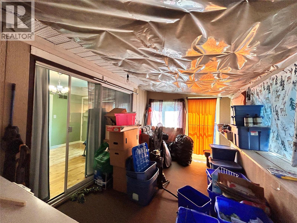
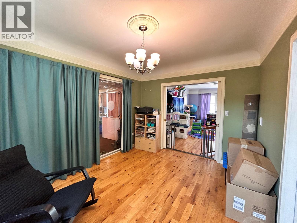
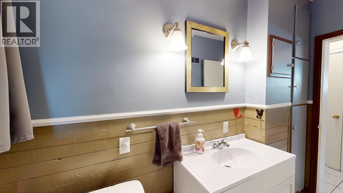
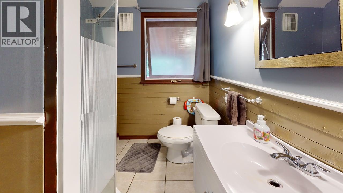
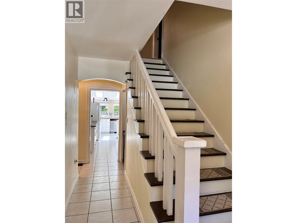
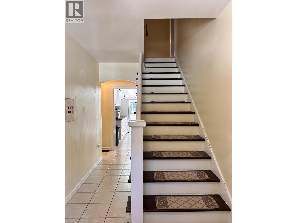
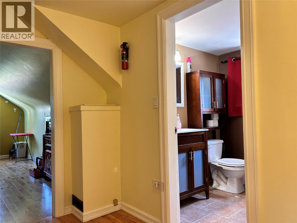
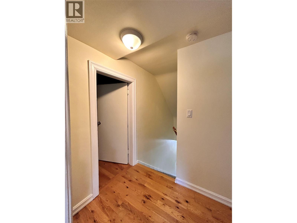
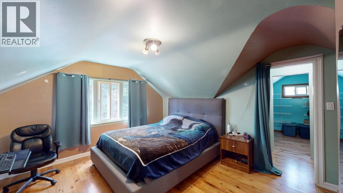
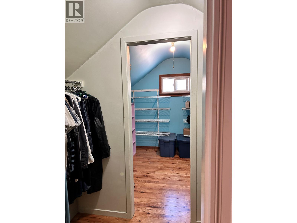
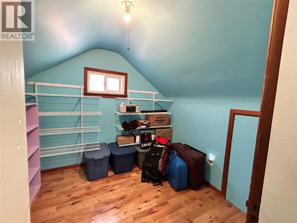
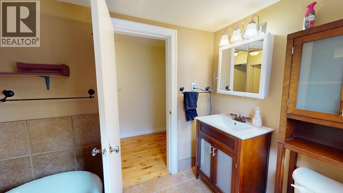
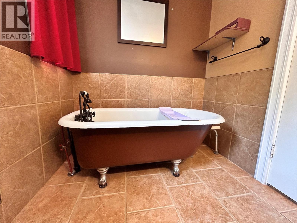
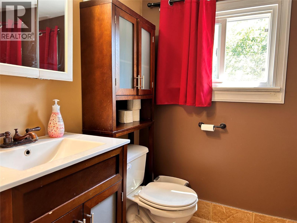
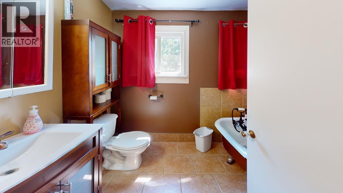
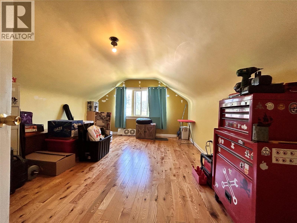
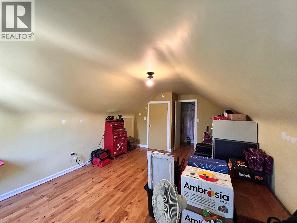
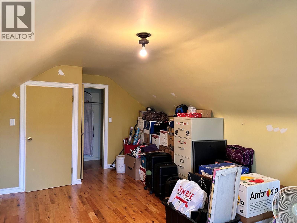
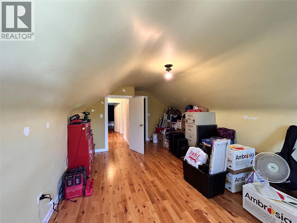
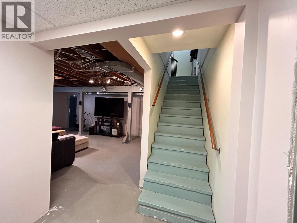
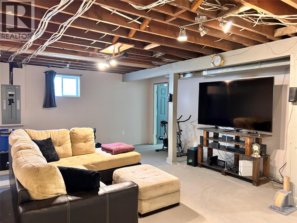
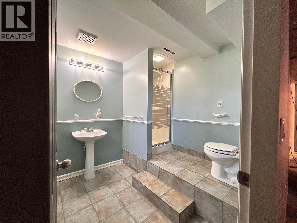
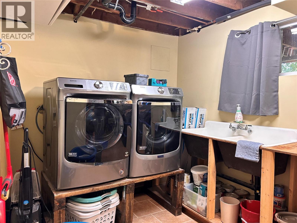
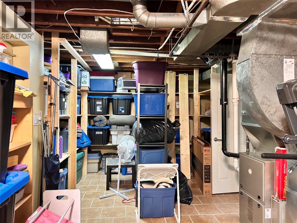
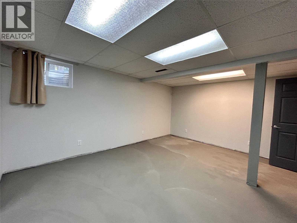
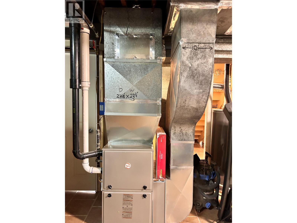
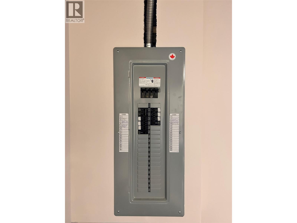

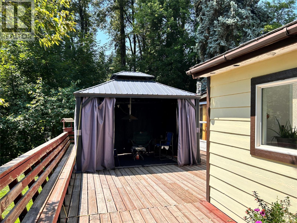
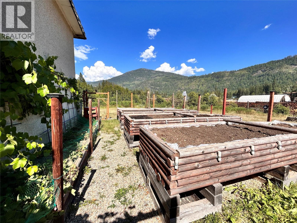
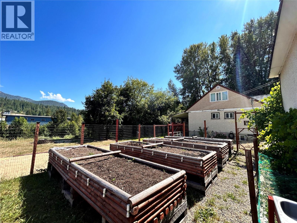
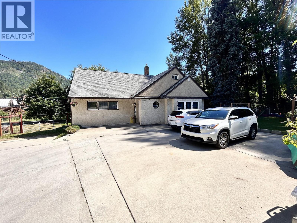
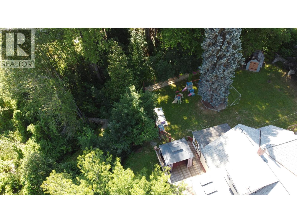
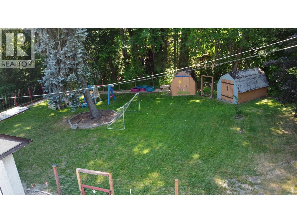
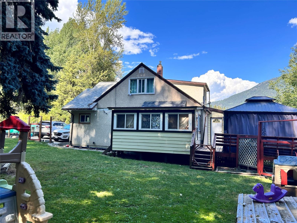
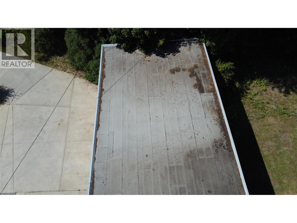
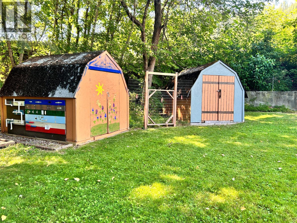
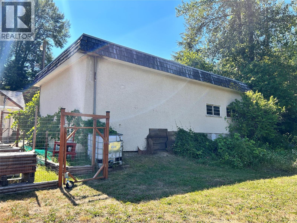
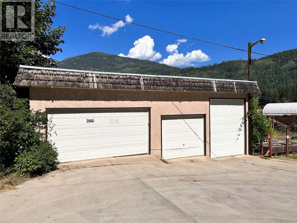
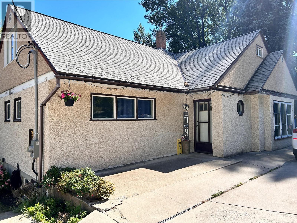
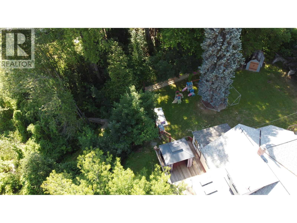
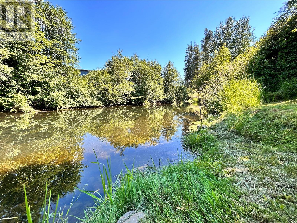
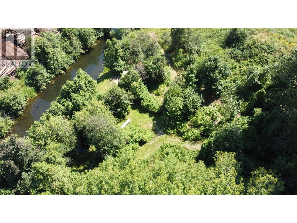

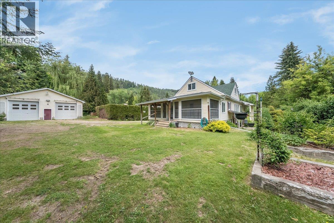
Space and Privacy! Everything about this property gives spacious energy. From the house layout to the 3 bay garage to the fenced yard and the acre of nature that includes a creek you will find room for all your family’s hobbies. This house unfolds over three distinct floors. A full basement has laundry and mechanical, large family room, updated bath, well organized storage and a flex room with possibility to be converted to a 5th bedroom. On the main floor there is a large living room, charming dining room, light and bright kitchen with an island, 2 generous bedrooms and a full bath. The deck off the kitchen has built in seating and a gazebo shelter. Head up the heritage style stairs to the primary bedroom with attached office/walk-in closet, huge 4th bedroom and full bath complete with a clawfoot tub. Outside has a paved driveway & parking area, fenced areas including the raised bed gardens with cold frames and the children’s play yard, walking paths in the wooded area with berries, a tent site and creek front where you can splash, float and launch kayaks. The 3 bay garage is nearly 1100 SF for workshop space, parking, lofted storage and an RV height door. There is so much on offer here it must be viewed to appreciate. (id:44056)

Property Details

Full Address:
2066 CAUGHLIN Road, Fruitvale, British Columbia
Price:
$ 799,000
MLS Number:
10395822
List Date:
August 2nd, 2026
Neighbourhood:
Village of Fruitvale
Lot Size:
1.05 ac
Year Built:
1947
Taxes:
$ 2,753

Interior Features

Bedrooms:
4
Bathrooms:
3
Flooring:
Tile, Hardwood, Laminate
Heating:
Forced air, Electric, See remarks
Basement:
Full

Building Features

Architectural Style:
Cottage, Other
Storeys:
2
Water:
Municipal water
Roof:
Asphalt shingle, Unknown
Exterior:
Stucco
Garage:
Detached Garage, See Remarks
Garage Spaces:
3
Ownership Type:
Freehold
Taxes:
$ 2,753

Floors

Finished Area:
3083 sq.ft.

Land

Lot Size:
1.05 ac
Water Frontage Type:
Waterfront on creek

Neighbourhood Features

Ratings

Commercial Info

Neighbourhood Details

Location

Mortgage Calculator

powered by Ratehub.ca
Is this your listing?Advertise With Us!

Listing Agent(s)

Listing: Melannie Vockeroth
Century 21 Kootenay Homes (2018) Ltd

Similar Listings

Copyright © Real Estate Guide 2021 | Legal Sitemap
Area Modal Trigger
X