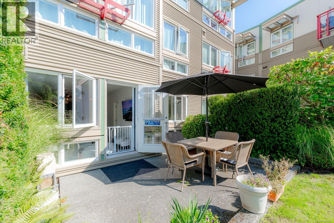
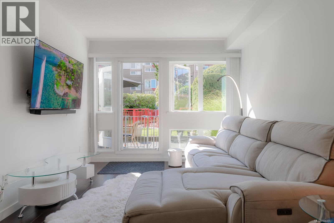
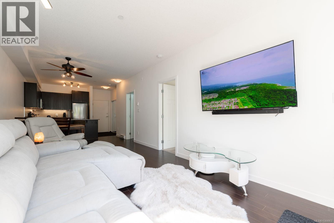
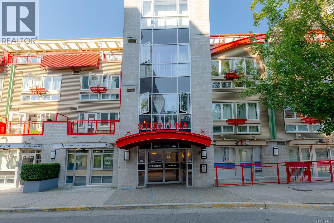
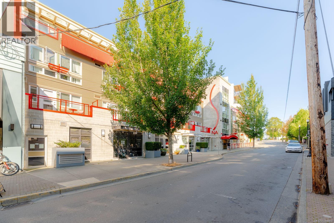
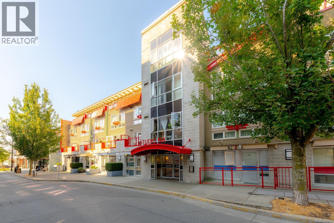
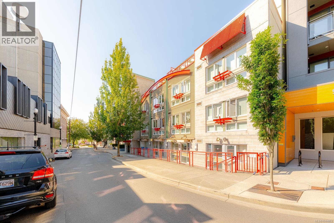

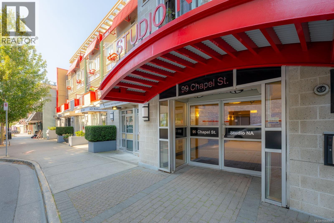
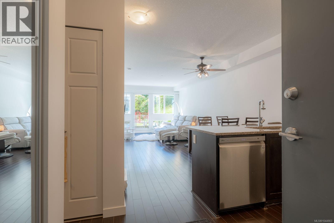
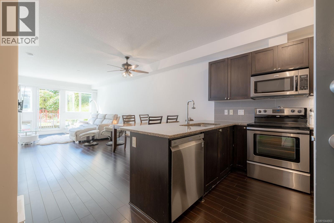
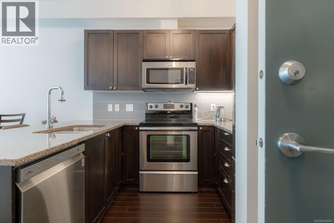
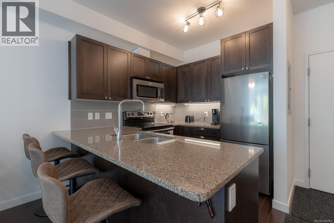

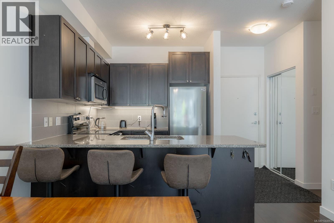
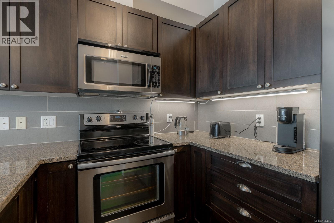
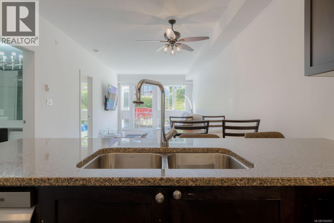
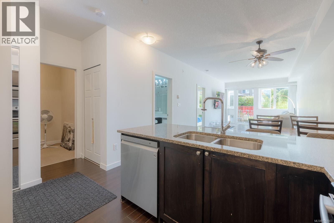
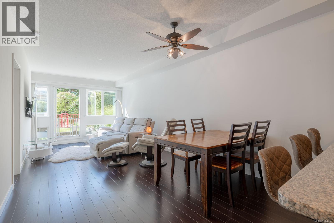
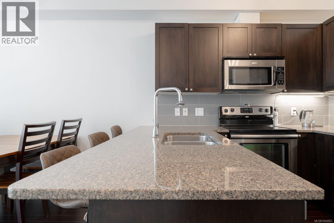
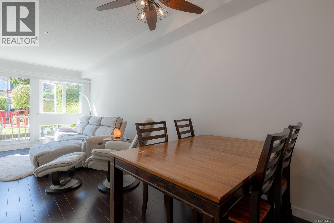
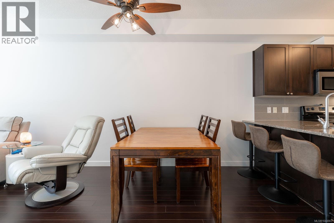
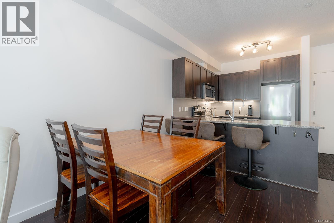
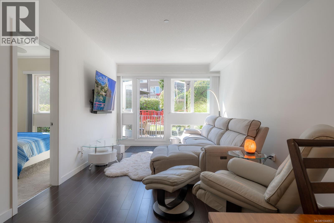
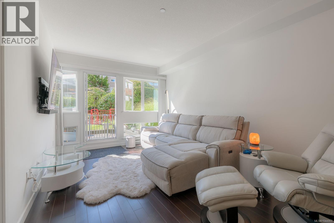
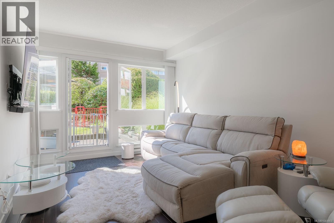
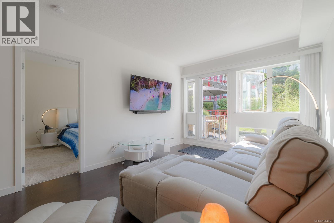
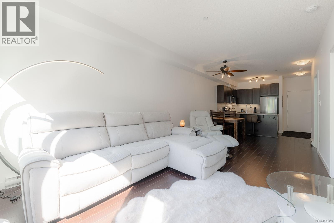
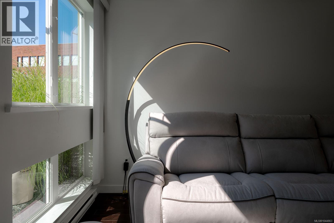
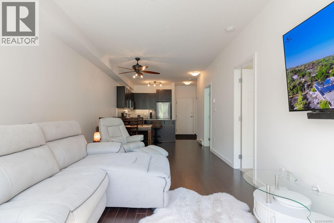
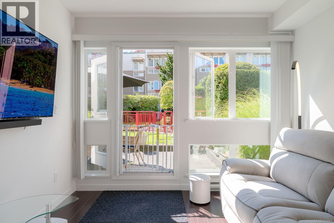
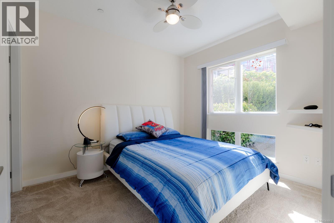
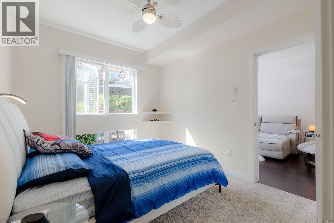
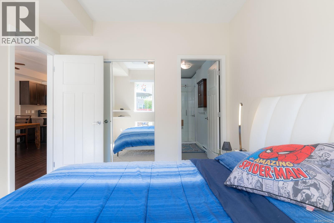
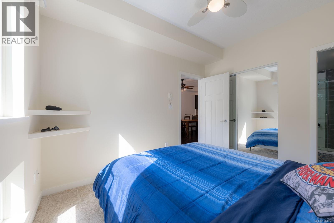
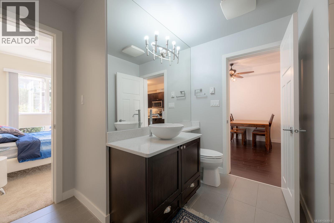
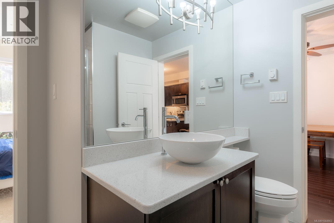
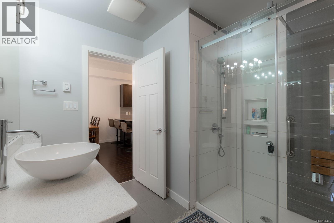
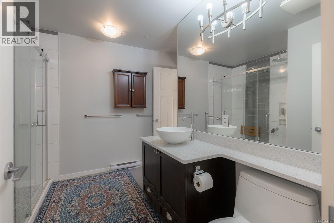
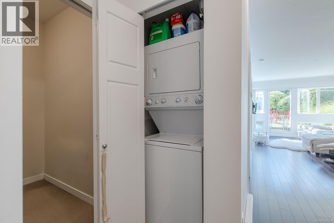
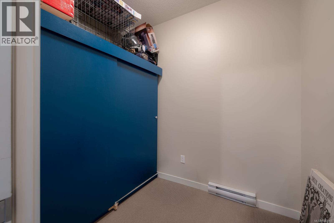
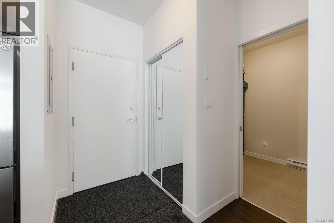
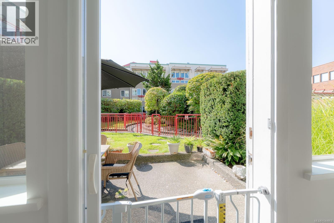
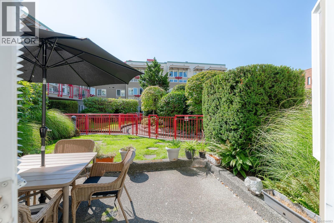
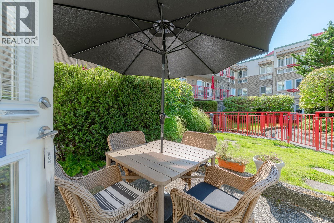
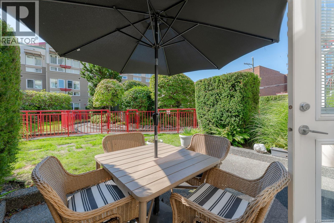
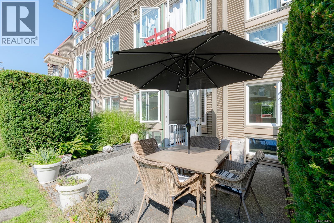
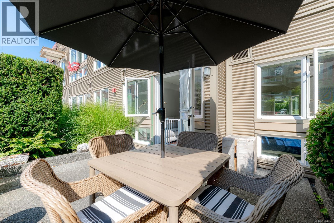
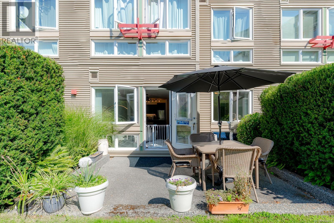
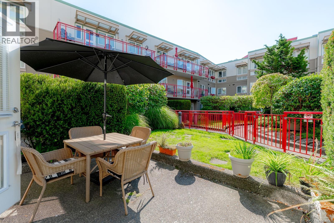
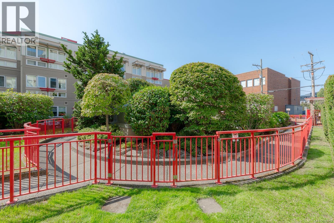
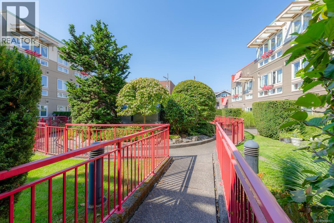
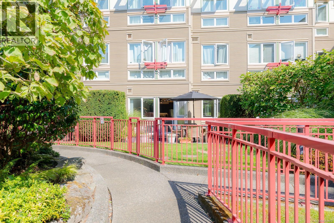
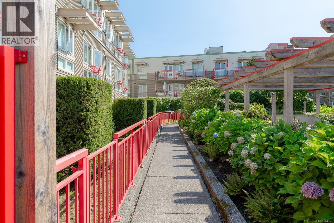
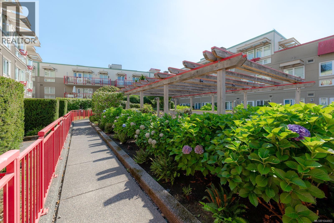
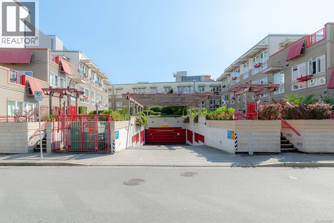
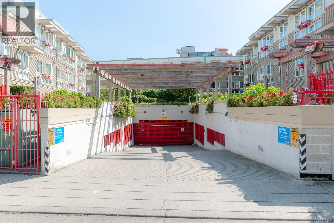
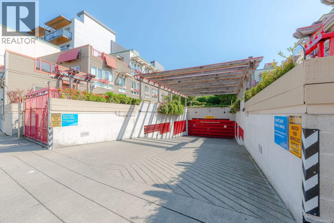
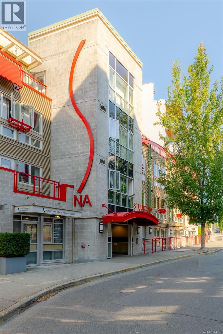
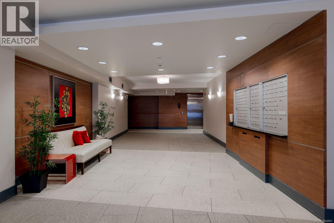

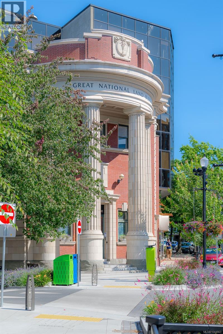


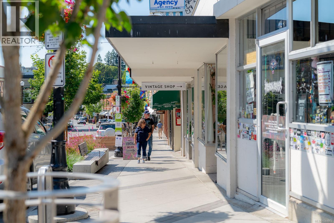
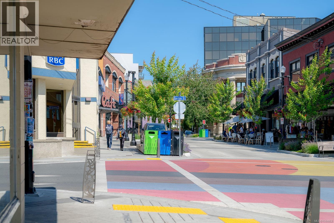

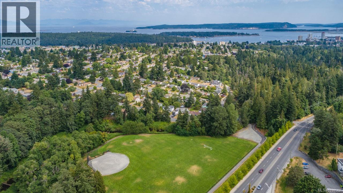
Welcome to 207–99 Chapel St., a beautifully maintained 1-bedroom + den, 1-bathroom ground-floor condo offering the perfect blend of comfort, style, and convenience in the heart of Nanaimo. With an exceptional open-concept floor plan and a private, gated patio overlooking the beautifully landscaped courtyard, this move-in-ready home is ideal for first-time buyers, downsizers, or investors looking for outstanding value. Inside, you’ll appreciate the bright and functional layout featuring durable laminate flooring, granite countertops, stainless steel appliances, a convenient eating bar, and in-suite stacked laundry. The spacious primary bedroom offers direct access to a beautifully updated 3-piece bathroom complete with a custom oversized walk-in shower, while the versatile den provides the perfect space for a home office, hobby room, or guest accommodations. Step outside to your peaceful, sun-filled patio, an inviting extension of your living space where you can enjoy your morning coffee, entertain friends, or simply relax while overlooking the manicured courtyard. This well-managed building also includes secure underground parking and offers unbeatable walkability. Enjoy being just minutes from downtown Nanaimo, the waterfront, restaurants, cafés, shopping, parks, and everyday amenities. Whether you’re exploring the Harbourfront Walkway, grabbing dinner downtown, or running errands, everything you need is right at your doorstep. Affordable, stylish, and exceptionally located, 207–99 Chapel St. is a fantastic opportunity to embrace easy, low-maintenance living in one of Nanaimo’s most convenient neighbourhoods. Simply move in, unpack, and enjoy everything this wonderful home and vibrant community have to offer! (id:44056)

Property Details

Full Address:
207 99 Chapel St, Nanaimo, British Columbia
Price:
$ 399,000
MLS Number:
1044863
List Date:
August 5th, 2026
Neighbourhood:
Old City
Lot Size:
712 sq.ft.
Year Built:
2010
Taxes:
$ 2,454

Interior Features

Bedrooms:
1
Bathrooms:
1
Air Conditioning:
None
Heating:
Baseboard heaters, Electric

Building Features

Zoning:
Multi-Family
Garage:
Underground
Garage Spaces:
1
Ownership Type:
Condo/Strata
Taxes:
$ 2,454
Stata Fees:
$ 352

Floors

Finished Area:
714 sq.ft.

Land

Lot Size:
712 sq.ft.

Neighbourhood Features

Amenities Nearby:
Family Oriented, Pets Allowed With Restrictions

Ratings

Commercial Info

Neighbourhood Details

Location

Mortgage Calculator

powered by Ratehub.ca

Listing Agent(s)

Listing: Jack Ramsey
RE/MAX Generation

Similar Listings

Copyright © Real Estate Guide 2021 | Legal Sitemap
Area Modal Trigger
X