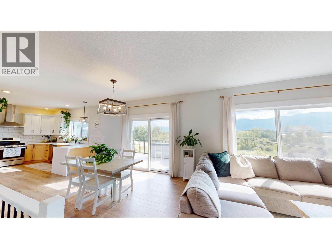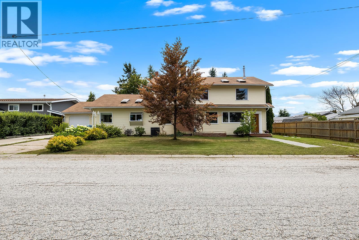
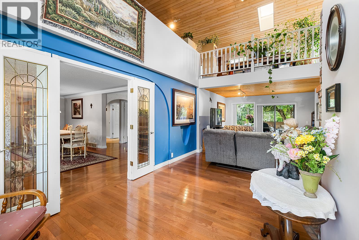
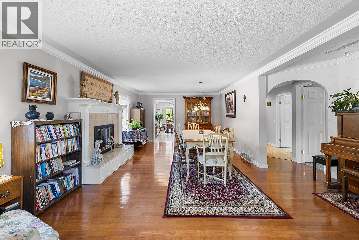
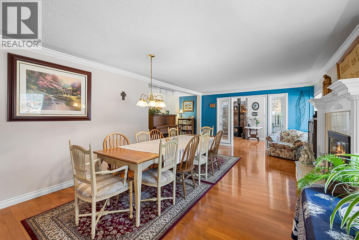
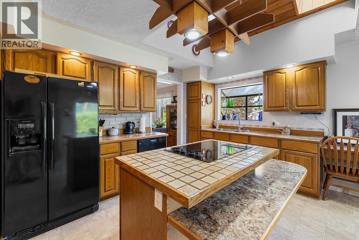
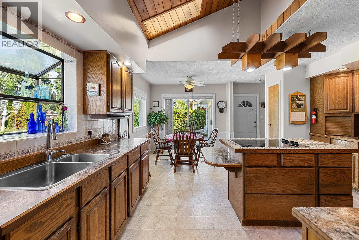
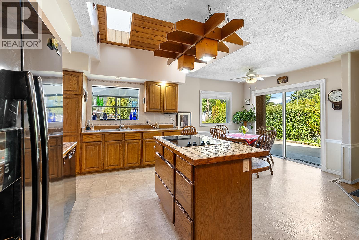
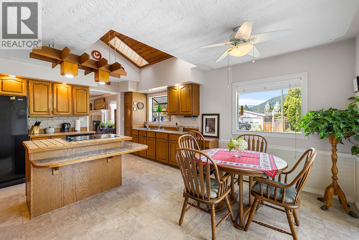
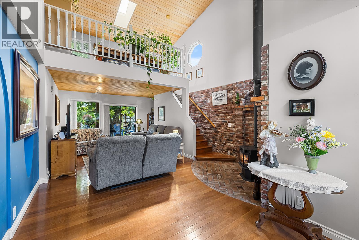
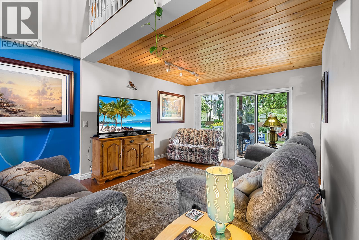
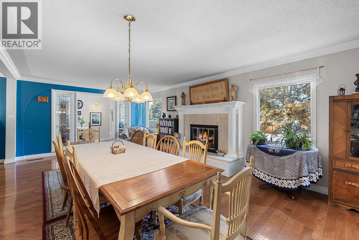
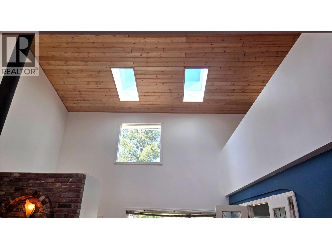
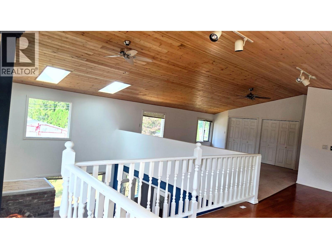
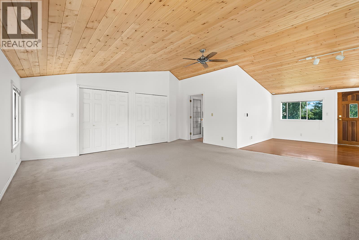
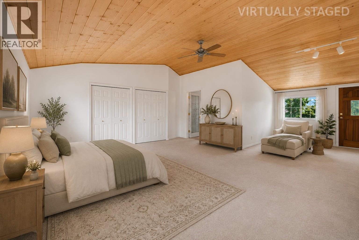
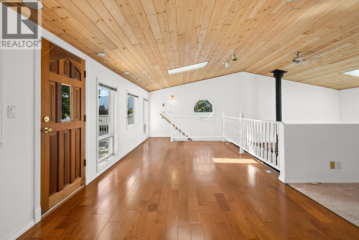
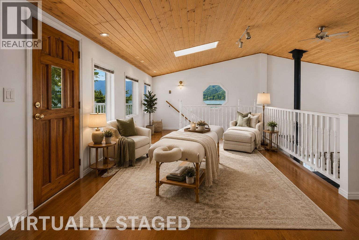
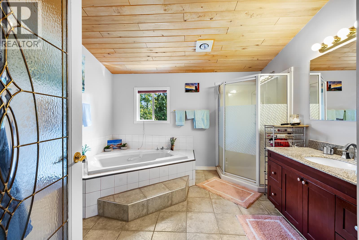
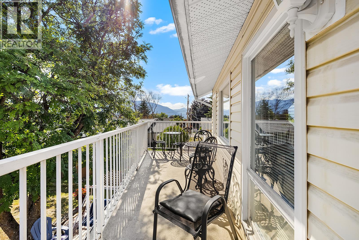
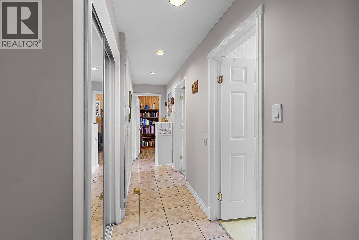
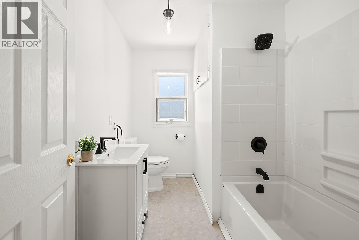
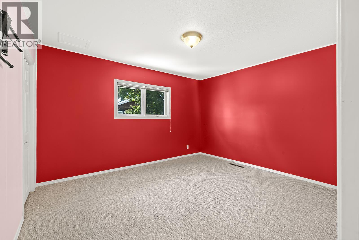
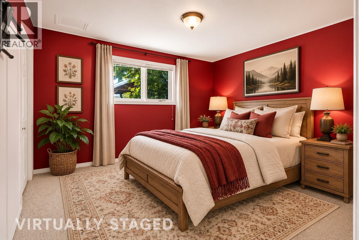
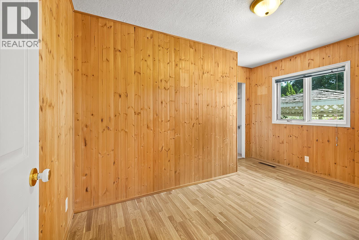
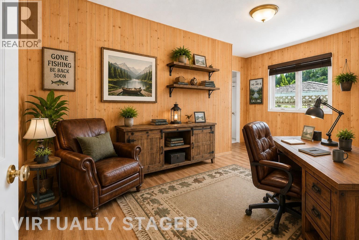
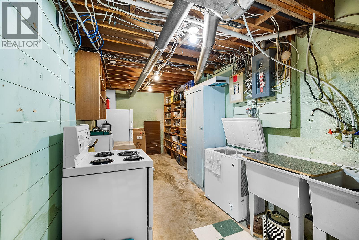
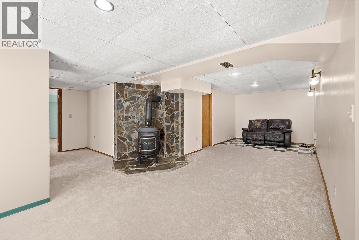
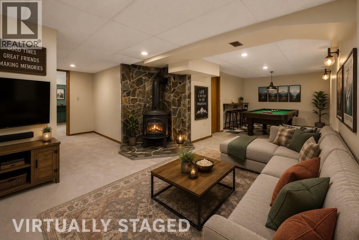
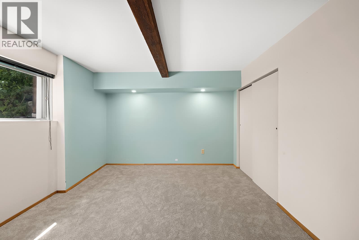
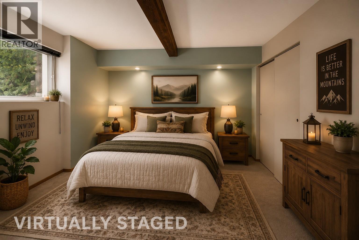
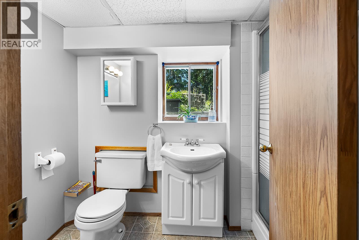
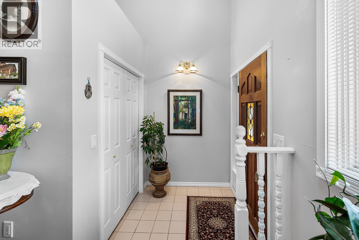
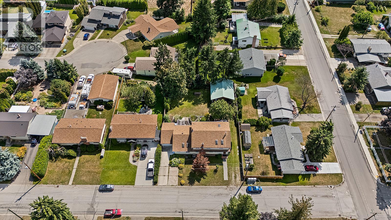
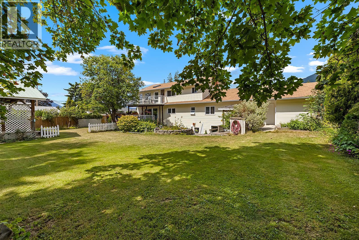
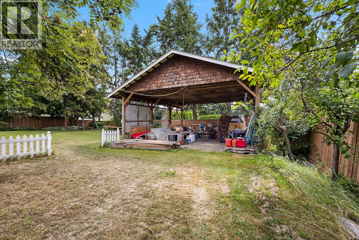
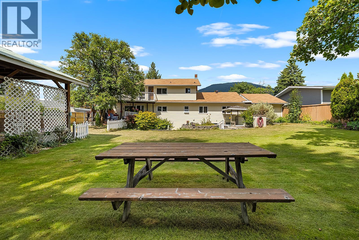
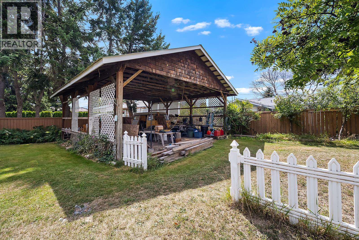
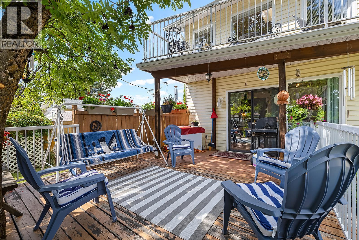
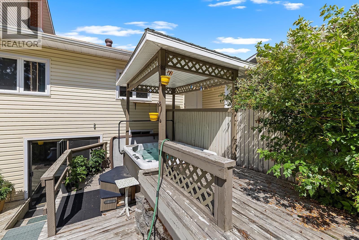
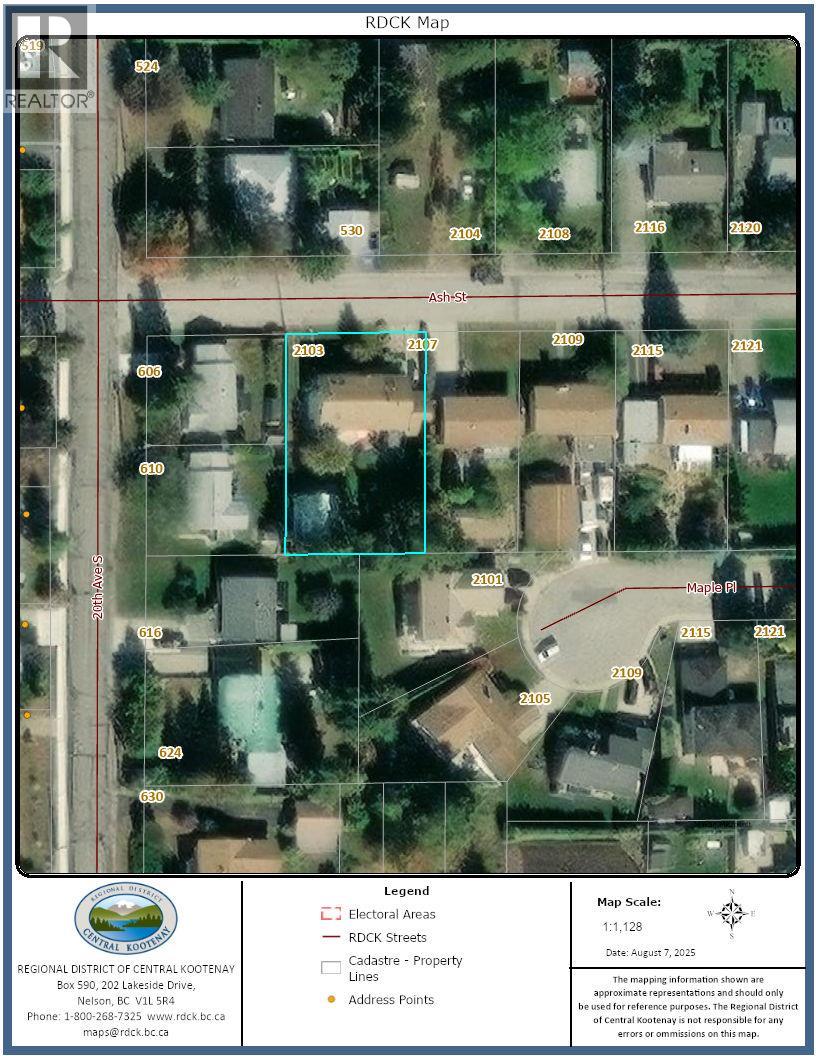
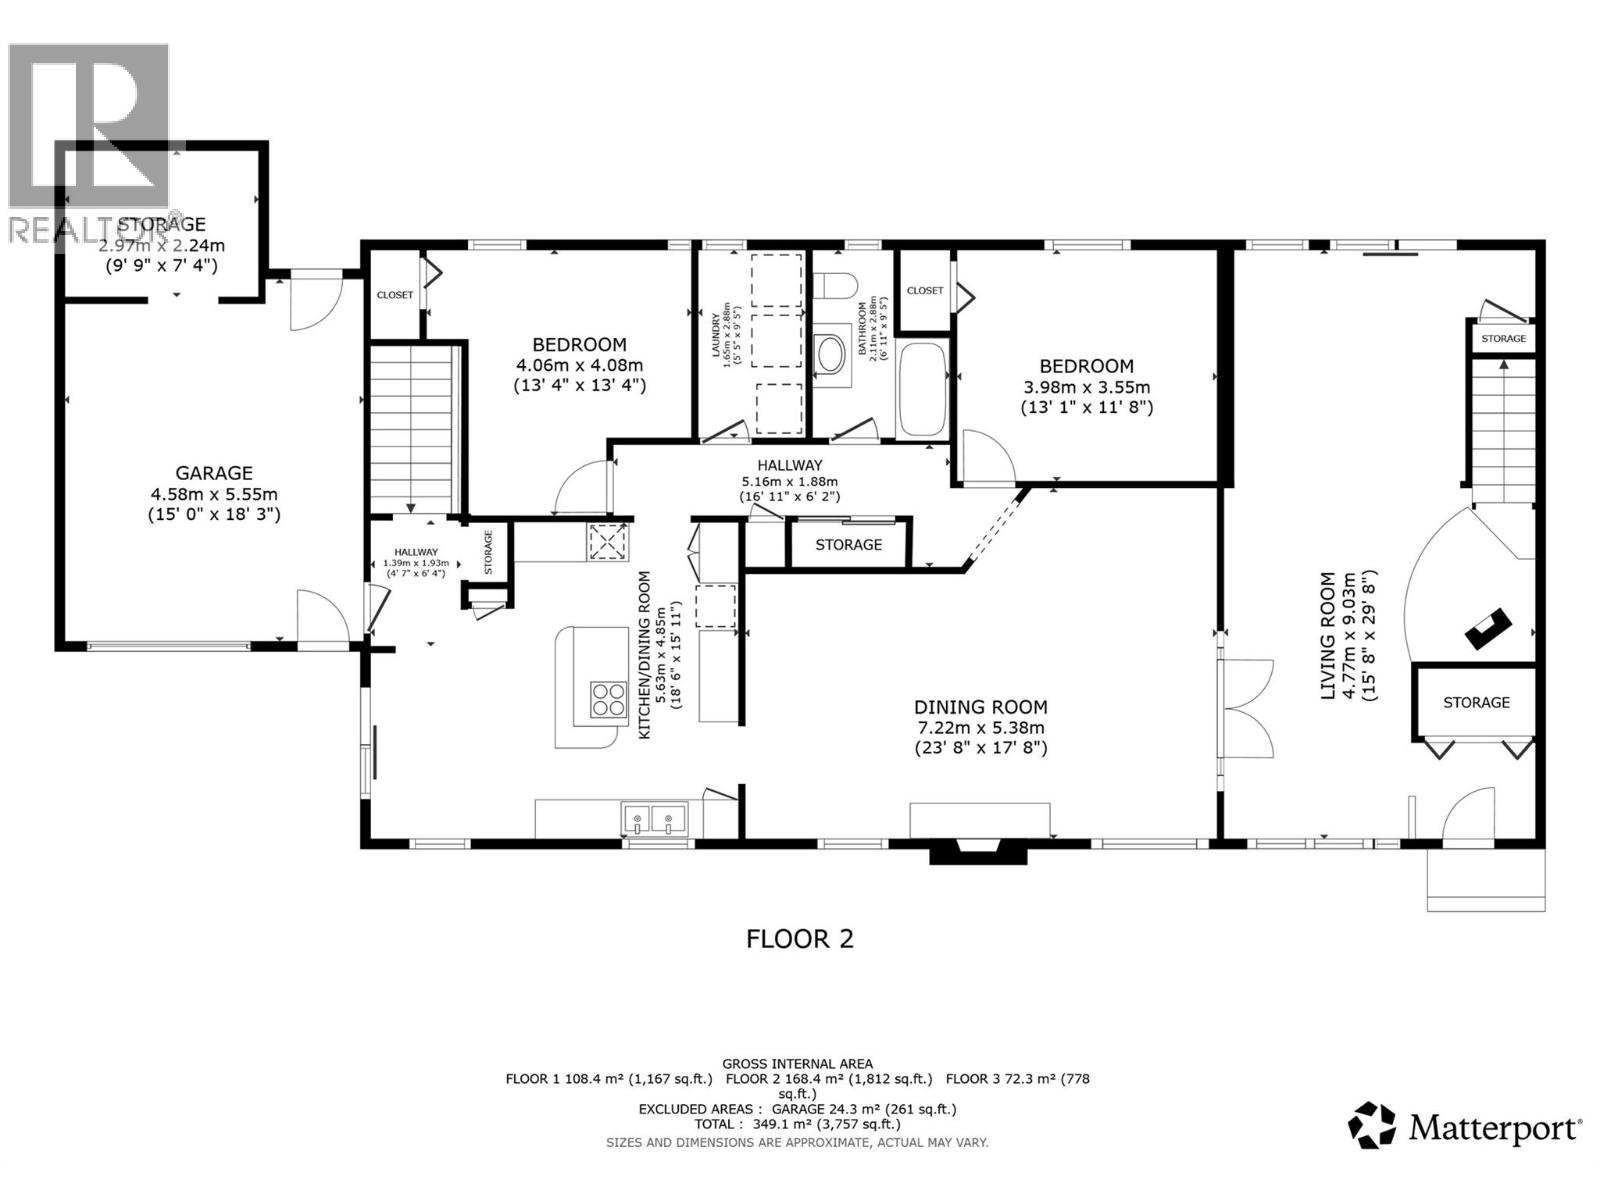
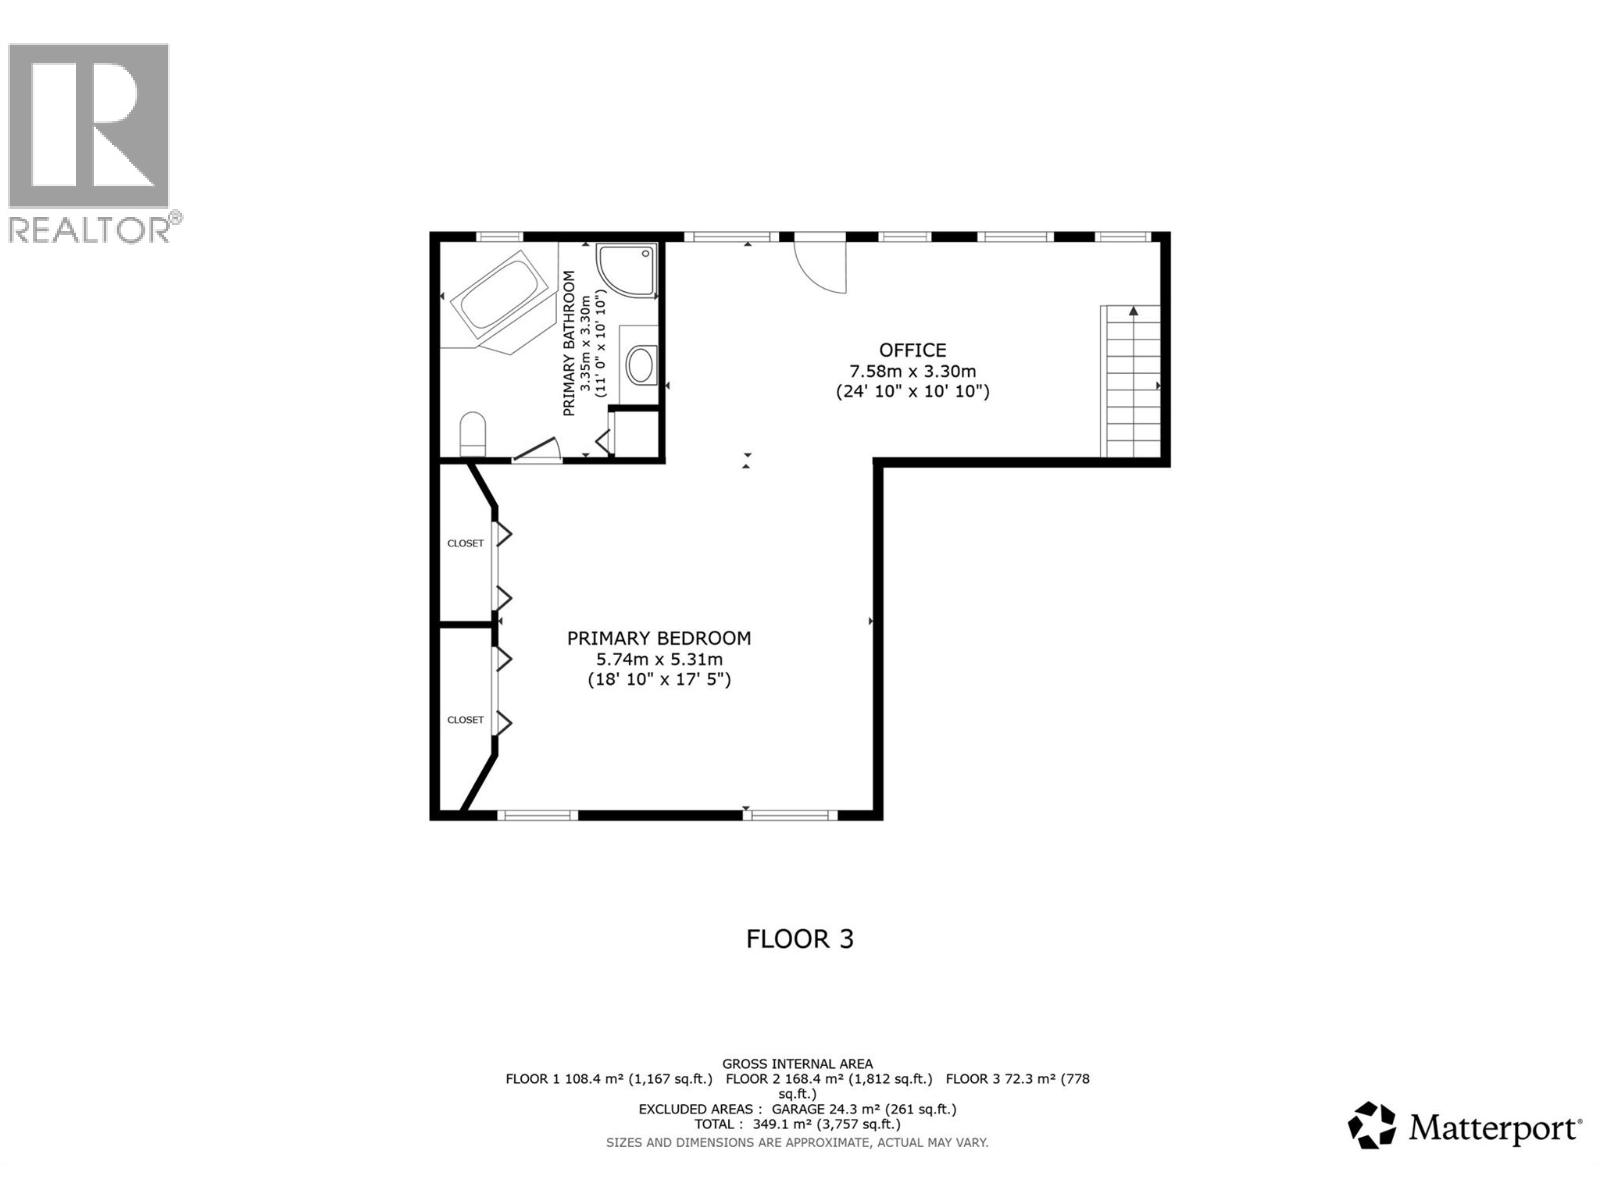
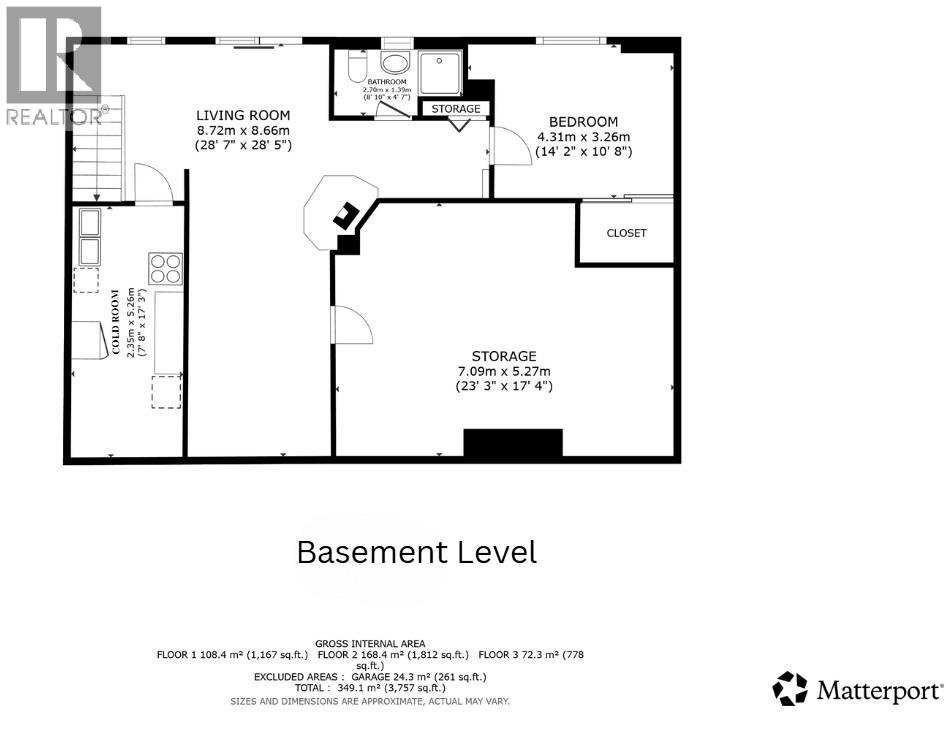

Major renovations have just been completed, making this beautifully updated 4-bedroom, 3-bathroom home on a landscaped 12,682 sq ft (0.29-acre) lot an exceptional opportunity! Recent improvements include brand-new tongue-and-groove ceilings with new trusses in the vaulted roof, all-new skylights, new asphalt shingles, fresh main floor paint, a beautifully renovated main bathroom, and brand-new basement carpet. Step into a bright foyer leading to rich hardwood floors, arched doorways, and a formal living room with crown mouldings, gas fireplace, and patio access. French doors open to an oversized dining room ideal for entertaining. The bright kitchen features an island cooktop, wall oven, herb window, and breakfast nook. Two generous bedrooms, laundry, and the newly renovated main bathroom complete the main floor. Upstairs, the private primary suite offers double closets, a library/lounge, balcony with mountain views, and a spacious ensuite with soaker tub and separate shower. The walk-out basement includes a fourth bedroom, large rec room, full bathroom, cold room, storage, and access to the tiered deck, hot tub, mature gardens, and fenced backyard. Complete with an attached garage, carport, RV parking, and located just minutes from downtown, this home combines timeless character with today's modern updates. (id:44056)

Property Details

Full Address:
2103 ASH Street, Creston, British Columbia
Price:
$ 679,000
MLS Number:
10393739
List Date:
July 7th, 2026
Neighbourhood:
Creston
Lot Size:
0.29 ac
Year Built:
1919
Taxes:
$ 6,564

Interior Features

Bedrooms:
4
Bathrooms:
3
Appliances:
Refrigerator, Dishwasher, Cooktop, Oven - Built-In
Flooring:
Hardwood
Air Conditioning:
Central air conditioning
Heating:
Heat Pump, Forced air, See remarks
Fireplaces:
2
Fireplace Type:
Wood, Gas, Conventional, Unknown
Basement:
Full

Building Features

Architectural Style:
Multi-level
Storeys:
1.5
Sewer:
Municipal sewage system
Water:
Municipal water
Roof:
Asphalt shingle, Unknown
Exterior:
Vinyl siding
Garage:
Attached Garage, RV
Garage Spaces:
4
Ownership Type:
Freehold
Taxes:
$ 6,564

Floors

Finished Area:
3783 sq.ft.

Land

View:
Mountain view, Valley view
Lot Size:
0.29 ac

Neighbourhood Features

Amenities Nearby:
Family Oriented

Ratings

Commercial Info

Neighbourhood Details

Location

Mortgage Calculator

powered by Ratehub.ca
Is this your listing?Advertise With Us!

Listing Agent(s)

Listing: Diana Klejne
Stonehaus Realty Corp.

Similar Listings

Copyright © Real Estate Guide 2021 | Legal Sitemap
Area Modal Trigger
X