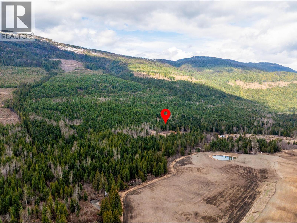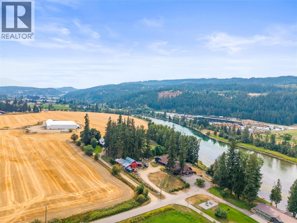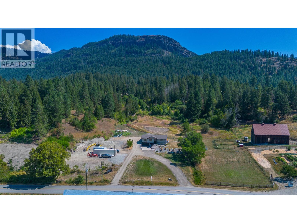
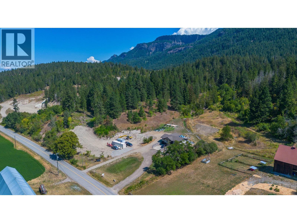
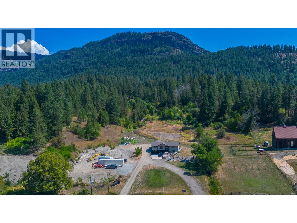
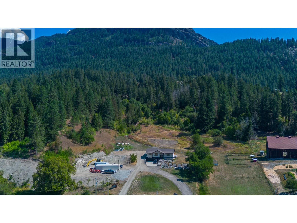
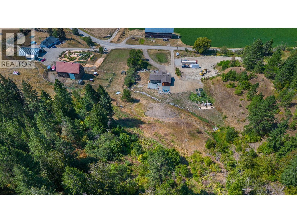
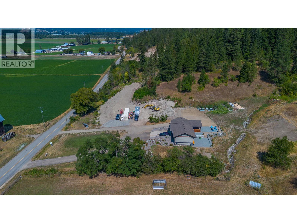
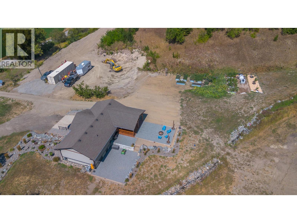
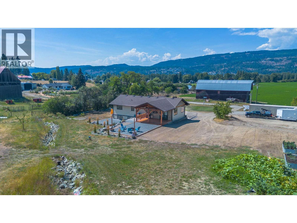
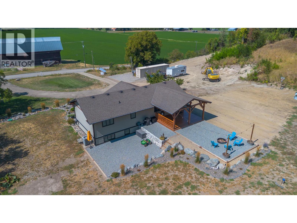
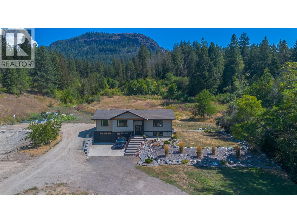
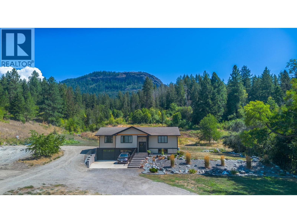
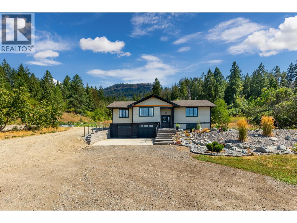
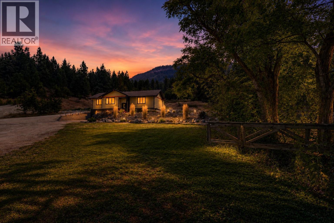
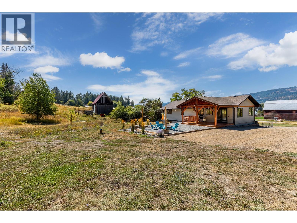
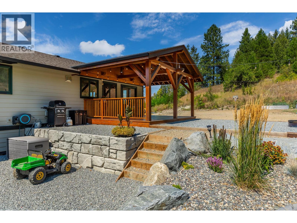
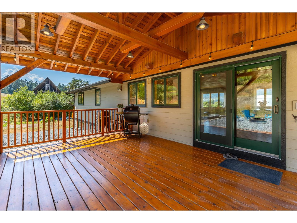
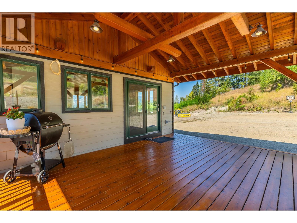
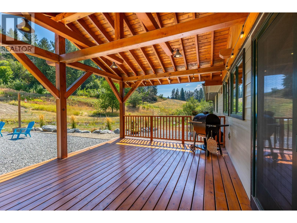
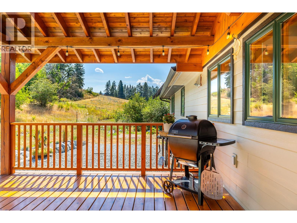
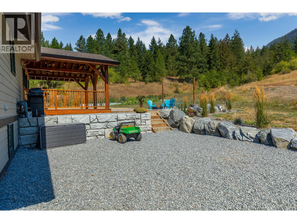
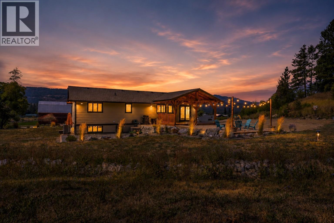
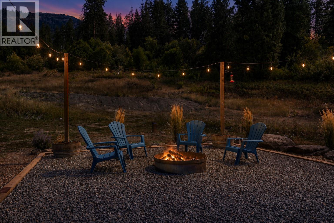
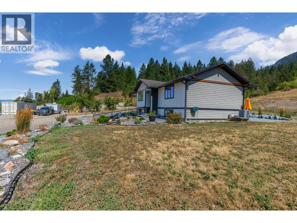
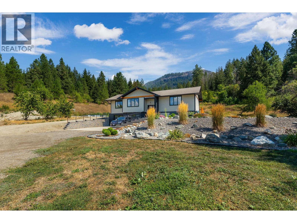
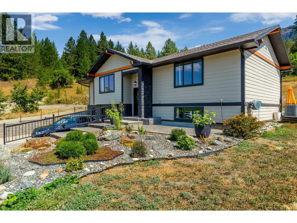
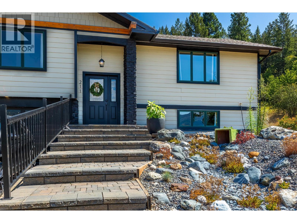
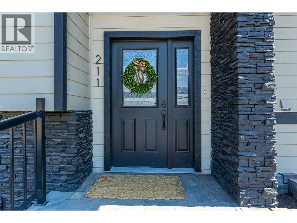
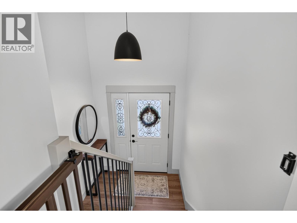
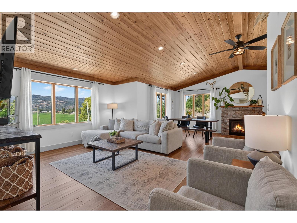
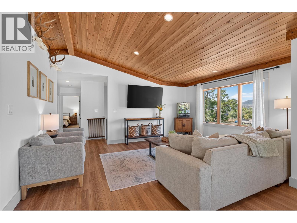
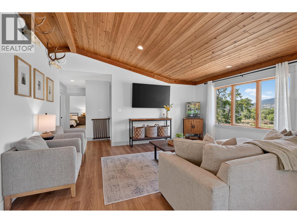
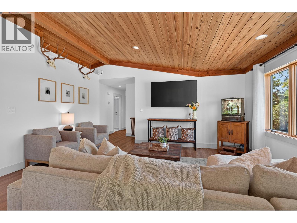
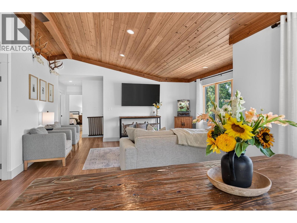
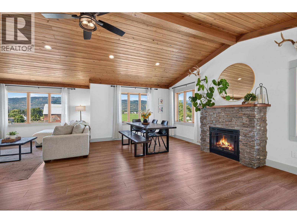
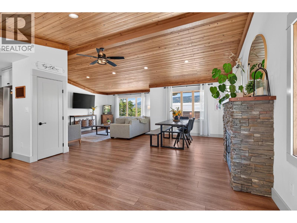
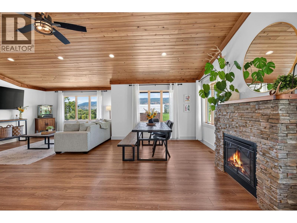
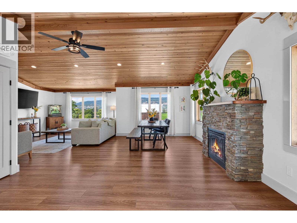
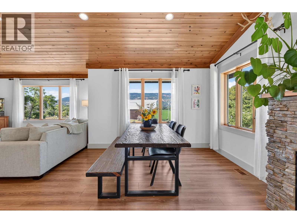
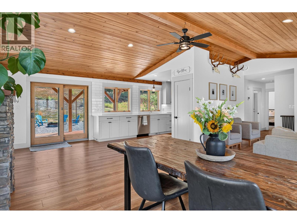
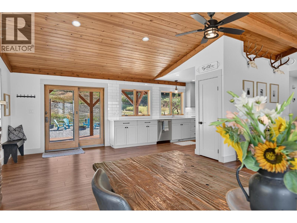
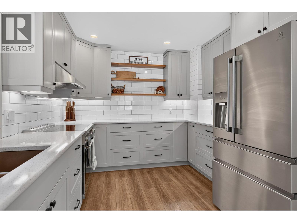
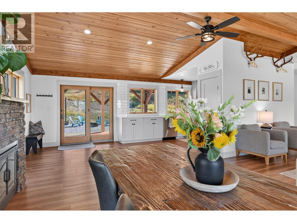
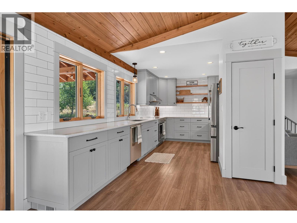
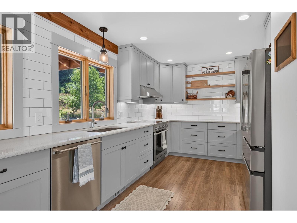
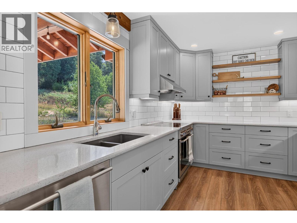
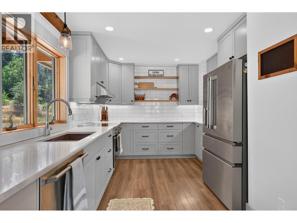
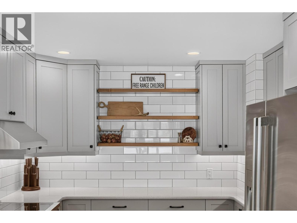
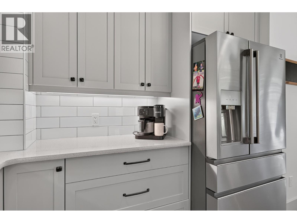
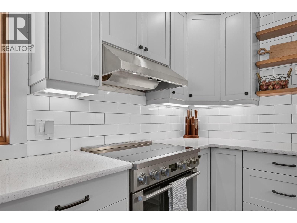
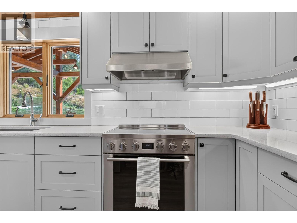
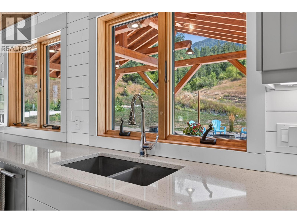
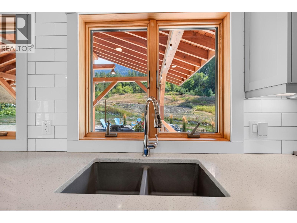
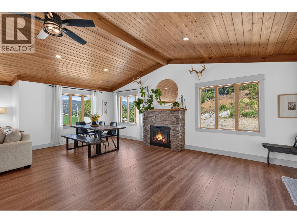
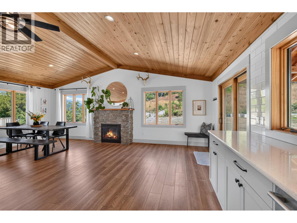
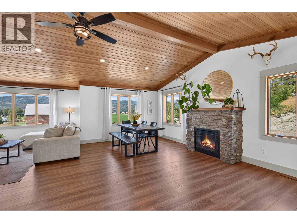
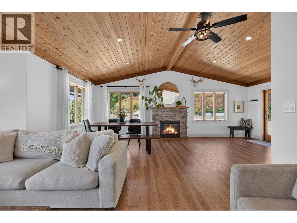
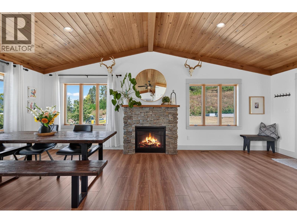
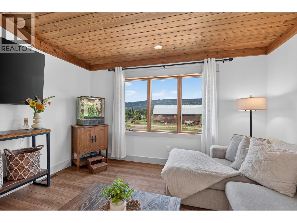
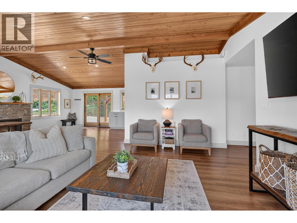
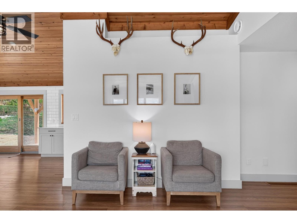
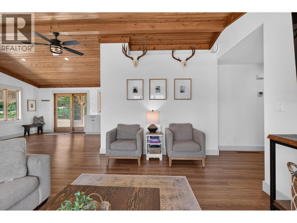
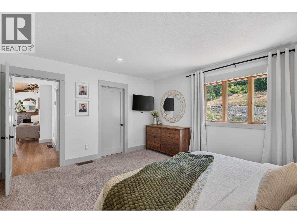
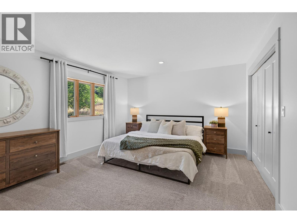
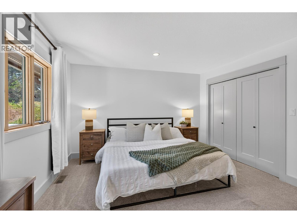
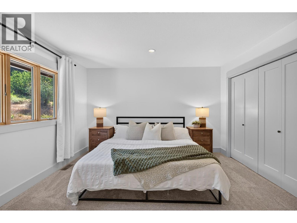
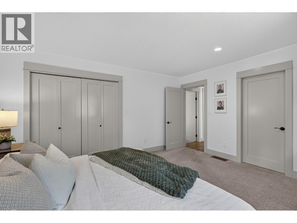
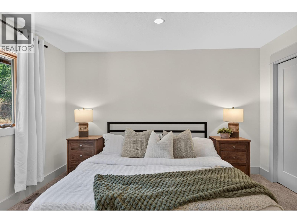
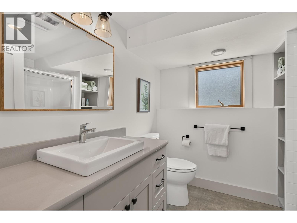
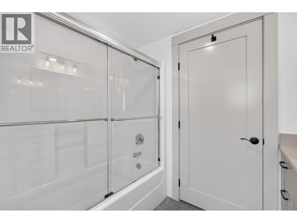
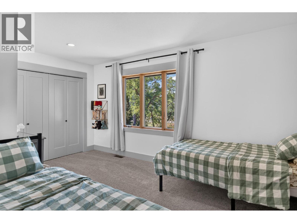
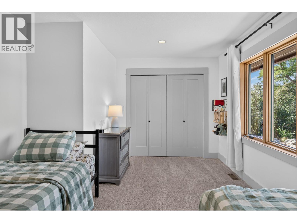
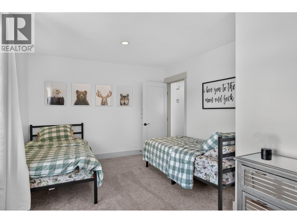
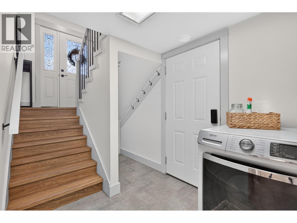
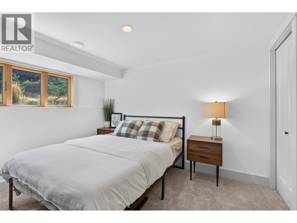
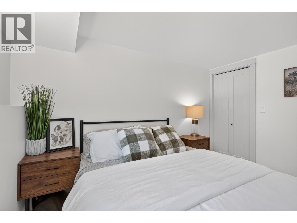
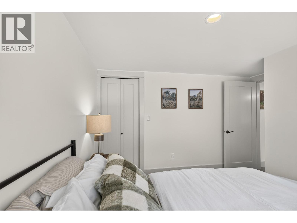
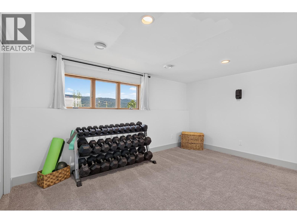
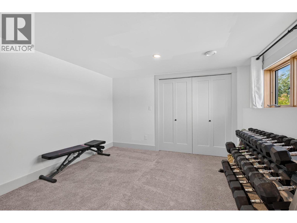
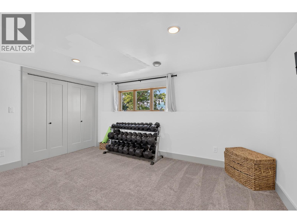
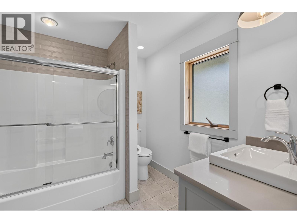
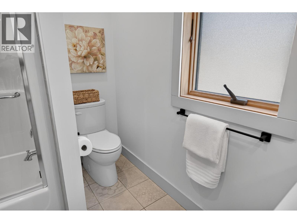
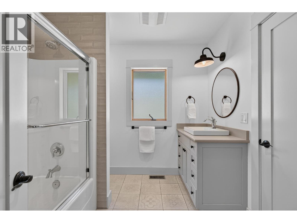
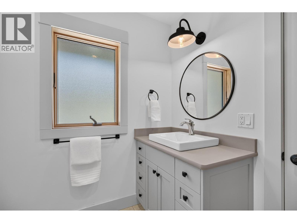
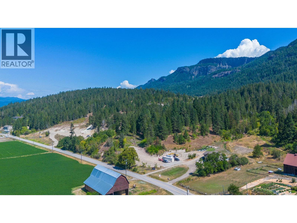
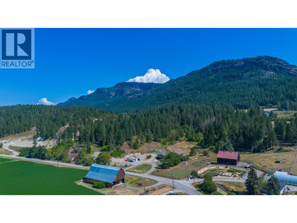
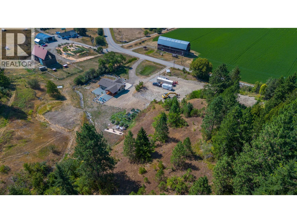
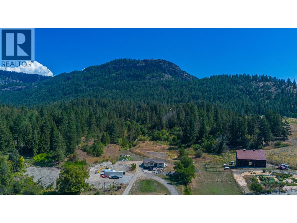
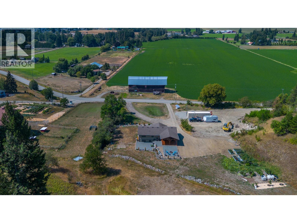
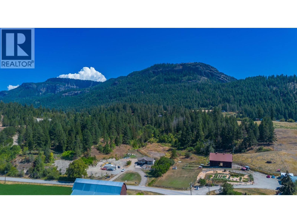
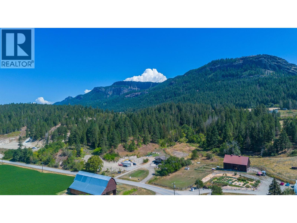
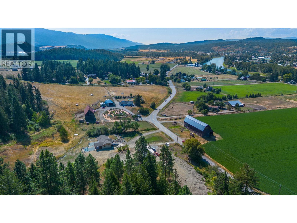
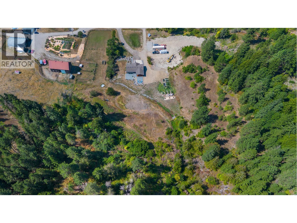
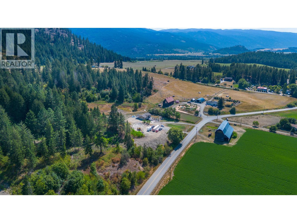
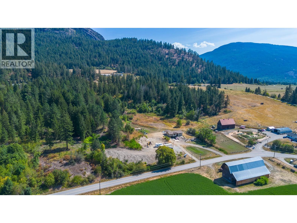

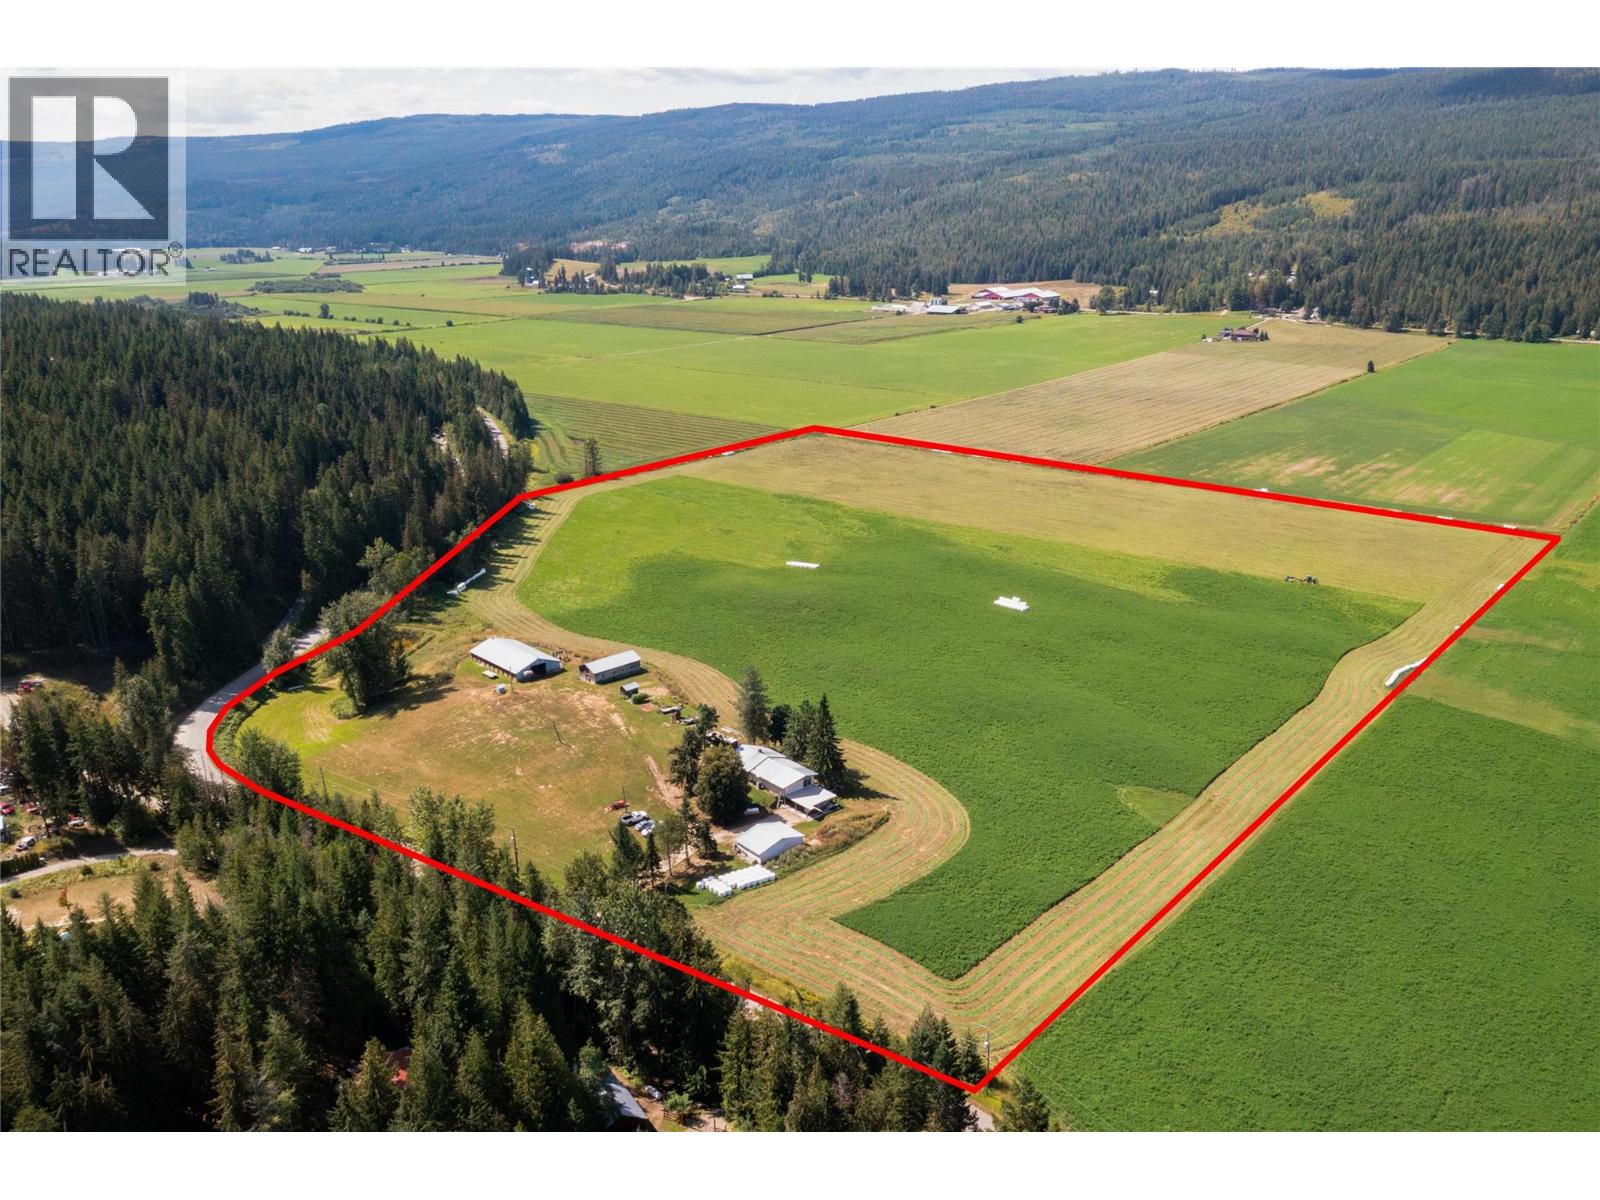
Welcome to this one-of-a-kind dream property, where modern living meets rural tranquility just minutes from town. Beautifully updated, this home features HanStone quartz countertops, custom cabinetry with European self-closing hardware, upgraded Andersen premium wood-fiberglass casement windows, an abundance of natural light and an inviting open-concept living, dining, and kitchen area with a stunning vaulted wood ceiling. Step outside to enjoy the covered 8'' x 8'' cedar-finished post-and-beam sitting area, complete with views of the cliffs and the soothing sounds of the stream. Relax around the fire pit and take in the peace and privacy of your forested retreat. Set on 14.55 acres, there is plenty of room for recreational toys, equipment, and ample parking. The garden features a gravity-fed irrigation system, and the property has dual water licences for both domestic and irrigation use. A separate fenced pasture of just under 1.5 acres is located on the south side of the property and is accessible by a charming walking bridge over the stream. With abundant timber, hiking trails, and incredible opportunities to enjoy the outdoors and observe wildlife, this property is a nature lover’s dream. Come experience the perfect blend of modern comfort, privacy, and natural beauty. Properties like this are truly rare—book your private viewing today! (id:44056)

Property Details

Full Address:
211 Enderby Grindrod Road, Enderby, British Columbia
Price:
$ 1,269,000
MLS Number:
10397939
List Date:
August 17th, 2026
Neighbourhood:
Enderby / Grindrod
Lot Size:
14.55 ac
Year Built:
1969
Taxes:
$ 2,661

Interior Features

Bedrooms:
4
Bathrooms:
2
Appliances:
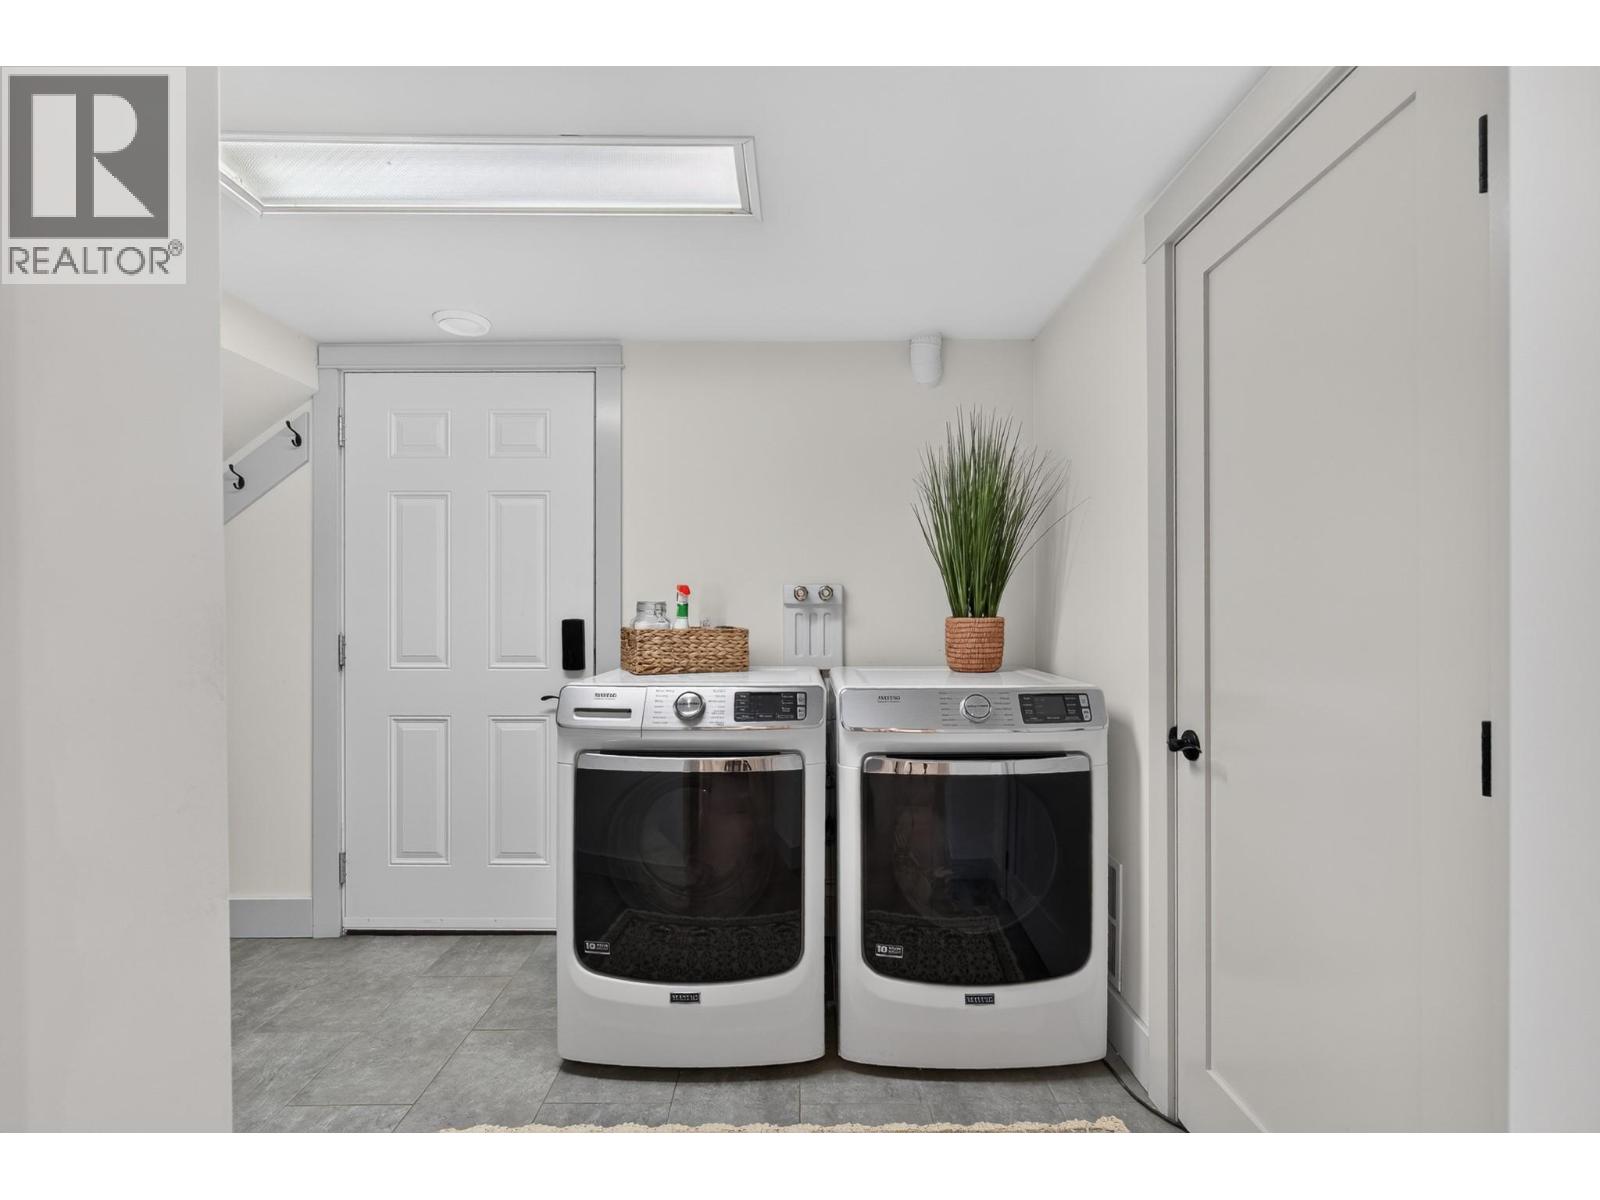
Washer, Refrigerator, Range - Electric, Dishwasher, Dryer
Flooring:
Tile, Carpeted, Other
Air Conditioning:
Heat Pump
Heating:
Heat Pump, Forced air, Electric, See remarks, Other
Fireplaces:
1
Fireplace Type:
Electric, Unknown
Basement:
Partial

Building Features

Storeys:
1.5
Sewer:
Septic tank
Water:
Well
Roof:
Asphalt shingle, Unknown
Exterior:
Other
Garage:
Attached Garage, See Remarks, Additional Parking
Garage Spaces:
12
Ownership Type:
Freehold
Taxes:
$ 2,661

Floors

Finished Area:
1976 sq.ft.

Land

View:
Valley view, View (panoramic)
Lot Size:
14.55 ac

Neighbourhood Features

Amenities Nearby:
Rural Setting

Ratings

Commercial Info

Neighbourhood Details

Location

Mortgage Calculator

powered by Ratehub.ca
Is this your listing?Advertise With Us!

Listing Agent(s)

Listing: Ryan Black
RE/MAX Vernon
Co-Listing: Don Defeo
RE/MAX Vernon

Similar Listings

Copyright © Real Estate Guide 2021 | Legal Sitemap
Area Modal Trigger
X