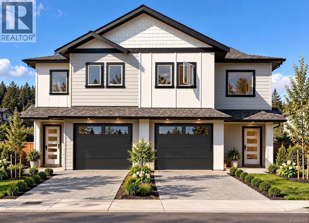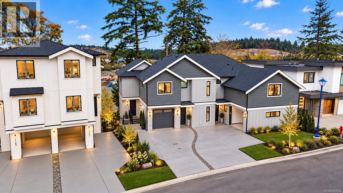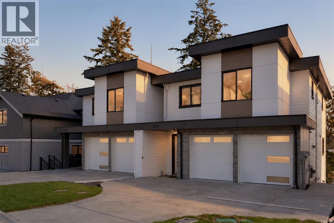
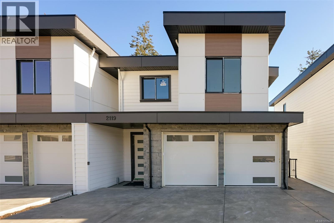
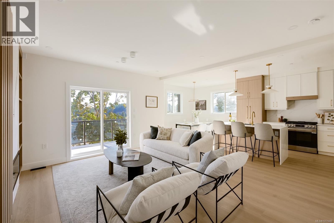
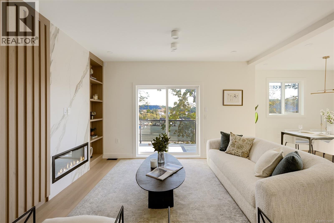
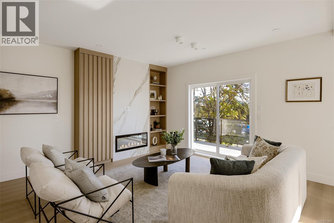
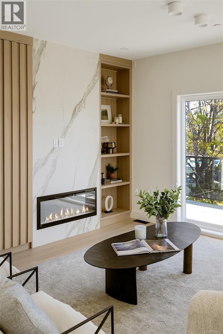
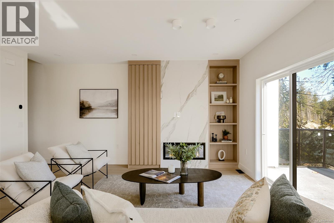
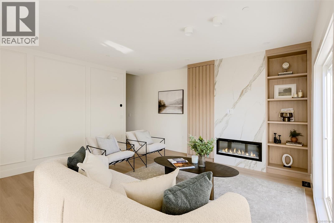
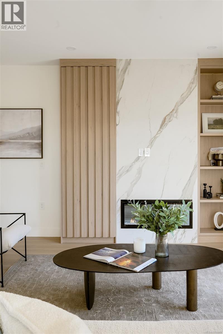
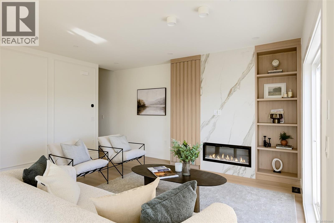
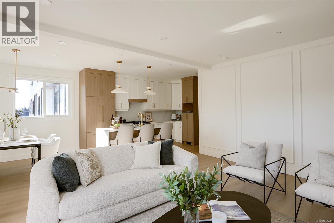
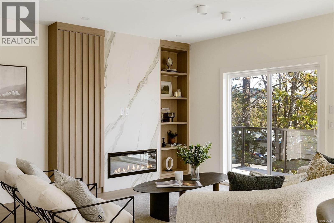
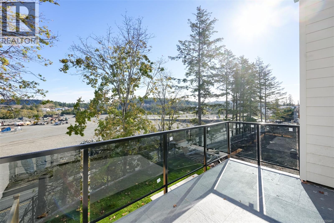
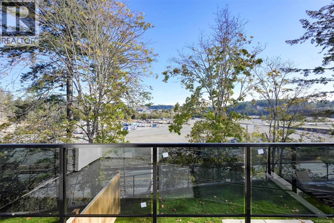
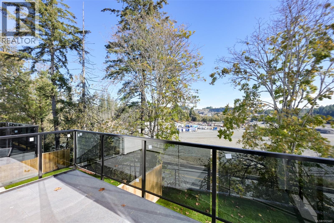
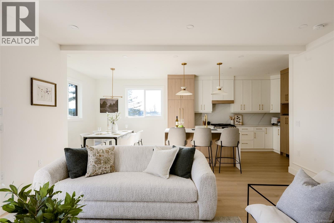
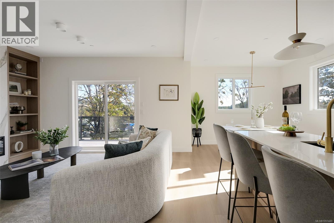
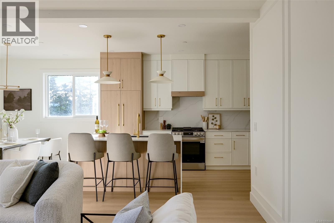
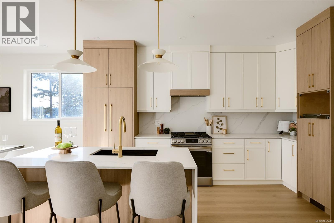
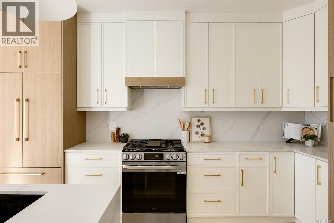
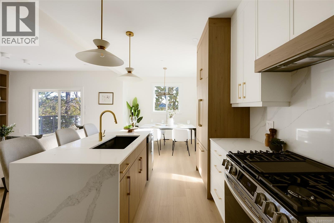
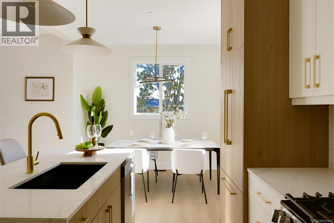
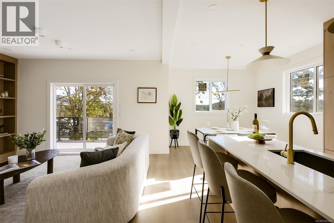
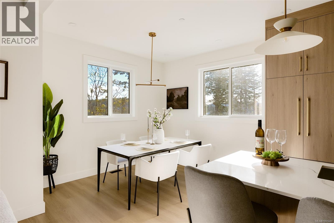
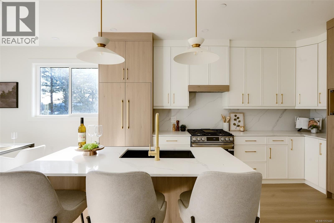
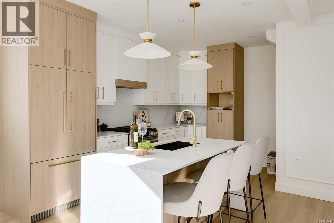
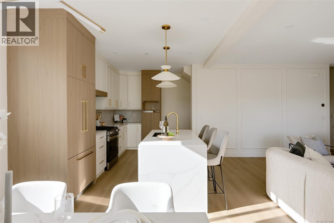
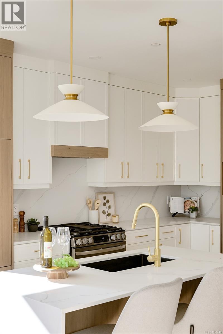
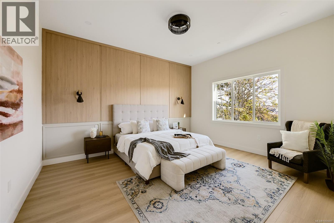
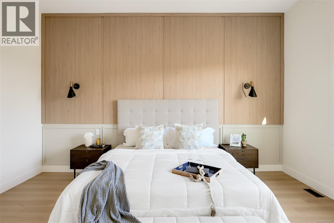
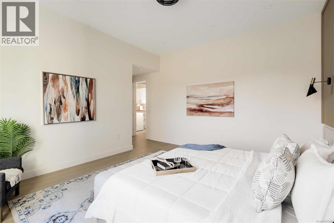
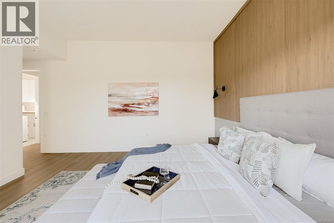
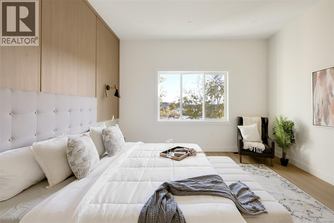
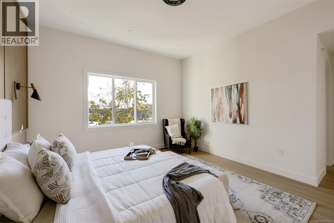
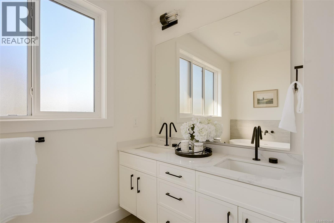
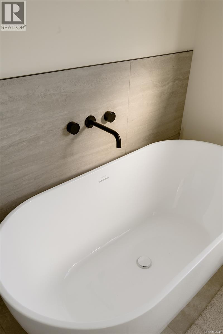
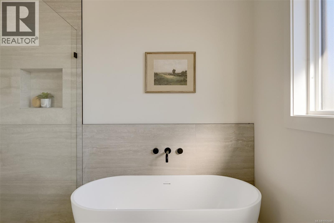
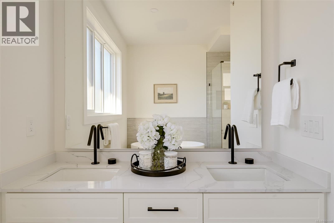
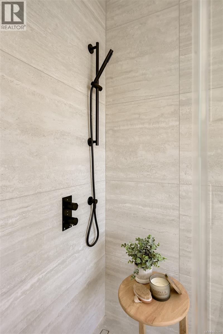
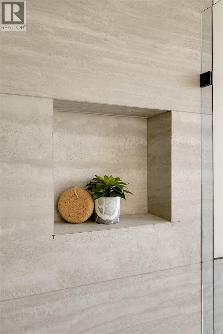
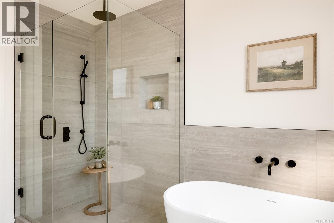
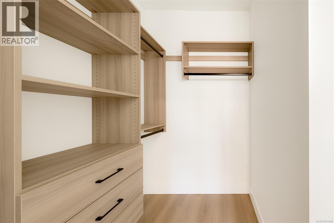
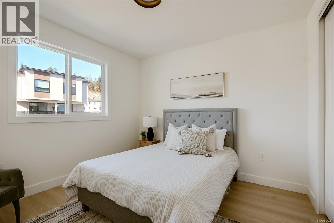
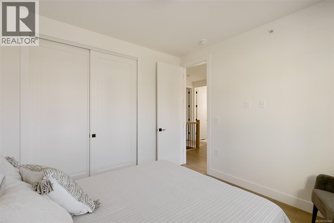
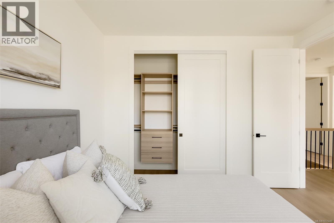
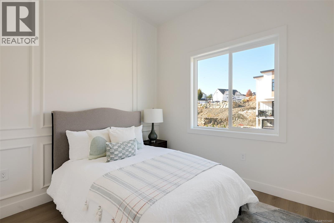
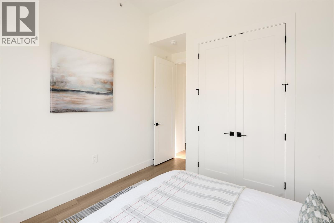
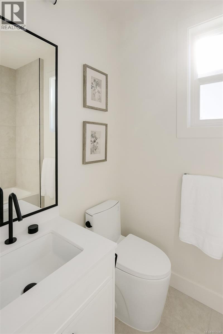
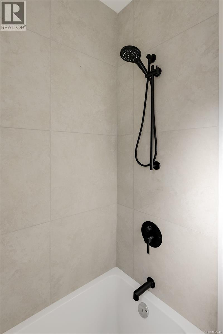
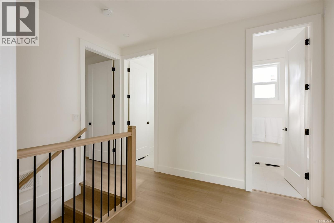
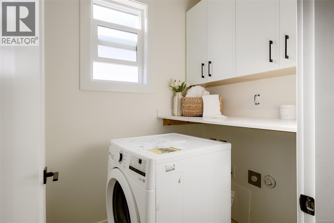
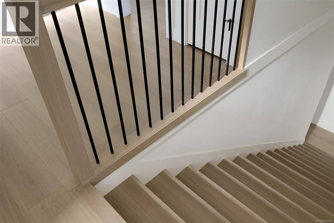
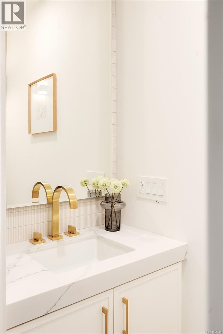
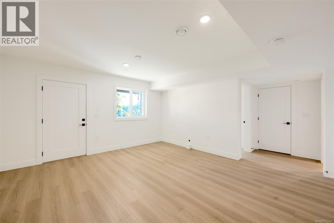
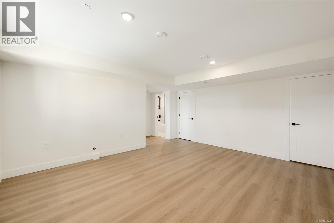
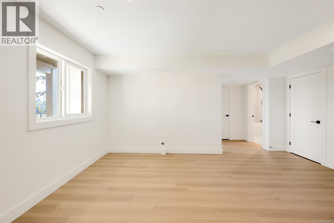
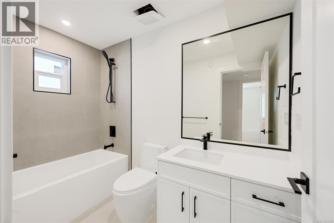
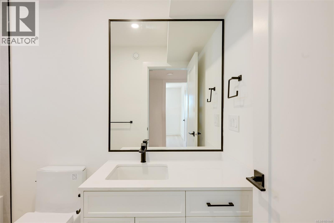
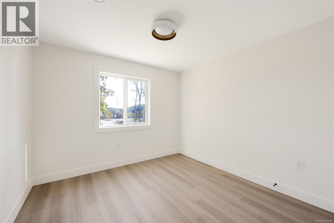
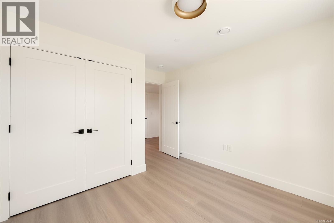
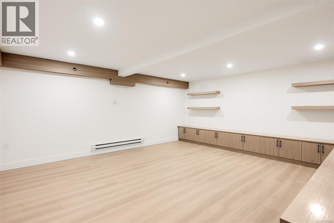
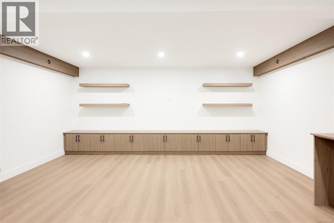
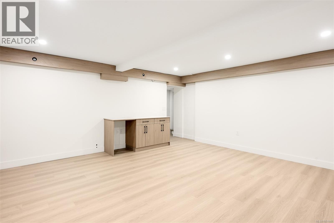
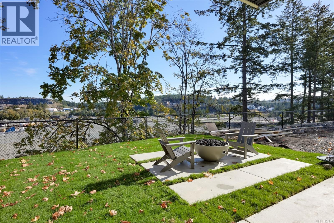
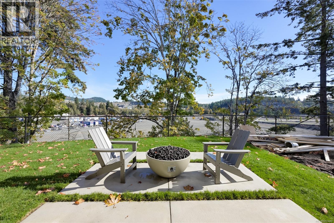
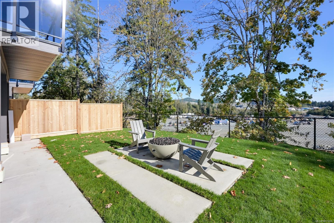
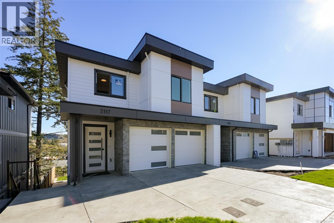
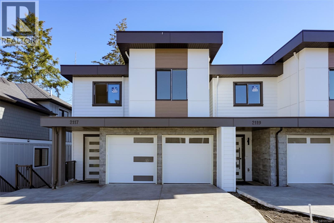

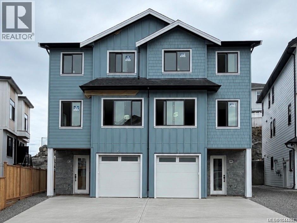
An unbeatable entry point into the Bear Mountain market—offering nearly 3,000 sq. ft. of thoughtfully designed living space, quality construction by award-winning Leno Developments, and exceptional flexibility for today’s modern family. The main level is defined by 10’ ceilings and an open-concept design, anchored by a chef’s kitchen with seamless indoor-outdoor flow to a large patio—ideal for entertaining and everyday living. Upstairs, three bedrooms, two bathrooms and dedicated laundry create a well-planned family level, including a spacious primary suite. The lower level adds another dimension with a large media room, family room, additional bedroom, and bathroom. Its generous footprint can be easily adapted into a one- or two-bedroom in-law suite, creating an excellent option for intergenerational living, extended family or guests. Outside, a large, covered patio extends to a turn-key yard with fire pit and space to gather year-round. A double garage and parking for up to four vehicles complete the home. With four bedrooms, 3.5 bathrooms and approximately 3,000 sq. ft. of versatile living space, this is a rare opportunity to secure a substantial Bear Mountain residence at an exceptional entry point. (id:44056)

Property Details

Full Address:
2119 Kingbird Dr, Langford, British Columbia
Price:
$ 1,158,000
MLS Number:
1051449
List Date:
October 2nd, 2026
Neighbourhood:
Bear Mountain
Lot Size:
4094 sq.ft.
Year Built:
2026
Taxes:
$ 4,034

Interior Features

Bedrooms:
4
Bathrooms:
4
Appliances:
Washer, Refrigerator, Range - Electric, Dishwasher, Dryer
Air Conditioning:
Central air conditioning, Air Conditioned
Heating:
Heat Pump, Forced air, Electric, Natural gas
Fireplaces:
1

Building Features

Architectural Style:
Westcoast
Zoning:
Residential
Garage:
Attached Garage, Garage, Street
Garage Spaces:
2
Ownership Type:
Freehold
Taxes:
$ 4,034

Floors

Finished Area:
2928 sq.ft.

Land

View:
Mountain view
Lot Size:
4094 sq.ft.

Neighbourhood Features

Ratings

Commercial Info

Neighbourhood Details

Location

Mortgage Calculator

powered by Ratehub.ca
Is this your listing?Advertise With Us!

Listing Agent(s)

Listing: Chris Scott
RE/MAX Camosun
Co-Listing: Jodie Farup
RE/MAX Camosun

Similar Listings

Copyright © Real Estate Guide 2021 | Legal | Sitemap
Area Modal Trigger
X