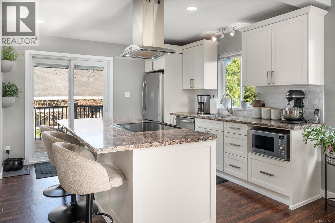
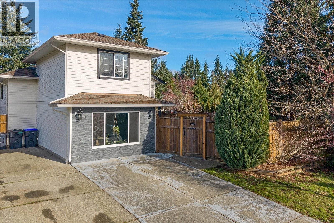
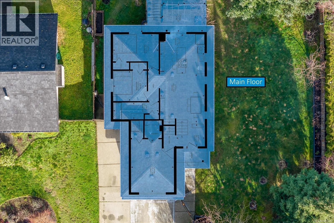
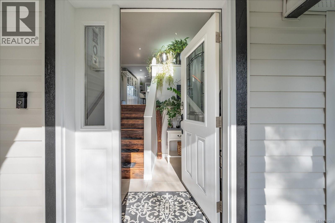
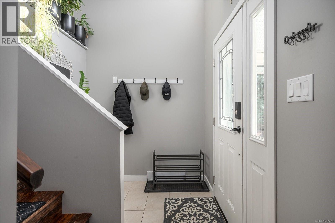
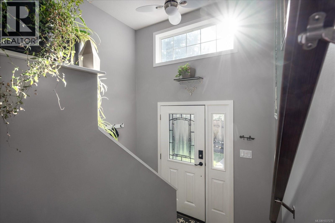
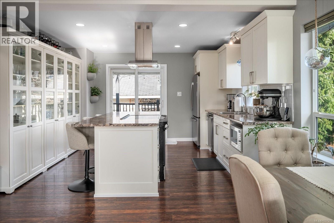
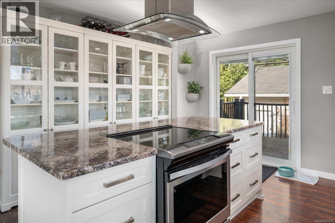
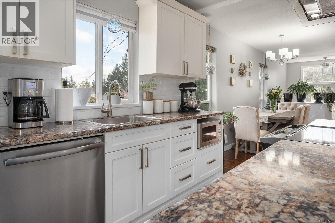
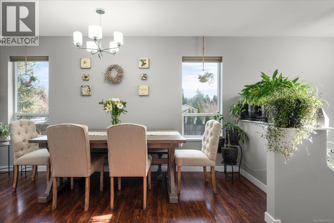
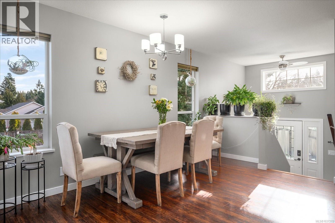
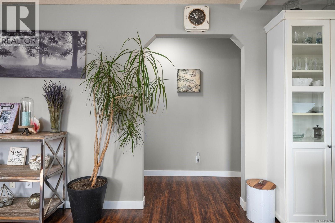
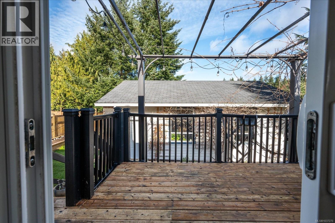
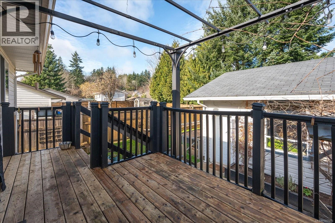
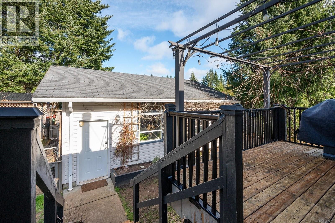
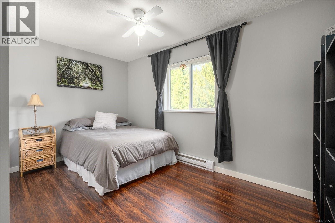
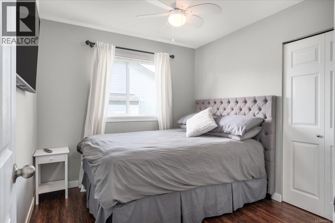
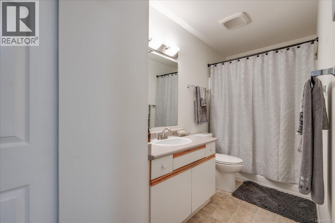
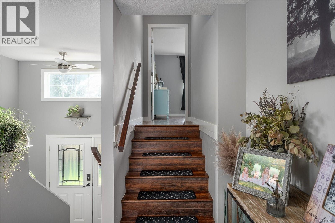
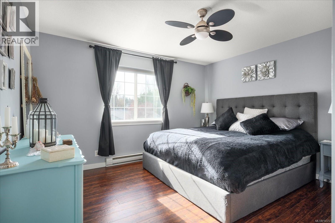
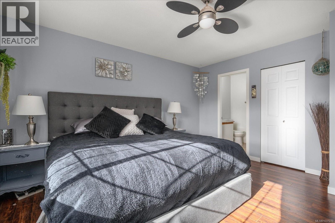
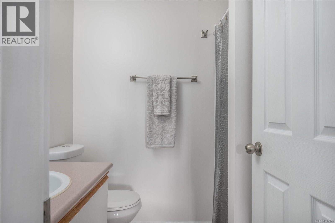
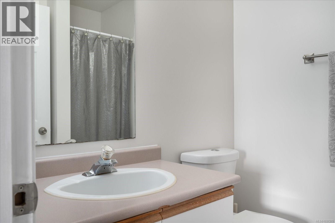
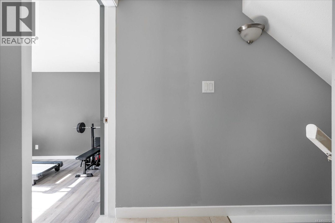
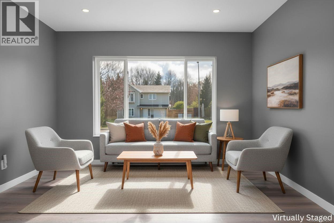
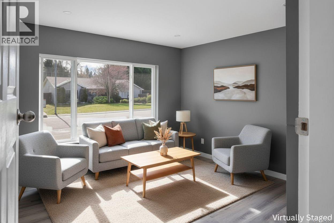
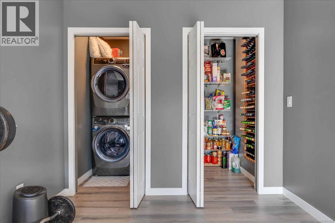
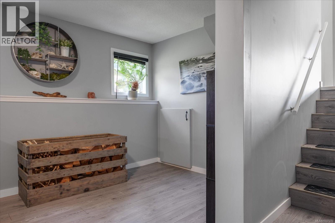
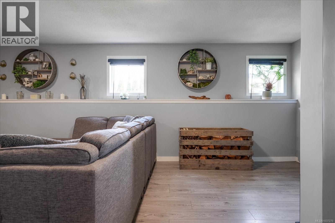
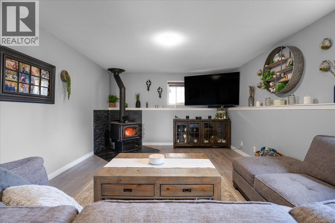
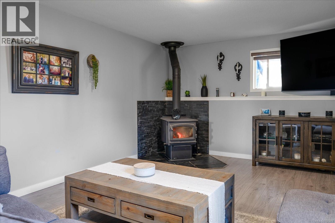
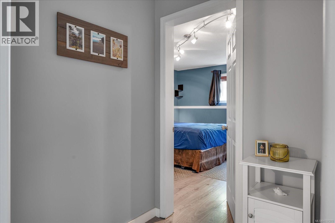
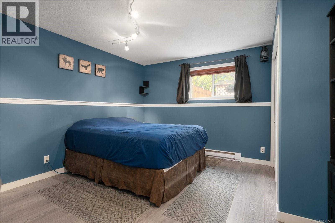
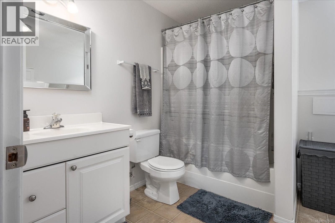
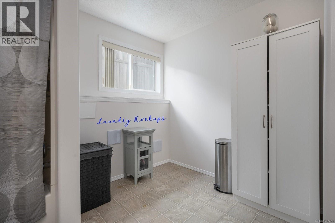
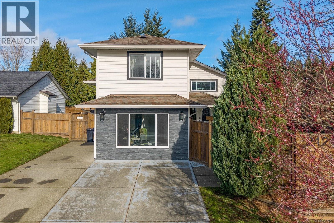
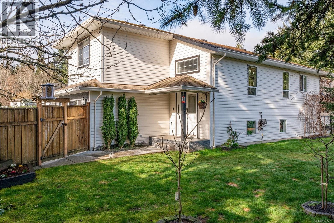
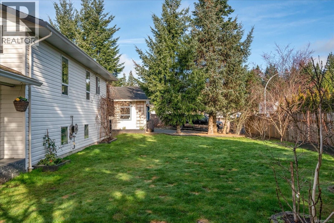
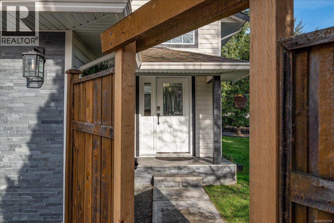
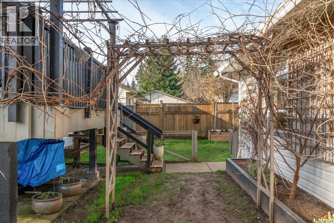
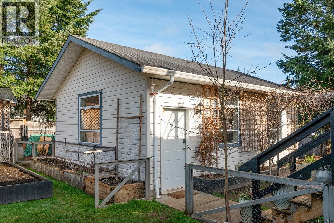
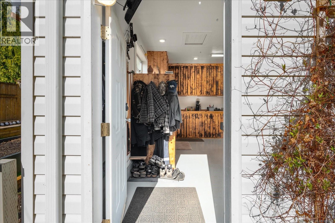
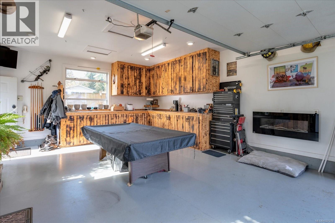
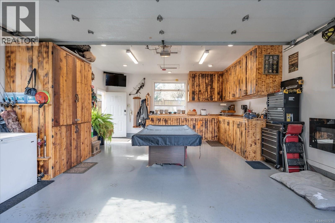
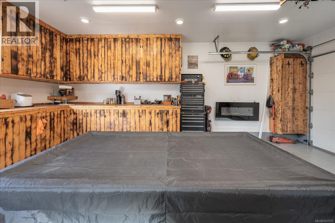
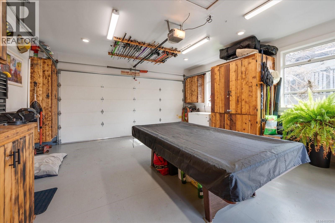
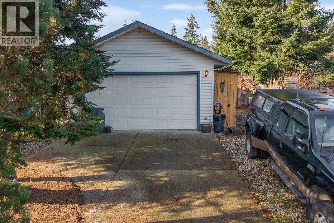
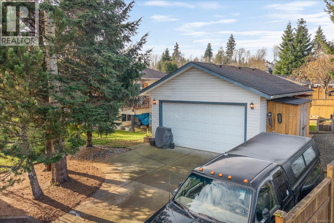
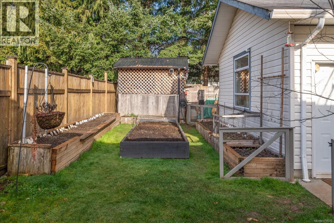
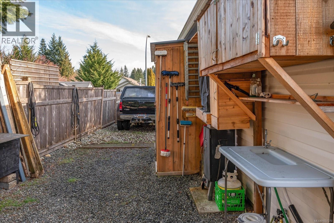
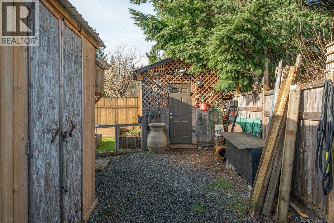
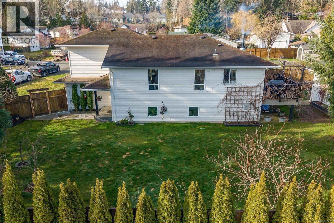
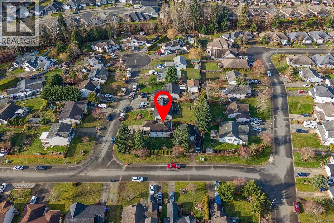
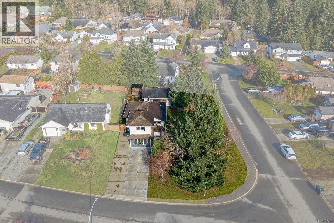
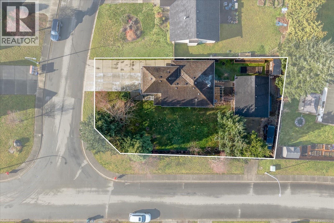
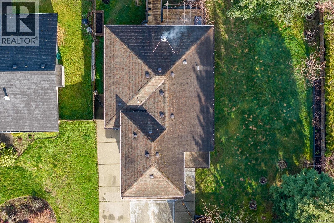
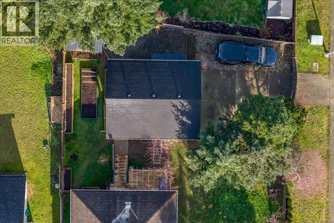
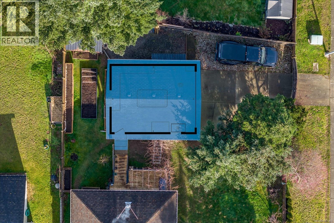
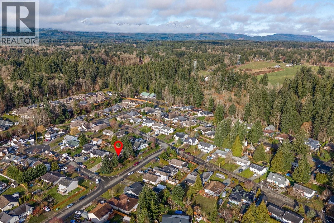
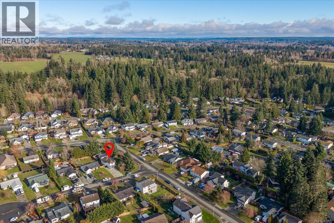
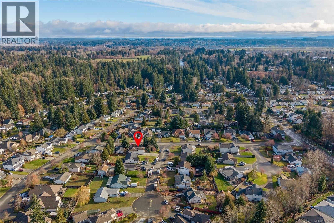
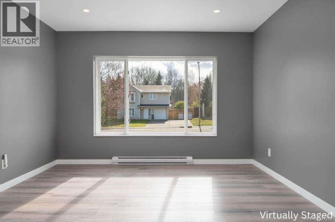
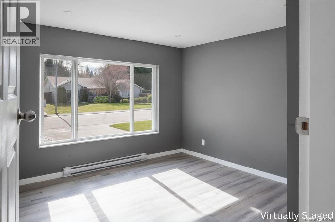


A versatile family home in one of Courtenay’s most sought-after neighbourhoods, offering space, flexibility, and an unbeatable lifestyle location close to Puntledge Park, the river, excellent schools, and downtown amenities. Set on a fully fenced, level lot with room for kids, pets, RVs, boats, and all the family toys, this well-maintained 4-bedroom, 3-bathrooms + den/flex room split-level home offers 2,162 sqft of versatile living space designed to adapt to every stage of family life. The welcoming entry opens into a bright and updated open-concept kitchen and dining area, where large windows and west-facing exposure fill the home with natural light. Step directly onto the sunny deck—perfect for summer BBQs, outdoor dining, entertaining friends, or relaxing at the end of the day while overlooking the backyard. The layout offers excellent separation and flexibility. The main level includes three bedrooms, while the private upper-level primary suite features its own ensuite retreat tucked quietly away from the main living areas. Downstairs, the spacious family room, fourth bedroom, full bathroom, laundry hookups, and additional den/flex room create endless possibilities for growing families, guests, teens, a home office, gym, media room, or multi-generational living. A major highlight of the property is the detached 500 sqft heated garage/workshop, complete with plumbing, wiring, and 220 power—ideal for hobbyists, mechanics, home-based business use, or additional storage. Side-yard access and extra parking further enhance the property’s functionality and convenience. This is the kind of home that truly checks the boxes for active families seeking comfort, usable space, storage, outdoor living, and a prime Courtenay location close to nature and everyday amenities. (id:44056)

Property Details

Full Address:
2121 Lexington Pl, Courtenay, British Columbia
Price:
$ 918,000
MLS Number:
1037270
List Date:
May 19th, 2026
Neighbourhood:
Courtenay City
Lot Size:
9496 sq.ft.
Year Built:
1997
Taxes:
$ 6,193

Interior Features

Bedrooms:
4
Bathrooms:
3
Appliances:
Washer, Refrigerator, Stove, Dryer
Air Conditioning:
None
Heating:
Baseboard heaters, Electric, Wood
Fireplaces:
1

Building Features

Zoning:
Residential
Garage Spaces:
6
Ownership Type:
Freehold
Taxes:
$ 6,193

Floors

Finished Area:
2162 sq.ft.

Land

Lot Size:
9496 sq.ft.

Neighbourhood Features

Ratings

Commercial Info

Neighbourhood Details

Location

Mortgage Calculator

powered by Ratehub.ca
Is this your listing?Advertise With Us!

Listing Agent(s)

Listing: Hans Suhr
RE/MAX Anchor Realty (QU)

Similar Listings

Copyright © Real Estate Guide 2021 | Legal Sitemap
Area Modal Trigger
X