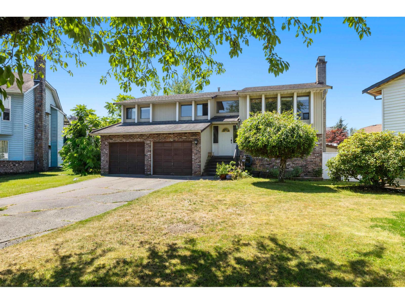
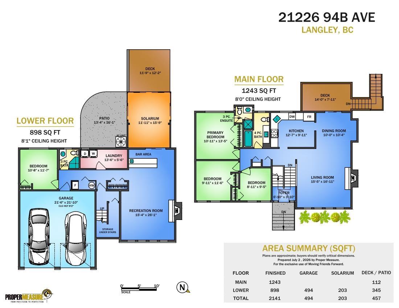
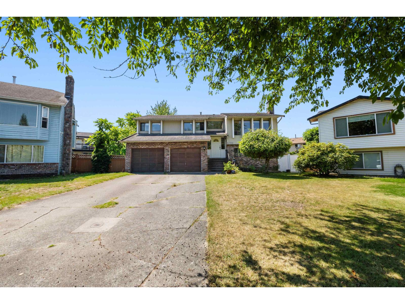
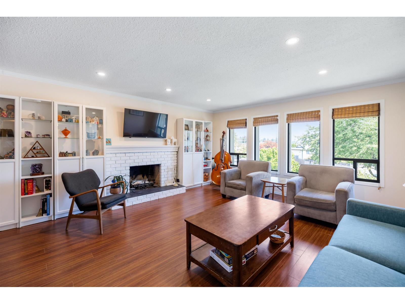
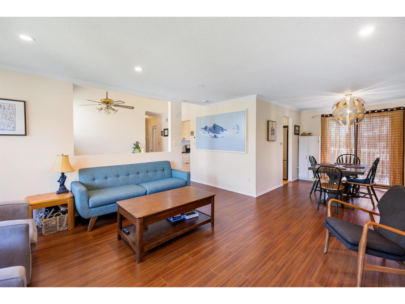
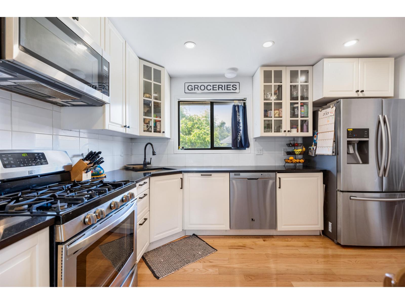
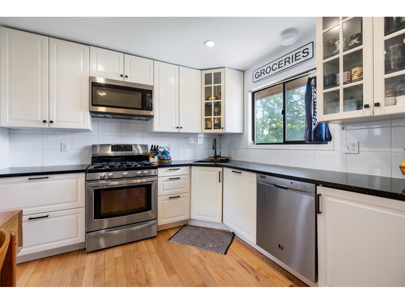
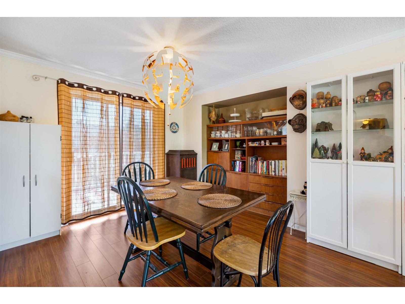
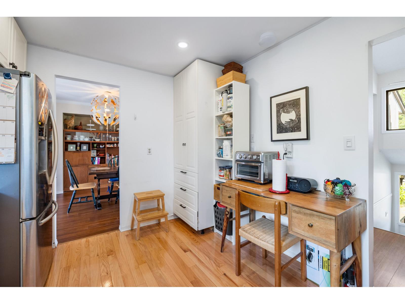
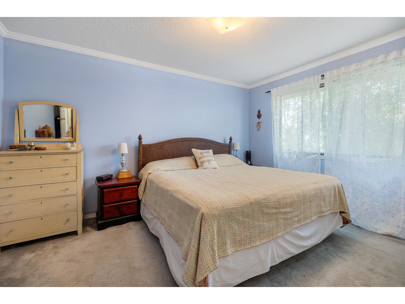
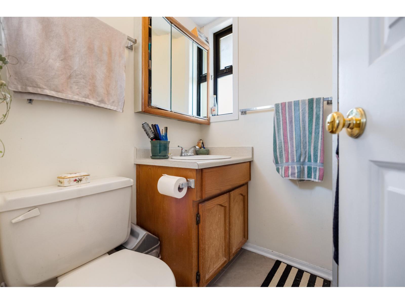
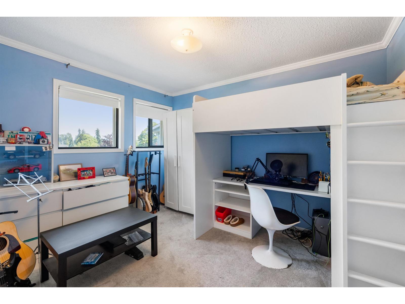
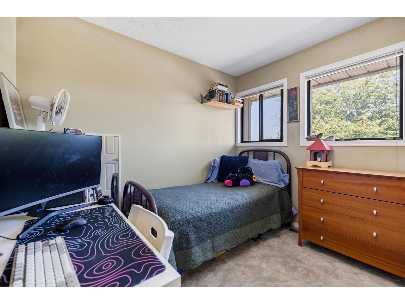
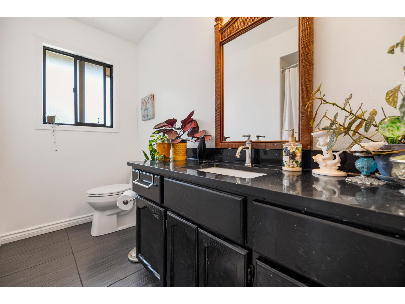
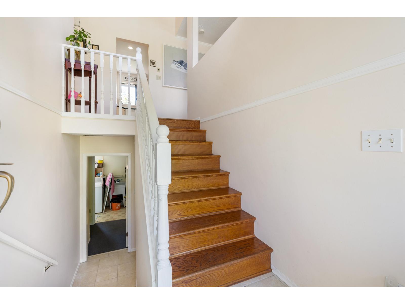
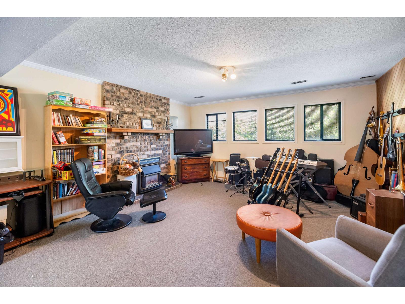
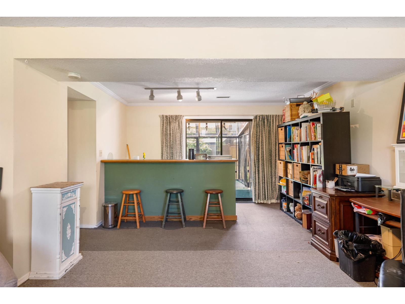
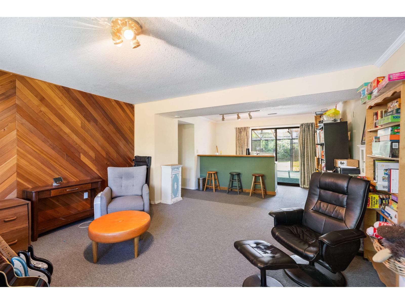
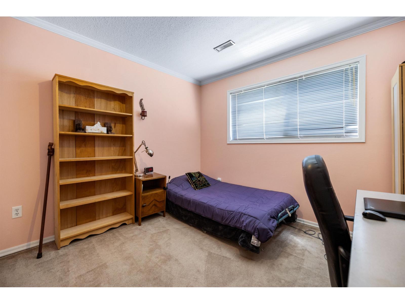
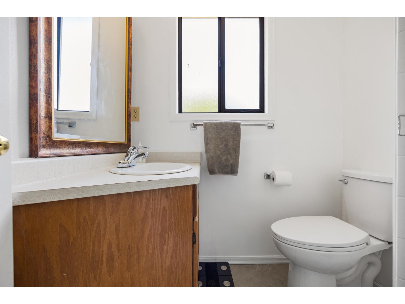
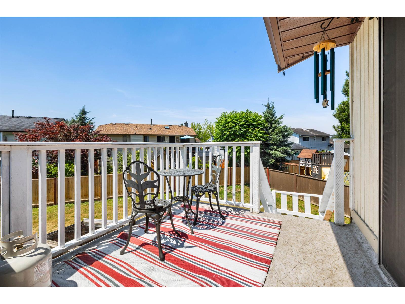
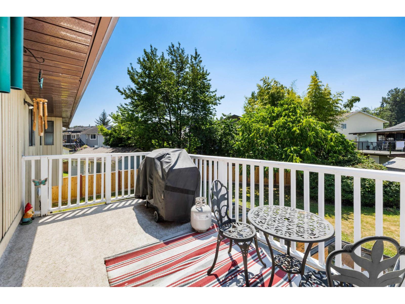
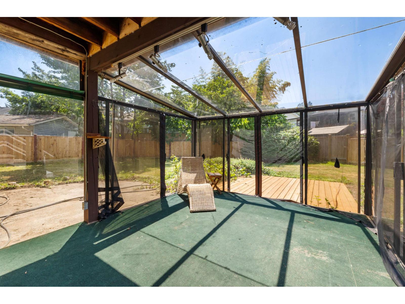
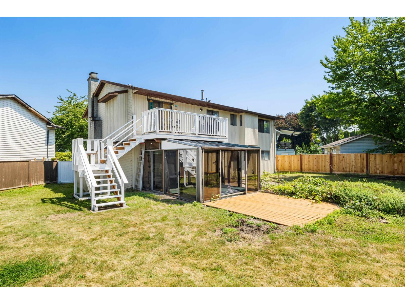
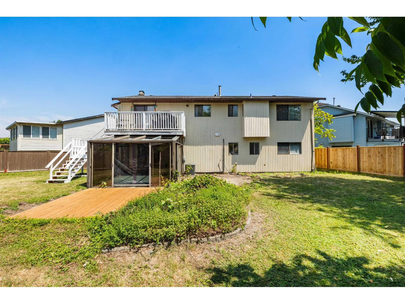
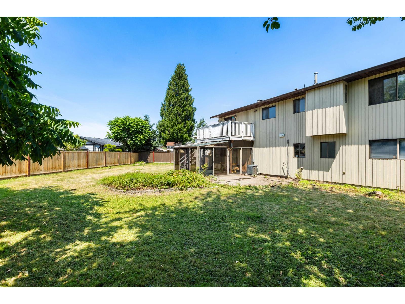
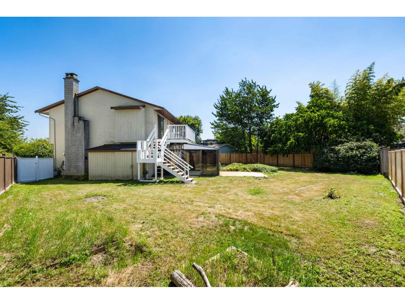

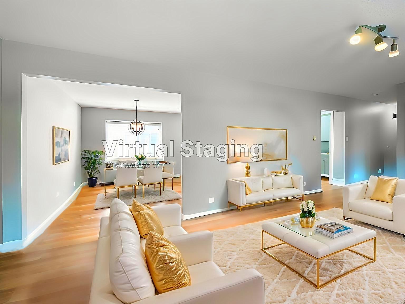
The complete family package in the heart of Walnut Grove! Rarely does a family home offer this much space, parking, and future potential. Situated on a 7,800 sq ft lot, this 2141 sq ft home offers 4 beds, 3 baths, & plenty of space to grow. Updates include the kitchen, bathrooms, flooring, recessed lighting, & new deck stairs. The bright 11' x 15' solarium & air conditioning provide year-round comfort. Enjoy North Shore mountain views from the living room & back deck. The basement features a large rec room with wet bar and offers easy conversion to a 1-bedroom suite. Double garage, parking for 6 more vehicles in driveway, storage shed, & LARGE fully fenced southwest-facing backyard. 5-min walk to West Langley Elementary with quick access to Hwy 1, shopping, restaurants, and recreation. (id:44056)

Property Details

Full Address:
21226 94B AVENUE, Langley, British Columbia
Price:
$ 1,168,000
MLS Number:
R3143649
List Date:
July 7th, 2026
Lot Size:
7836 sq.ft.
Year Built:
1985
Taxes:
$ 4,893
Listing Tax Year:
2025

Interior Features

Bedrooms:
4
Bathrooms:
3
Appliances:
Washer, Refrigerator, Dishwasher, Stove, Dryer, Microwave, Storage Shed, Garage door opener
Interior Features:
Storage - Locker, Laundry - In Suite
Air Conditioning:
Air Conditioned
Heating:
Forced air, Natural gas
Fireplaces:
2
Basement:
Finished, Full, Separate entrance

Building Features

Architectural Style:
Other
Water:
Municipal water
Garage:
Garage, Open
Garage Spaces:
8
Ownership Type:
Freehold
Taxes:
$ 4,893

Floors

Finished Area:
2141 sq.ft.

Land

Lot Size:
7836 sq.ft.

Neighbourhood Features

Ratings

Commercial Info

Neighbourhood Details

Location

Mortgage Calculator

powered by Ratehub.ca
Is this your listing?Advertise With Us!

Listing Agent(s)

Listing: Marites Kliem
Oakwyn Realty Ltd.
Co-Listing: Tyson Kliem
Oakwyn Realty Ltd.

Similar Listings

Copyright © Real Estate Guide 2021 | Legal Sitemap
Area Modal Trigger
X