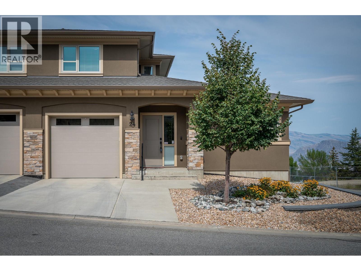
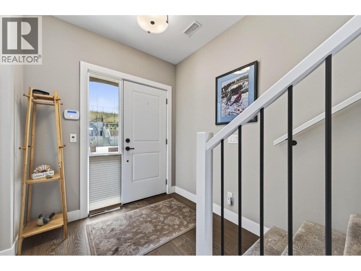
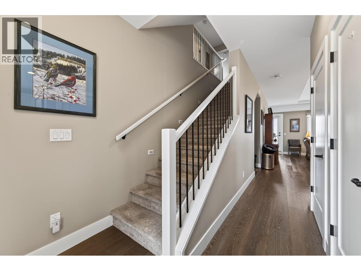
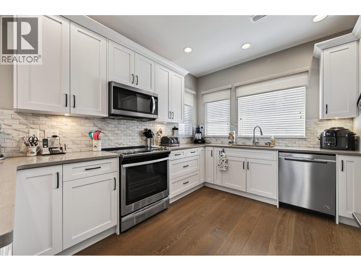
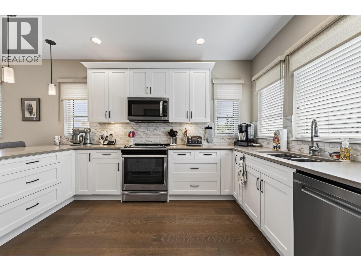
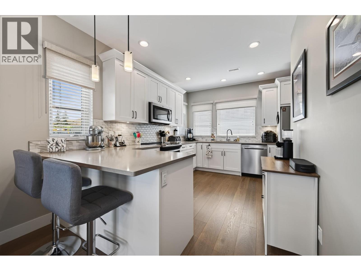
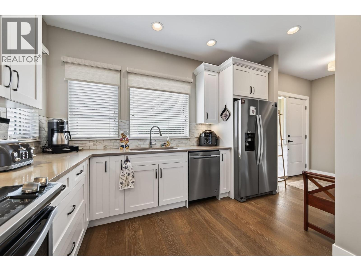
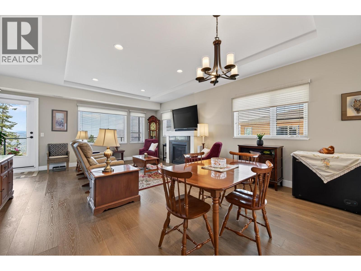
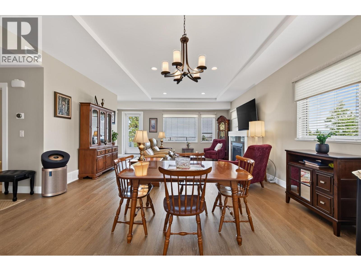
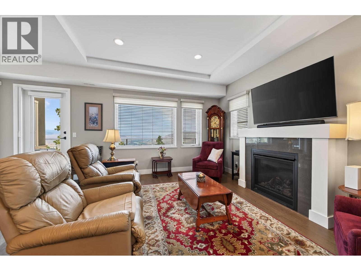
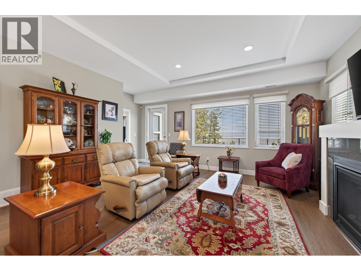
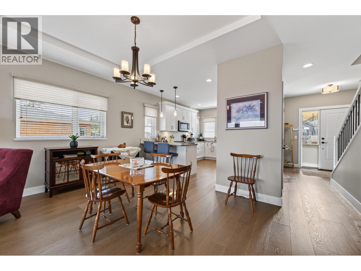
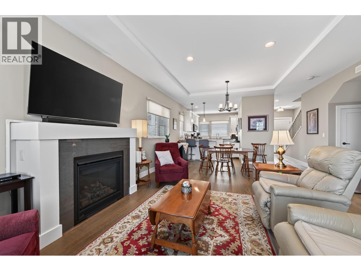
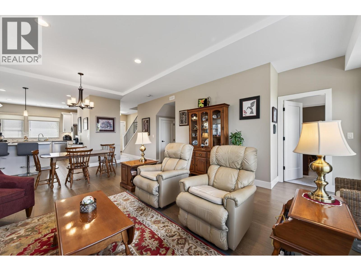
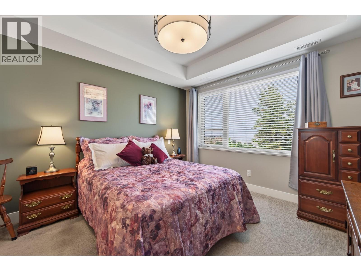
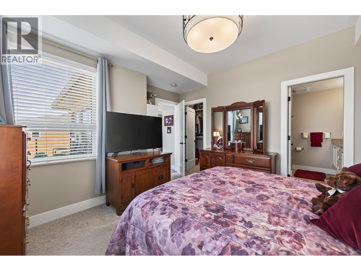
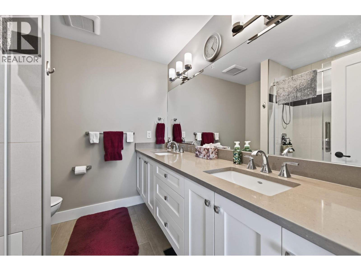
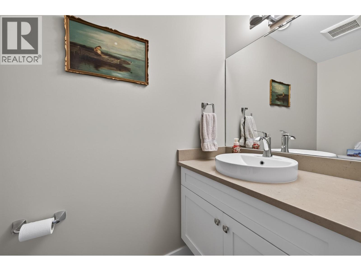
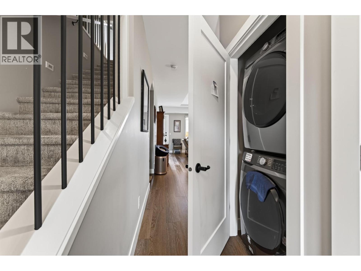
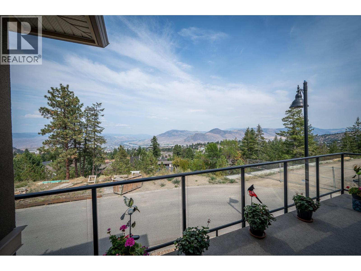
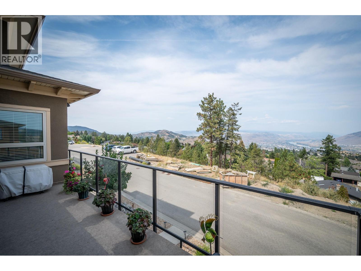
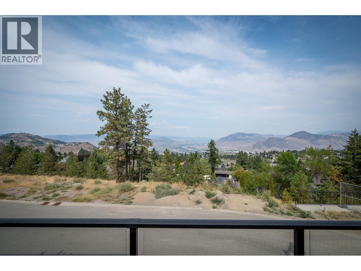
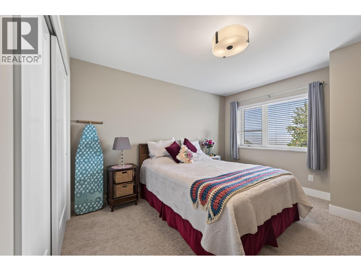
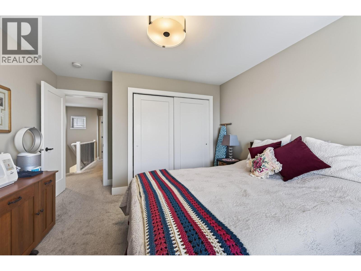
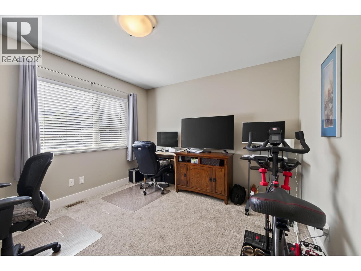
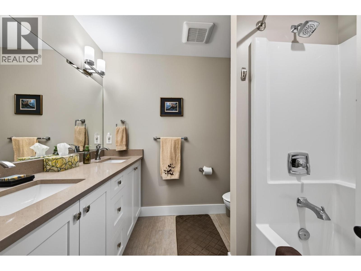
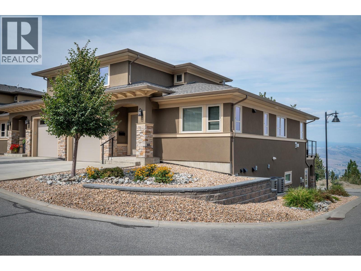
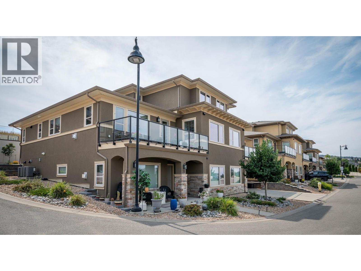
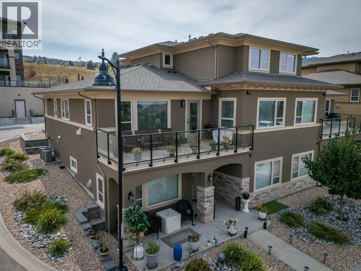
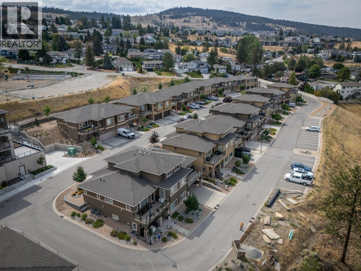
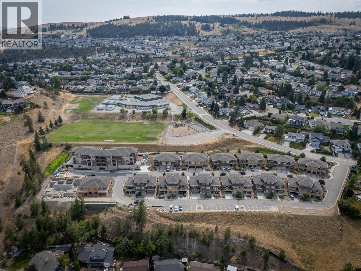
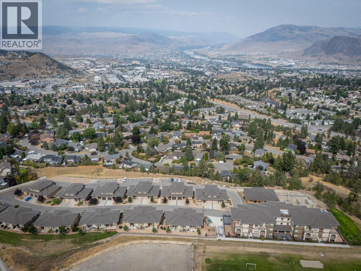
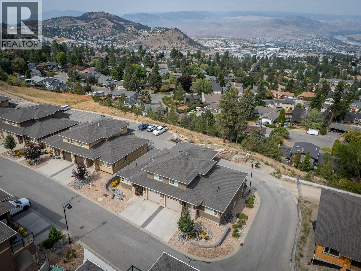
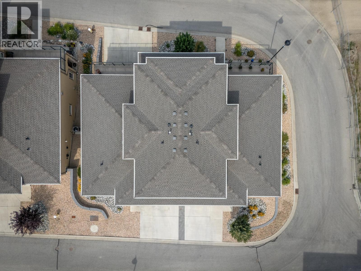

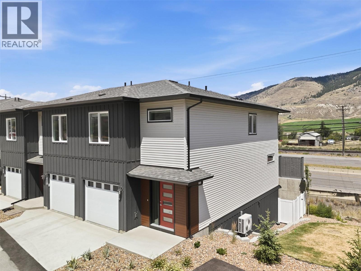
With its ideal location, thoughtful layout, and beautiful views, this level-entry rancher plan is perfect for you. The main floor features a spacious primary bedroom with a walk-in closet and private ensuite bathroom, along with a guest powder room, dedicated laundry area, and utility room. Upstairs, you'll find plenty of space for family or guests, including two generous bedrooms, a full bathroom, and a large storage or hobby room. Additionally, the spacious garage provides ample room for a vehicle, storage, and recreational gear. It is also pre-wired for EV charging. This was the last home finished in the last phase of duplex construction in 2021 and remains under warranty. Quick possession possible. Contact Andrew for more information on the listing. (id:44056)

Property Details

Full Address:
2171 VAN HORNE Drive Unit# 24, Kamloops, British Columbia
Price:
$ 674,900
MLS Number:
10398215
List Date:
August 20th, 2026
Neighbourhood:
Aberdeen
Year Built:
2021
Taxes:
$ 4,619

Interior Features

Bedrooms:
3
Bathrooms:
3
Appliances:
Refrigerator, Dishwasher, Range, Microwave
Flooring:
Hardwood, Carpeted, Ceramic Tile
Air Conditioning:
Central air conditioning
Heating:
Forced air, See remarks
Fireplaces:
1
Fireplace Type:
Gas, Unknown

Building Features

Architectural Style:
Multi-level
Storeys:
2
Sewer:
Municipal sewage system
Water:
Municipal water
Roof:
Asphalt shingle, Unknown
Exterior:
Stone, Stucco
Garage:
Attached Garage
Garage Spaces:
1
Ownership Type:
Condo/Strata
Taxes:
$ 4,619
Stata Fees:
$ 458

Floors

Finished Area:
1698 sq.ft.

Land

View:
View (panoramic)

Neighbourhood Features

Amenities Nearby:
Pets Allowed

Ratings

Commercial Info

Neighbourhood Details

Location

Mortgage Calculator

powered by Ratehub.ca
Is this your listing?Advertise With Us!

Listing Agent(s)

Listing: Andrew Karpiak
Royal LePage Westwin Realty

Similar Listings

Copyright © Real Estate Guide 2021 | Legal Sitemap
Area Modal Trigger
X