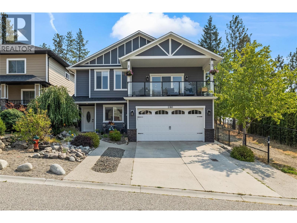
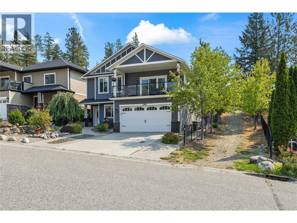
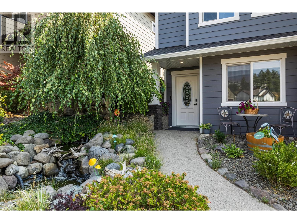
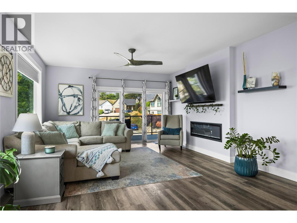
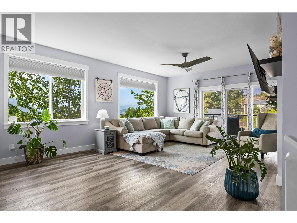
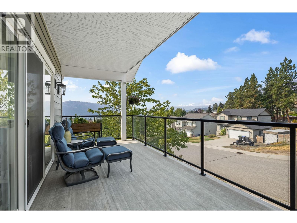
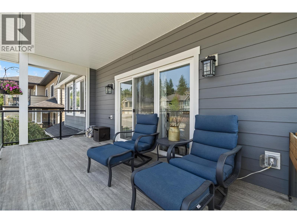
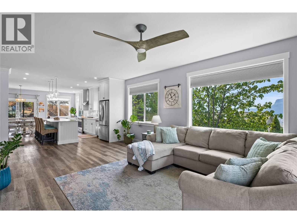
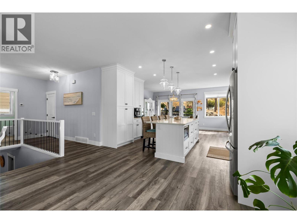
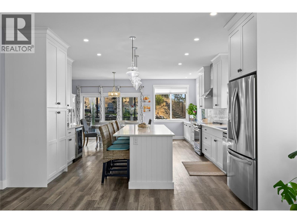
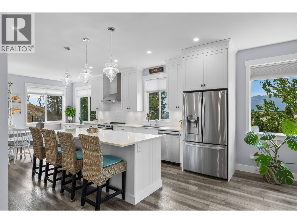
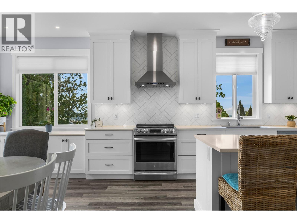
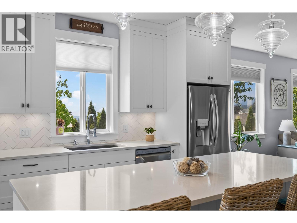
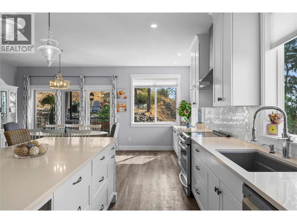
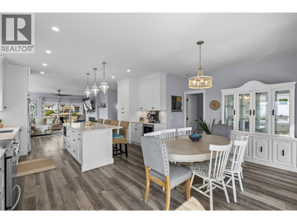
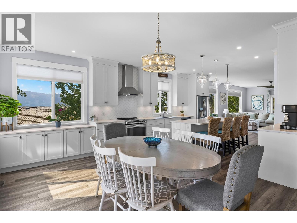
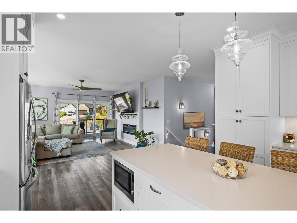
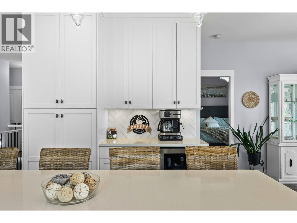
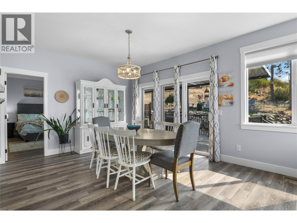
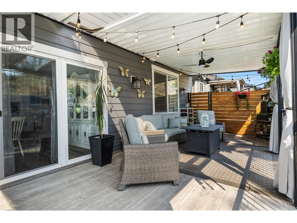
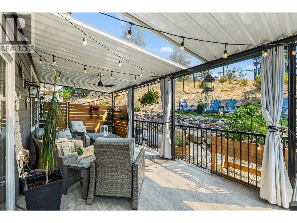
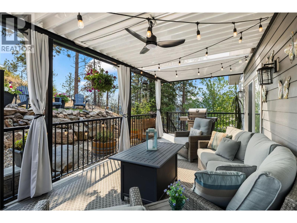
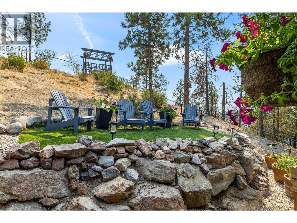
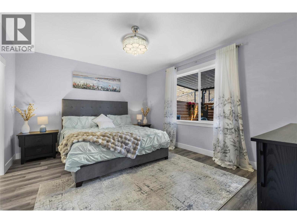
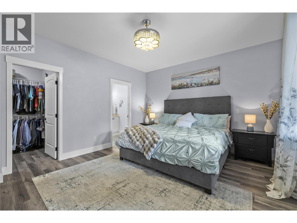
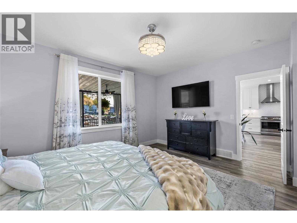
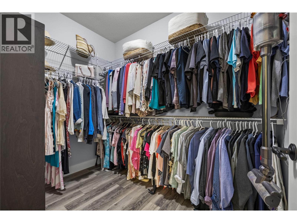
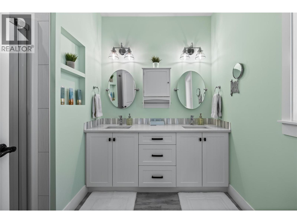
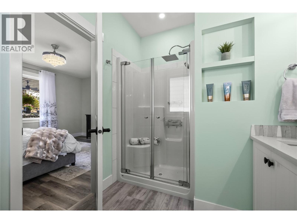
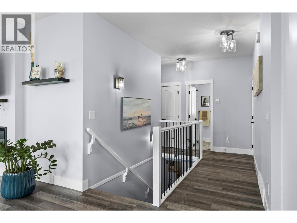
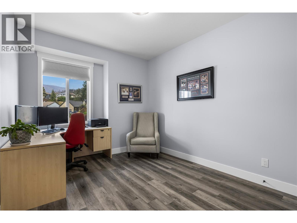
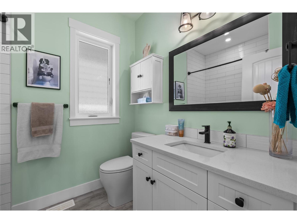
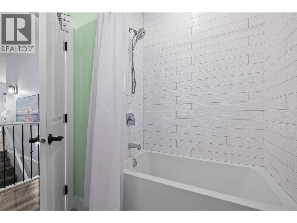
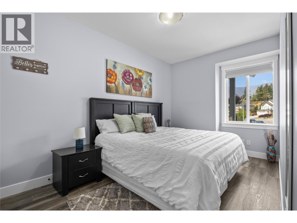
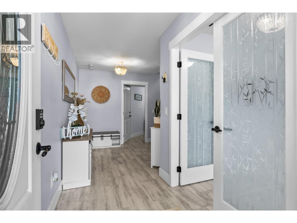
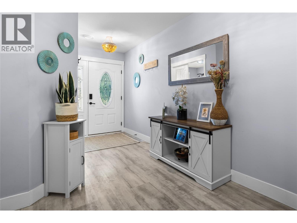
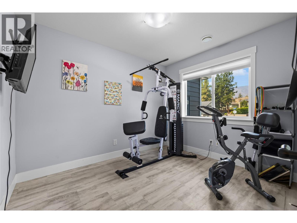
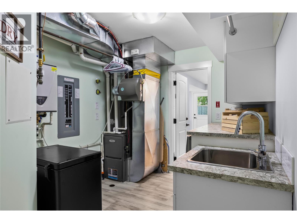
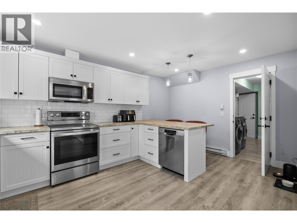
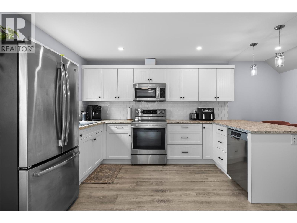
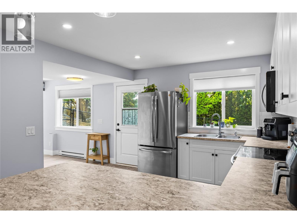
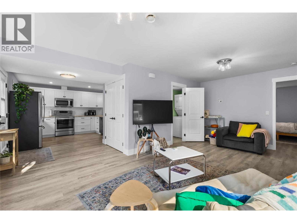
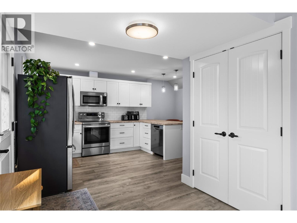
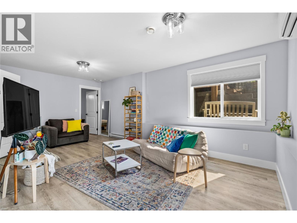
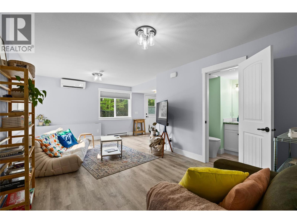
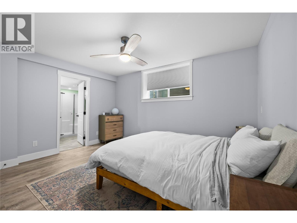
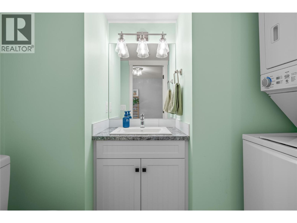
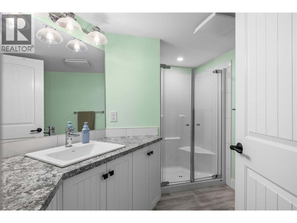
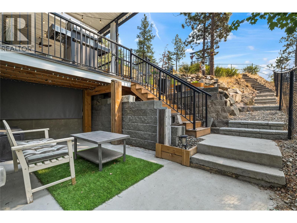
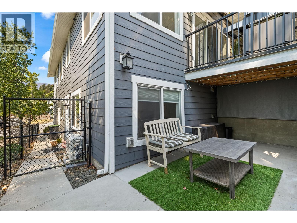
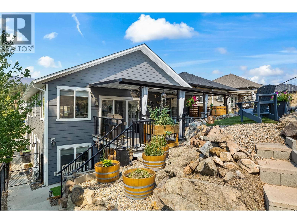
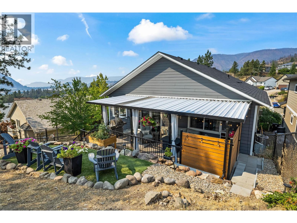
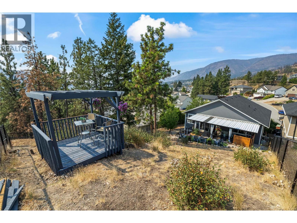
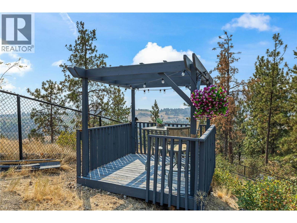
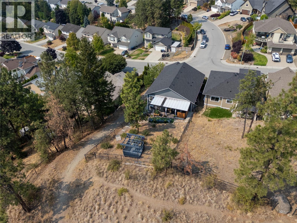
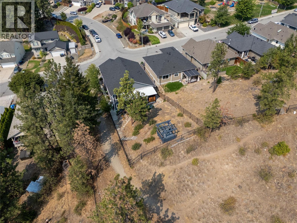
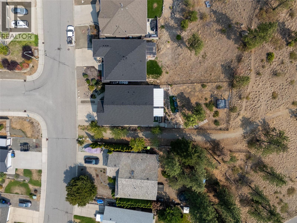
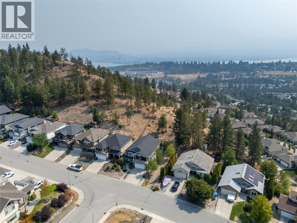
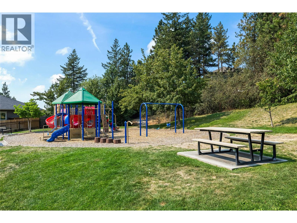
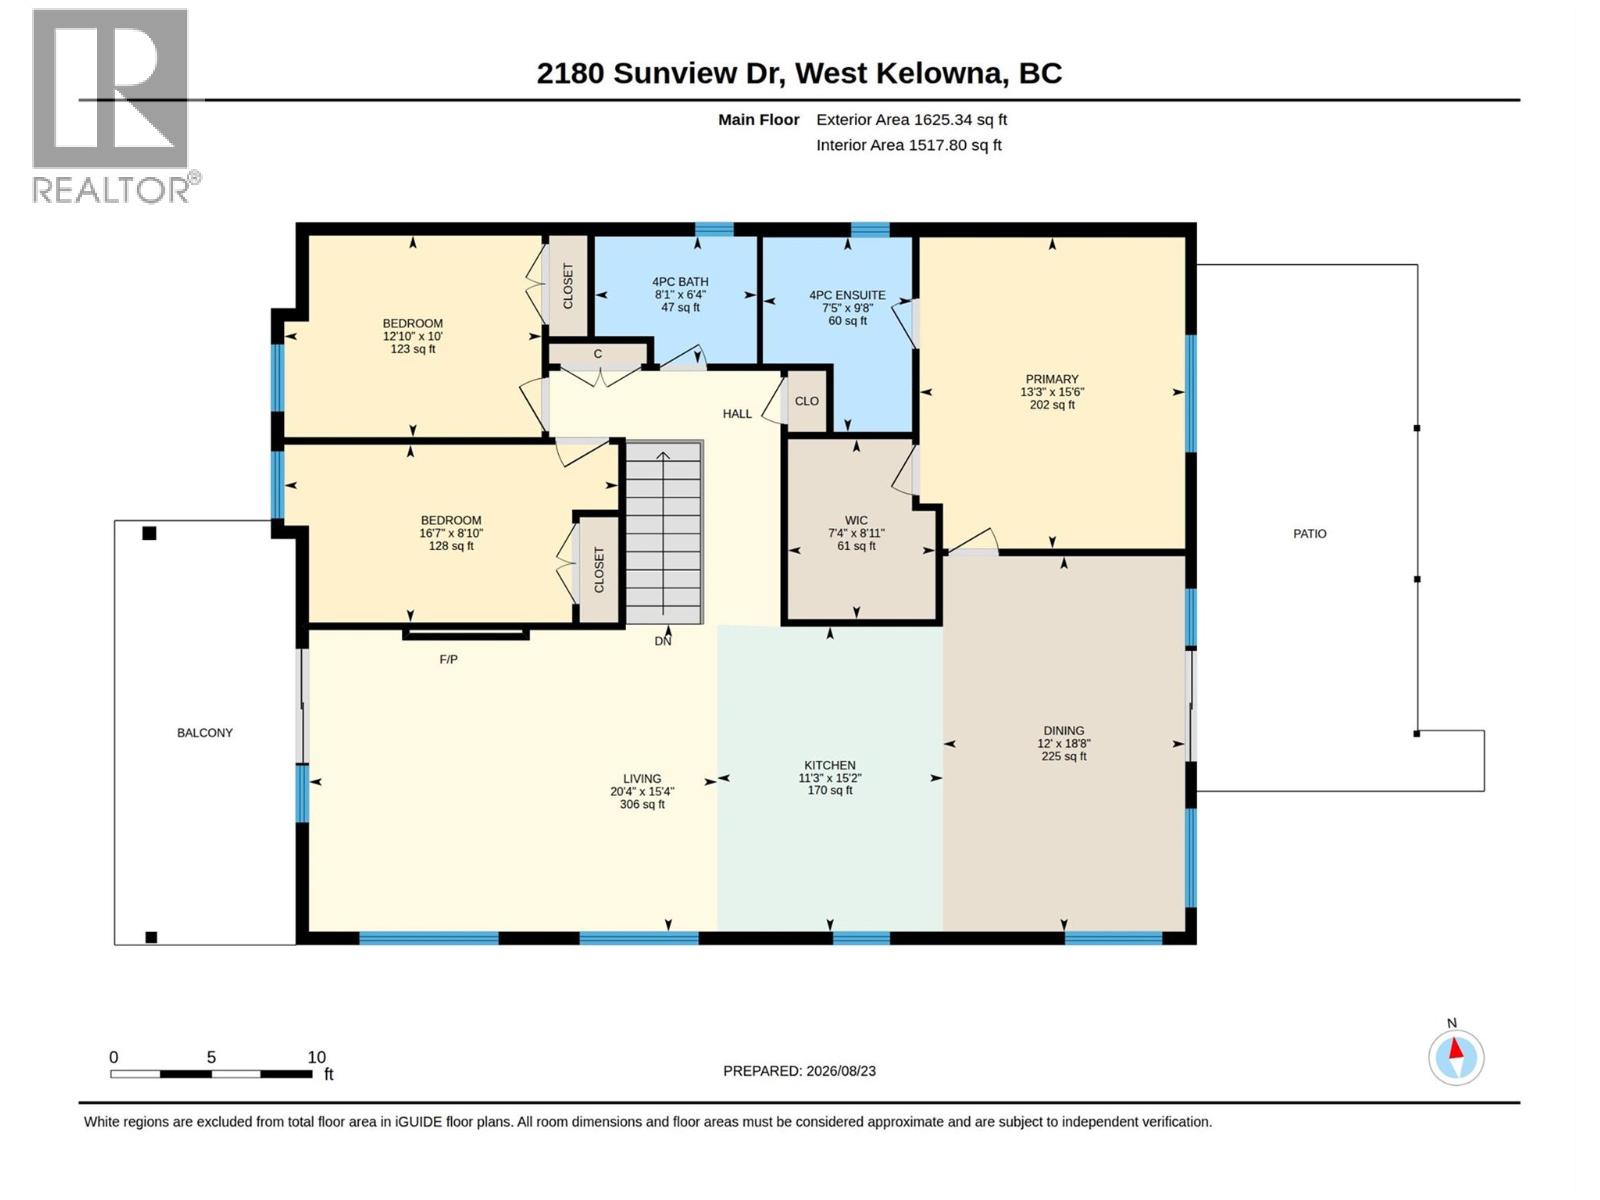
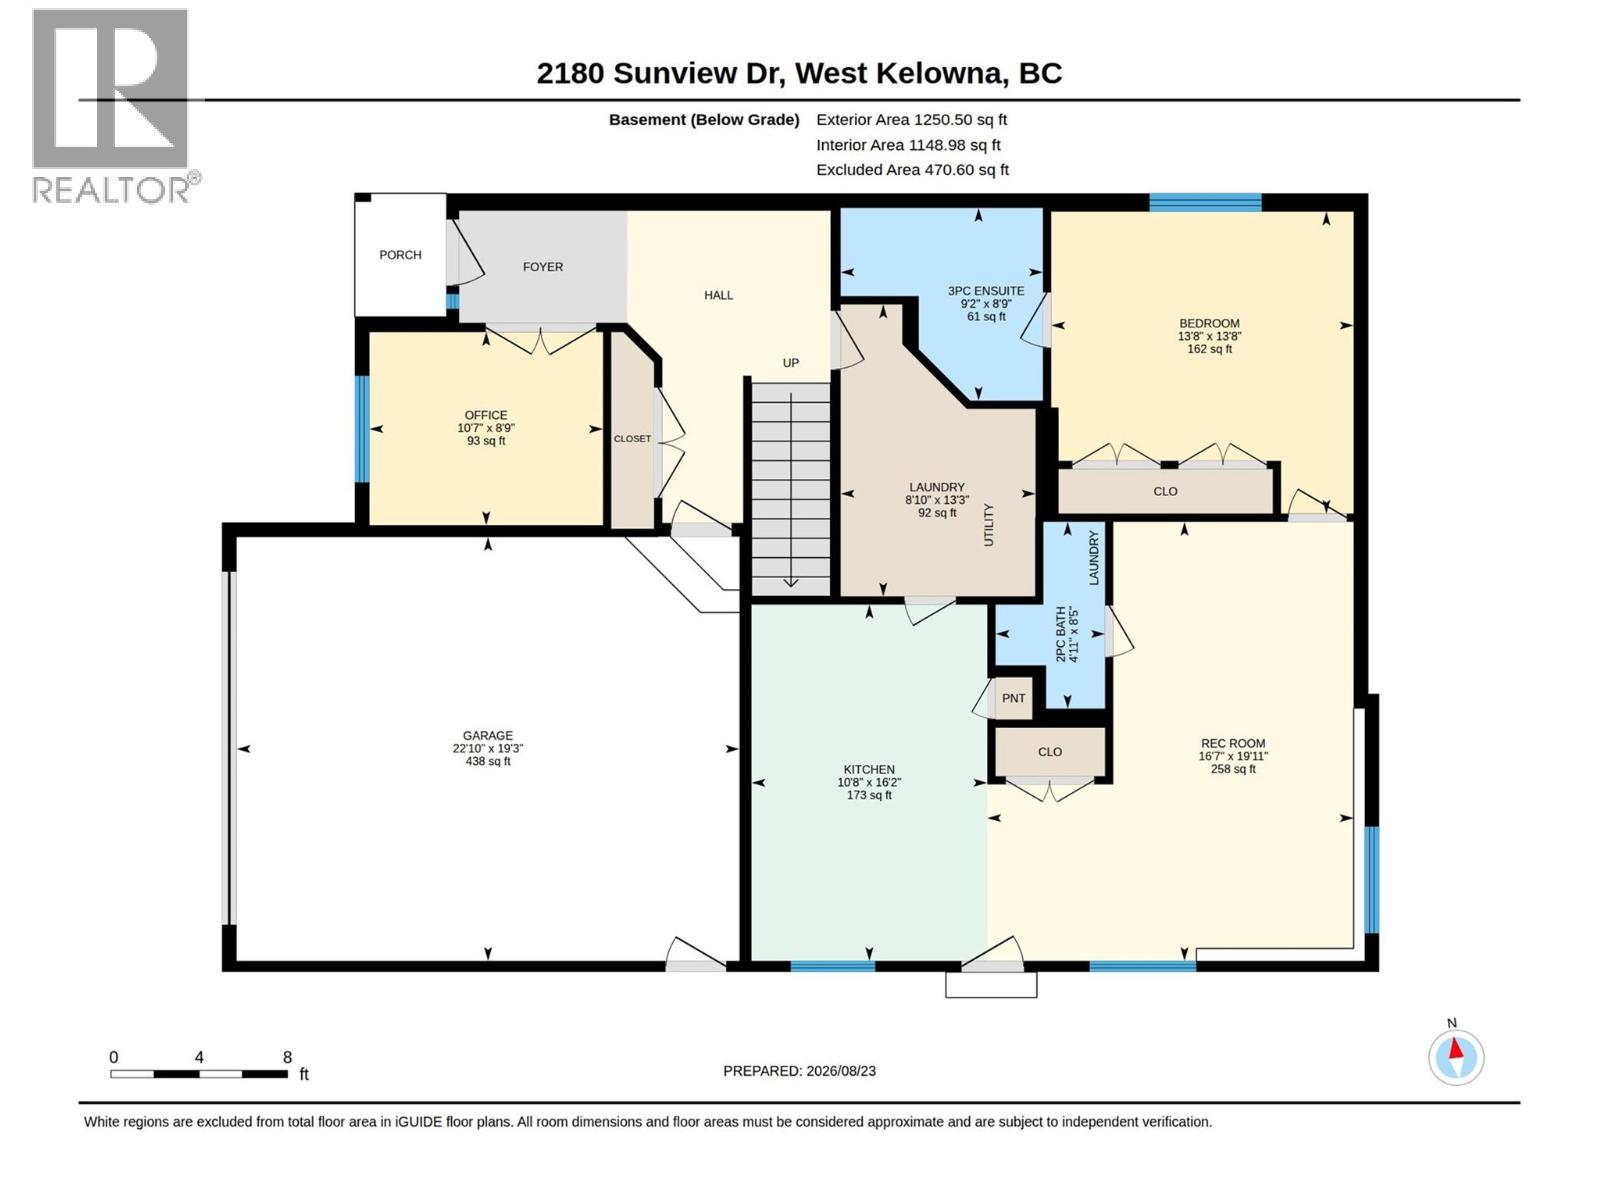

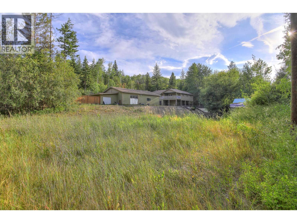
OPEN HOUSE SAT AUG 29 @ 11-1! This beautiful family oriented West Kelowna Estates home was almost completely rebuilt in 2021 and offers exceptional design and versatility. The entry level offers a spacious foyer, bedroom/home office and large laundry room with hot water on demand. There is plenty of parking with the over-height double garage and generous driveway, as well as an easement pathway alongside the property providing added privacy. Upstairs, the heart of the home boasts a stunning custom kitchen by Westwood Cabinetry, featuring an impressive 8' island, quartz countertops and abundant storage with ceiling height cabinets. Large windows fill the spacious living room with natural light from every angle including glass sliding doors to a front patio. The generous dining area opens directly to the covered back deck and a beautifully tiered, xeriscaped, fenced yard. The primary suite features a walk-in closet and spa-inspired ensuite with dual sinks and a walk-in shower. Two additional spacious bedrooms and a full bathroom complete the upper level. The bright, airy 1 bedroom, 1.5-bath legal suite has a separate entry, dedicated laundry, and a stunning kitchen and living room, making it an ideal mortgage helper or opportunity for generational living. Across the street, a community park offers easy play for children, and Rose Valley Elementary, hiking and mountain bike trails are just minutes away. This sought after neighbourhood just 10 minutes from Kelowna, offers a safe and affordable place to call home. (id:44056)

Property Details

Full Address:
2180 Sunview Drive, West Kelowna, British Columbia
Price:
$ 1,124,900
MLS Number:
10398578
List Date:
August 24th, 2026
Neighbourhood:
West Kelowna Estates
Lot Size:
0.14 ac
Year Built:
2009
Taxes:
$ 4,804

Interior Features

Bedrooms:
5
Bathrooms:
4
Appliances:
Refrigerator, Range - Electric, Dishwasher, Microwave, Hood Fan, Washer & Dryer
Flooring:
Vinyl
Air Conditioning:
Central air conditioning
Heating:
Baseboard heaters, See remarks
Basement:
Remodeled Basement

Building Features

Storeys:
2
Sewer:
Municipal sewage system
Water:
Municipal water
Roof:
Asphalt shingle, Unknown
Garage:
Attached Garage
Garage Spaces:
5
Ownership Type:
Freehold
Taxes:
$ 4,804

Floors

Finished Area:
2875 sq.ft.

Land

View:
Mountain view, View (panoramic)
Lot Size:
0.14 ac

Neighbourhood Features

Ratings

Commercial Info

Neighbourhood Details

Location

Mortgage Calculator

powered by Ratehub.ca
Is this your listing?Advertise With Us!

Listing Agent(s)

Listing: Crista MacDermott
Royal LePage Kelowna
Co-Listing: Kimberly Holmes
Royal LePage Kelowna

Similar Listings

Copyright © Real Estate Guide 2021 | Legal Sitemap
Area Modal Trigger
X