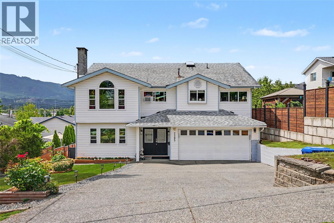
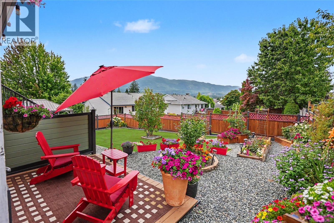
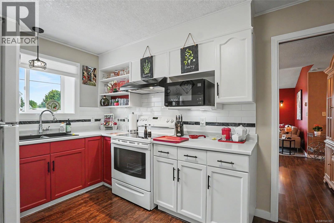
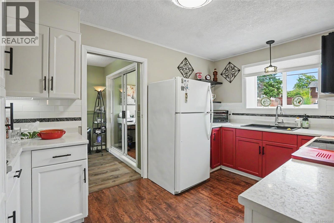
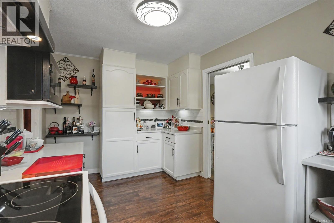
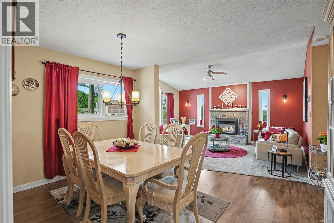
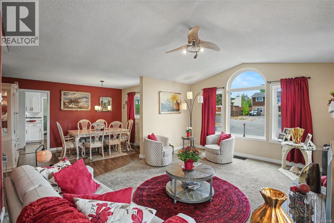
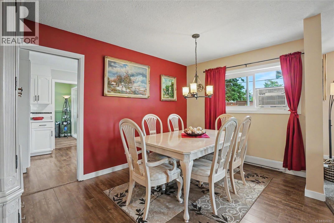
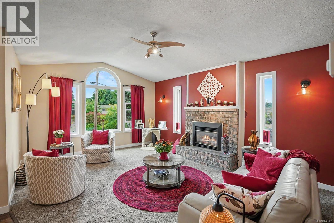
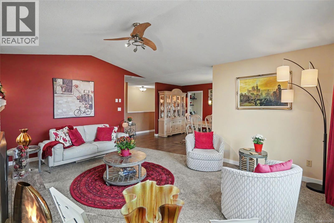
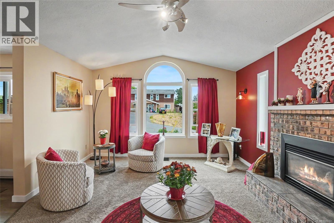
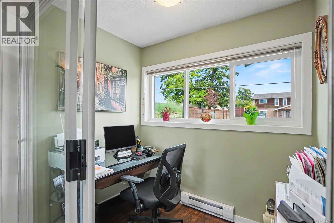
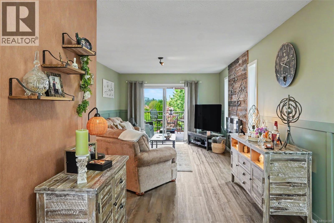
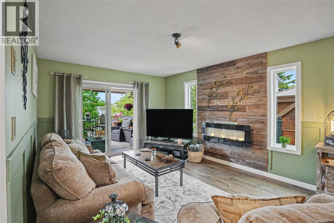
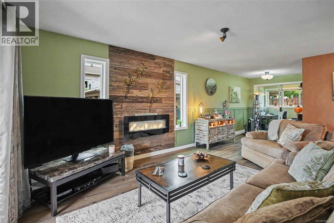

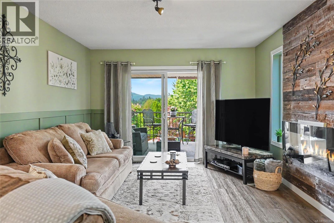
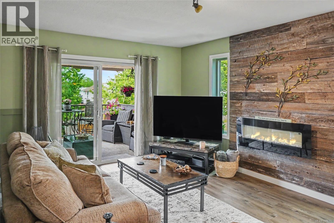
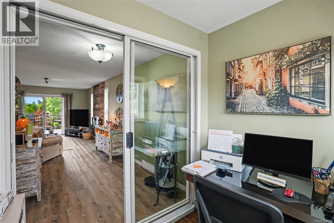
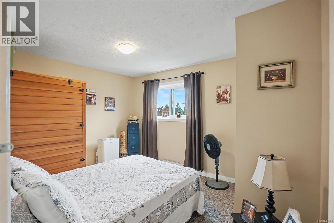
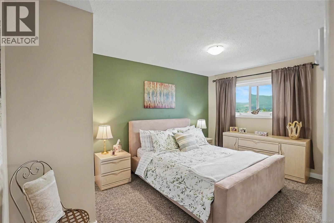
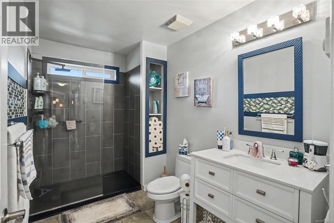
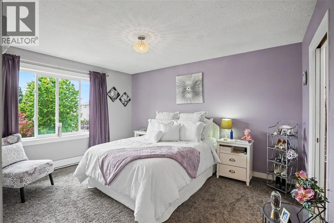
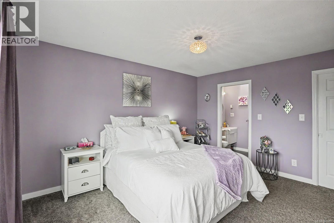
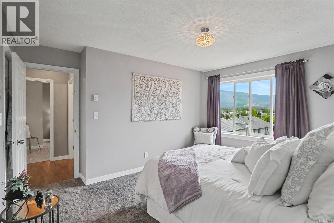
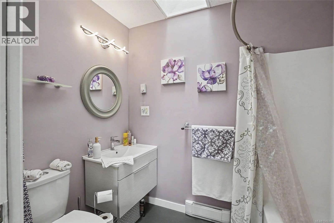
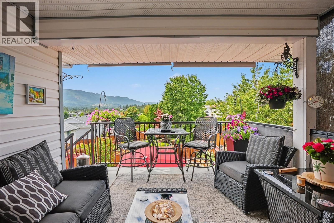
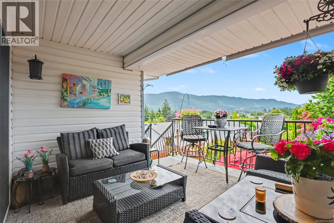
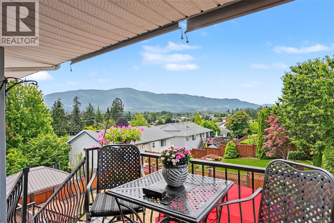
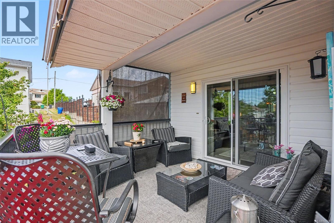
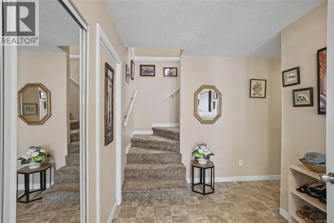
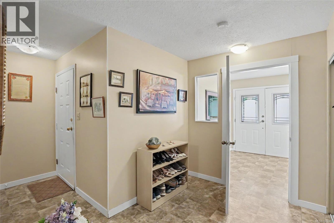
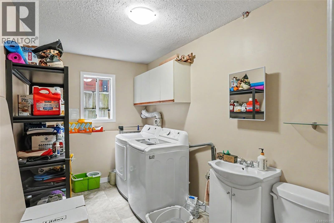
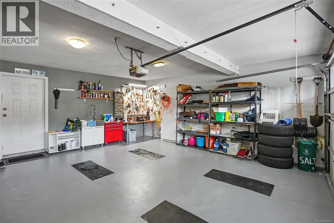
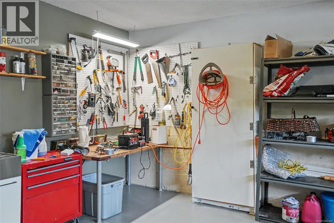
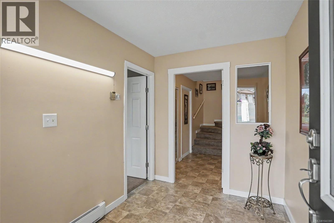
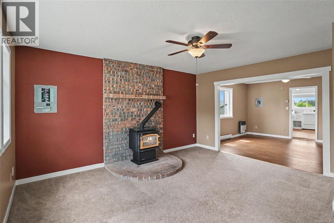
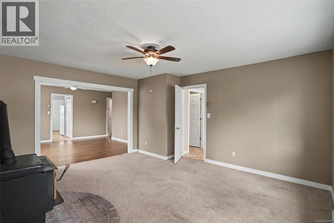
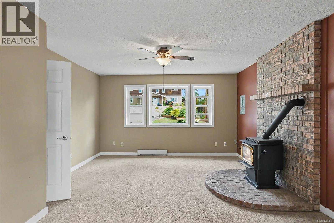
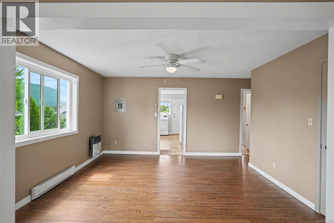
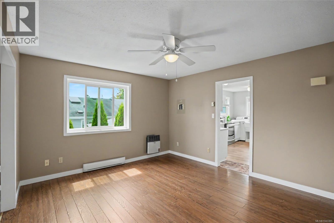
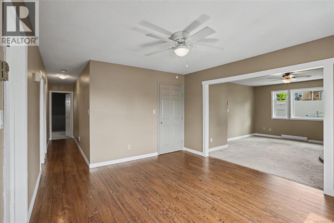
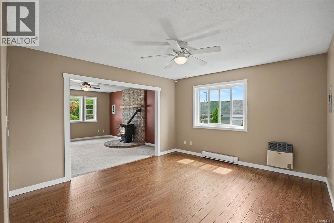
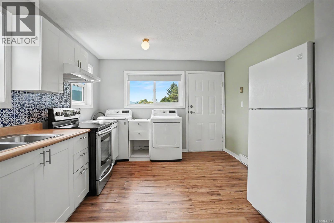
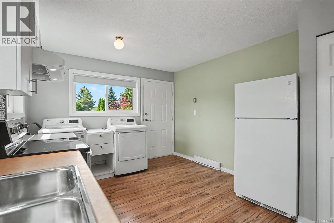
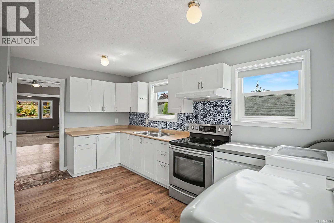
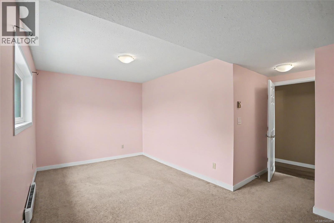
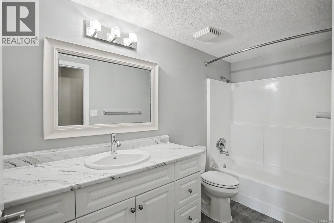
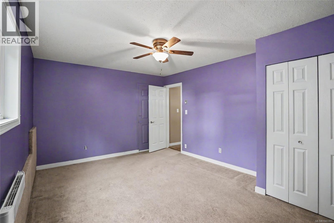
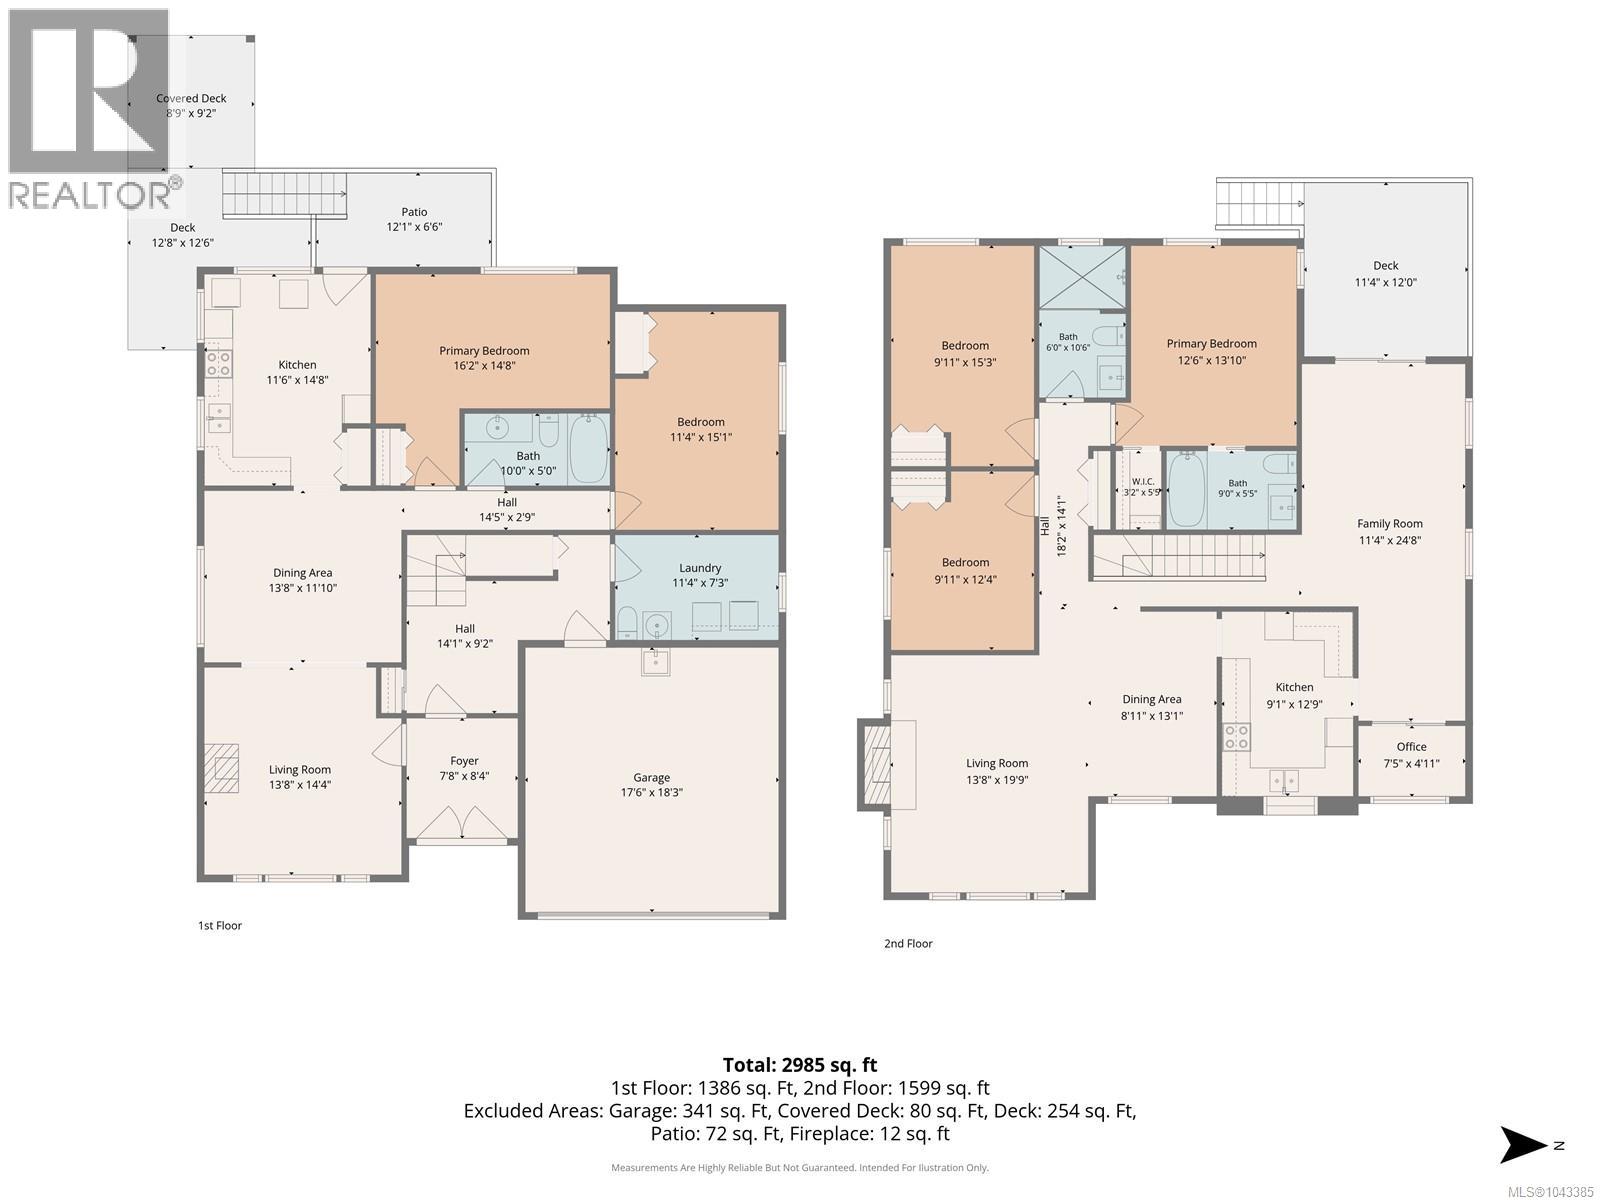
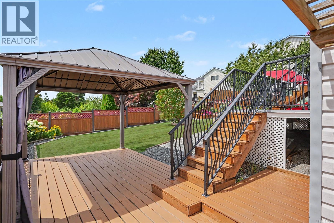
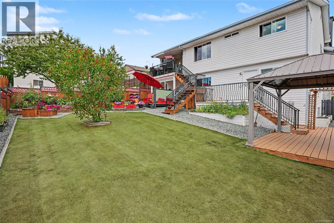
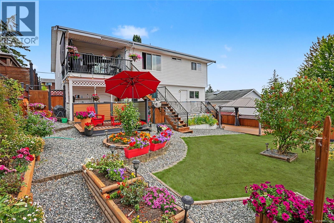
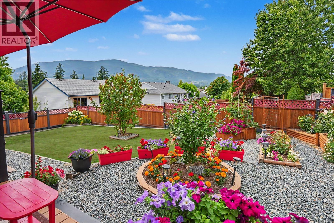
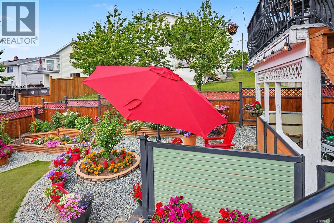
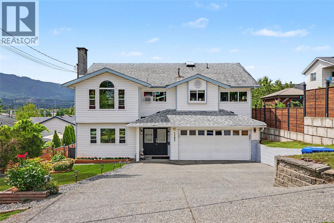
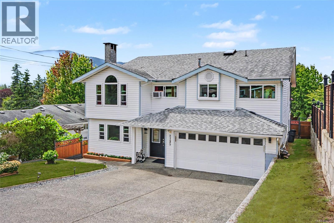
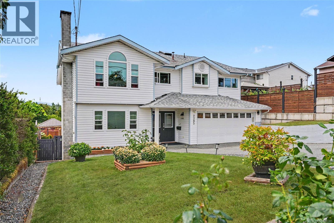

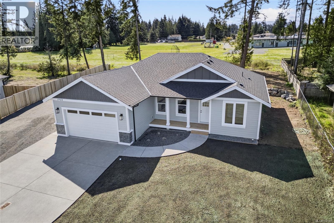
Pristine in and out! 5 bed, 4 bath home with a bright, spacious 2 bedroom suite—perfect for extended family or mortgage-helper income. The main level features a beautifully designed kitchen with shaker cabinetry, pantry, abundant counter and cabinet space, and a large dining area. The sun-filled living room offers oversized windows and a cozy gas fireplace. Two bedrooms plus a spacious primary with 4 pce ensuite, spa inspired main bath with tiled walk-in shower, office, and a family room opening to a partially covered deck with mountain views complete the upper level. Downstairs includes a large foyer, garage access, oversized laundry with 2 pce bath, and an exceptional suite with living room, dining room, gas fireplace, enormous kitchen, laundry and two private patios, one covered. Triple-pane windows (except 2), premium flooring, neutral décor, and a beautifully landscaped fenced yard with mature shrubs, flowering gardens, and a private patio make this home a rare find. Size approx (id:44056)

Property Details

Full Address:
2195 Tulsa Rd, Nanaimo, British Columbia
Price:
$ 894,900
MLS Number:
1043385
List Date:
July 17th, 2026
Neighbourhood:
Central Nanaimo
Year Built:
1990
Taxes:
$ 5,680

Interior Features

Bedrooms:
5
Bathrooms:
4
Appliances:
Washer, Refrigerator, Range - Electric, Dishwasher, Dryer
Air Conditioning:
None
Heating:
Baseboard heaters, Electric
Fireplaces:
2

Building Features

Zoning:
Residential
Garage Spaces:
6
Ownership Type:
Freehold
Taxes:
$ 5,680

Floors

Finished Area:
2985 sq.ft.

Land

View:
Mountain view

Neighbourhood Features

Ratings

Commercial Info

Neighbourhood Details

Location

Mortgage Calculator

powered by Ratehub.ca
Is this your listing?Advertise With Us!

Listing Agent(s)

Listing: Michele Blanchette
REMAX Professionals (NA)

Similar Listings

Copyright © Real Estate Guide 2021 | Legal Sitemap
Area Modal Trigger
X