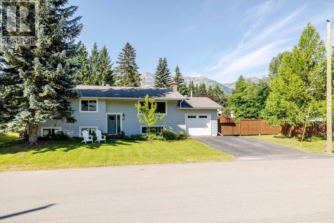
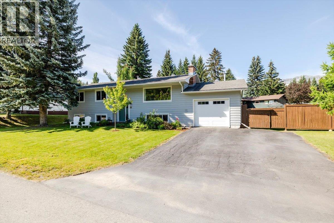
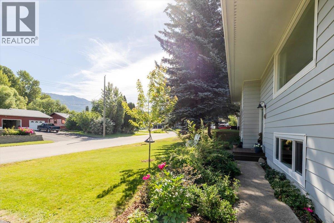
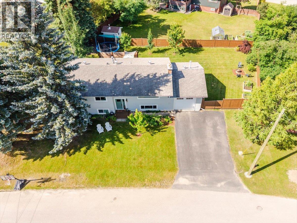
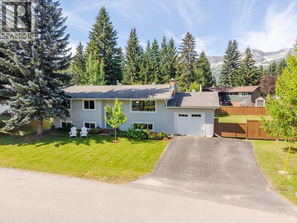
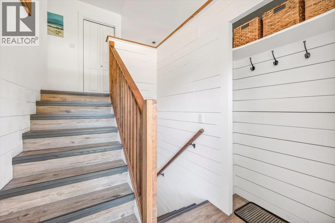
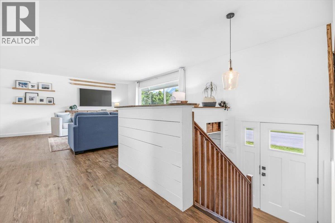
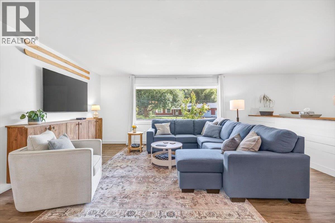
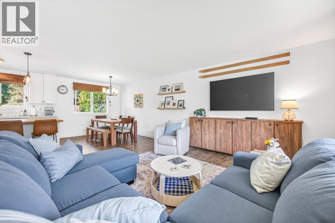
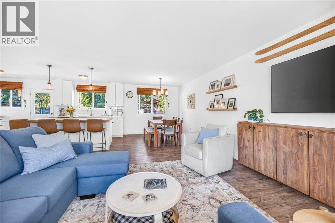
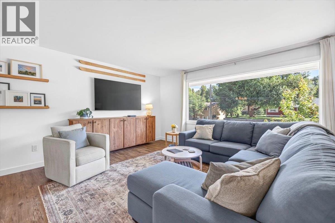
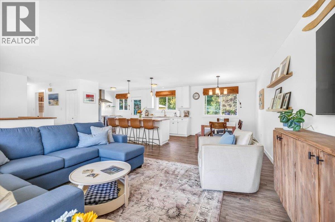
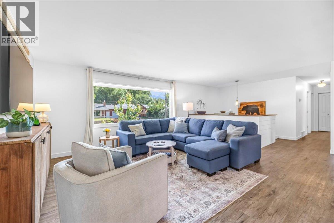
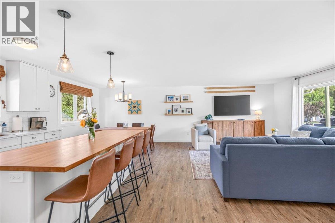
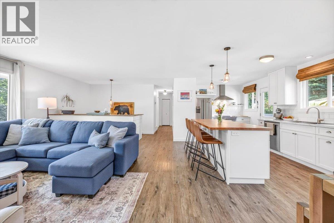
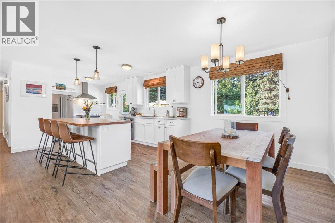
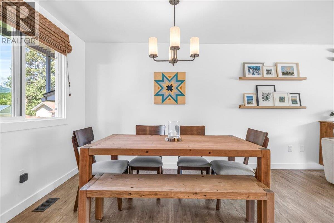
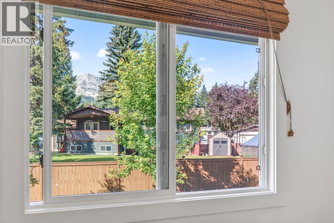
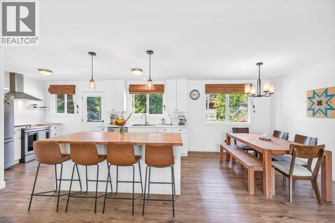
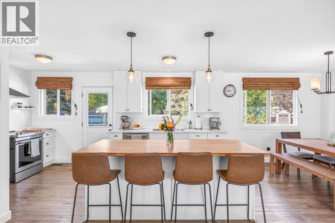
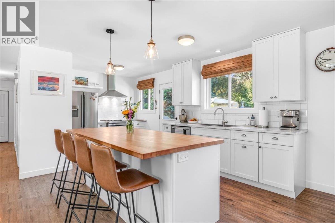
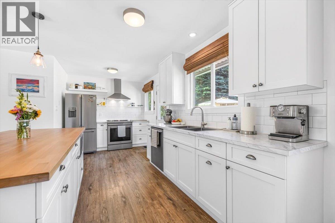
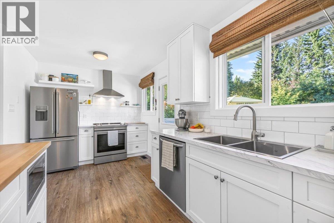
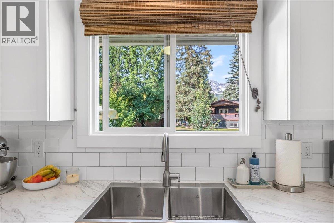
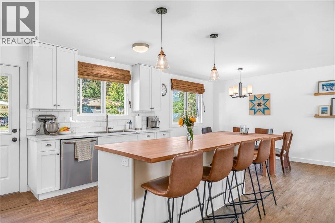
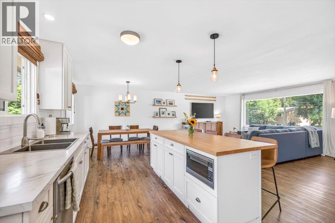
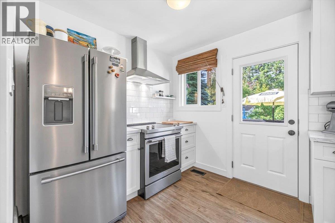
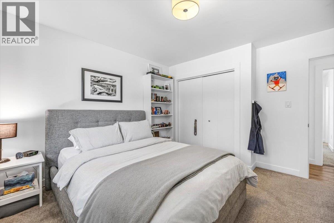
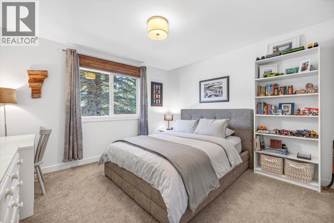
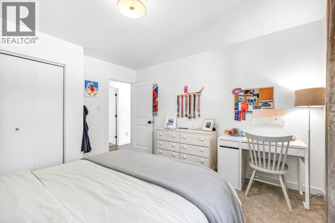
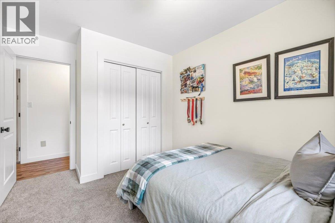
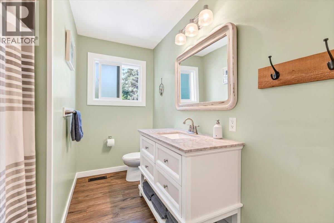
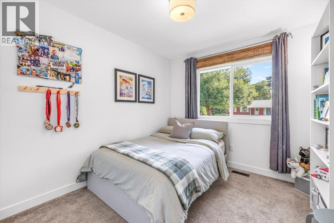
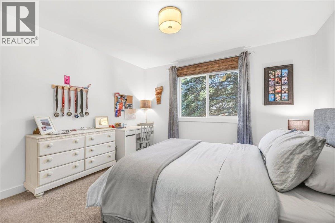
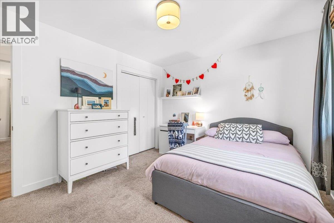
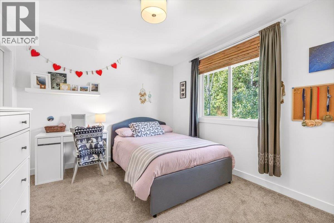
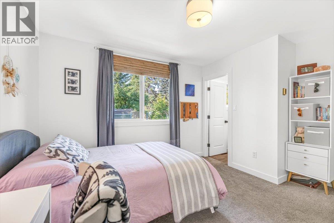
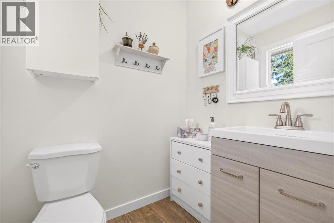
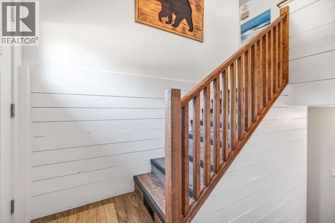
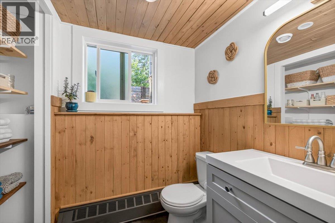
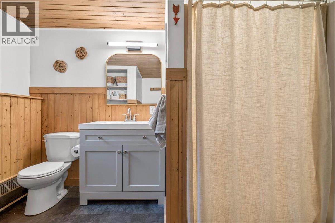
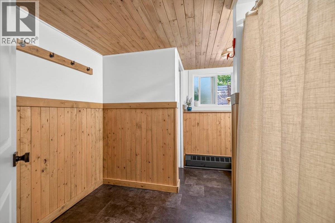
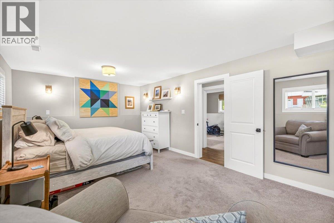
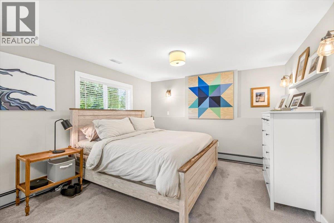
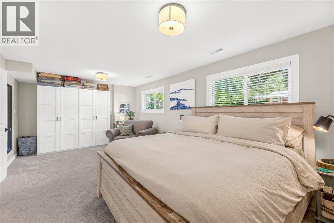
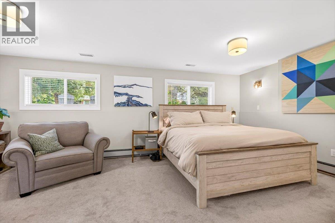
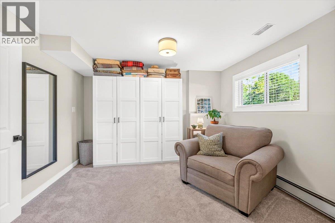
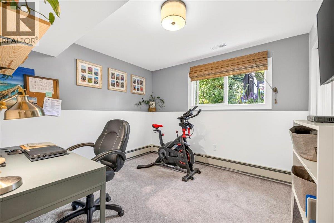
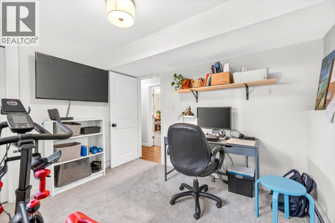
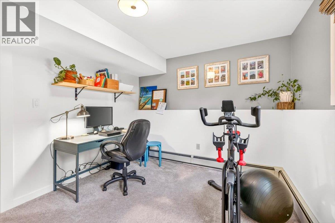
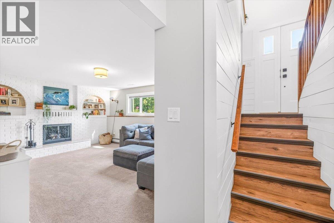
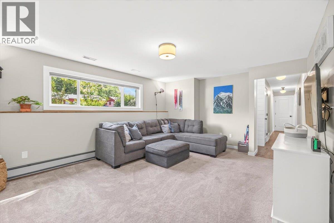
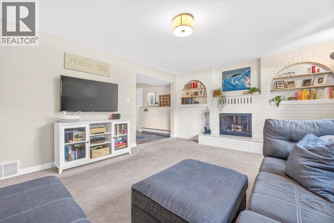
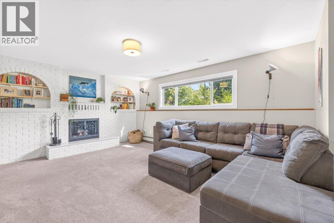
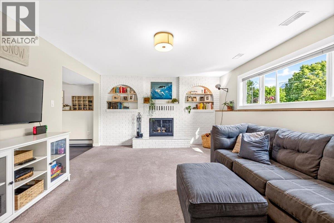
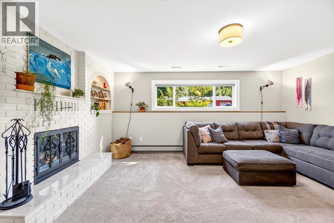
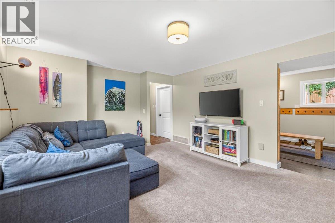
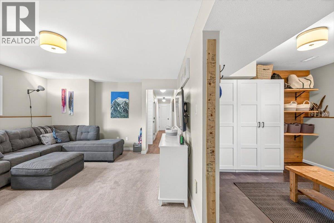
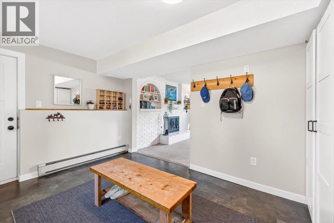
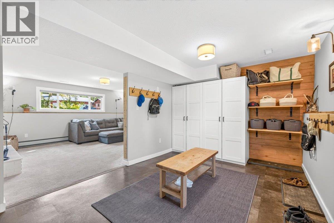
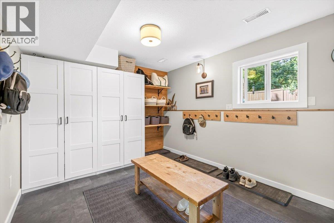
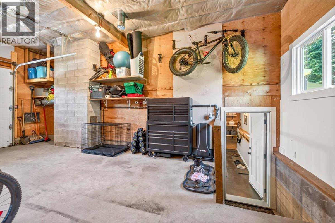
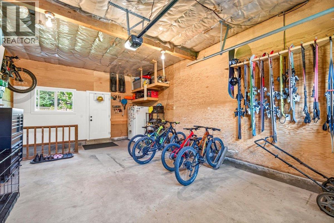
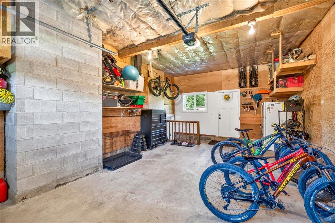
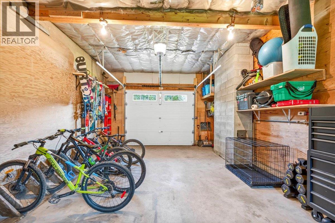
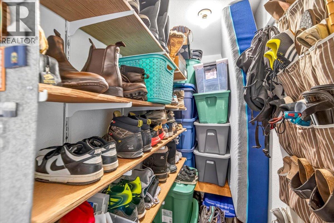
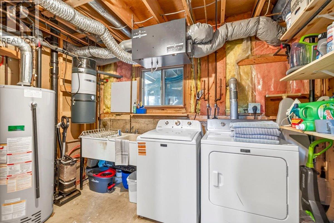
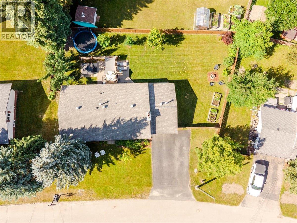
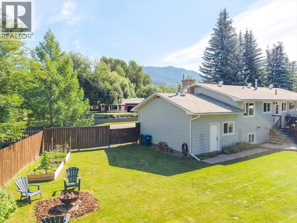
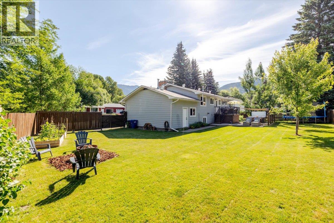
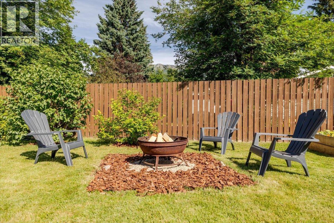
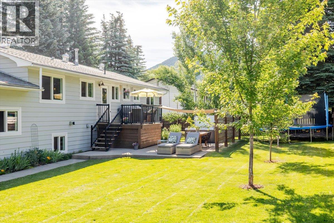
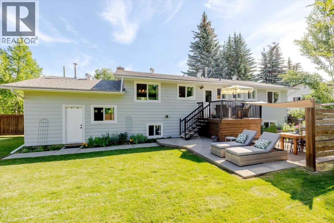
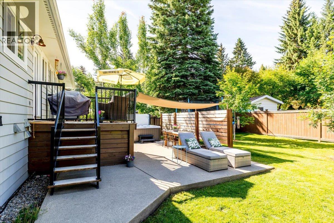
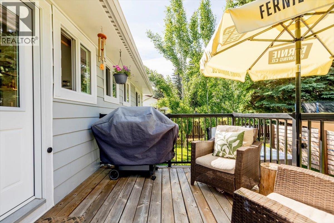
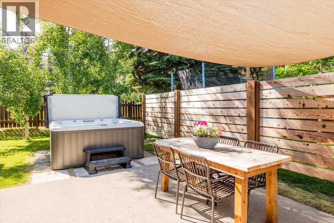
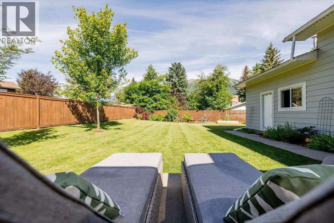
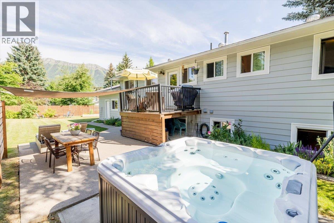
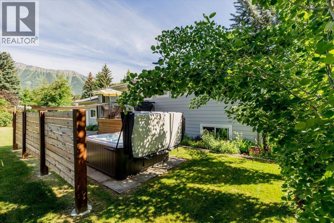
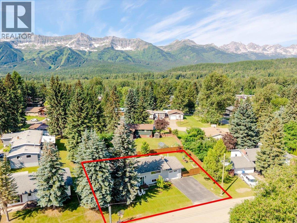
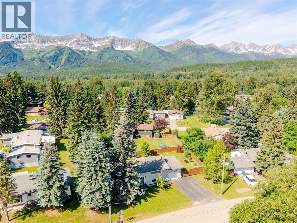
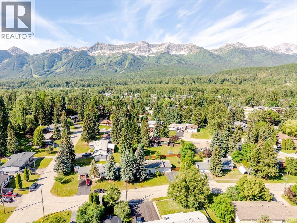
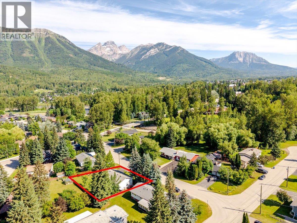
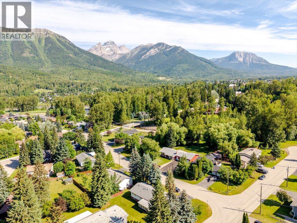

Welcome to Elkview Crescent, one of Fernie’s most sought after areas. Set on a beautifully landscaped nearly quarter acre lot, this extensively updated 5 bedroom, 2.5 bathroom home offers over 2,600 sq ft with breathtaking mountain views from nearly every room. Entering the main foyer brings you up the stairs to the bright living room which is filled with natural light, while the spacious updated kitchen opens to the rear deck for BBQs and easy access to the spacious backyard. Three bedrooms are located upstairs with two more downstairs, plus a large rec room with a wood burning fireplace, creating plenty of space for family, guests, and entertaining. An attached 400 sqft garage of the downstairs mudroom provides parking or an abundant space gear and workshop, with loads of exterior space for your vehicles, an RV, and toys. Outside you’ll be able to enjoy a private yard with tons much space for pets and kids, a garden, evening fires, the ultimate place for relaxing. Recent updates include the roof, windows, exterior doors, appliances, hot tub, and beautiful renovations throughout the home. Located on a quiet street within walking distance to downtown, schools, the creek, river, parks, and trails, this home offers an unbeatable combination of space, updates, views, and location. Mountain living doesn’t get much better. (id:44056)

Property Details

Full Address:
22 Elkview Crescent, Fernie, British Columbia
Price:
$ 1,295,000
MLS Number:
10393667
List Date:
July 6th, 2026
Neighbourhood:
Fernie
Lot Size:
0.23 ac
Year Built:
1974
Taxes:
$ 5,802

Interior Features

Bedrooms:
5
Bathrooms:
3
Appliances:
Washer, Refrigerator, Range - Gas, Range - Electric, Dishwasher, Dryer, Microwave, See remarks
Flooring:
Carpeted, Vinyl
Heating:
See remarks
Fireplaces:
1
Fireplace Type:
Wood, Conventional
Basement:
Full

Building Features

Storeys:
2
Sewer:
Municipal sewage system
Water:
Municipal water
Roof:
Asphalt shingle, Unknown
Garage:
Attached Garage, RV, Additional Parking
Garage Spaces:
1
Ownership Type:
Freehold
Taxes:
$ 5,802

Floors

Finished Area:
2614 sq.ft.

Land

Lot Size:
0.23 ac

Neighbourhood Features

Ratings

Commercial Info

Neighbourhood Details

Location

Mortgage Calculator

powered by Ratehub.ca
Is this your listing?Advertise With Us!

Listing Agent(s)

Listing: Kerri McCrady
RE/MAX Elk Valley Realty

Similar Listings

Copyright © Real Estate Guide 2021 | Legal Sitemap
Area Modal Trigger
X