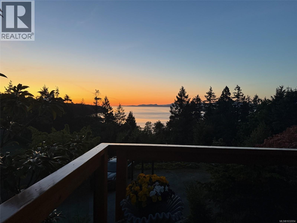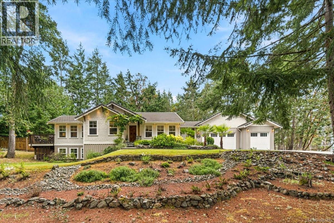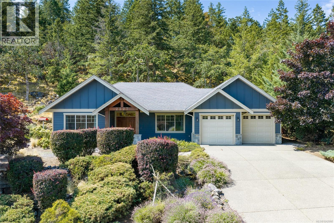
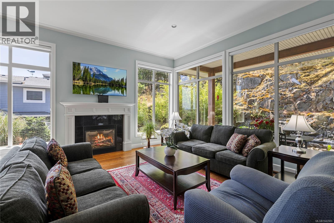
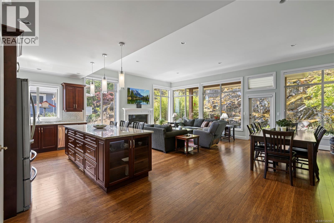
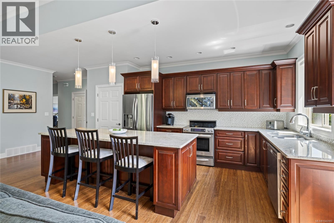
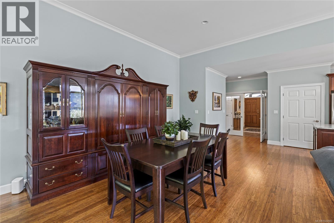
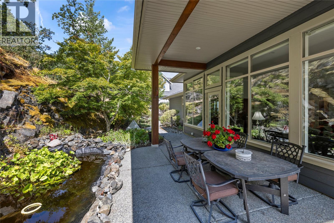
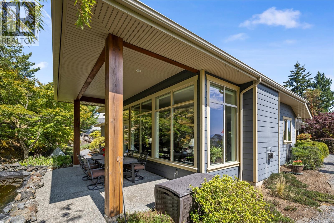
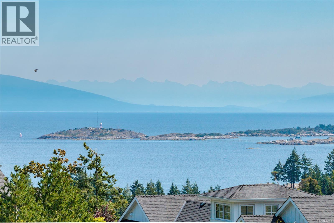
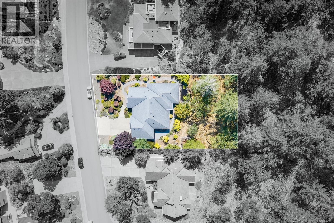
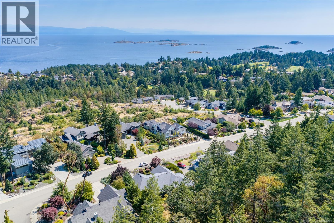
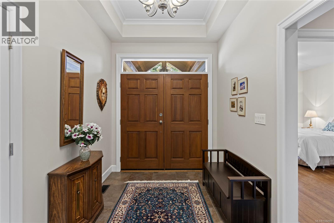
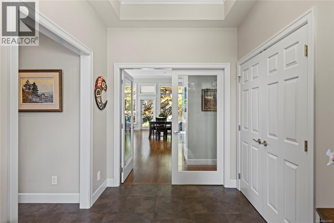
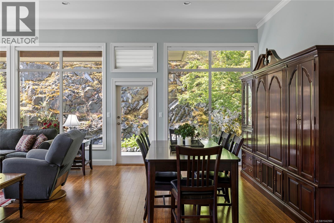
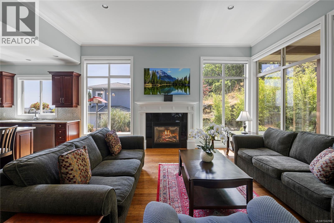
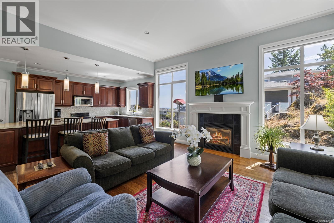
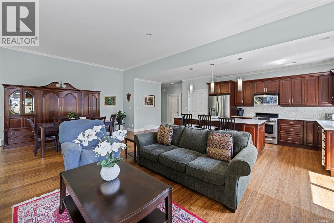
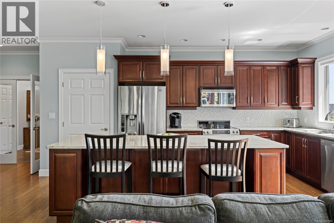
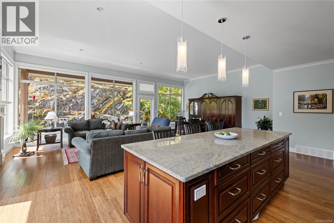
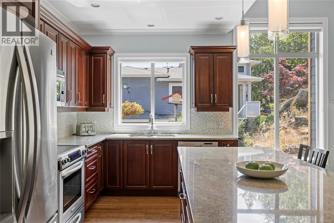
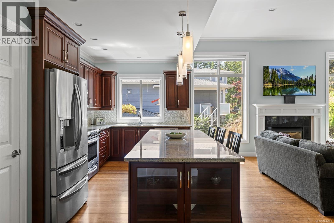
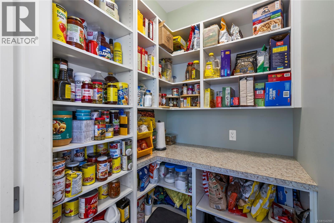
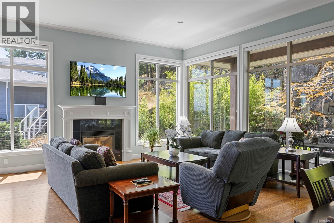
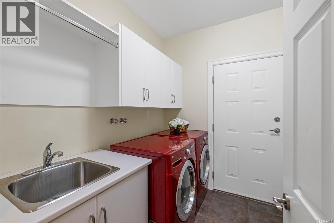
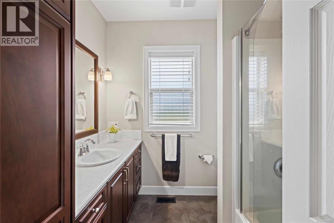
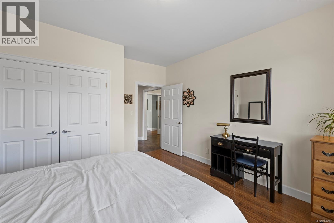
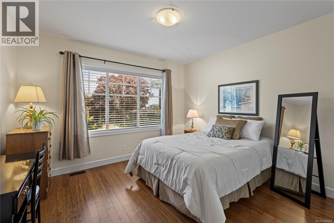
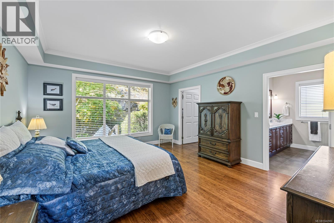
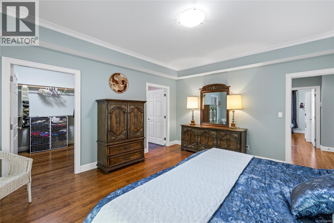
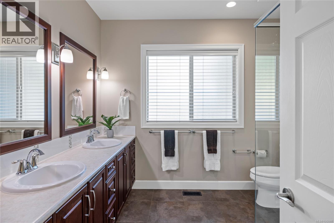
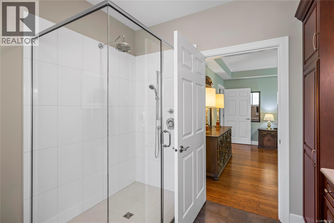
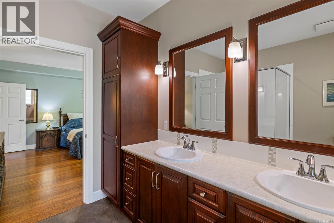
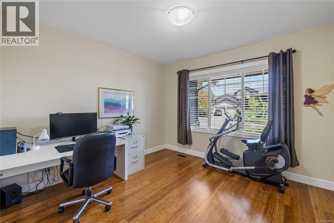
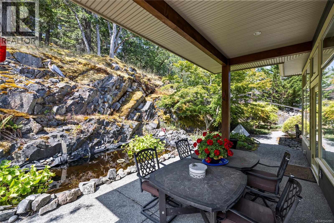
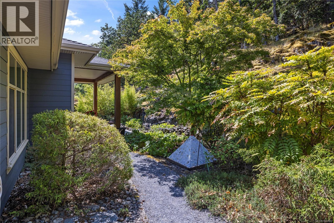
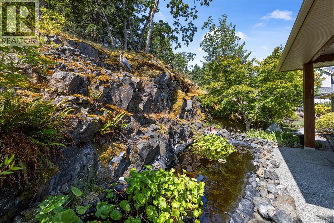
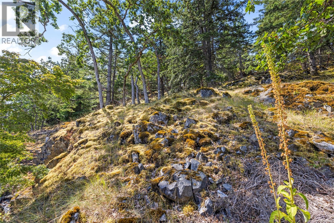
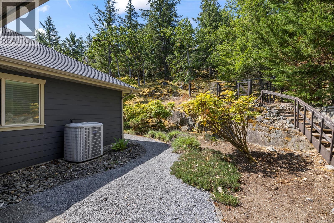
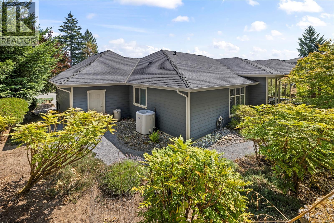
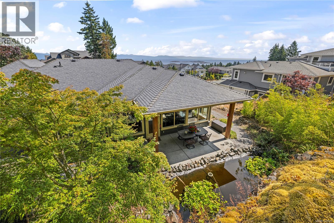
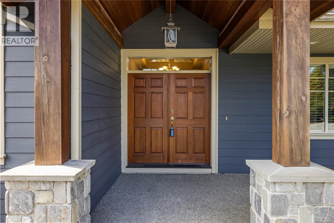
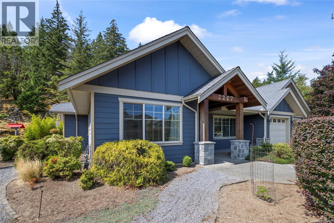
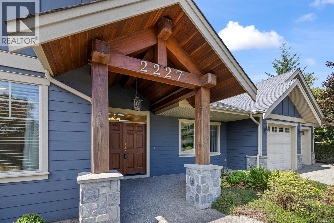
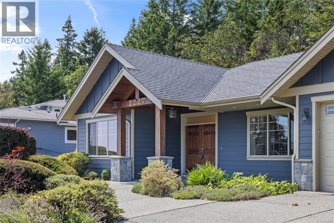
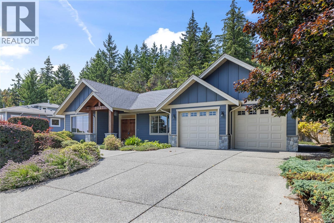
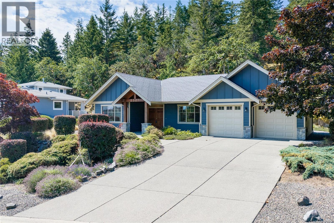
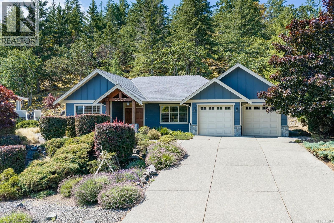
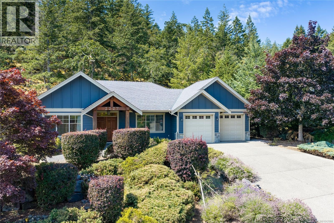
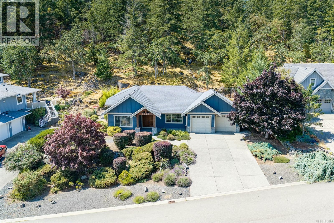
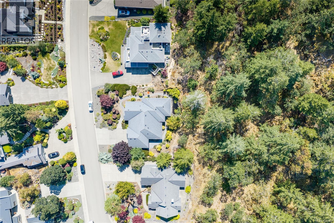
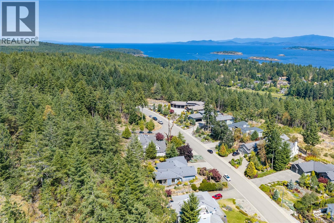
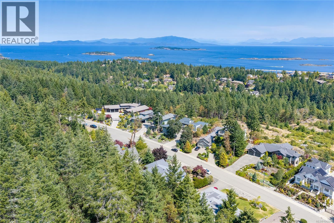
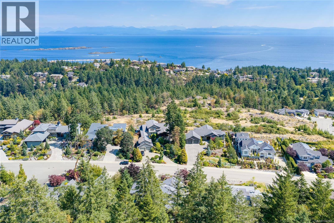
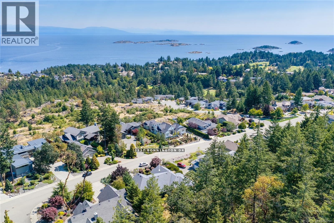
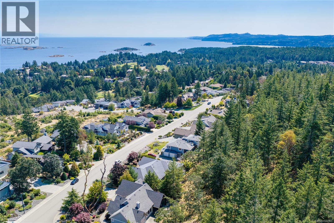
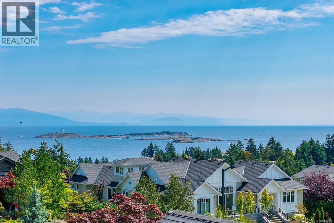
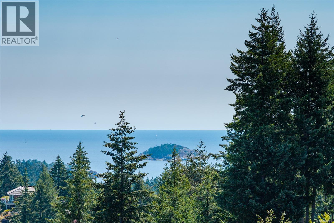
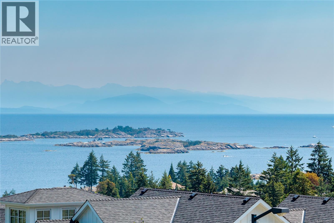

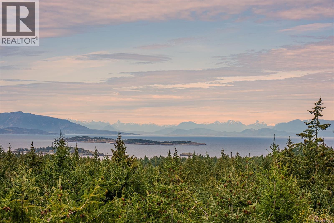
Discover the exceptional Fairwinds lifestyle in this beautifully designed rancher, where elegant living meets the natural beauty of Vancouver Island. Thoughtfully crafted with an open-concept design, this stunning home is filled with natural light, featuring expansive windows that seamlessly bring the surrounding landscape indoors and create a warm, inviting atmosphere throughout. A fabulous sense of arrival welcomes you from the moment you step inside, leading into a spacious great room that flows effortlessly into the chef-inspired kitchen, complete with a large central island, premium workspace, and the perfect setting for entertaining family and friends. The living space extends to a covered rear patio overlooking the natural rock formation and foliage of the backyard featuring a tranquil pond, creating the perfect setting for year-round indoor-outdoor living and peaceful relaxation. The home offers three generous bedrooms, including a luxurious primary suite designed for comfort and accessibility. The spa-inspired ensuite features a beautifully appointed oversized wheelchair-accessible shower, while the entire home has been thoughtfully designed to provide complete wheelchair accessibility without compromising style or elegance. Ideally located just a short stroll from the Fairwinds Wellness Club, championship golf course, and an extensive network of scenic walking trails, this home places you in the heart of one of Vancouver Island's premier master-planned waterfront communities. Enjoy an active coastal lifestyle with exceptional amenities including an 18-hole golf course, full-service marina, wellness center with fitness and aquatic facilities, excellent dining, and miles of trails winding through forests and along the shoreline. Whether you're golfing, boating, kayaking, enjoying dinner with friends, or simply taking in the natural surroundings, Fairwinds offers an unmatched lifestyle in a spectacular setting. (id:44056)

Property Details

Full Address:
2227 Bonnington Dr, Nanoose Bay, British Columbia
Price:
$ 1,195,000
MLS Number:
1042980
List Date:
July 16th, 2026
Neighbourhood:
Fairwinds
Lot Size:
15246 sq.ft.
Year Built:
2010
Taxes:
$ 7,306

Interior Features

Bedrooms:
3
Bathrooms:
2
Air Conditioning:
Air Conditioned
Heating:
Heat Pump, Electric
Fireplaces:
1

Building Features

Zoning:
Residential
Garage:
Garage
Garage Spaces:
4
Ownership Type:
Freehold
Taxes:
$ 7,306

Floors

Finished Area:
1974 sq.ft.

Land

Lot Size:
15246 sq.ft.

Neighbourhood Features

Ratings

Commercial Info

Neighbourhood Details

Location

Mortgage Calculator

powered by Ratehub.ca
Is this your listing?Advertise With Us!

Listing Agent(s)

Listing: Rob Ohs
Royal LePage Island Living (QU)
Co-Listing: Jennifer Galloway
Royal LePage Island Living (QU)

Similar Listings

Copyright © Real Estate Guide 2021 | Legal Sitemap
Area Modal Trigger
X