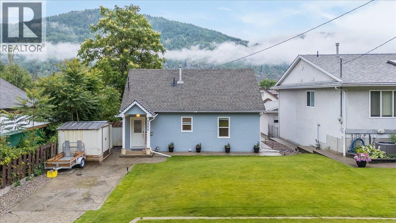
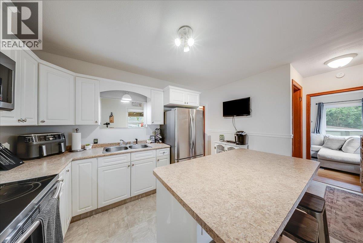
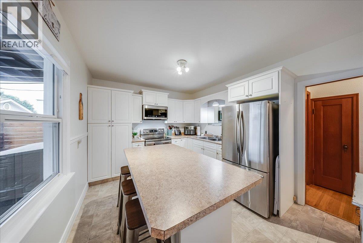
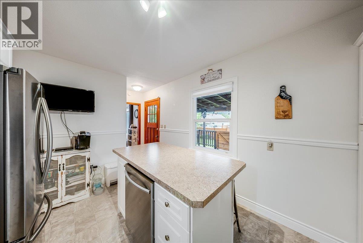
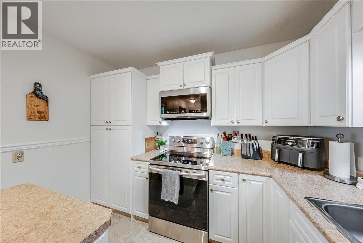
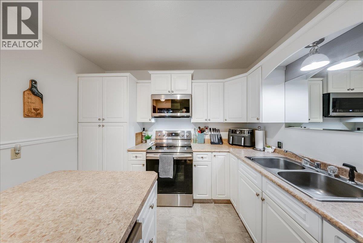
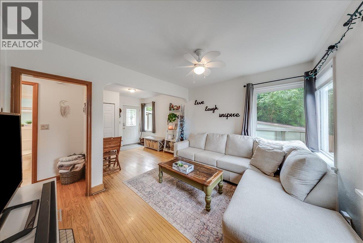
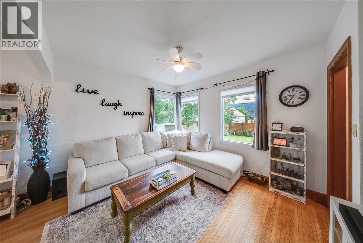
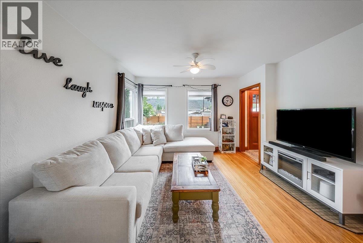
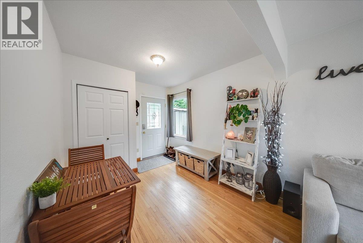
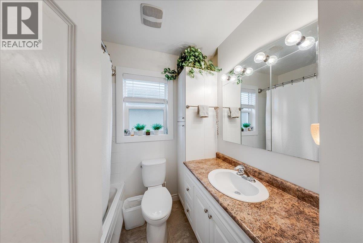
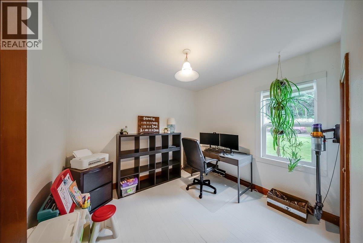
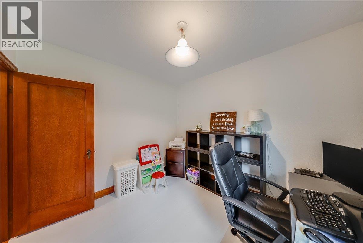
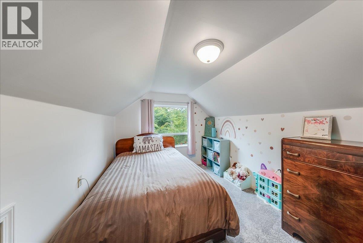
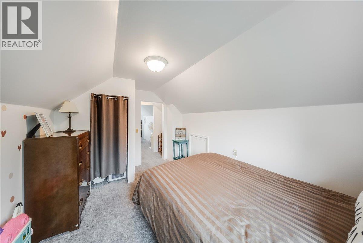
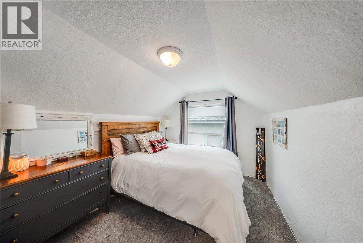
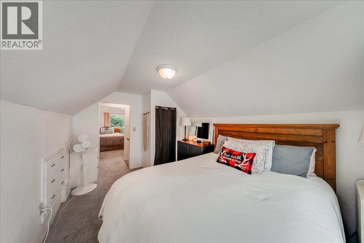
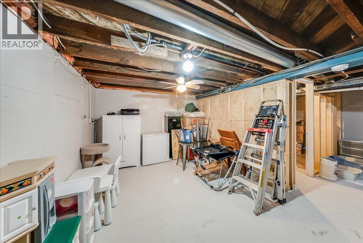
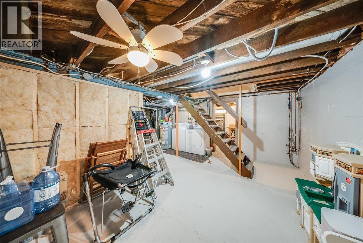
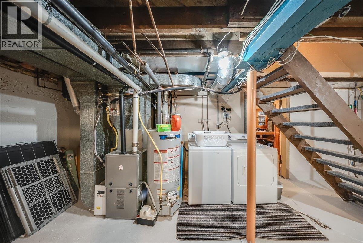
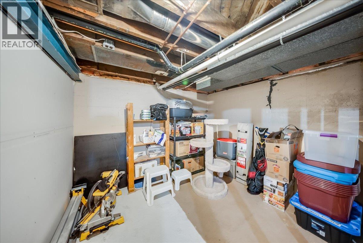
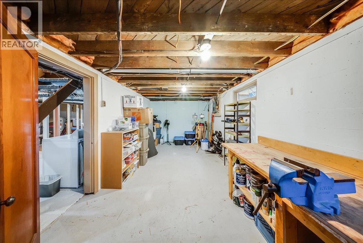
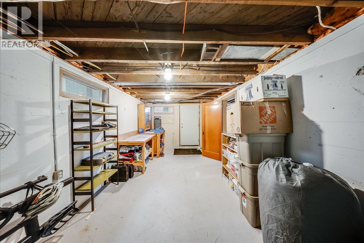
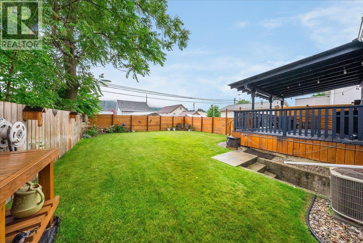
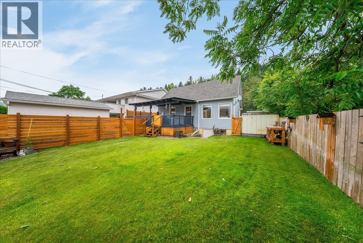
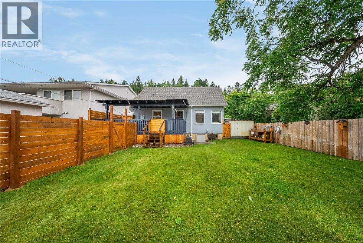
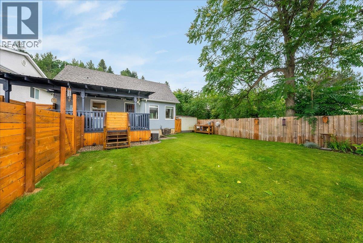
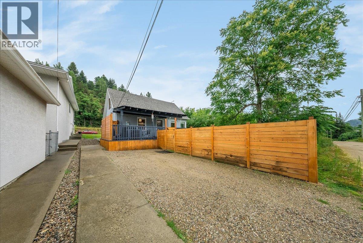
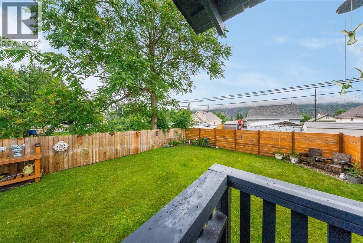
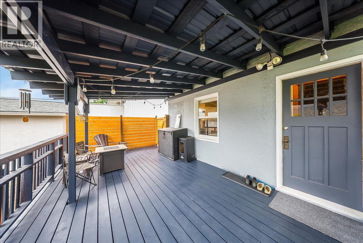
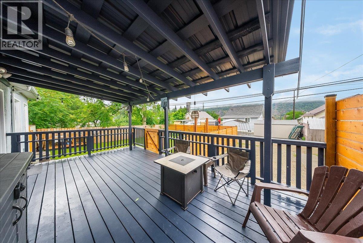
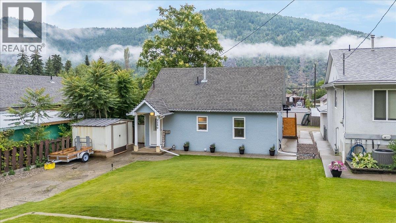
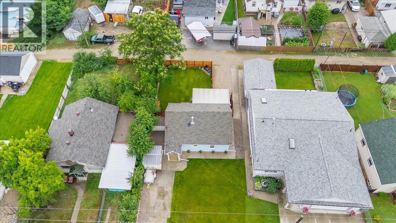
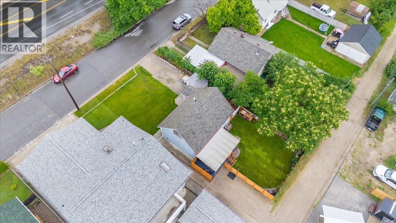
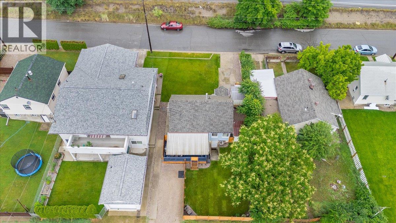
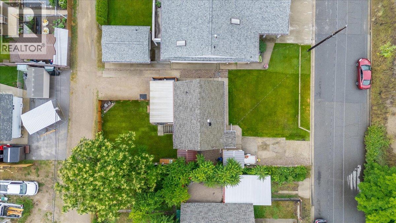
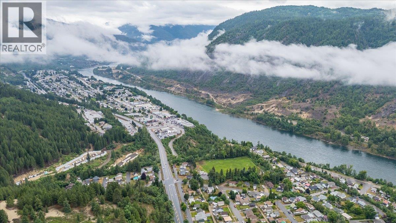
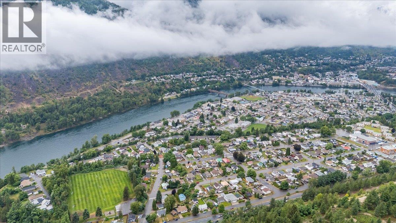
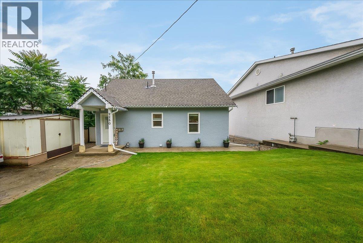

Welcome home! This beautifully maintained property is truly move-in ready and waiting for its next family to create lasting memories. From the moment you step inside, you'll appreciate the timeless character of the original hardwood floors, the abundance of natural light streaming through the large windows, and the evident pride of ownership throughout. The inviting main floor features a spacious living room that flows seamlessly into the updated kitchen, complete with a large eating island that's perfect for family gatherings or entertaining friends. Step through to the covered deck and enjoy your own private outdoor retreat overlooking the fully fenced backyard with convenient rear alley access and additional parking. The main level also offers a generous bedroom and a beautifully updated bathroom. Upstairs you'll find two spacious bedrooms, providing comfortable accommodations for a growing family or guests. The lower level offers incredible potential for future development, with one room already framed and drywalled, plus a workshop with its own exterior entrance to the backyard, a utility and laundry area, and an abundance of storage space. Outside, the meticulous landscaping is sure to impress. Lush green lawns, vibrant perennial gardens, and a charming planter's bench create the perfect setting for anyone with a green thumb. A front driveway provides additional parking, while the fully fenced backyard offers plenty of room for children, pets, and outdoor entertaining. This is one of those homes where the care and attention of its owners is evident in every detail. Beautifully updated, lovingly maintained, and ready for its next chapter, this exceptional property won't stay on the market for long. Contact your REALTOR today to book your private viewing before it's gone! (id:44056)

Property Details

Full Address:
2250 Eighth Avenue, Trail, British Columbia
Price:
$ 399,900
MLS Number:
10393487
List Date:
July 2nd, 2026
Neighbourhood:
Trail
Lot Size:
0.12 ac
Year Built:
1942
Taxes:
$ 2,990

Interior Features

Bedrooms:
3
Bathrooms:
1
Flooring:
Hardwood, Carpeted, Linoleum, Mixed Flooring
Air Conditioning:
Central air conditioning
Heating:
Forced air

Building Features

Storeys:
3
Sewer:
Municipal sewage system
Water:
Municipal water
Roof:
Asphalt shingle, Metal, Unknown
Exterior:
Stucco
Garage:
Rear, Additional Parking
Ownership Type:
Freehold
Taxes:
$ 2,990

Floors

Finished Area:
1559 sq.ft.

Land

Lot Size:
0.12 ac

Neighbourhood Features

Amenities Nearby:
Family Oriented

Ratings

Commercial Info

Neighbourhood Details

Location

Mortgage Calculator

powered by Ratehub.ca
Is this your listing?Advertise With Us!

Listing Agent(s)

Listing: Thea Hanson
RE/MAX All Pro Realty

Similar Listings

Copyright © Real Estate Guide 2021 | Legal Sitemap
Area Modal Trigger
X