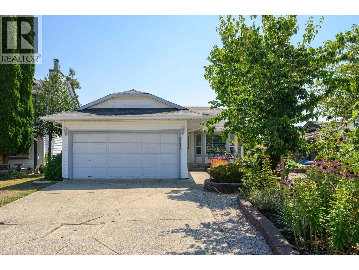
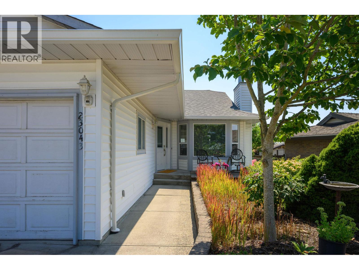
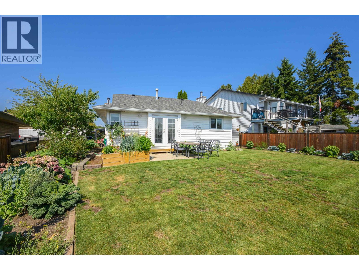
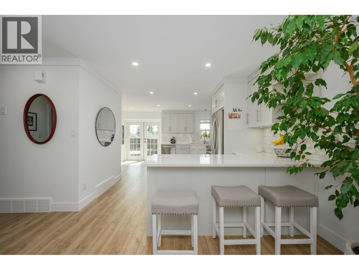
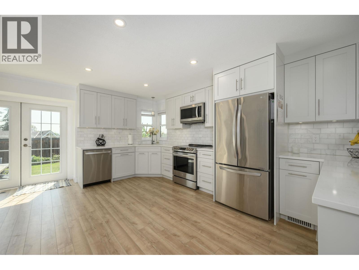
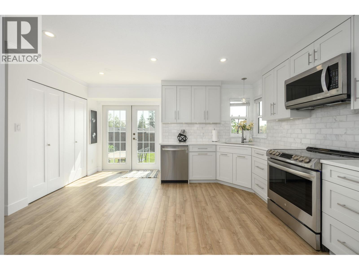
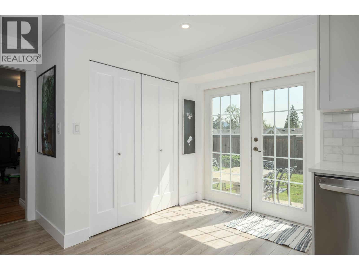
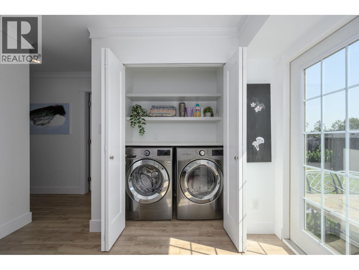
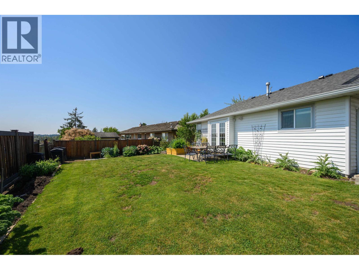
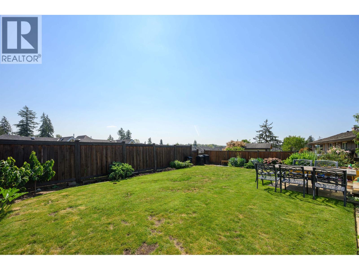
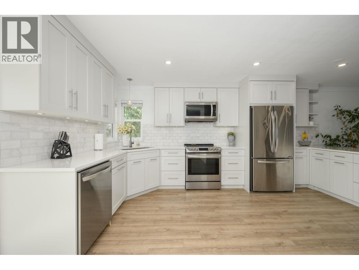
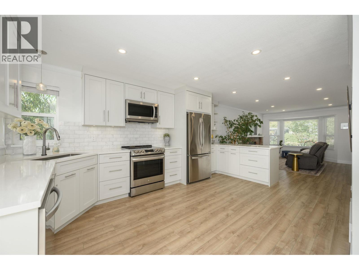
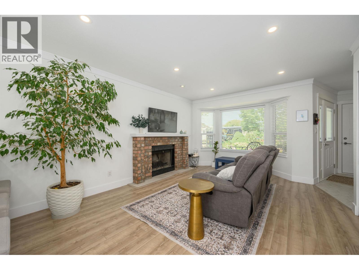
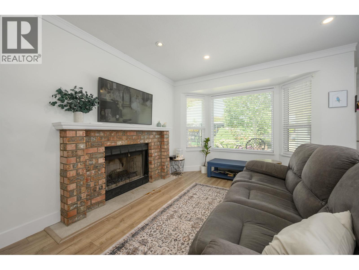
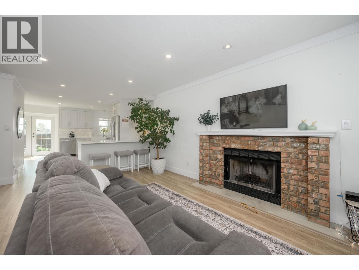
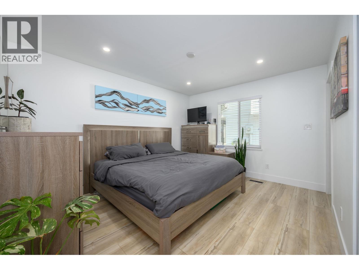
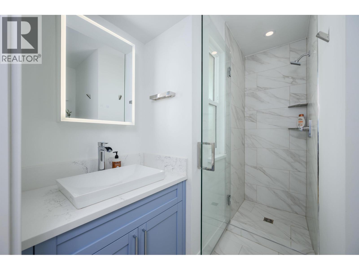
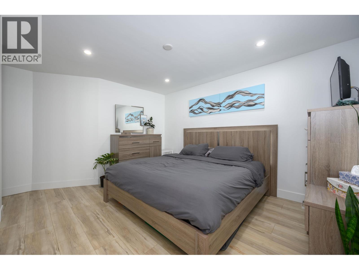
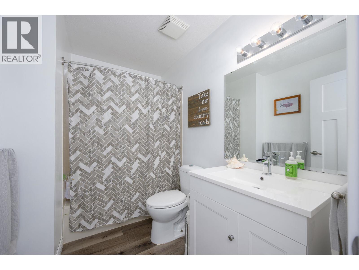
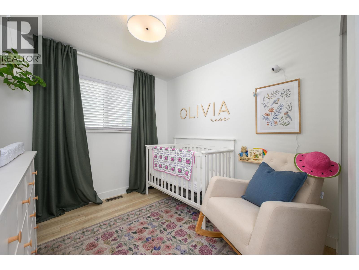
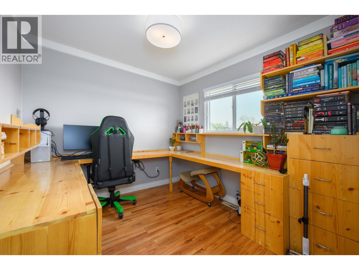
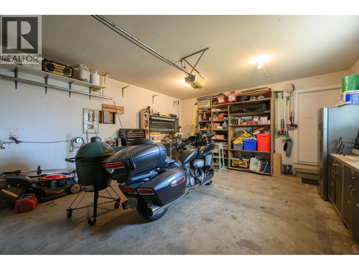
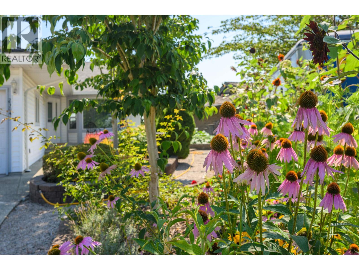
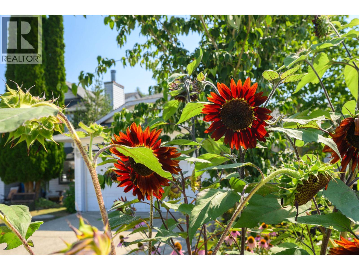
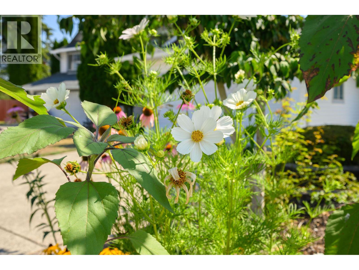
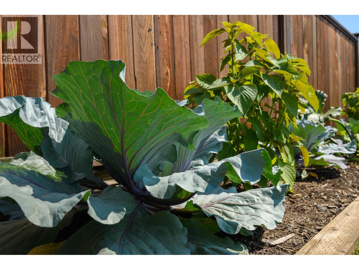
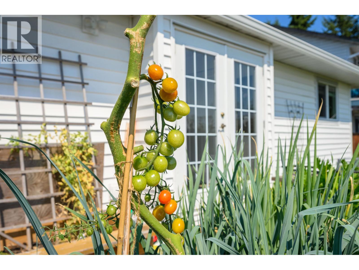
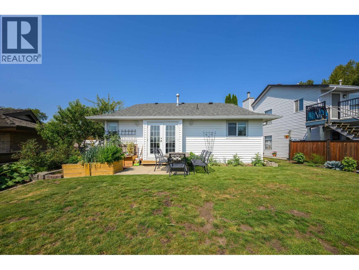
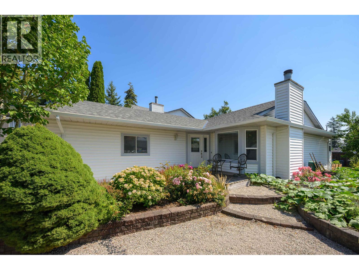
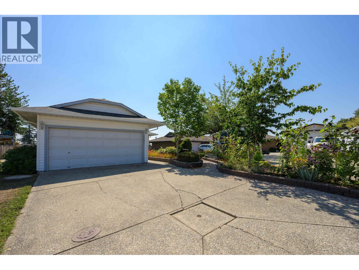
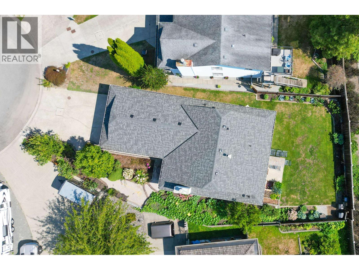
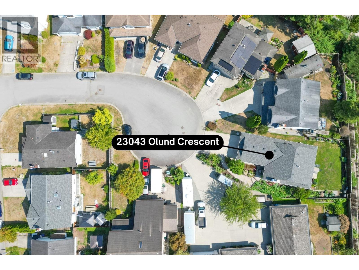
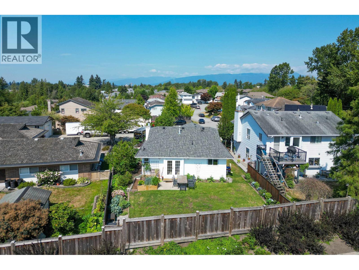
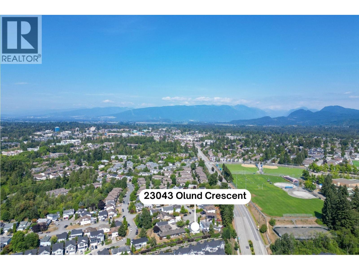
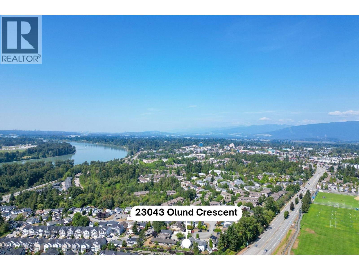
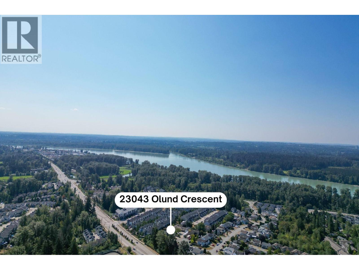
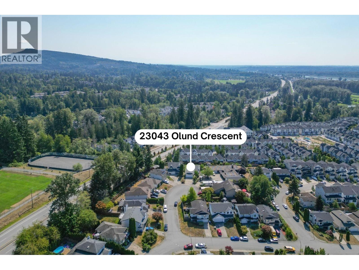
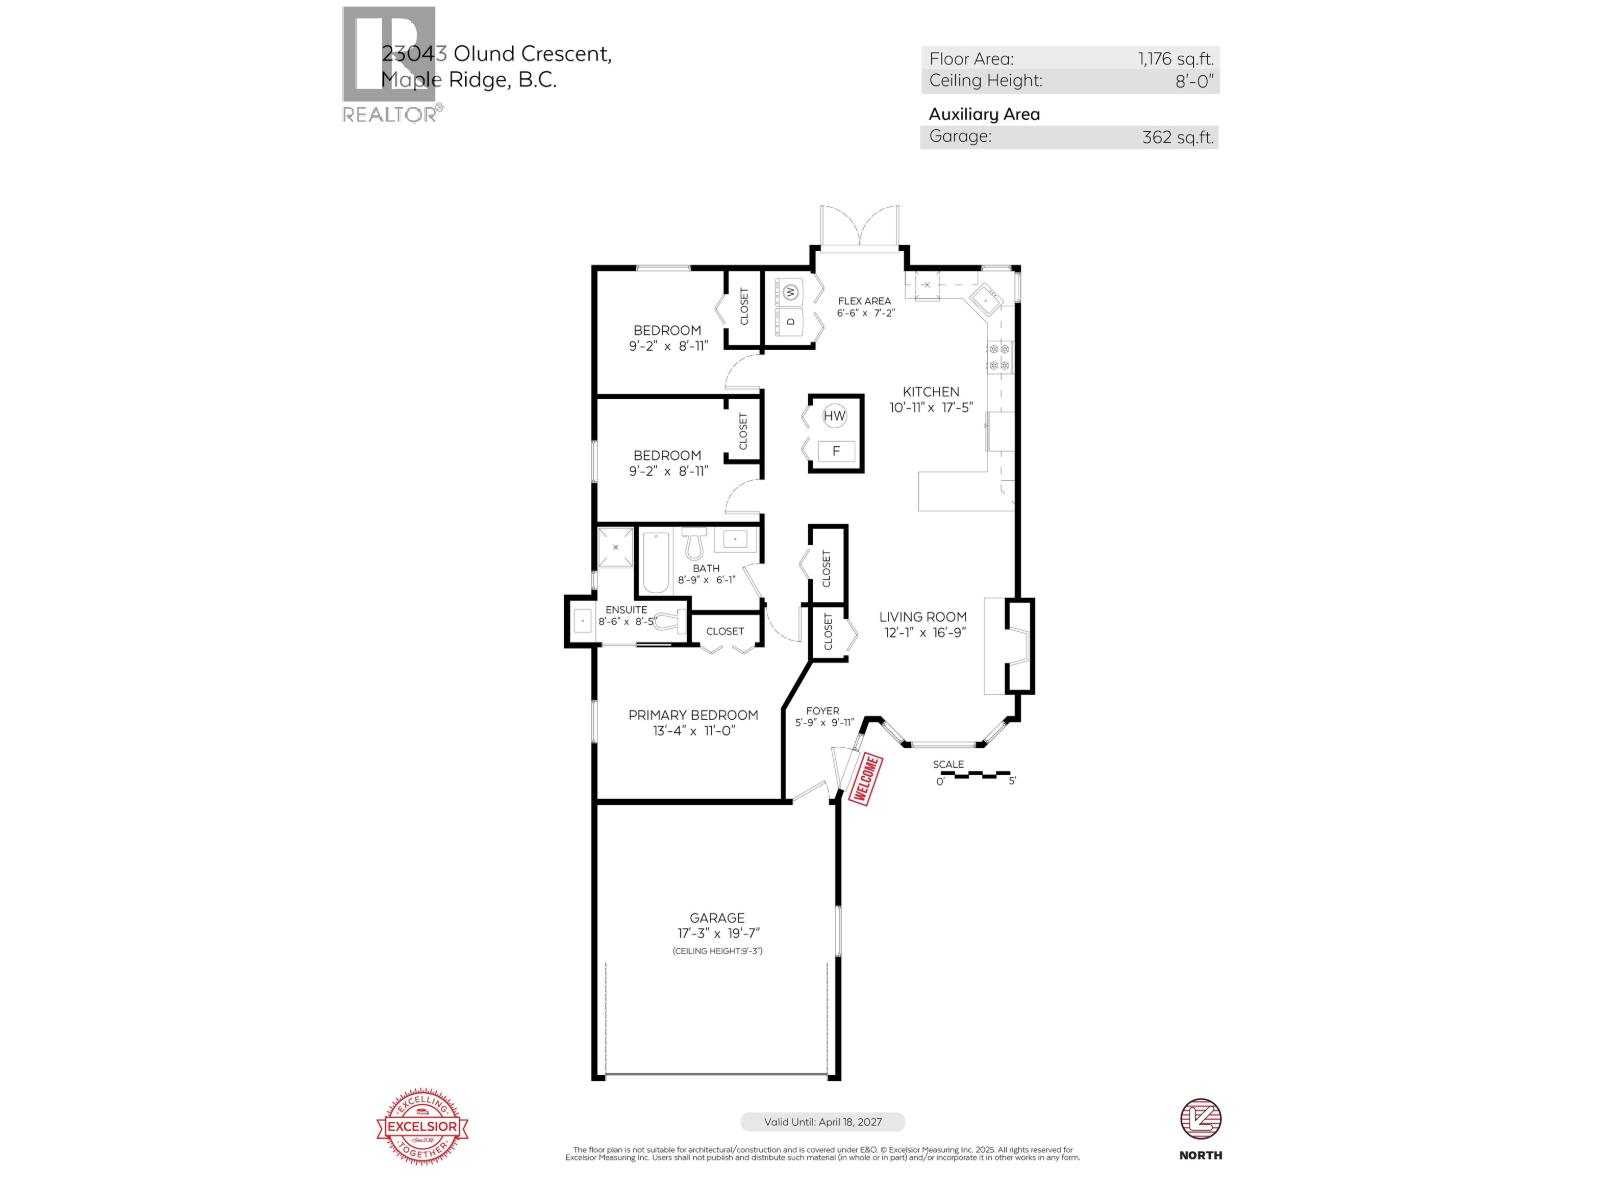

Turn-key rancher on a quiet cul-de-sac with a private, south-facing backyard! This beautifully updated 3 bedroom, 2 full bathroom home offers 1,176 square ft of comfortable, single-level living plus a 362 square ft double garage. The renovated kitchen is a standout, featuring 2" quartz counters, quality cabinetry, soft-close doors, under-cabinet lighting, stainless steel appliances, and plenty of prep space. The bright, functional layout also includes a spacious living room, generous primary bedroom with renovated ensuite (2024), and 2 additional bedrooms. Major updates include a newer roof (2022), windows (2024), gutters (2021), HVAC system & A/C (2018), side by side laundry closet with shelf (2020), & hot water tank (2018). Outside, enjoy a private, grassy, southern-exposed yard with expansive garden space, established fruits & vegetables, & plenty of room for kids, pets & entertaining. This well-maintained, move-in-ready home is on a peaceful cul-de-sac setting with the big-ticket items already taken care of - wow! (id:44056)

Property Details

Full Address:
23043 OLUND CRESCENT, Maple Ridge, British Columbia
Price:
$ 889,000
MLS Number:
R3157802
List Date:
August 21st, 2026
Lot Size:
5441 sq.ft.
Year Built:
1989
Taxes:
$ 6,524
Listing Tax Year:
2025

Interior Features

Bedrooms:
3
Bathrooms:
2
Interior Features:
Laundry - In Suite
Air Conditioning:
Air Conditioned
Heating:
Forced air, Natural gas
Fireplaces:
1

Building Features

Architectural Style:
Bungalow
Garage:
Garage
Garage Spaces:
6
Ownership Type:
Freehold
Taxes:
$ 6,524

Floors

Finished Area:
1176 sq.ft.

Land

Lot Size:
5441 sq.ft.

Neighbourhood Features

Ratings

Commercial Info

Neighbourhood Details

Location

Mortgage Calculator

powered by Ratehub.ca
Is this your listing?Advertise With Us!

Listing Agent(s)

Listing: Jeff Donohoe
Oakwyn Realty Ltd.
Co-Listing: Jonny Donohoe
Oakwyn Realty Ltd.

Similar Listings

Copyright © Real Estate Guide 2021 | Legal Sitemap
Area Modal Trigger
X