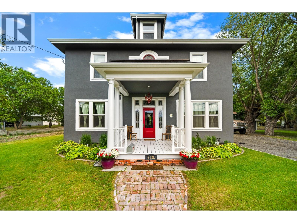
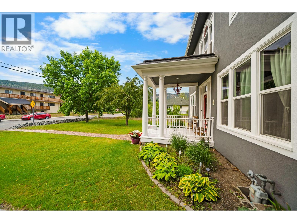
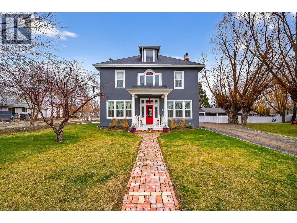
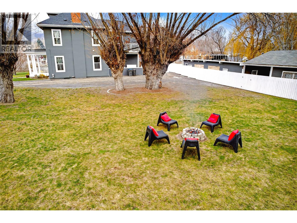
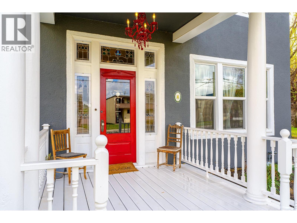
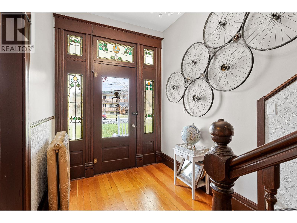
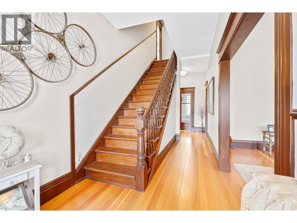
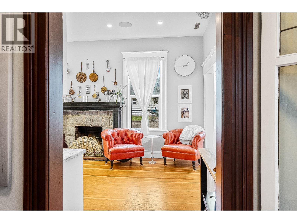
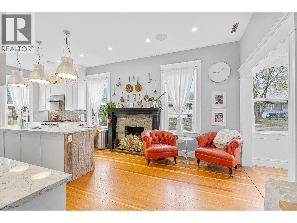
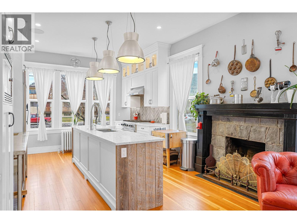
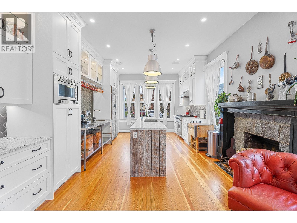
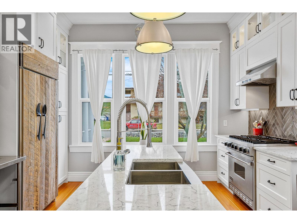
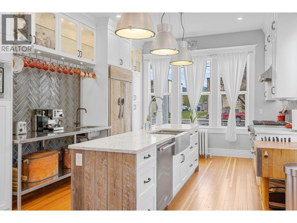
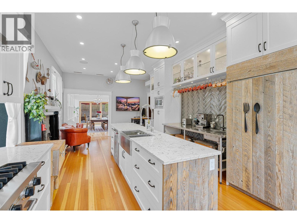
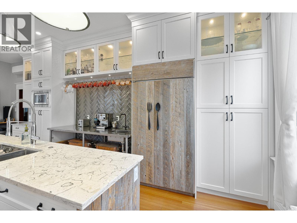
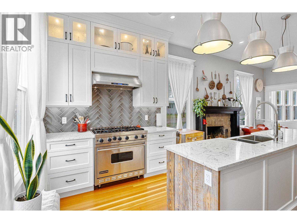
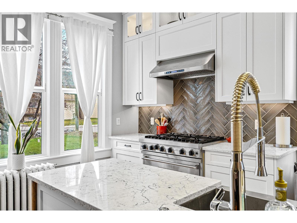
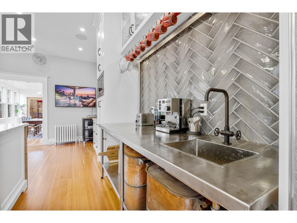
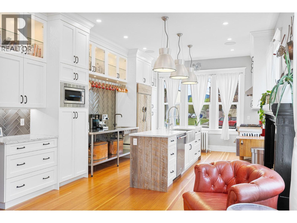
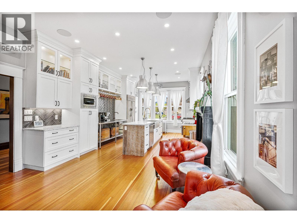
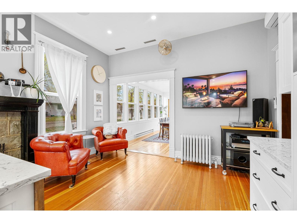
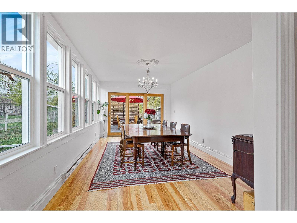
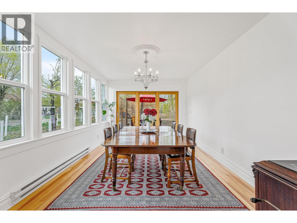
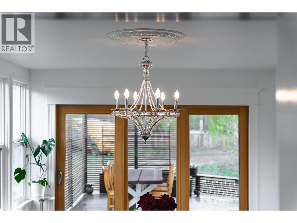
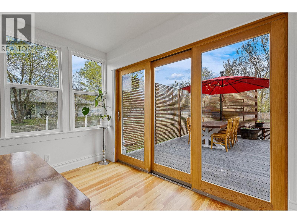
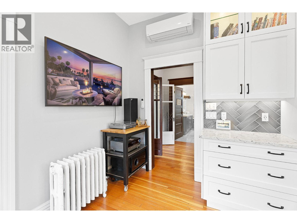
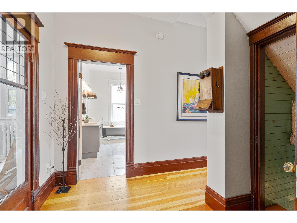
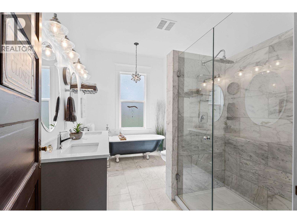
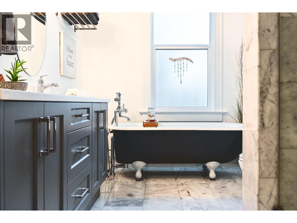
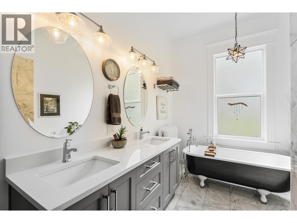
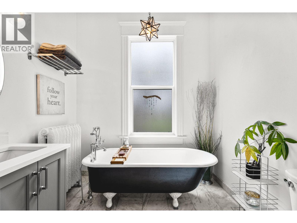
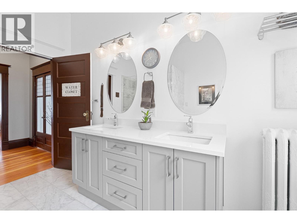
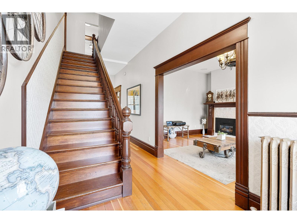
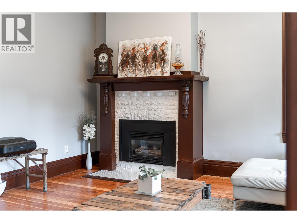
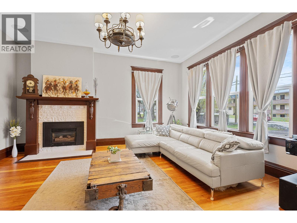
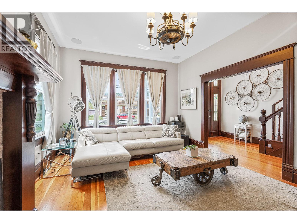
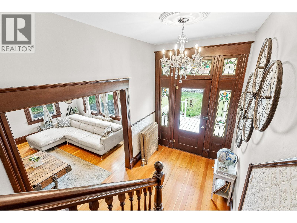
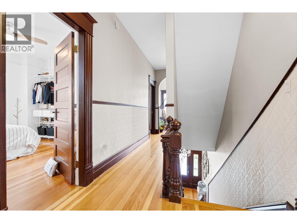

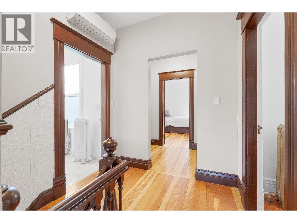
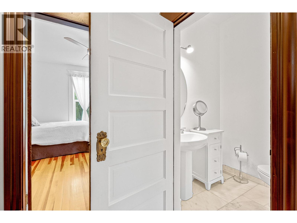
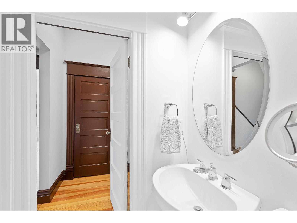
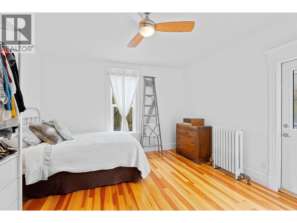
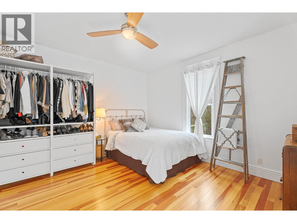
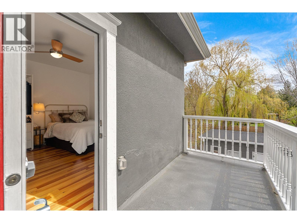
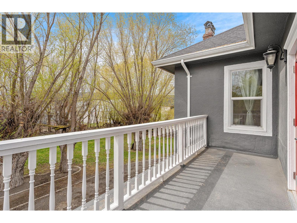
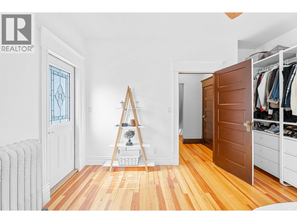
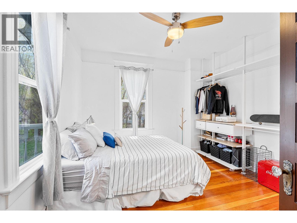
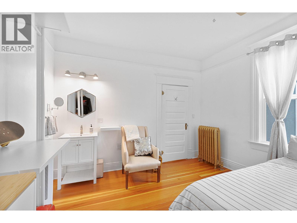
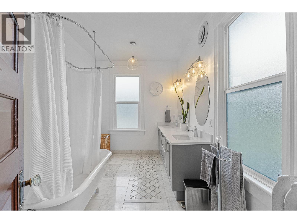
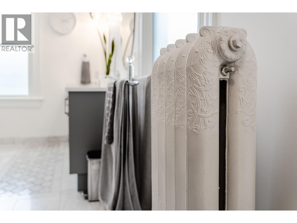
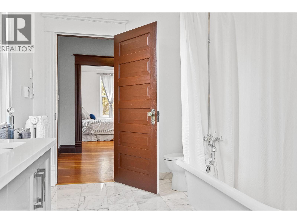
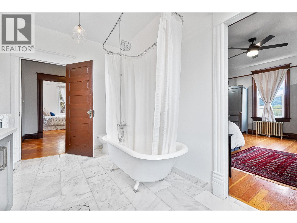
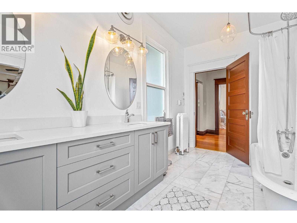
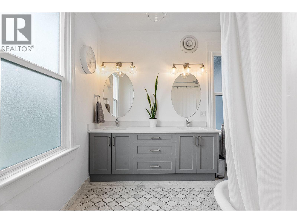
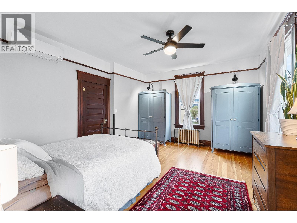
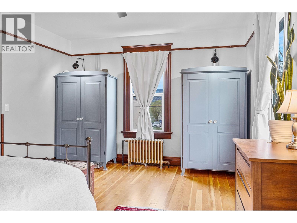
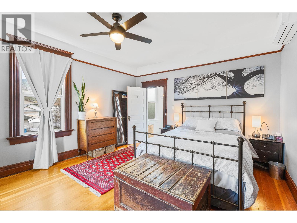
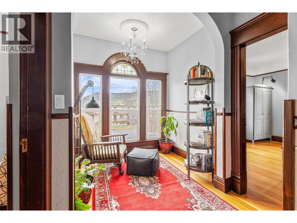
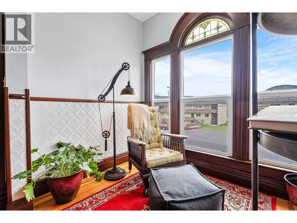
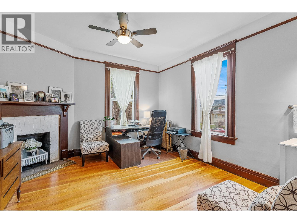
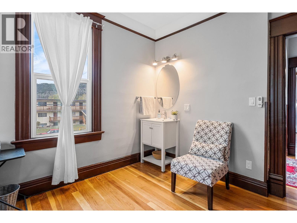
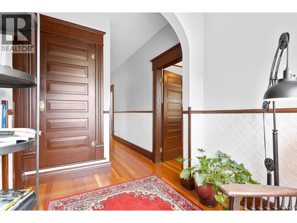
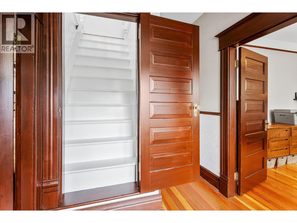
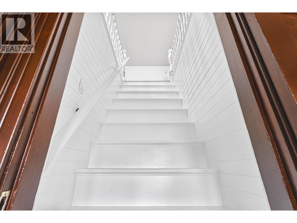
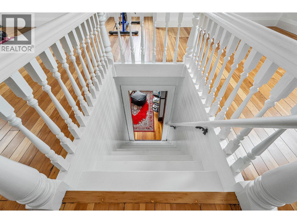
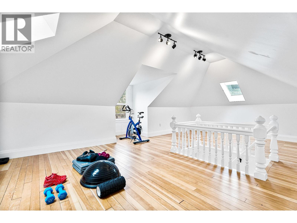
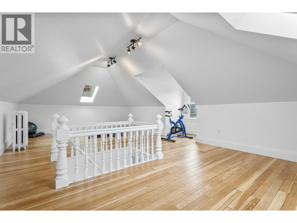
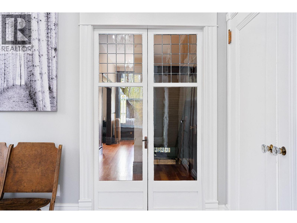
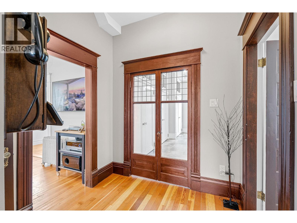
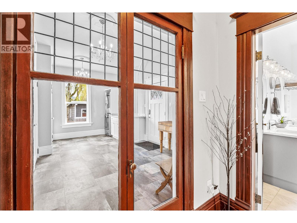
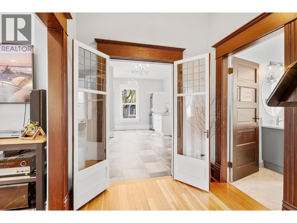
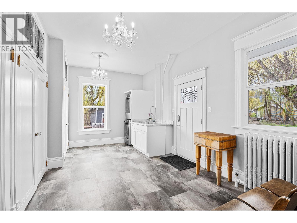
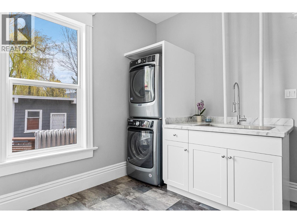
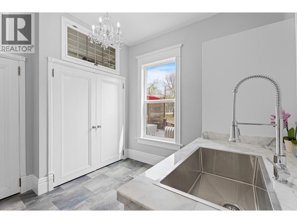
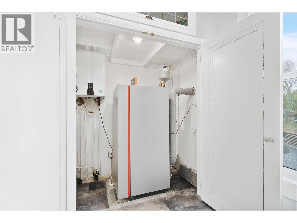
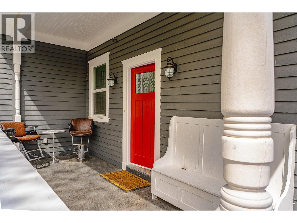
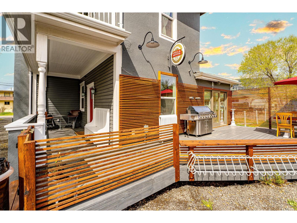
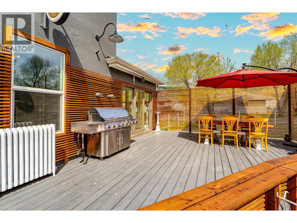
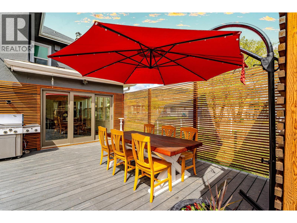
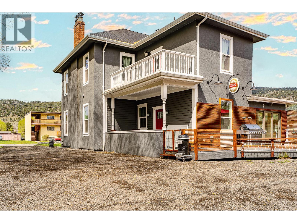
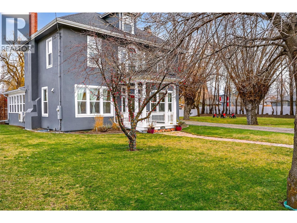
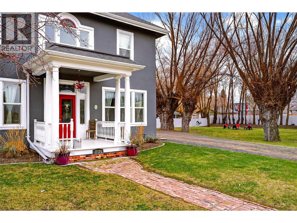
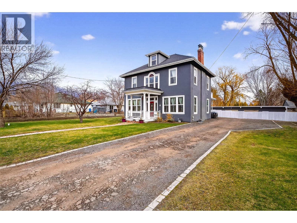
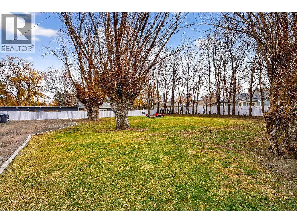
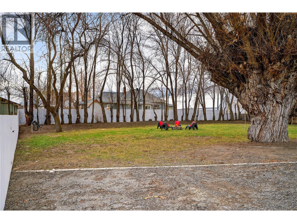
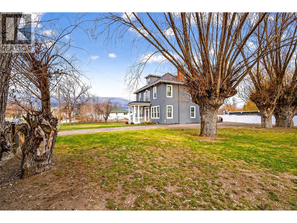
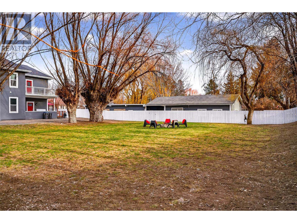
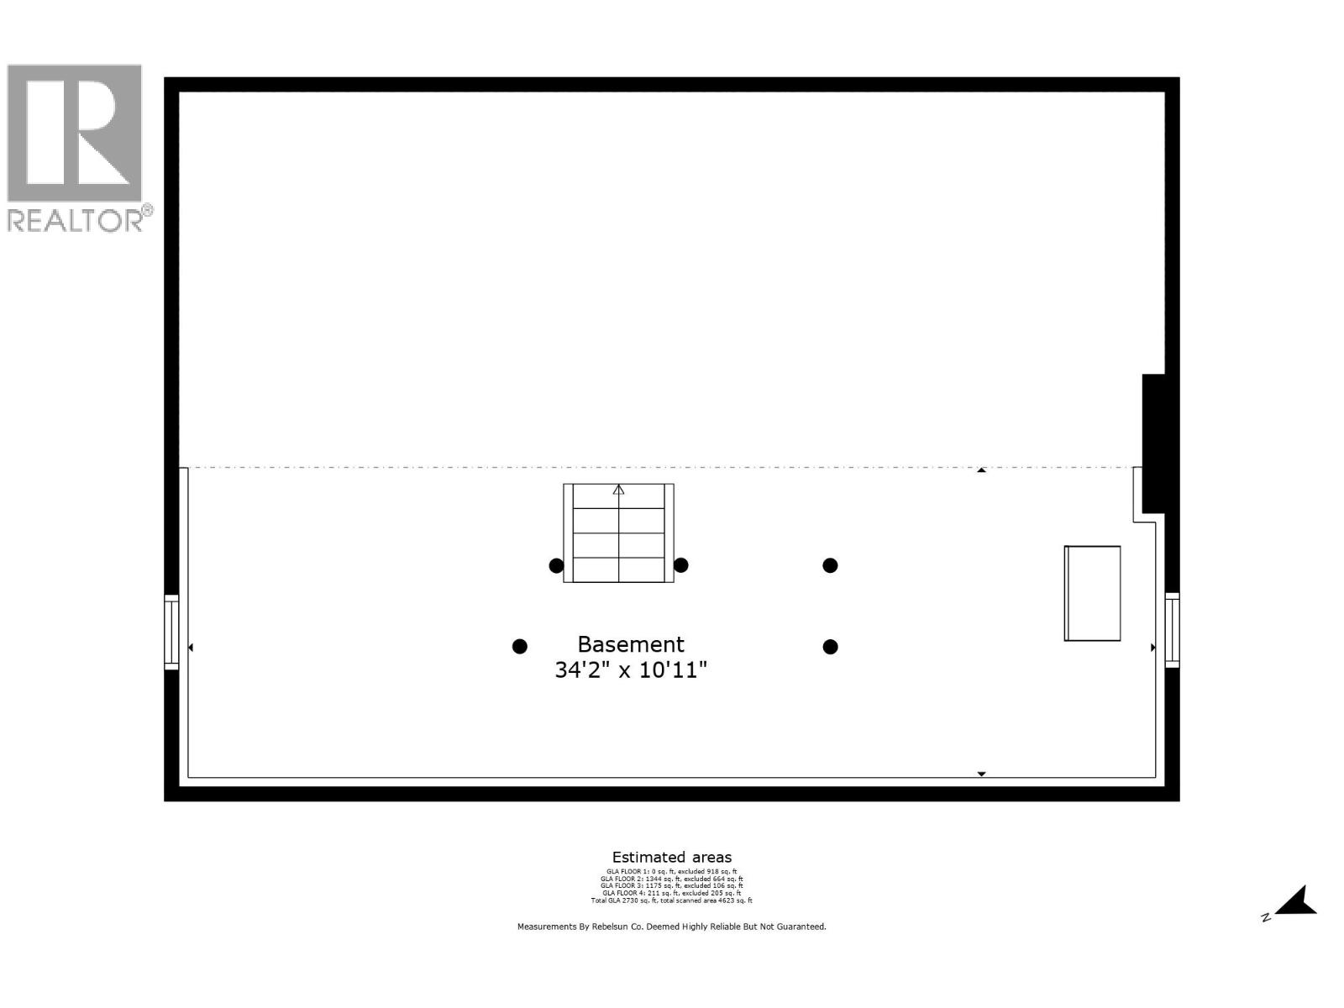
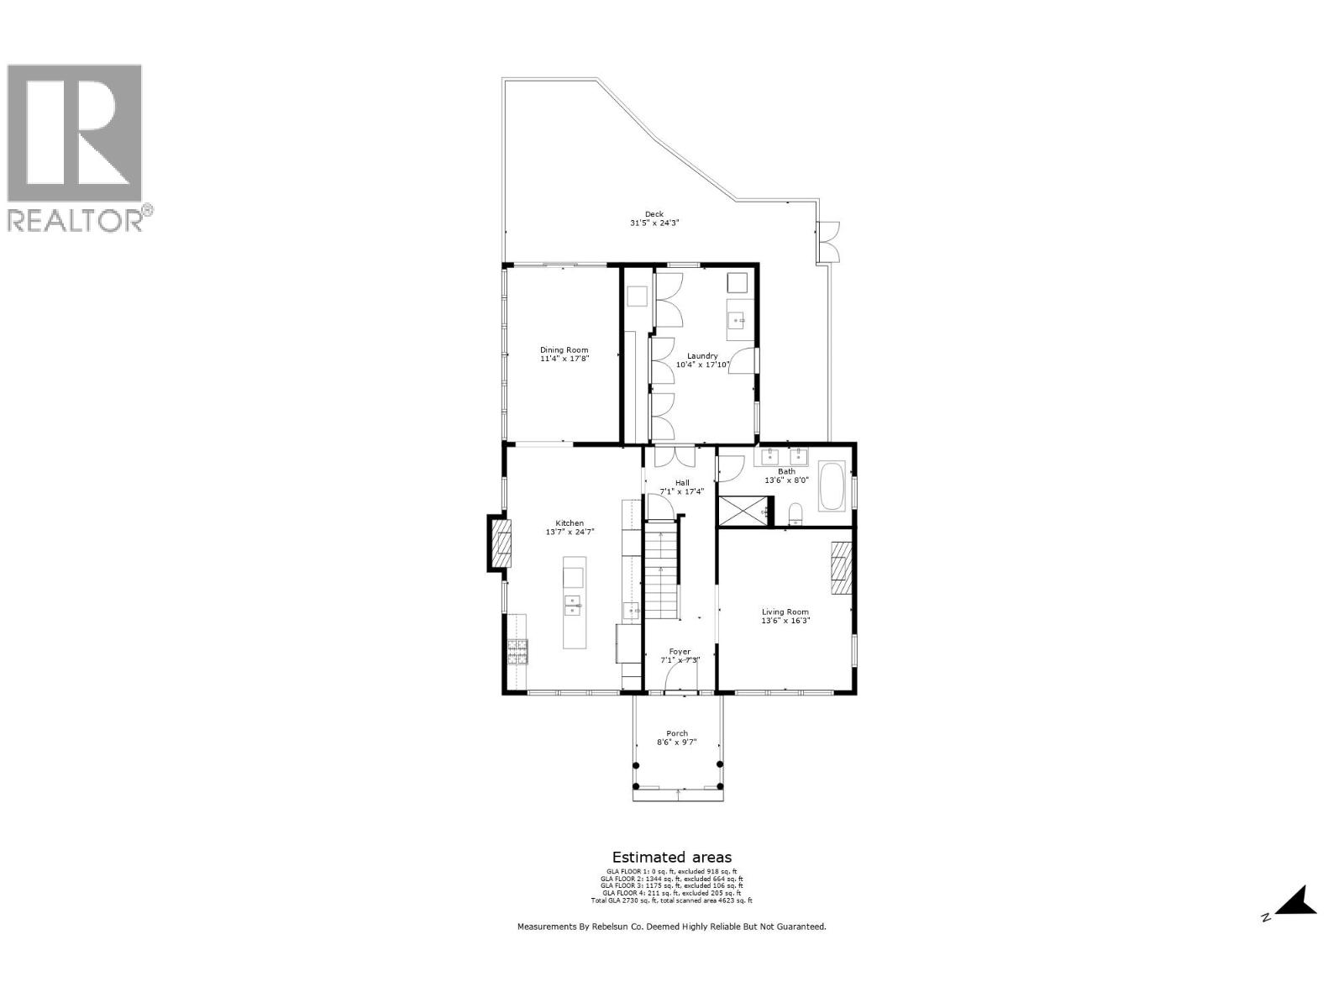
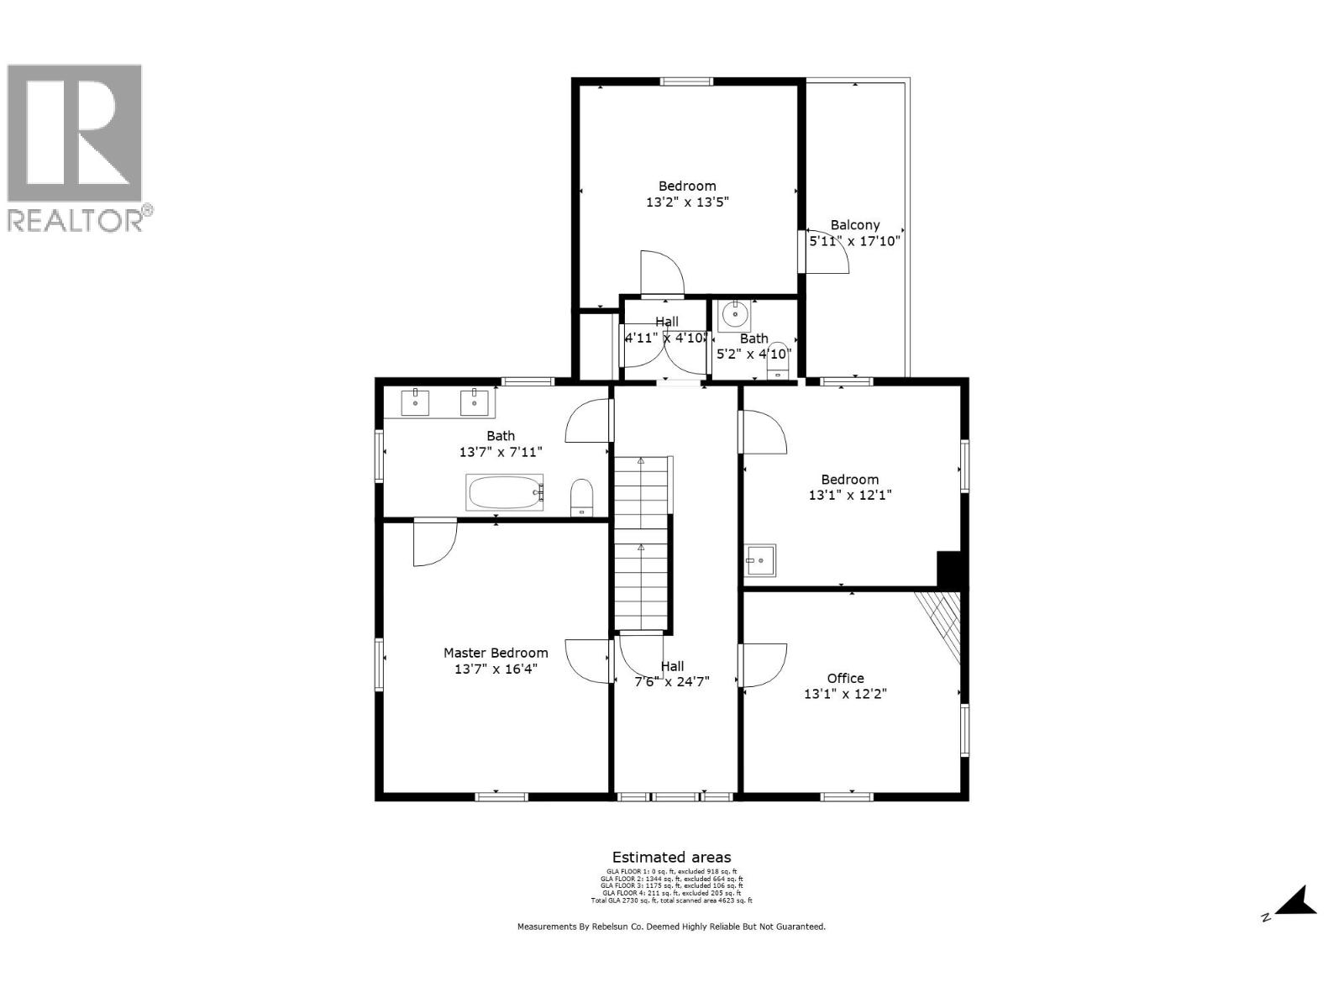
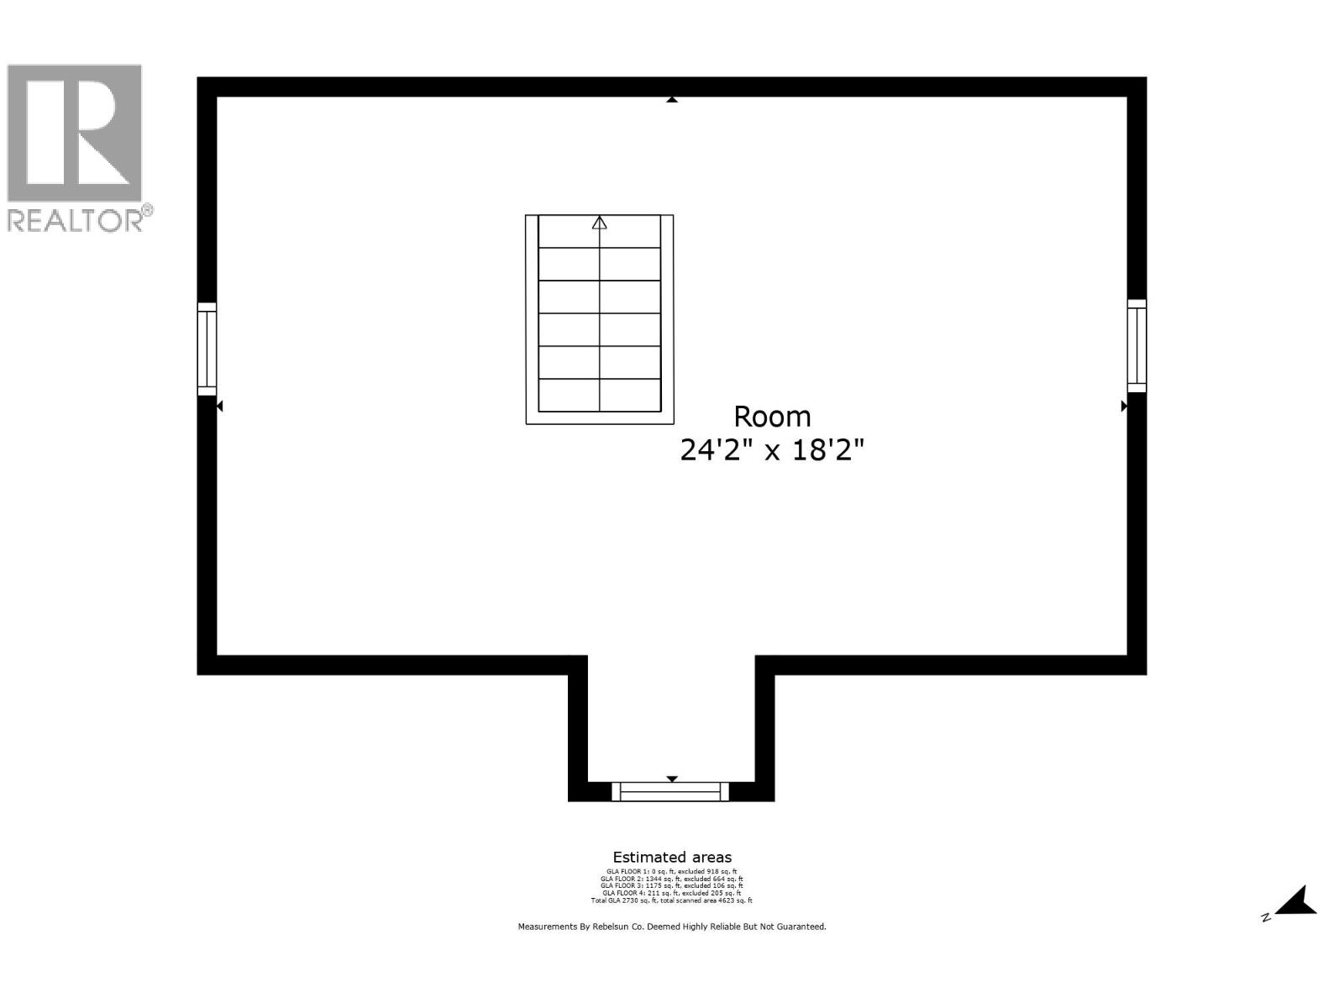
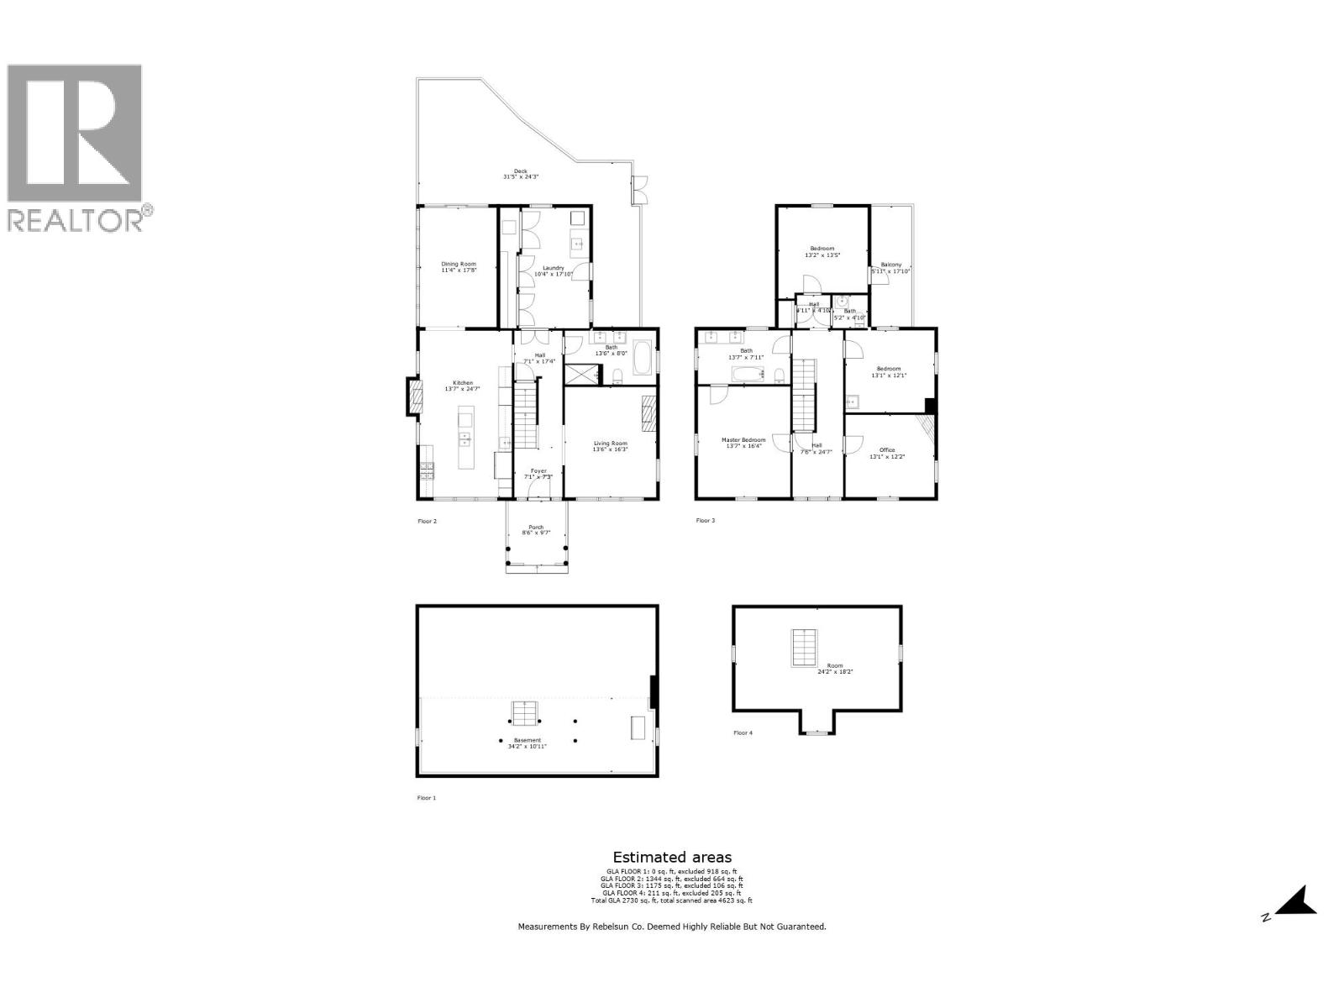

Where history lives on—discover the beautifully restored 1910 Grimmett House, re-imagined for modern life. Now situated on a newly subdivided 170 x 113 ft lot measuring approximately 0.4 of an acre. This distinguished residence offers timeless character & architectural integrity. With over 2,700 sq.ft of living space, the home has undergone an extensive restoration that honors its heritage while delivering peace of mind through all updated electrical, plumbing, roof, windows, kitchen, & bathrooms. Original charm & craftsmanship are complemented by a high-efficiency German-made boiler supporting the cast-iron radiator heating system, alongside a heat pump with 3 interior units providing air conditioning for year-round comfort. The main level has 10' ceilings and is designed for both refined daily living and elegant entertaining. A large chef’s kitchen anchors the space, featuring marble stone countertops, generous prep and storage areas, a large island with integrated sink, its own surround sound system, & a thoughtfully designed coffee bar. The large dining area captures tranquil views of the property and flows seamlessly onto the back deck, creating an inviting setting for summer evenings and memorable gatherings. Upstairs offers 4 well-appointed bedrooms, 9’ ceilings, a 2 pce bathroom & primary bedroom with access to a 5 pce bath. The top floor provides excellent potential for additional living space, studio, or retreat. Contact listing agent today to book a private tour! (id:44056)

Property Details

Full Address:
2326 GARCIA Street, Merritt, British Columbia
Price:
$ 699,900
MLS Number:
10386826
List Date:
May 9th, 2026
Neighbourhood:
Merritt
Lot Size:
0.4 ac
Year Built:
1910
Taxes:
$ 6,073

Interior Features

Bedrooms:
4
Bathrooms:
3
Appliances:
Refrigerator, Oven - gas, Cooktop - Gas, Dishwasher, Range, Microwave, Hot Water Instant, Washer & Dryer
Flooring:
Hardwood, Porcelain Tile
Air Conditioning:
Heat Pump
Heating:
Heat Pump, Radiant heat, Electric, Other
Fireplaces:
3
Fireplace Type:
Unknown, Decorative, Roughed in
Basement:
Crawl space

Building Features

Storeys:
4
Sewer:
Municipal sewage system
Water:
Municipal water
Roof:
Asphalt shingle, Unknown
Exterior:
Stucco
Ownership Type:
Freehold
Taxes:
$ 6,073

Floors

Finished Area:
2935 sq.ft.

Land

View:
Mountain view
Lot Size:
0.4 ac

Neighbourhood Features

Ratings

Commercial Info

Neighbourhood Details

Location

Mortgage Calculator

powered by Ratehub.ca
Is this your listing?Advertise With Us!

Listing Agent(s)

Listing: Bailee Allen
Canada Flex Realty Group

Similar Listings

Copyright © Real Estate Guide 2021 | Legal Sitemap
Area Modal Trigger
X