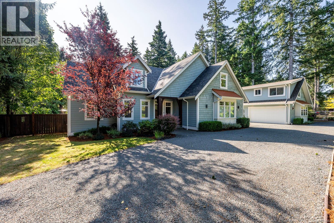
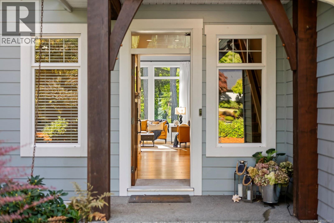
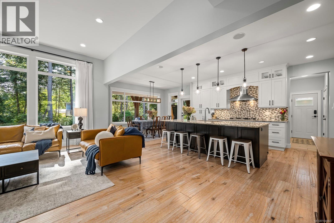
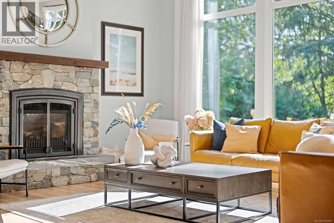
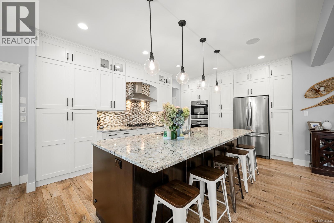
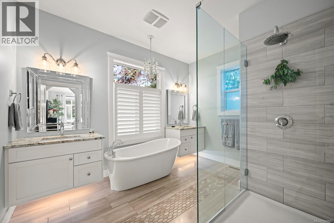
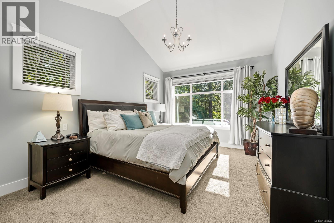
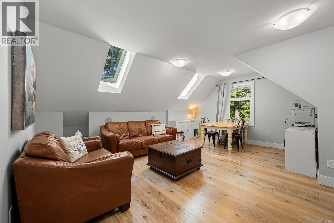
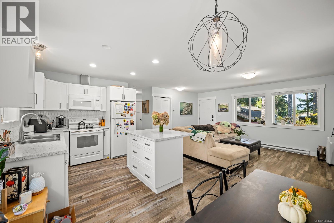
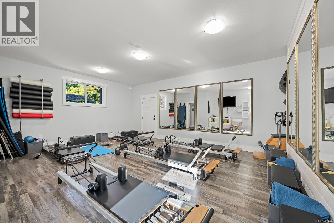
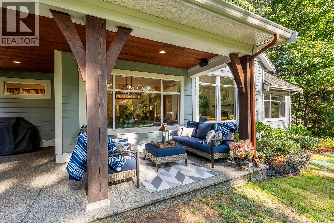
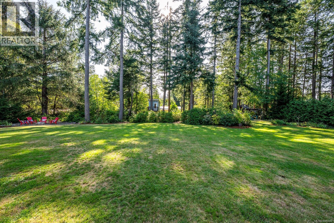
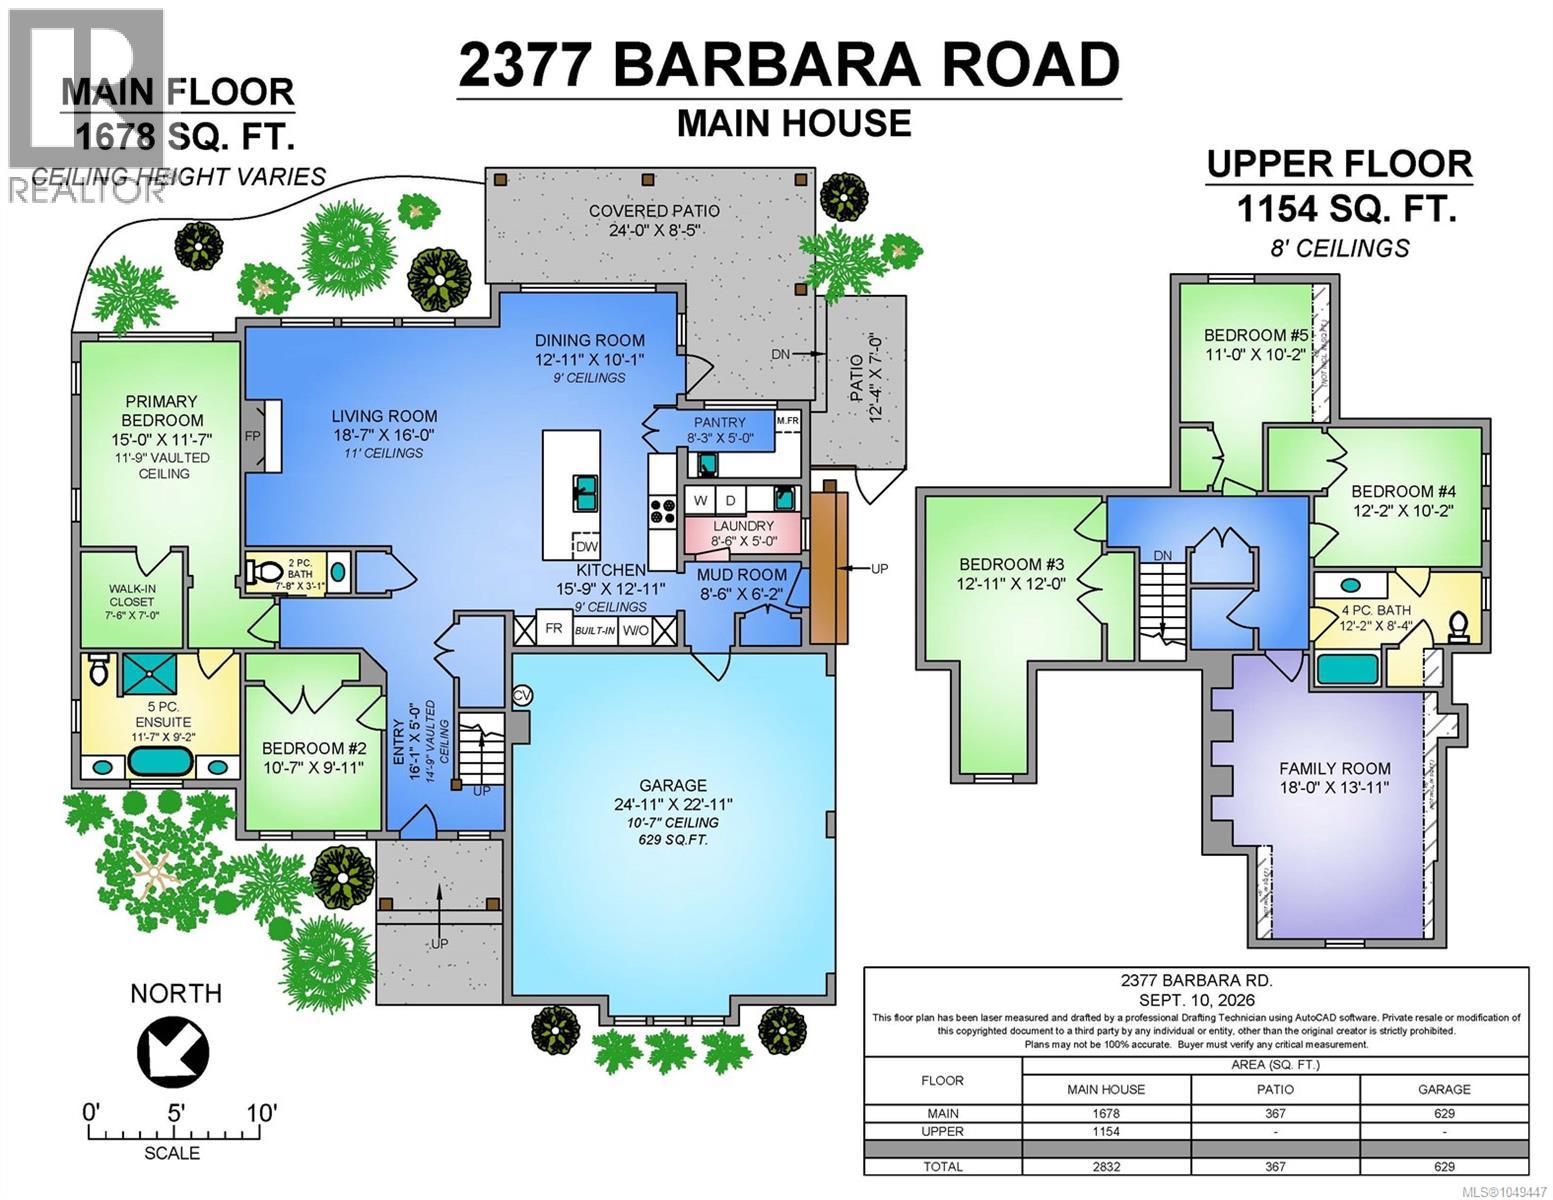
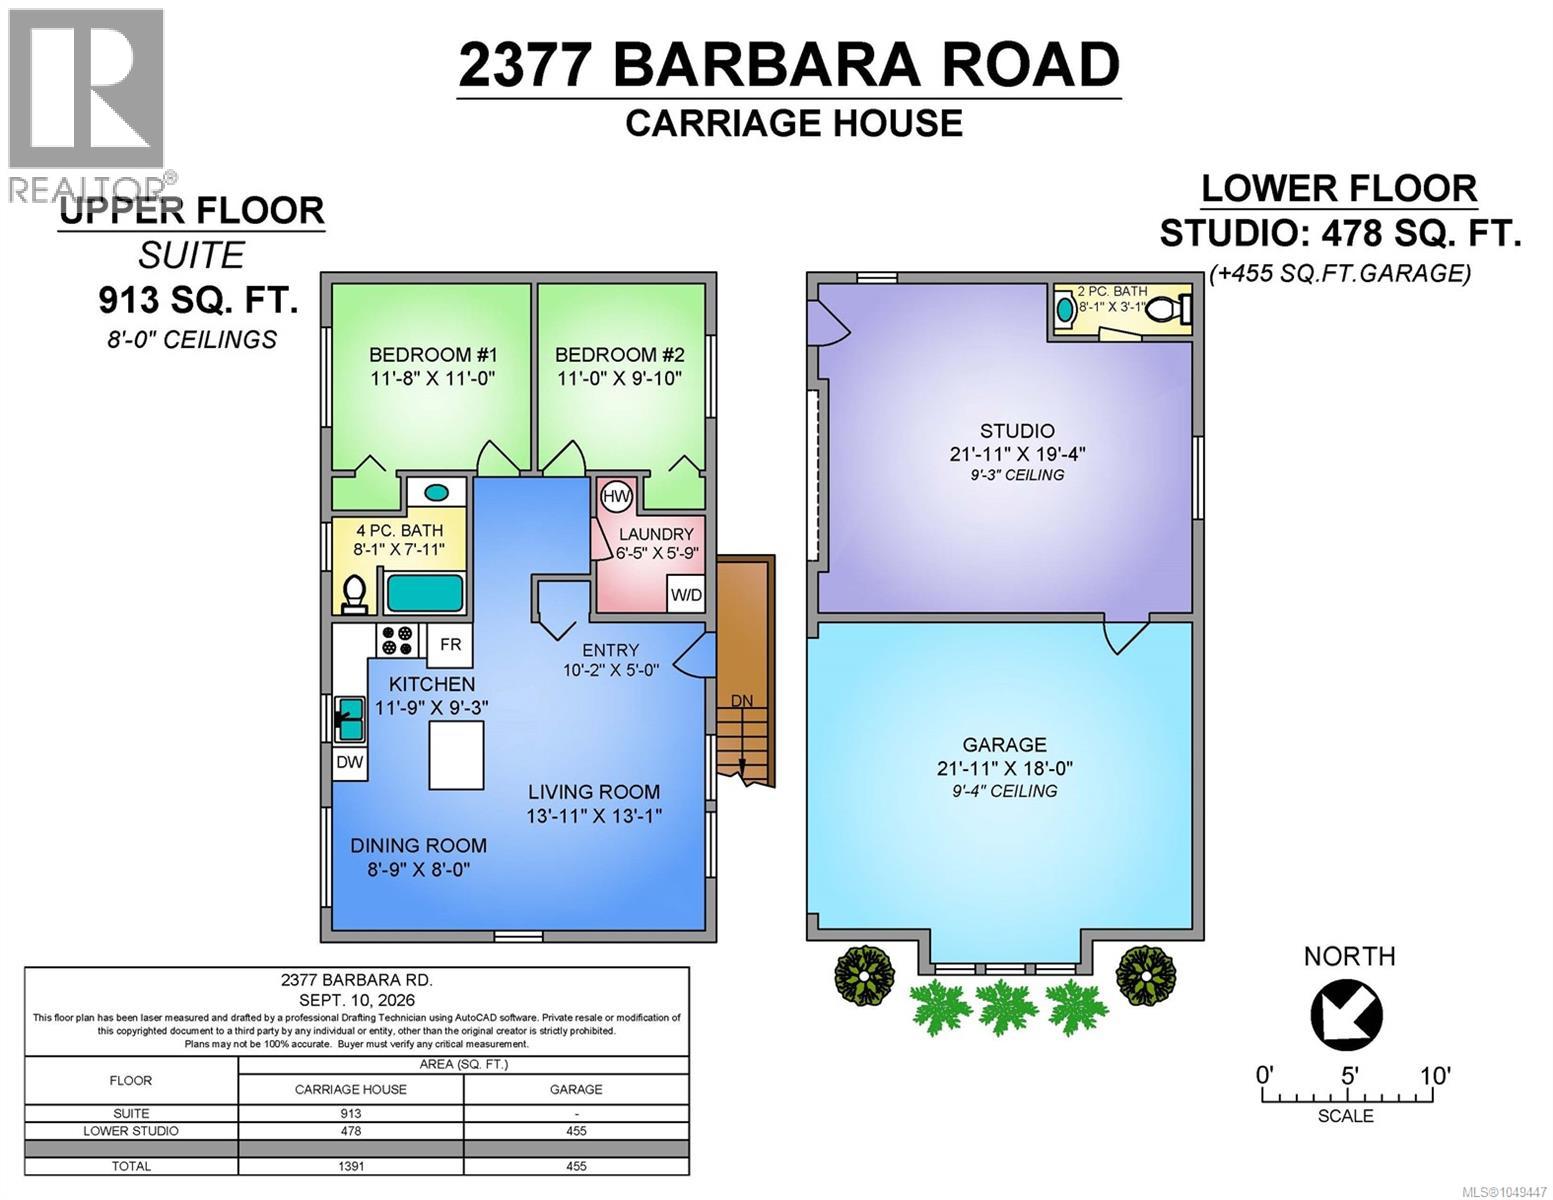
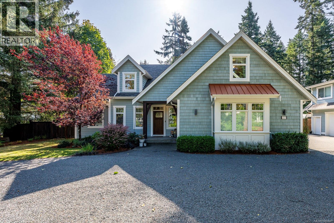
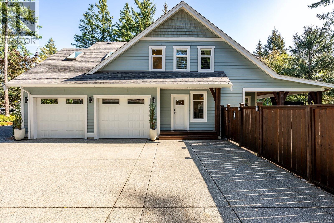
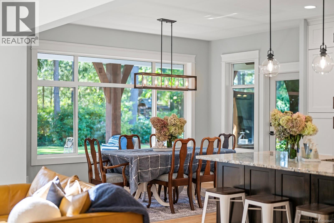
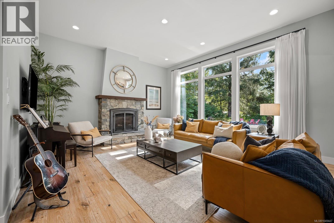
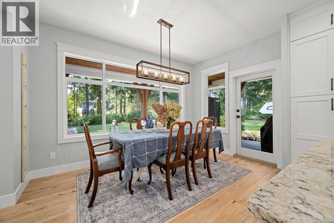
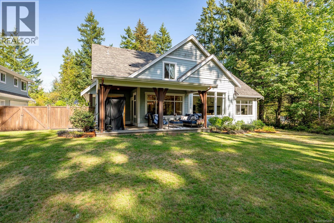
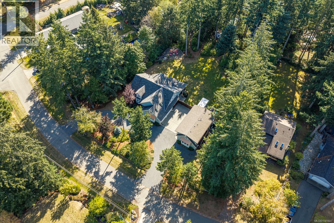
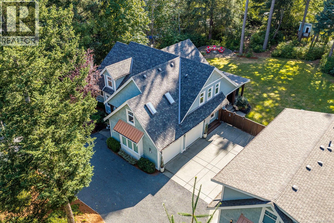
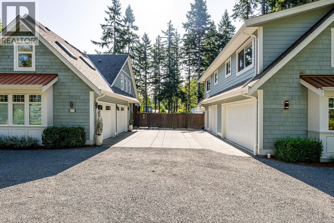
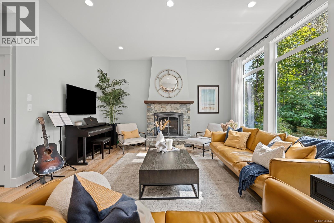
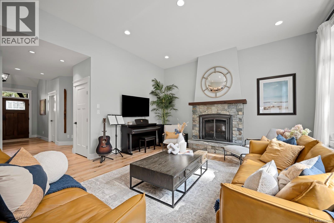
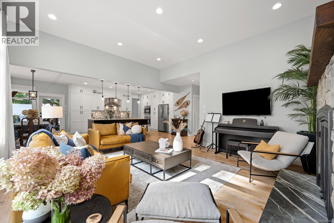
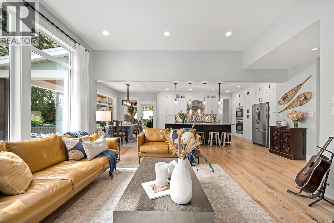
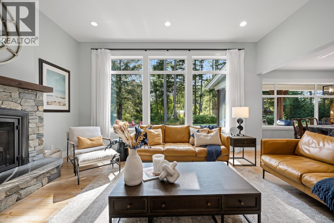
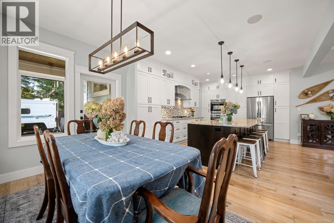
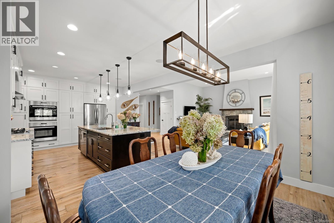
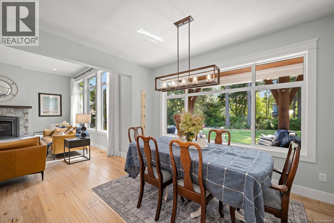
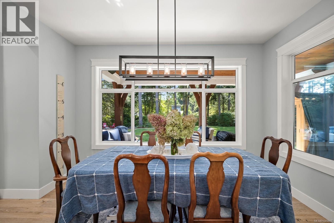
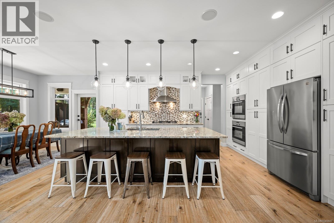
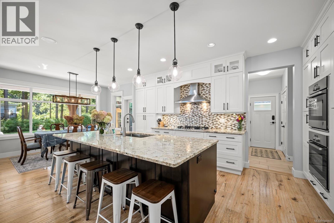
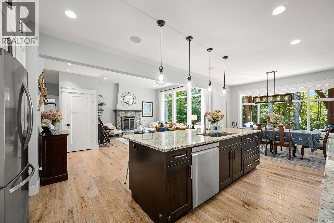
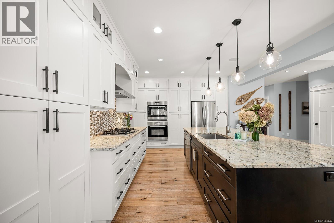
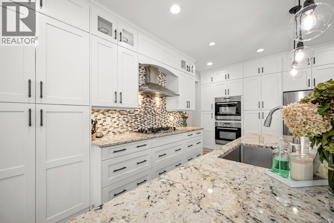
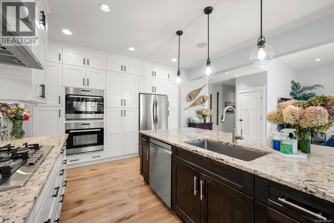
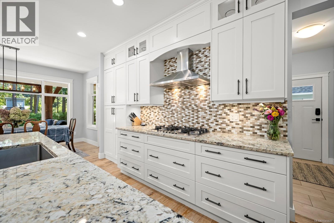
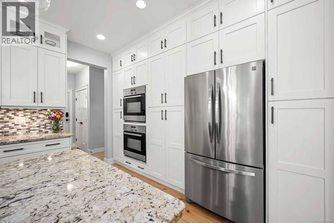
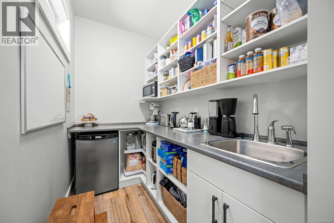
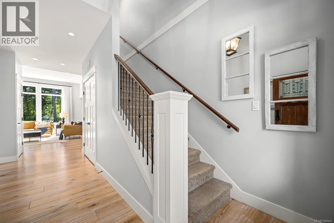
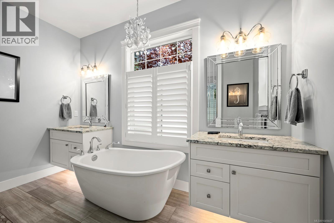
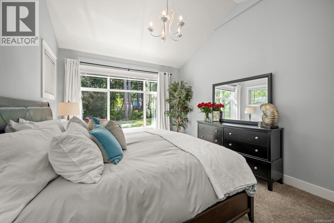
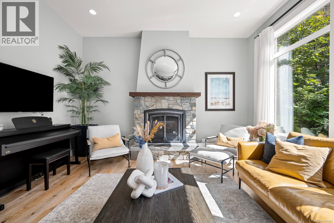
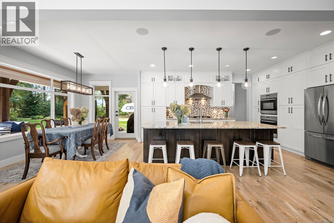
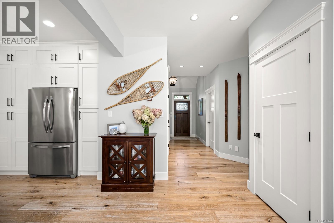
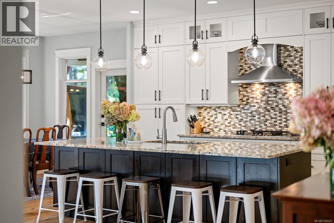
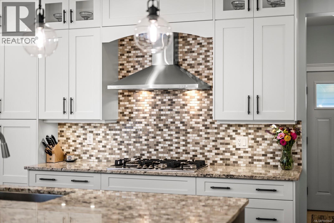
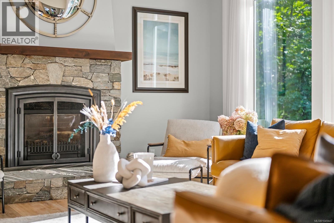
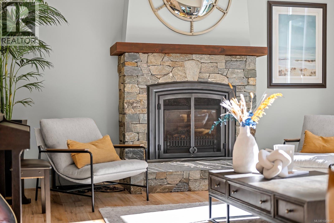
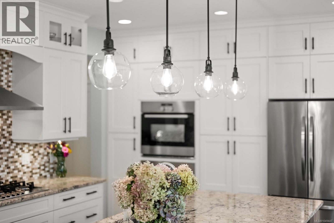
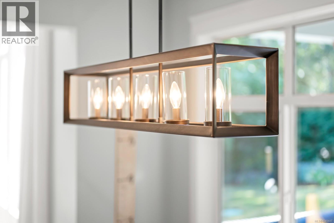
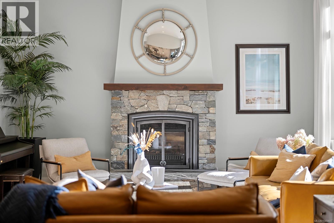
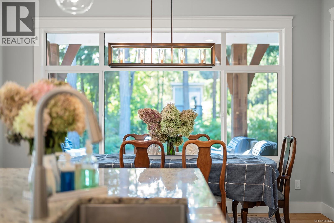
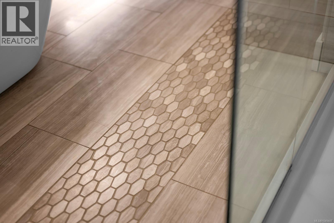
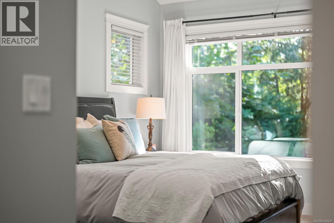
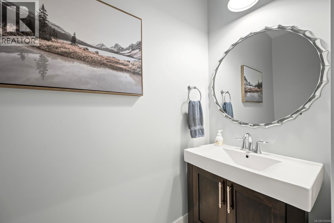
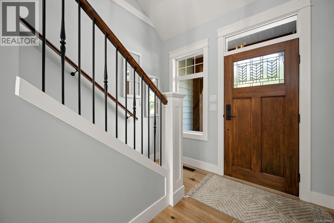
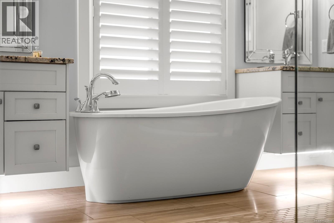
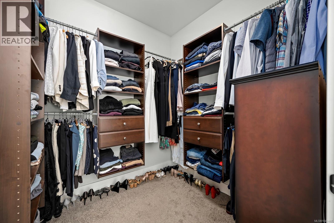
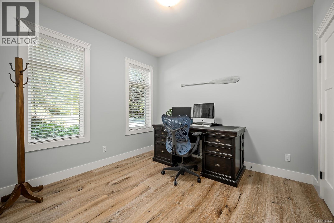
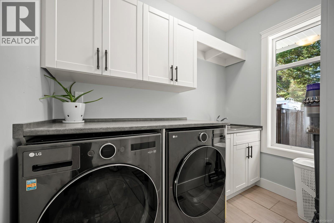
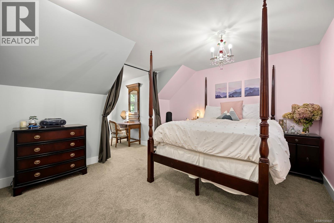
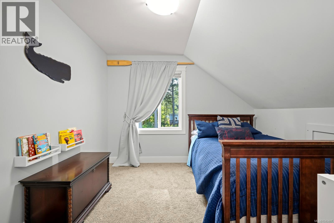
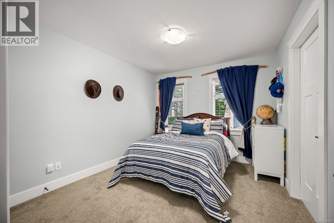
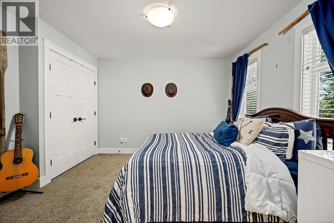
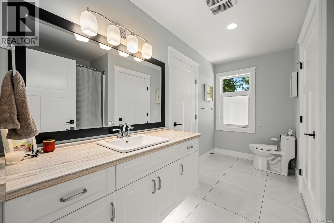
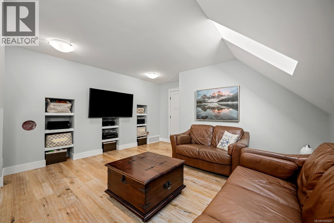
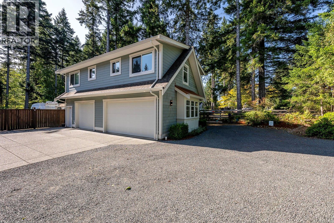
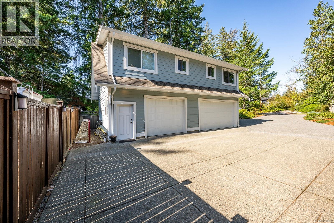
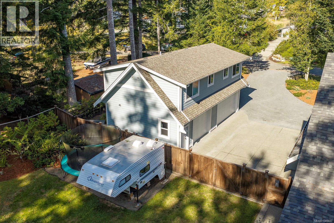
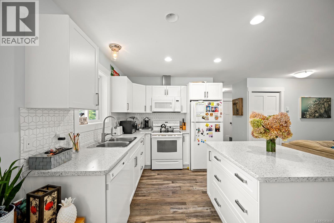
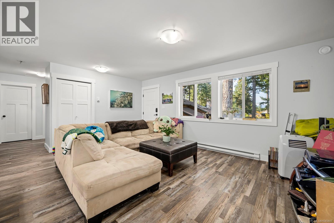
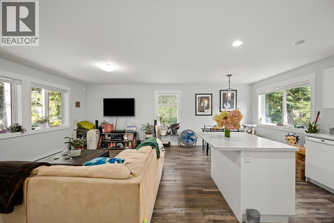
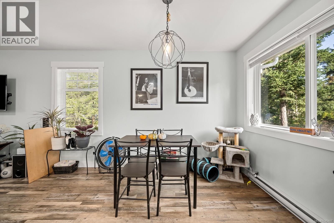
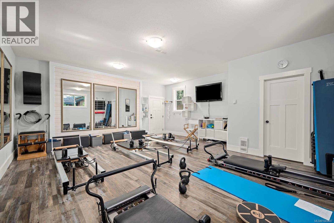
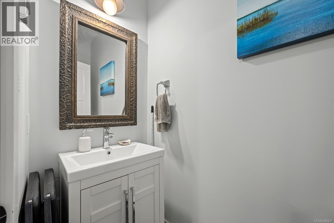
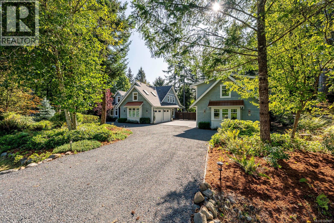
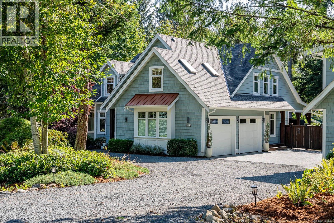
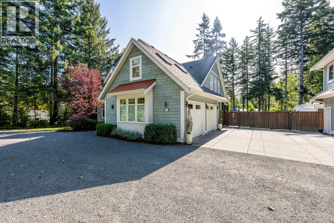
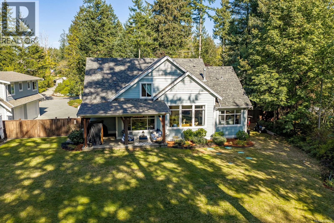
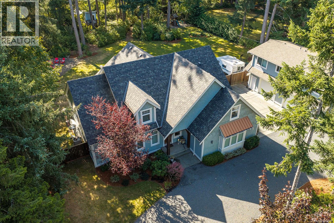
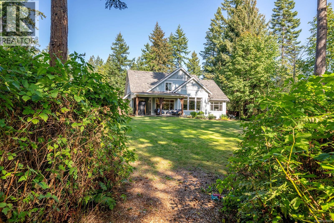
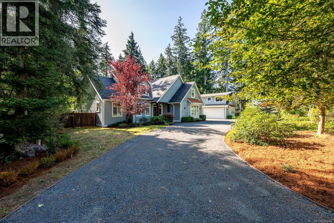
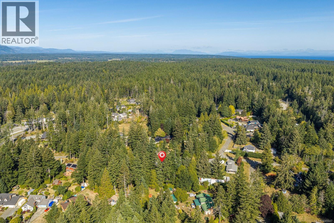
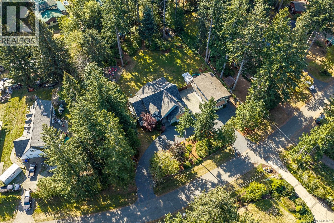
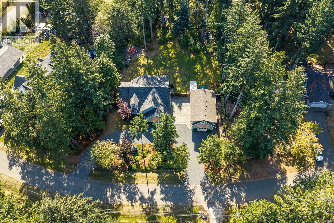
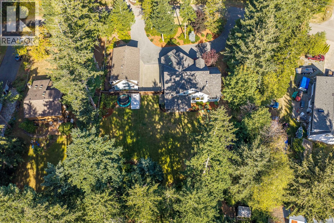
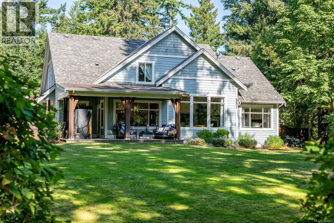
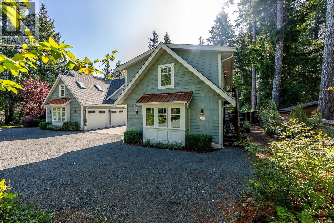
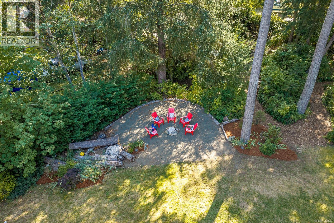
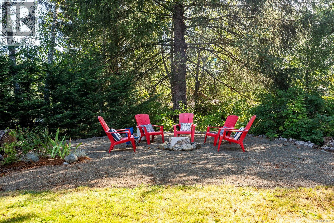
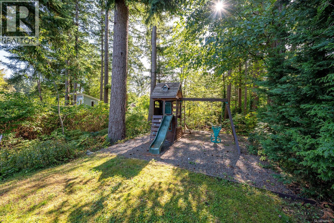
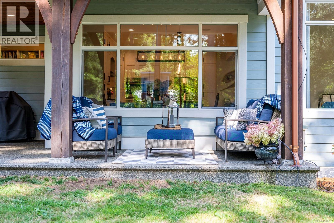
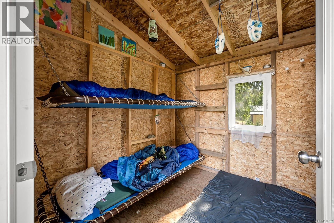

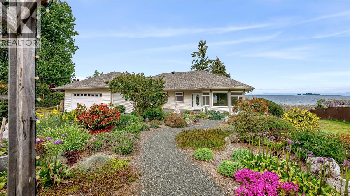
Tucked into the desirable Huband area, this custom built 2015 home sits walking distance to schools and just minutes from the trails at Seal Bay Nature Park. Inside, high ceilings and huge windows in the living and dining rooms flood the main living spaces with light and frame the view straight out over the yard. The back of the home faces south, so those rooms stay bright from morning through evening. Hand scraped engineered white oak floors run through the main living spaces, and a gas fireplace anchors the living room. The kitchen is built for someone who actually cooks: a six burner gas range, double ovens, granite counters, a hidden walk-in pantry, and drawers everywhere you would want one. The primary suite is on the main floor, with vaulted ceilings, a walk-in closet, and spa-like en-sute. Five bedrooms and three bathrooms total across the home, plus a bonus room for extra flex space. The home is wired for indoor and outdoor speakers and wired motion sensors, and the yard runs on an automatic sprinkler system with drip irrigation built right into the garden beds. Set on .9 acres, fully fenced, with raised garden beds and established cherry, plum, and apple trees. An exposed aggregate driveway and back deck tie the outdoor spaces together, and Hardi plank siding keeps the exterior low maintenance. Out back, a detached two bay garage includes its own studio with a half bath, and a full two bedroom carriage home above. Use it for guests, extended family, a home business, or rental income, or convert the studio back to a garage. There's even an RV cleanout. Homes with this much space, light, and flexibility don't come up often in Huband. Book your private showing today. (id:44056)

Property Details

Full Address:
2377/2379 Barbara Rd, Courtenay, British Columbia
Price:
$ 1,800,000
MLS Number:
1049447
List Date:
September 12th, 2026
Neighbourhood:
Courtenay North
Lot Size:
0.9 ac
Year Built:
2015
Taxes:
$ 7,277

Interior Features

Bedrooms:
7
Bathrooms:
5
Appliances:
Range - Gas, Range, Oven - Built-In
Air Conditioning:
Air Conditioned
Heating:
Heat Pump, Forced air
Fireplaces:
1

Building Features

Zoning:
Residential
Garage Spaces:
4
Ownership Type:
Freehold
Taxes:
$ 7,277

Floors

Finished Area:
2832 sq.ft.

Land

Lot Size:
0.9 ac

Neighbourhood Features

Ratings

Commercial Info

Neighbourhood Details

Location

Mortgage Calculator

powered by Ratehub.ca
Is this your listing?Advertise With Us!

Listing Agent(s)

Listing: Justyna Wojtalik
eXp Realty (CX)
Co-Listing: Samuel Ennis
eXp Realty (CX)

Similar Listings

Copyright © Real Estate Guide 2021 | Legal Sitemap
Area Modal Trigger
X