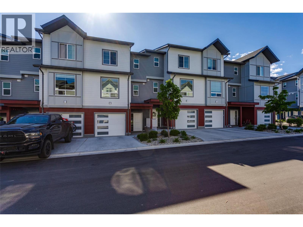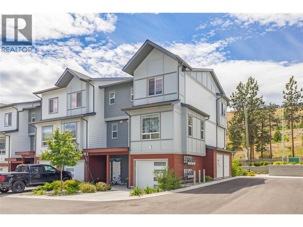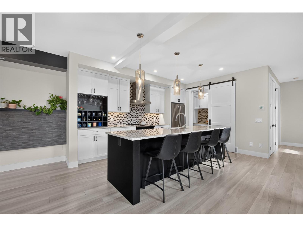
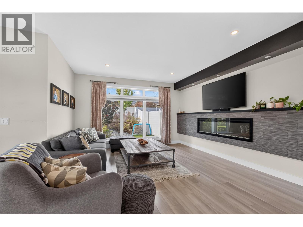
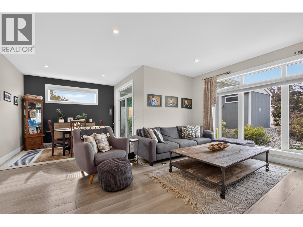
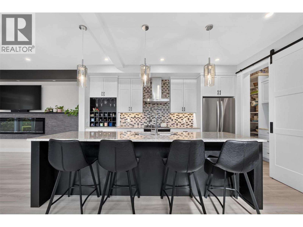
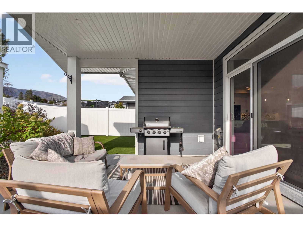
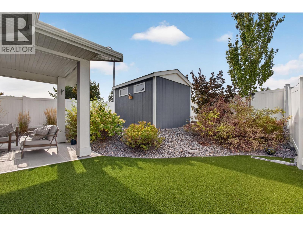
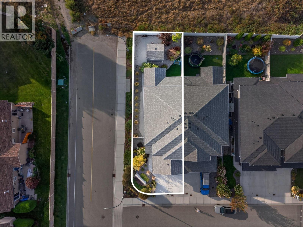
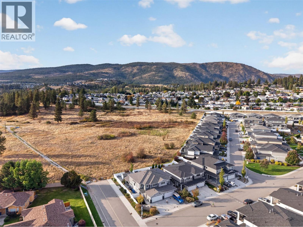
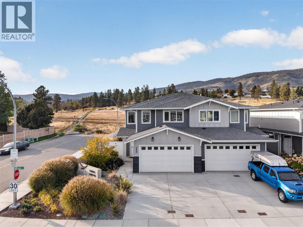
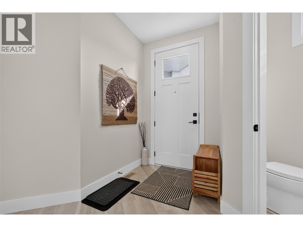
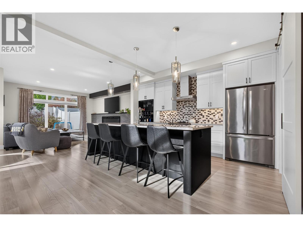
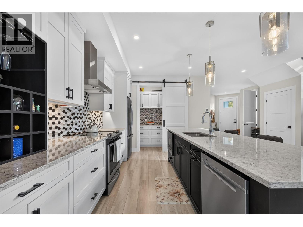
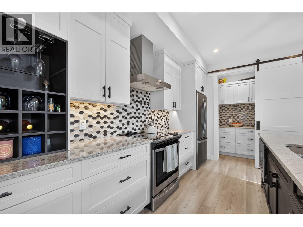
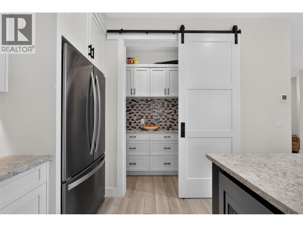
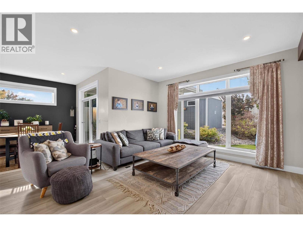
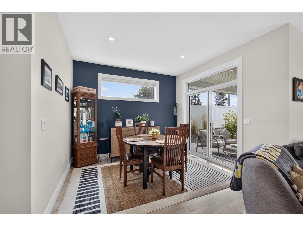
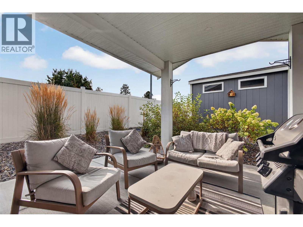
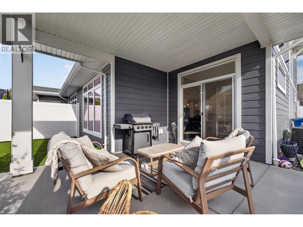
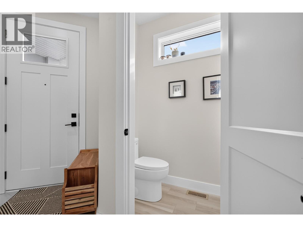
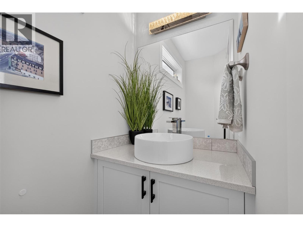
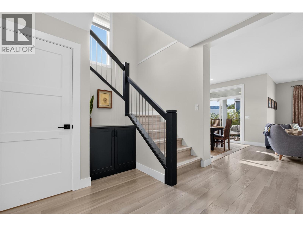
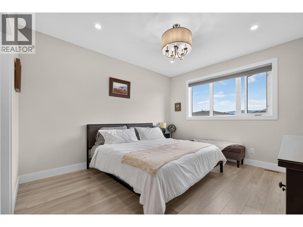
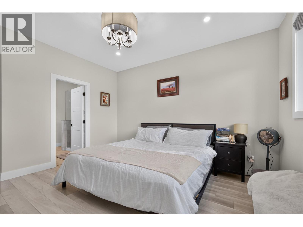
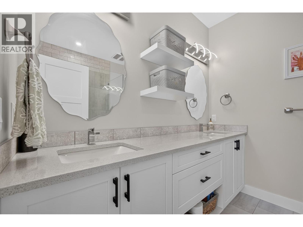
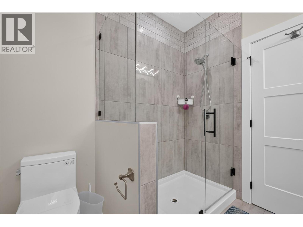
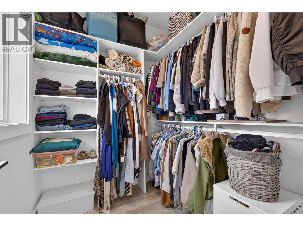
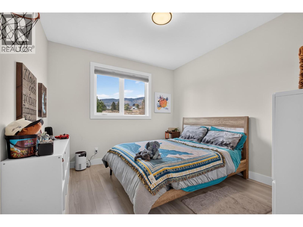
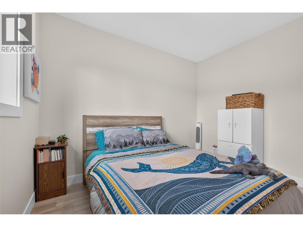
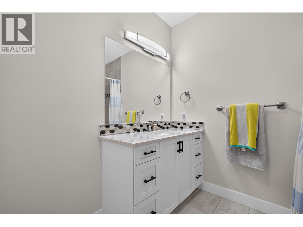
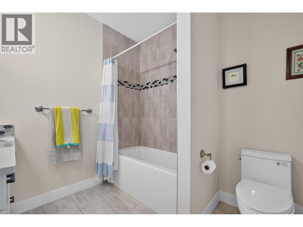
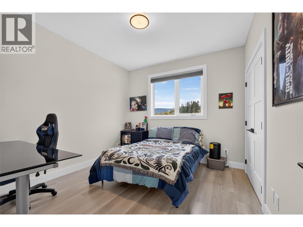
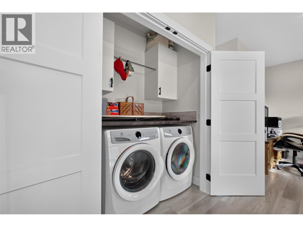
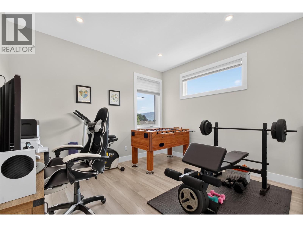
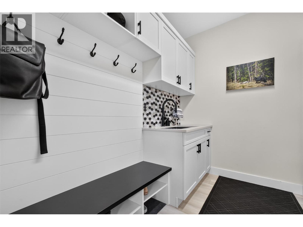
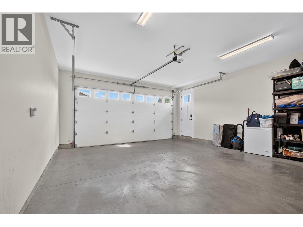
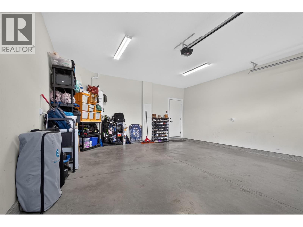
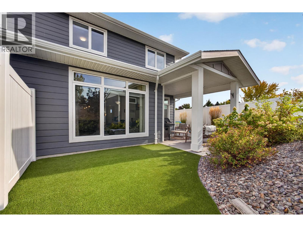
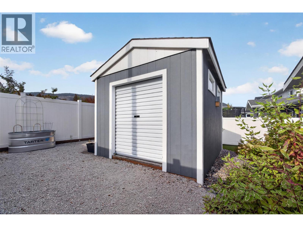
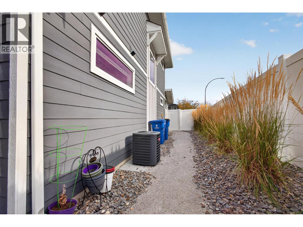
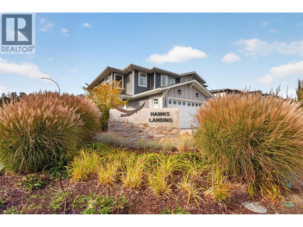
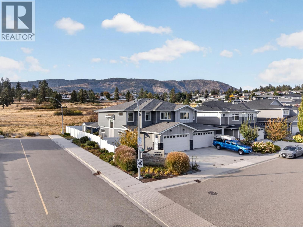
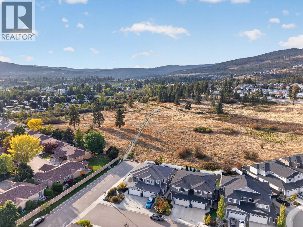
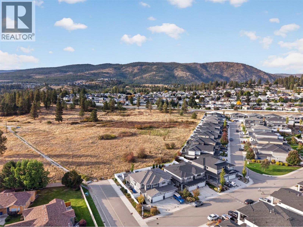
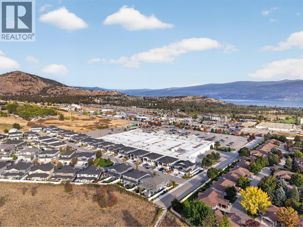
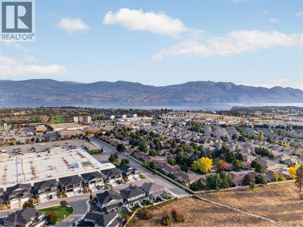
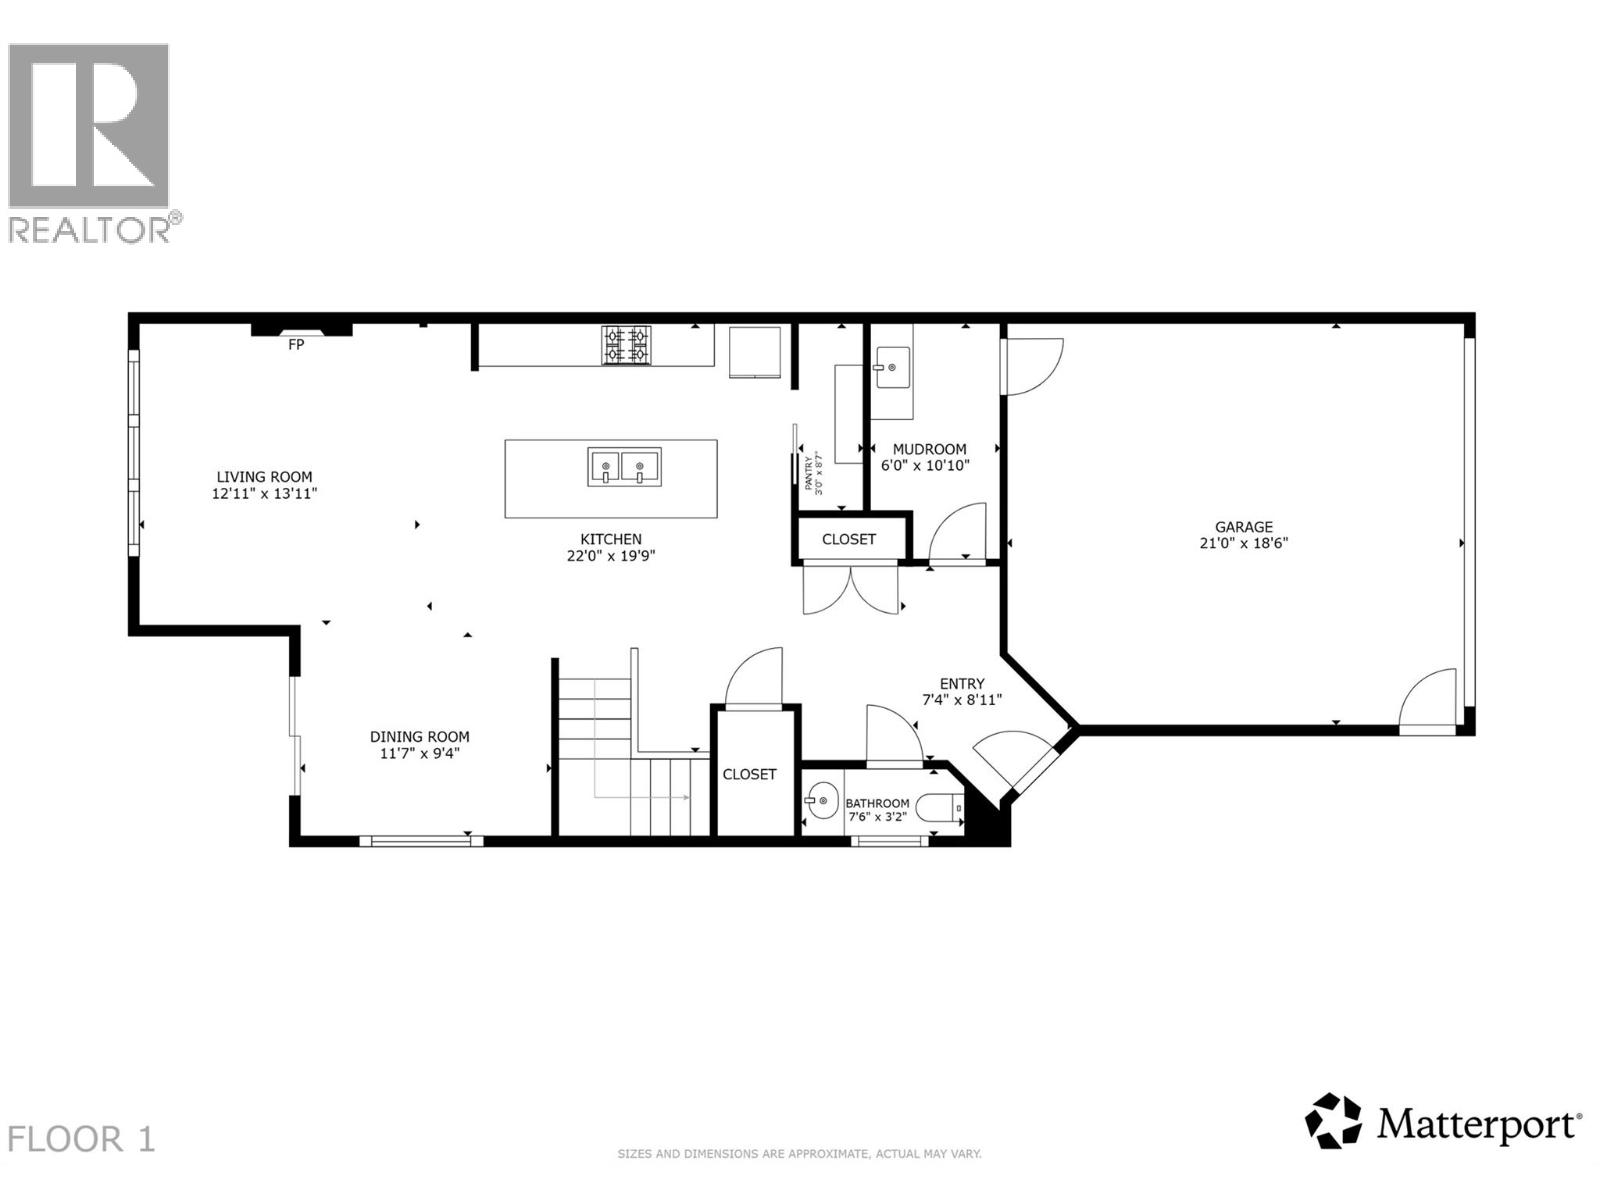
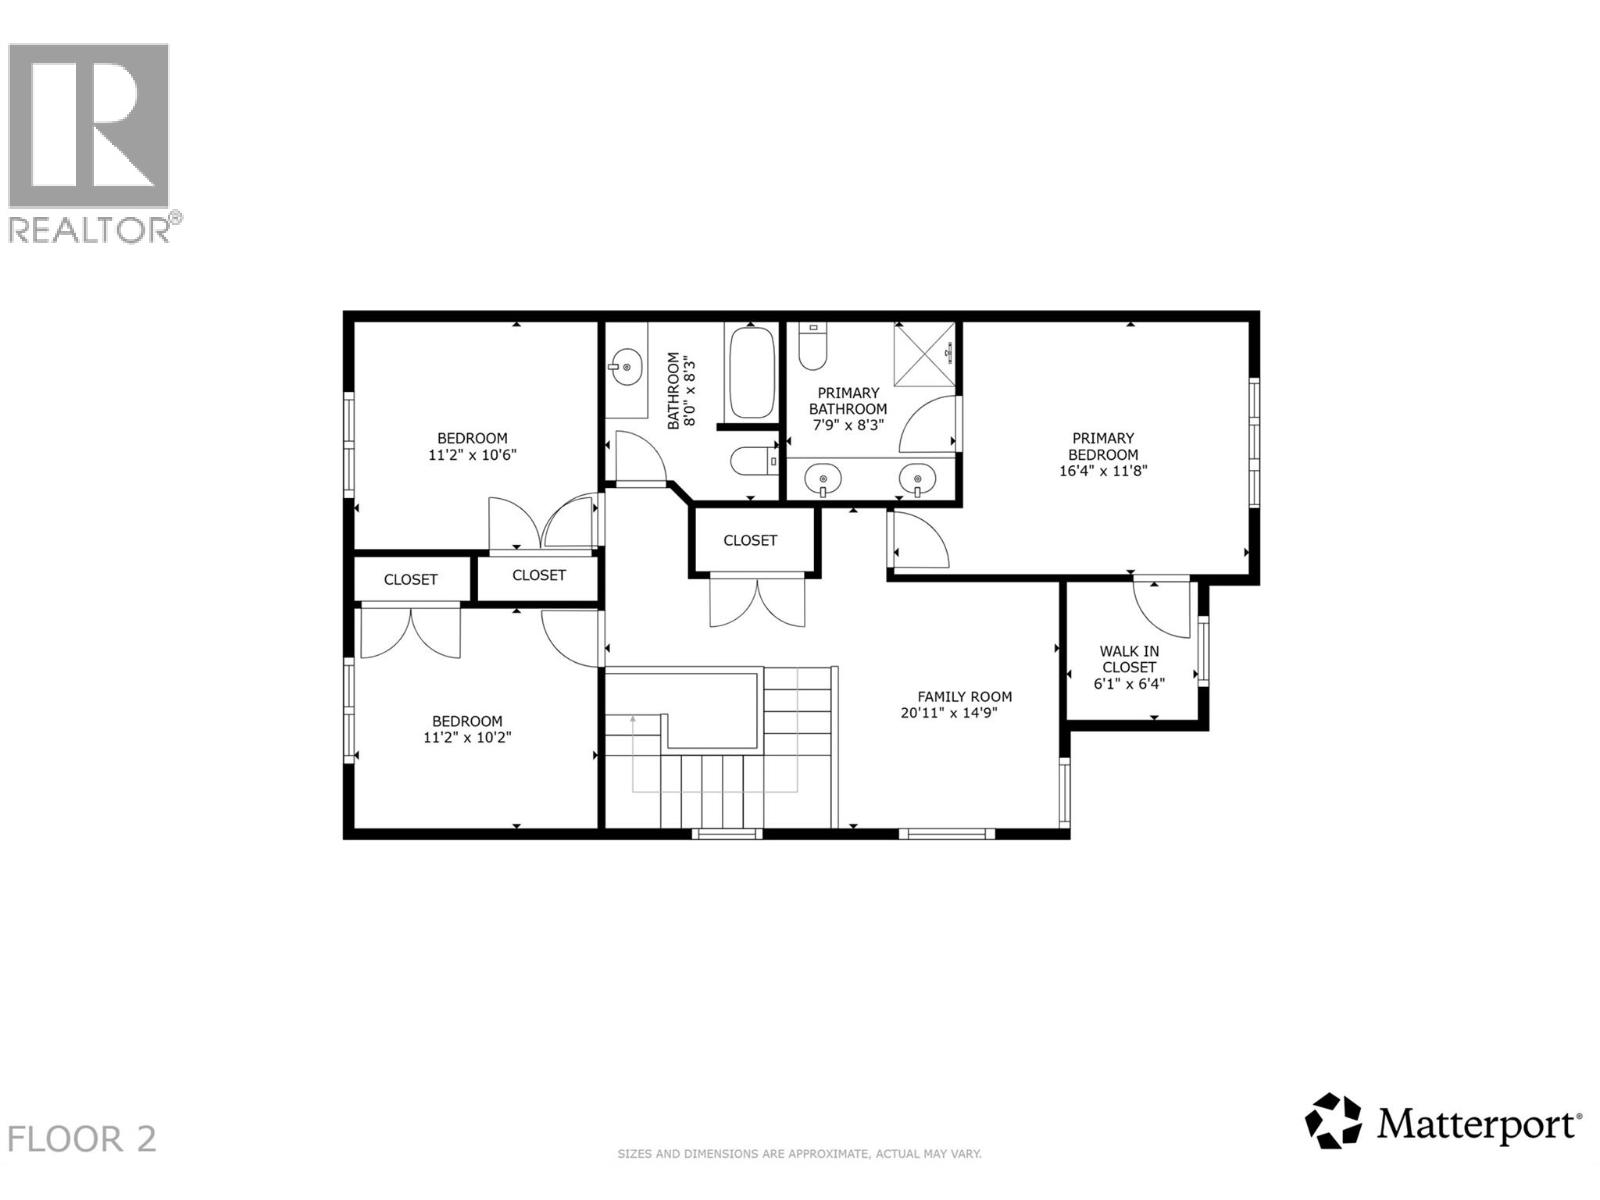

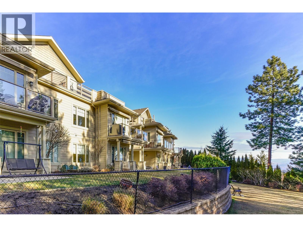
Welcome to Hawks Landing — this is one of those homes that just makes everyday life easier. This modern end-unit half duplex delivers nearly 2,000 sq. ft. of smart, functional space: 3 bedrooms, 2.5 bathrooms, and a layout built for busy households. Best part? No PTT and CMHC-approved with just 5% down — this one's move-in ready in more ways than one. Step inside and the finishes speak for themselves — quartz countertops, a large island, honeycomb tile backsplash, and a separate pantry with built-in cabinetry anchor a gorgeous, open-concept kitchen. Off the double garage, a mudroom with sink and cubbies gives you a real drop zone for kids, pets, and everyday chaos. Upstairs, all 3 bedrooms sit together with laundry and a bonus lounge — ideal as a TV room, play space, or home office. The primary retreat offers a large walk-in closet with built-ins and a spa-like ensuite with double vanity and tiled glass shower. Outside, unwind in your private, fully fenced backyard — tall composite fencing, a large covered patio, gas BBQ hookup, and low-maintenance turf so you spend weekends living, not mowing. There's even a great spot right behind the home to let the dogs run! Add a double driveway, no carpet, central vac, and a garden shed, and there's even more to love. And the location? Unbeatable — steps to shopping, golf, parks, top-rated schools, and a great community playground for the kids, all in a location that puts West Kelowna's best right at your door. With a prepaid 99-year lease (no ongoing lease payments) and a low strata fee, Hawks Landing offers something truly rare — a home that's as easy to live in as it is to love. (id:44056)

Property Details

Full Address:
2400 Hawks Boulevard, West Kelowna, British Columbia
Price:
$ 795,000
MLS Number:
10401500
List Date:
September 23rd, 2026
Neighbourhood:
Westbank Centre
Lot Size:
0.1 ac
Year Built:
2020
Taxes:
$ 3,624

Interior Features

Bedrooms:
3
Bathrooms:
3
Appliances:
Washer, Refrigerator, Range - Electric, Dishwasher, Dryer, Microwave
Flooring:
Ceramic Tile, Vinyl
Air Conditioning:
Central air conditioning
Heating:
Forced air, See remarks
Fireplaces:
1
Fireplace Type:
Electric, Unknown
Basement:
Crawl space

Building Features

Architectural Style:
Contemporary
Storeys:
2
Sewer:
Municipal sewage system
Water:
Municipal water
Roof:
Asphalt shingle, Unknown
Exterior:
Other
Garage:
Attached Garage
Garage Spaces:
4
Ownership Type:
Leasehold
Taxes:
$ 3,624
Stata Fees:
$ 135

Floors

Finished Area:
1987 sq.ft.

Land

Lot Size:
0.1 ac

Neighbourhood Features

Ratings

Commercial Info

Neighbourhood Details

Location

Mortgage Calculator

powered by Ratehub.ca
Is this your listing?Advertise With Us!

Listing Agent(s)

Listing: Elaine Godeghesi
Vantage West Realty Inc.
Co-Listing: Maclaine Morrissey
Vantage West Realty Inc.

Similar Listings

Copyright © Real Estate Guide 2021 | Legal Sitemap
Area Modal Trigger
X