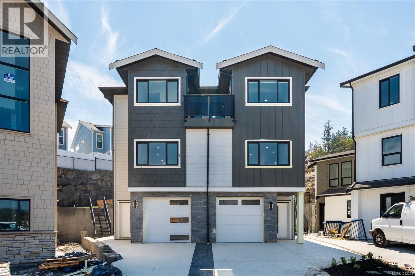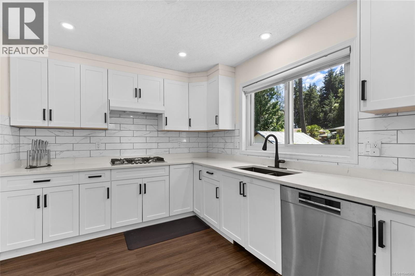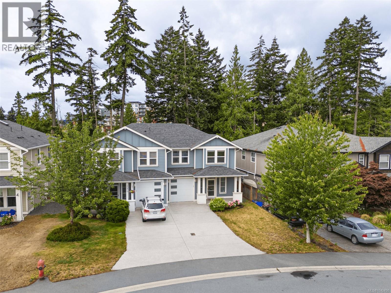
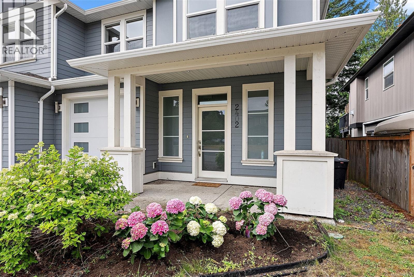
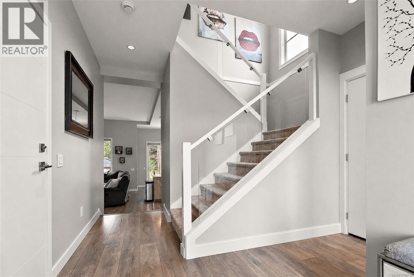
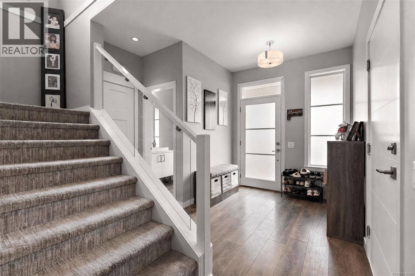
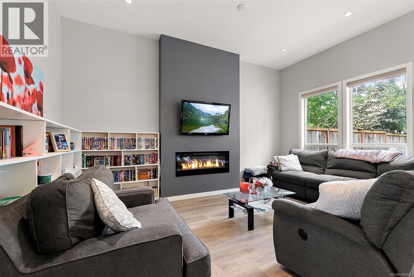
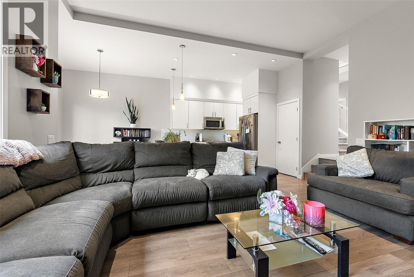
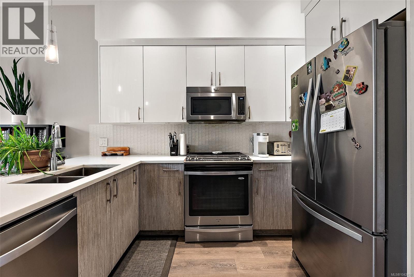
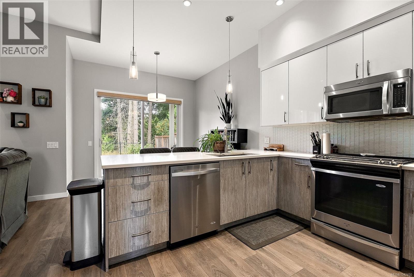
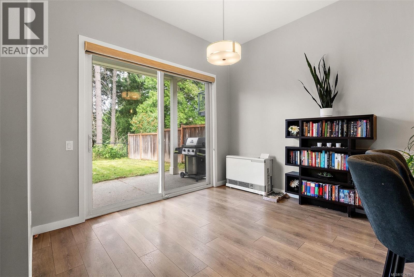
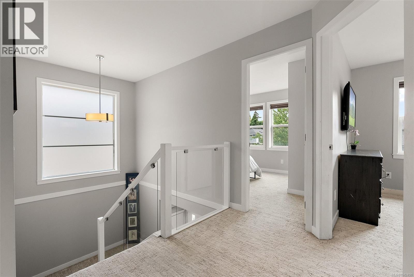
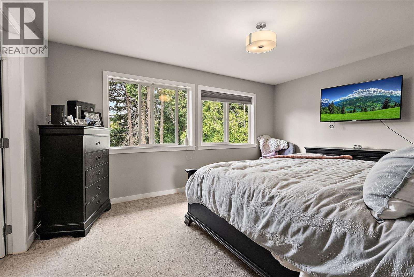
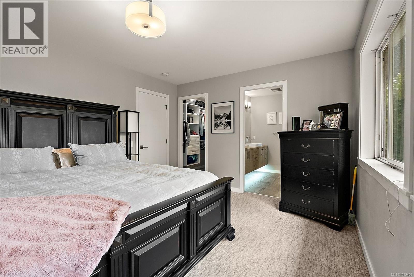
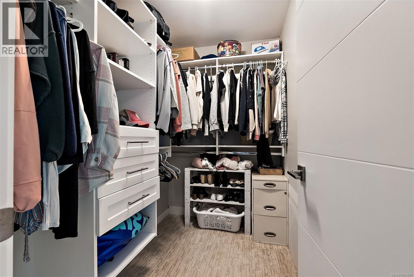
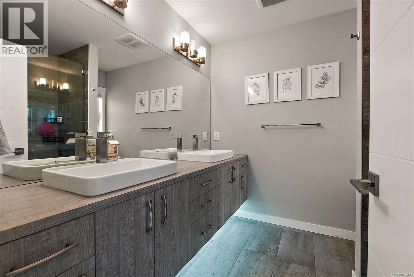
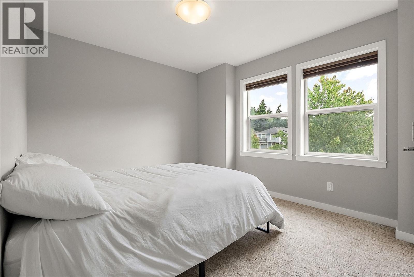
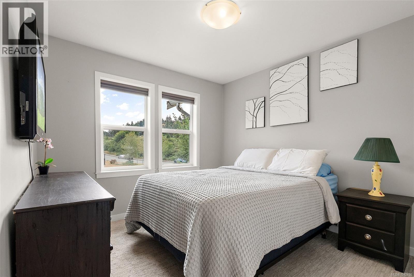
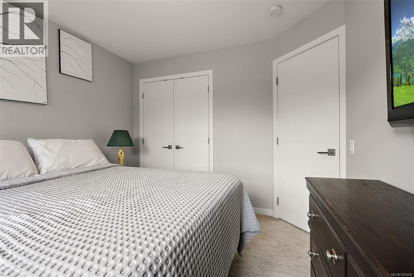
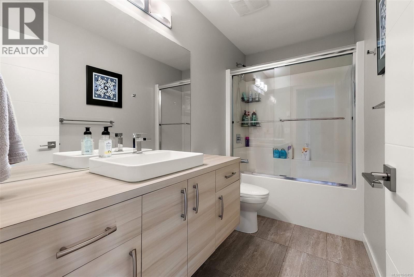
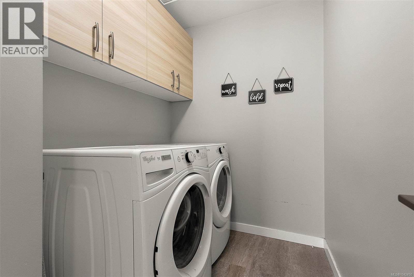
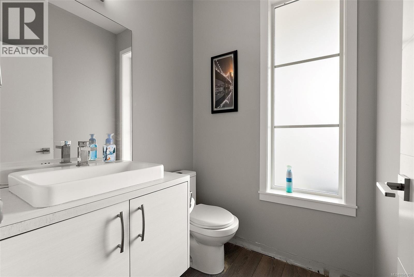
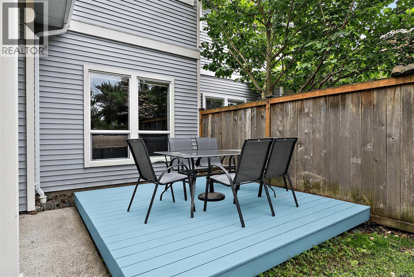
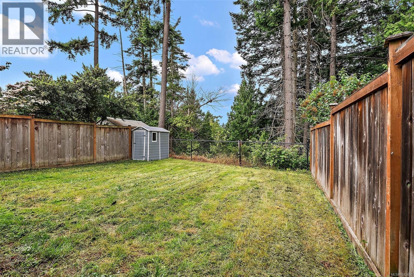
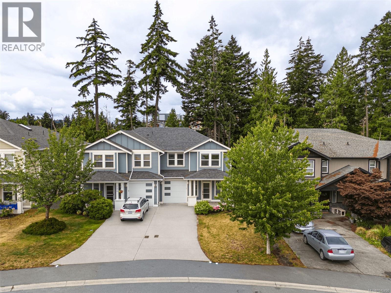
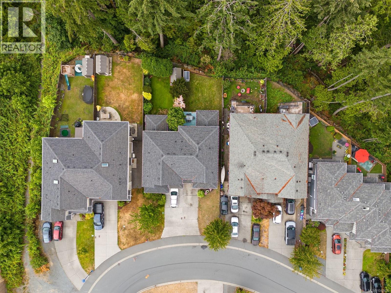
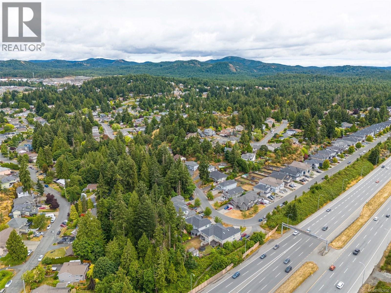
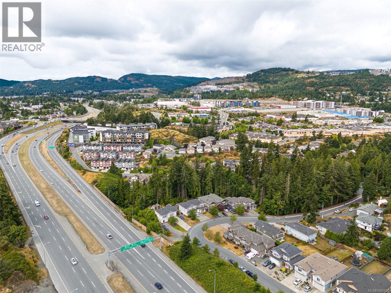
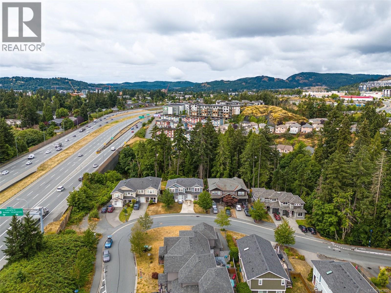

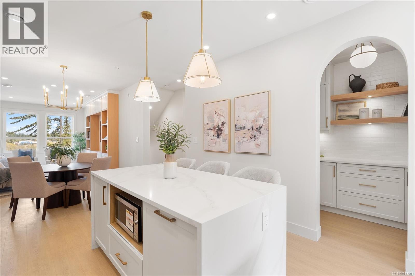
Tastefully designed and beautifully finished, this 3-bedroom, 3-bathroom duplex offers the perfect blend of modern style and everyday comfort. Built in 2015, the home features soaring 11-foot ceilings and an open-concept main living area that’s ideal for both entertaining and family life. The stunning kitchen is equipped with quartz countertops, modern cabinetry, stainless steel appliances, a gas range, tile backsplash, a large walk-in pantry, and plenty of workspace to make cooking a pleasure. Large windows fill the home with natural light, while engineered wood floors and quality finishes throughout create a warm, welcoming feel. Upstairs you’ll find three generous bedrooms, including a spacious primary suite complete with a walk-in closet and a beautifully appointed ensuite featuring heated tile floors and floating vanities. The additional bathrooms continue the home’s contemporary design with stylish fixtures and quality finishes. Comfort and efficiency are top of mind with an energy-efficient Rinnai gas furnace, Rinnai on-demand hot water, and an electric fireplace. Step outside to enjoy the covered patio overlooking the fully fenced and private backyard—perfect for kids, pets, or relaxing with friends. A bonus is the extra green space behind the property, along with a built-in sprinkler system to help keep everything looking its best. Located in a family-friendly neighbourhood just minutes from Millstream Village, Costco, restaurants, parks, and easy highway access, this is a home that truly combines style, function, and convenience. Call Rob for a private showing! 250-589-6995 (id:44056)

Property Details

Full Address:
2402 Bellamy Rd, Langford, British Columbia
Price:
$ 849,000
MLS Number:
1042450
List Date:
July 7th, 2026
Neighbourhood:
Thetis Heights
Lot Size:
4966 sq.ft.
Year Built:
2015
Taxes:
$ 4,116

Interior Features

Bedrooms:
3
Bathrooms:
3
Appliances:
Washer, Refrigerator, Range - Gas, Dishwasher, Dryer, Microwave, Garburator
Air Conditioning:
None
Heating:
Forced air, Natural gas, Other
Fireplaces:
1

Building Features

Zoning:
Residential
Garage Spaces:
3
Ownership Type:
Condo/Strata
Taxes:
$ 4,116

Floors

Finished Area:
1575 sq.ft.

Land

Lot Size:
4966 sq.ft.

Neighbourhood Features

Amenities Nearby:
Family Oriented, Pets Allowed

Ratings

Commercial Info

Neighbourhood Details

Location

Mortgage Calculator

powered by Ratehub.ca
Is this your listing?Advertise With Us!

Listing Agent(s)

Listing: Rob Josephson
Coldwell Banker Oceanside Real Estate

Similar Listings

Copyright © Real Estate Guide 2021 | Legal Sitemap
Area Modal Trigger
X