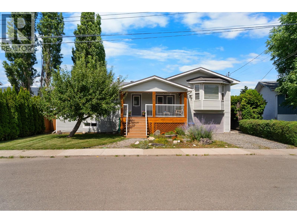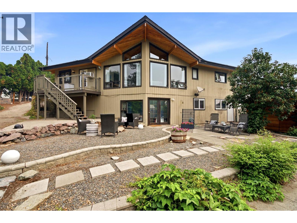
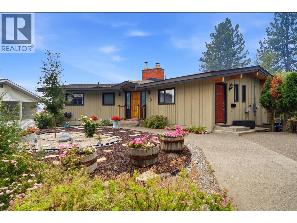
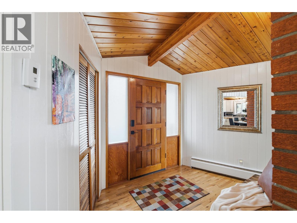
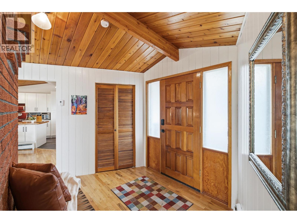
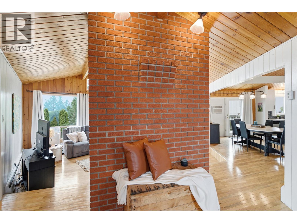
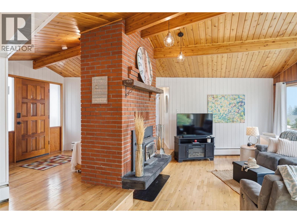
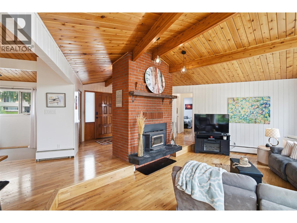
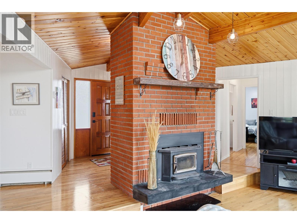
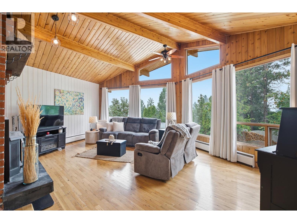
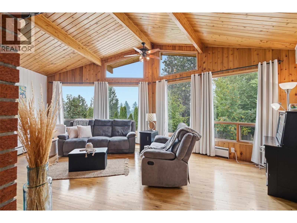
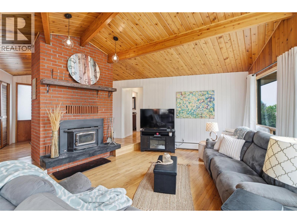
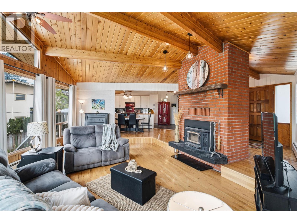
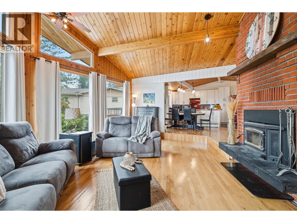
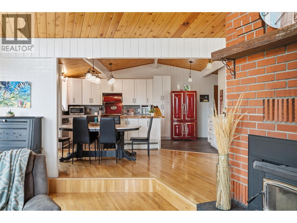
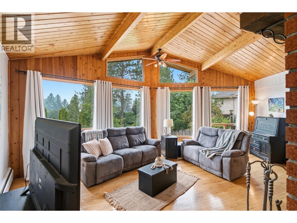
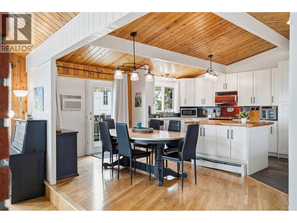
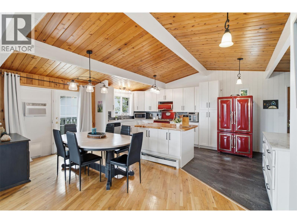
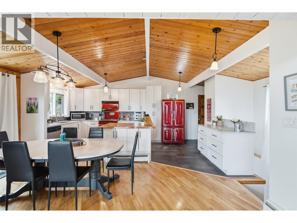
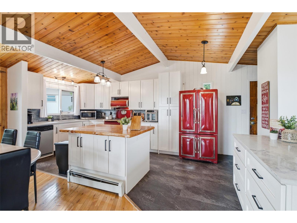
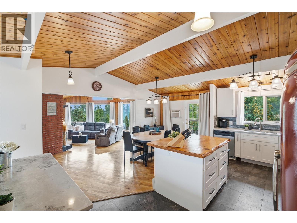
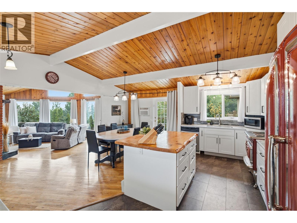
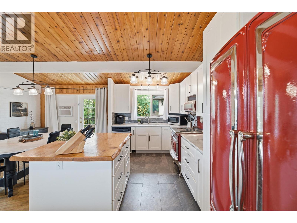
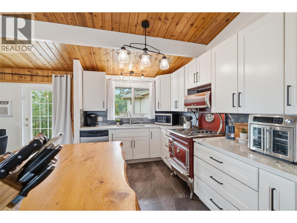
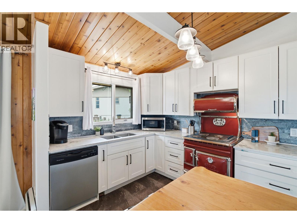
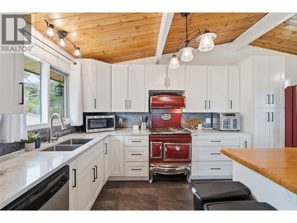
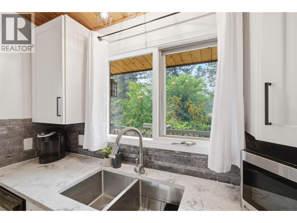
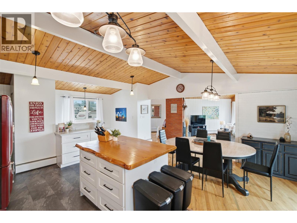
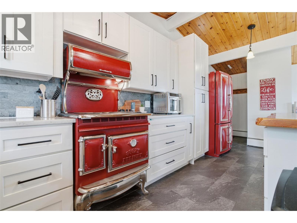
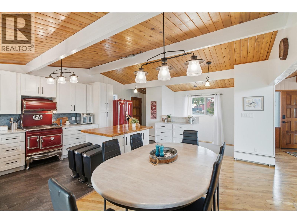
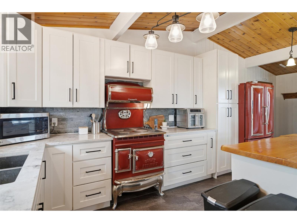
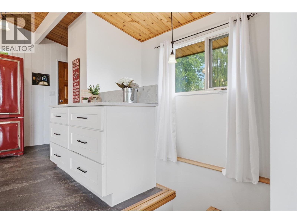
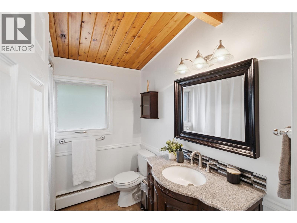
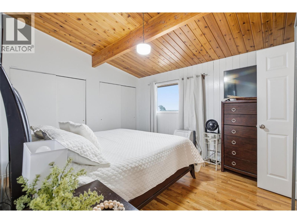
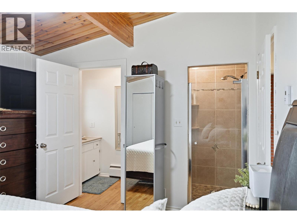
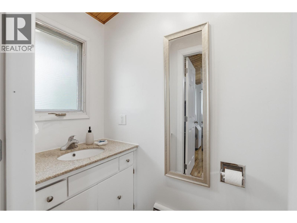
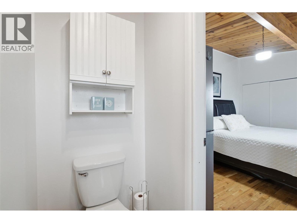
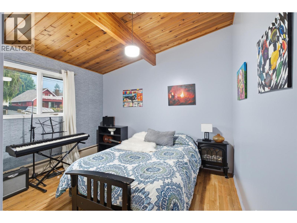
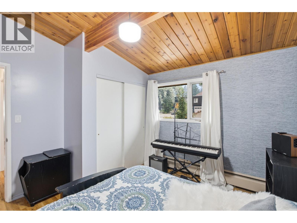
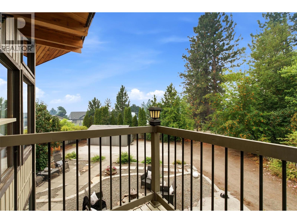
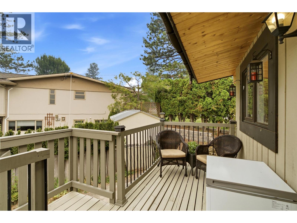
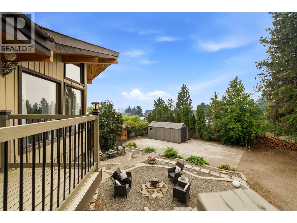
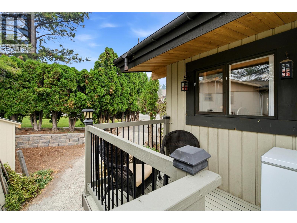
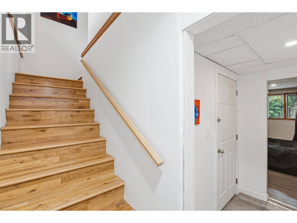
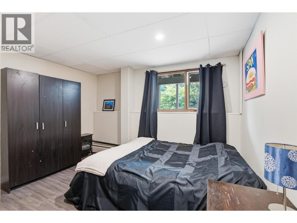
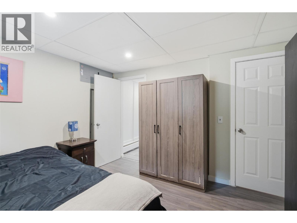
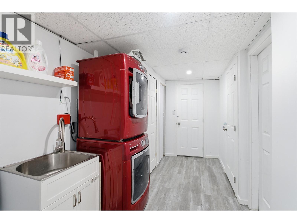
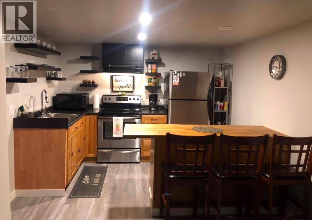
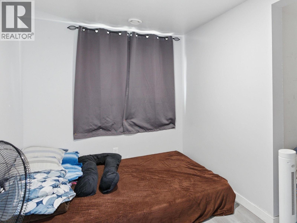
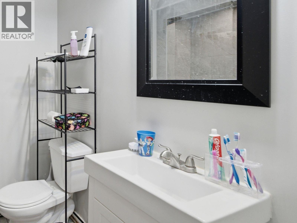
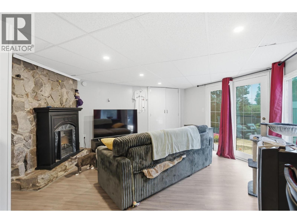
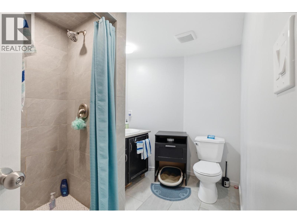
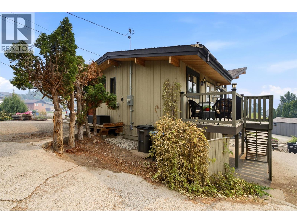
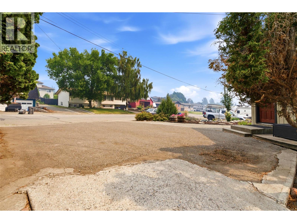
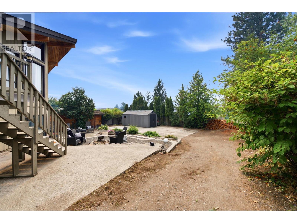
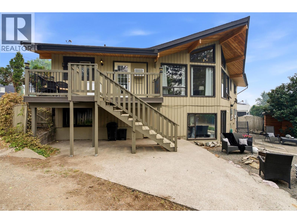
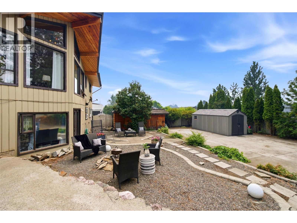
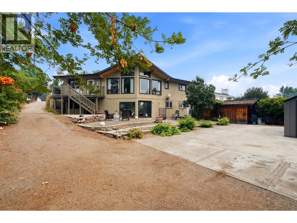
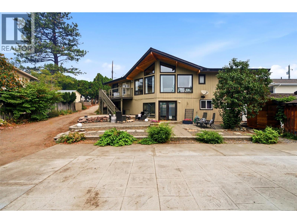
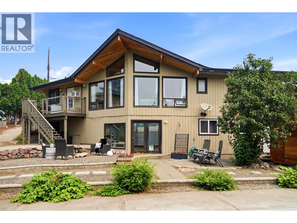
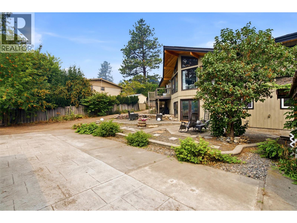
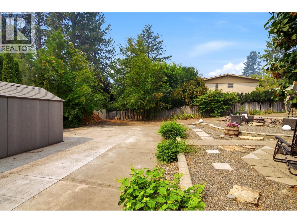
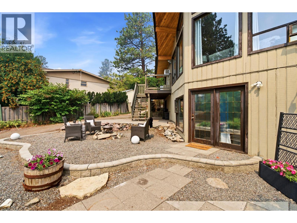
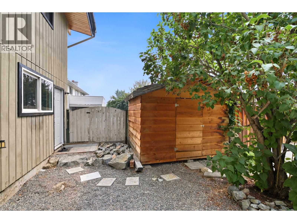
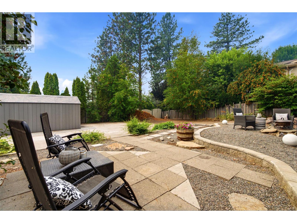
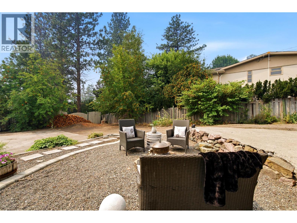
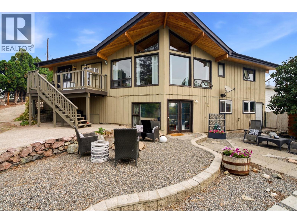
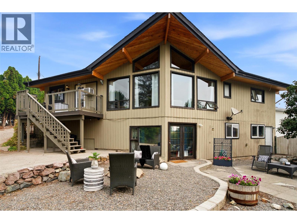
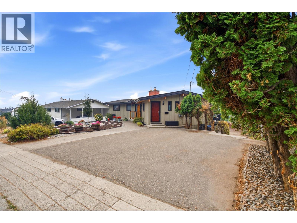
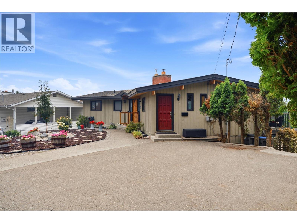
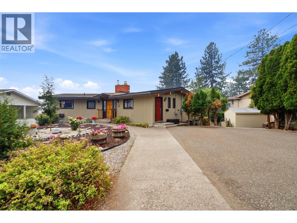
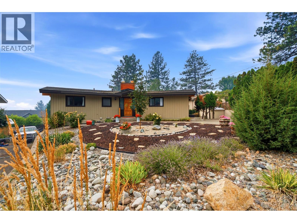
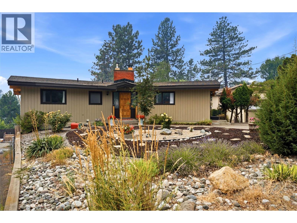
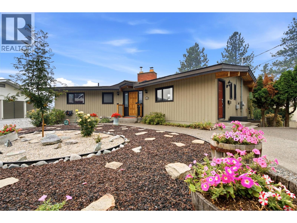
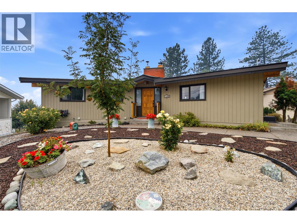
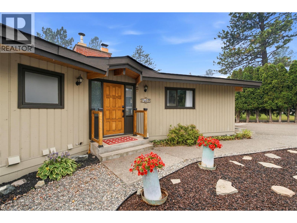
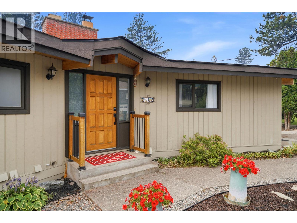
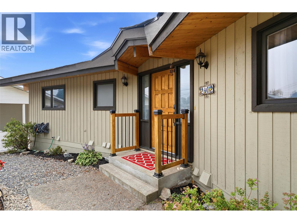
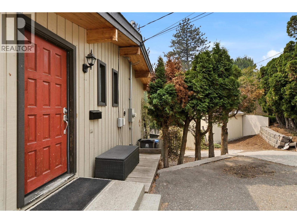
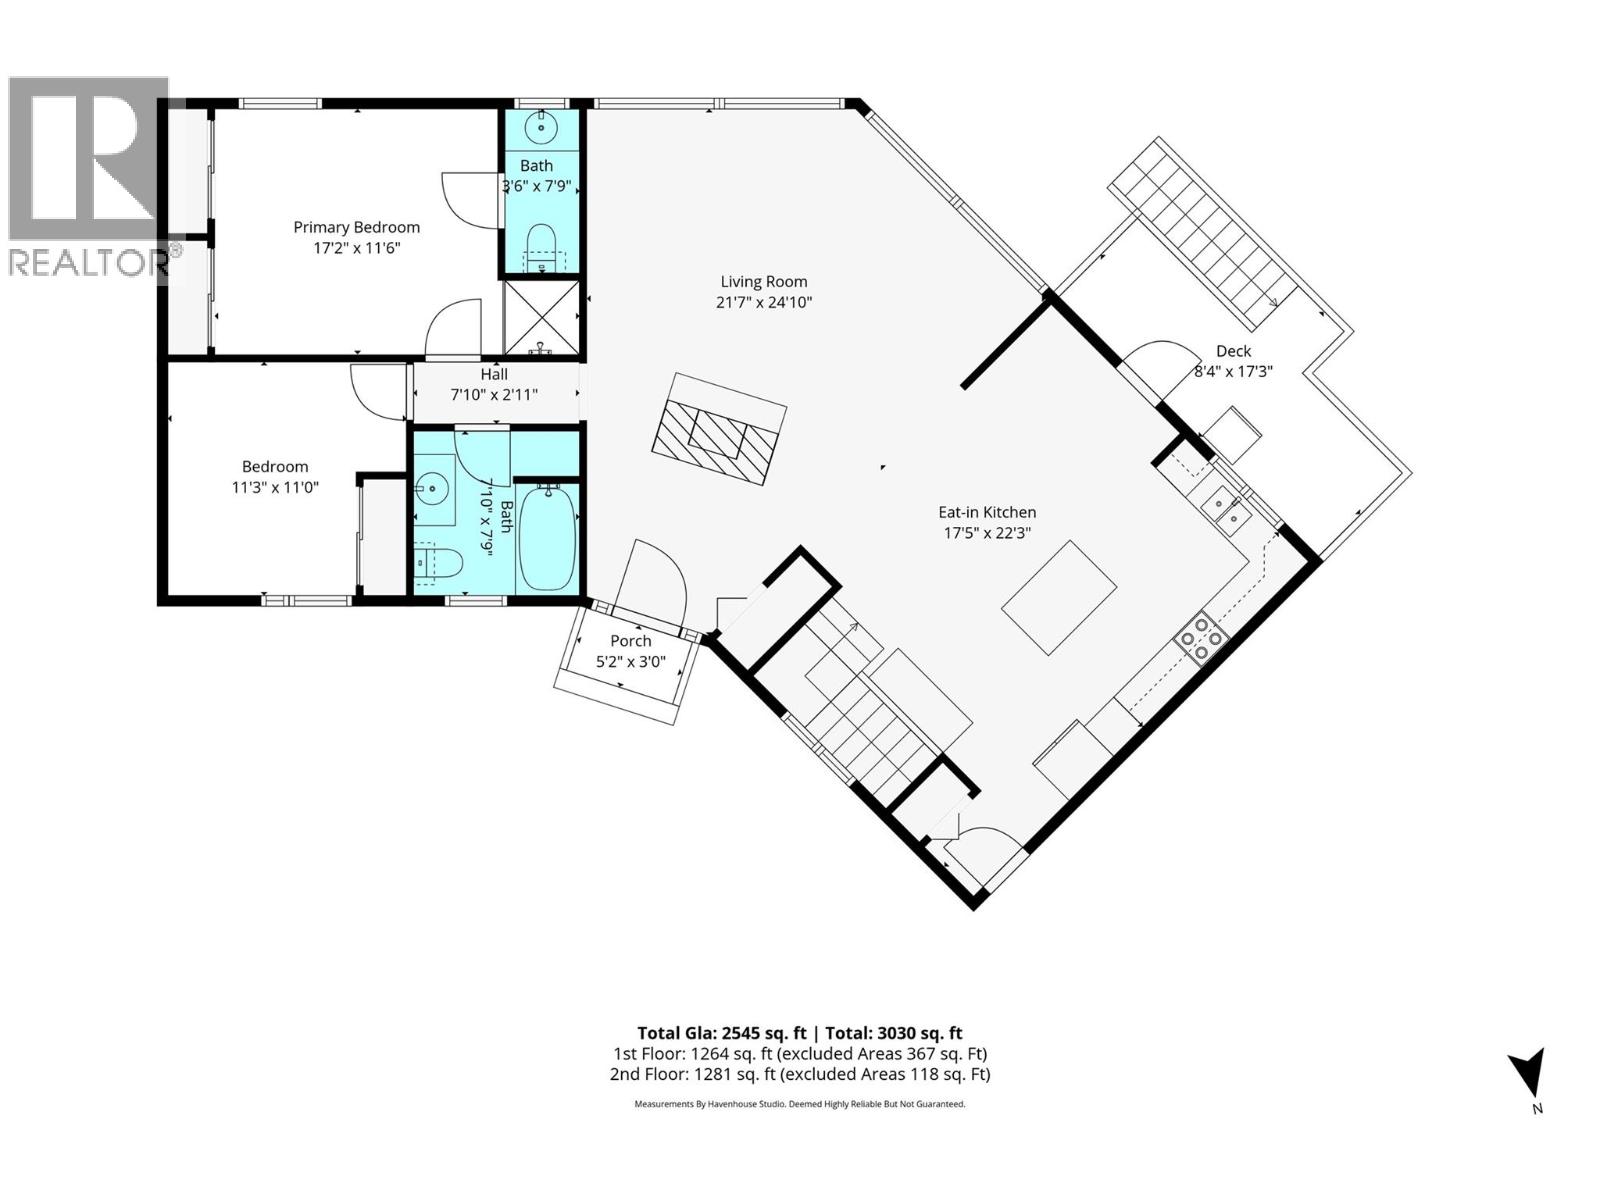

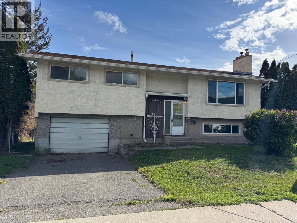
Unique, prime location Bench home on large private lot is full of character, style and versatility! Offering approximately 2,538 sq. ft., this spacious home showcases a striking A-frame inspired design with vaulted ceilings, exposed beams, expansive rear-facing windows, hardwood floors, and a sunken living room centered around a beautiful brick fireplace with certified wood-burning insert. The beautifully renovated kitchen (2022) features custom white cabinetry, quartz countertops, stacked stone backsplash, soft-close cabinetry, pull-out spice rack, and two islands, including a stunning live-edge wood island that creates the perfect gathering space. The main level offers 2 bedrooms, a 2-piece ensuite plus separate shower off the primary bedroom, and access to the deck from the dining area. The lower level provides exceptional flexibility with an additional bedroom for the main home, a private one-bedroom living area, and a separate studio-style space - ideal for extended family, guests, hobbies, or a home office. The home had significant updates in 2021-22 include 200-amp electrical service with two panels, PEX plumbing, hot water on demand, water softener, and updated roof insulation in 2025. Three storage sheds provide plenty of room for tools and outdoor equipment. This is a rare opportunity to own a truly distinctive home in one of Merritt's most desirable neighbourhoods. (id:44056)

Property Details

Full Address:
2402 Reid Avenue, Merritt, British Columbia
Price:
$ 559,000
MLS Number:
10394818
List Date:
July 28th, 2026
Neighbourhood:
Merritt
Lot Size:
0.2 ac
Year Built:
1974
Taxes:
$ 4,973

Interior Features

Bedrooms:
4
Bathrooms:
4
Appliances:
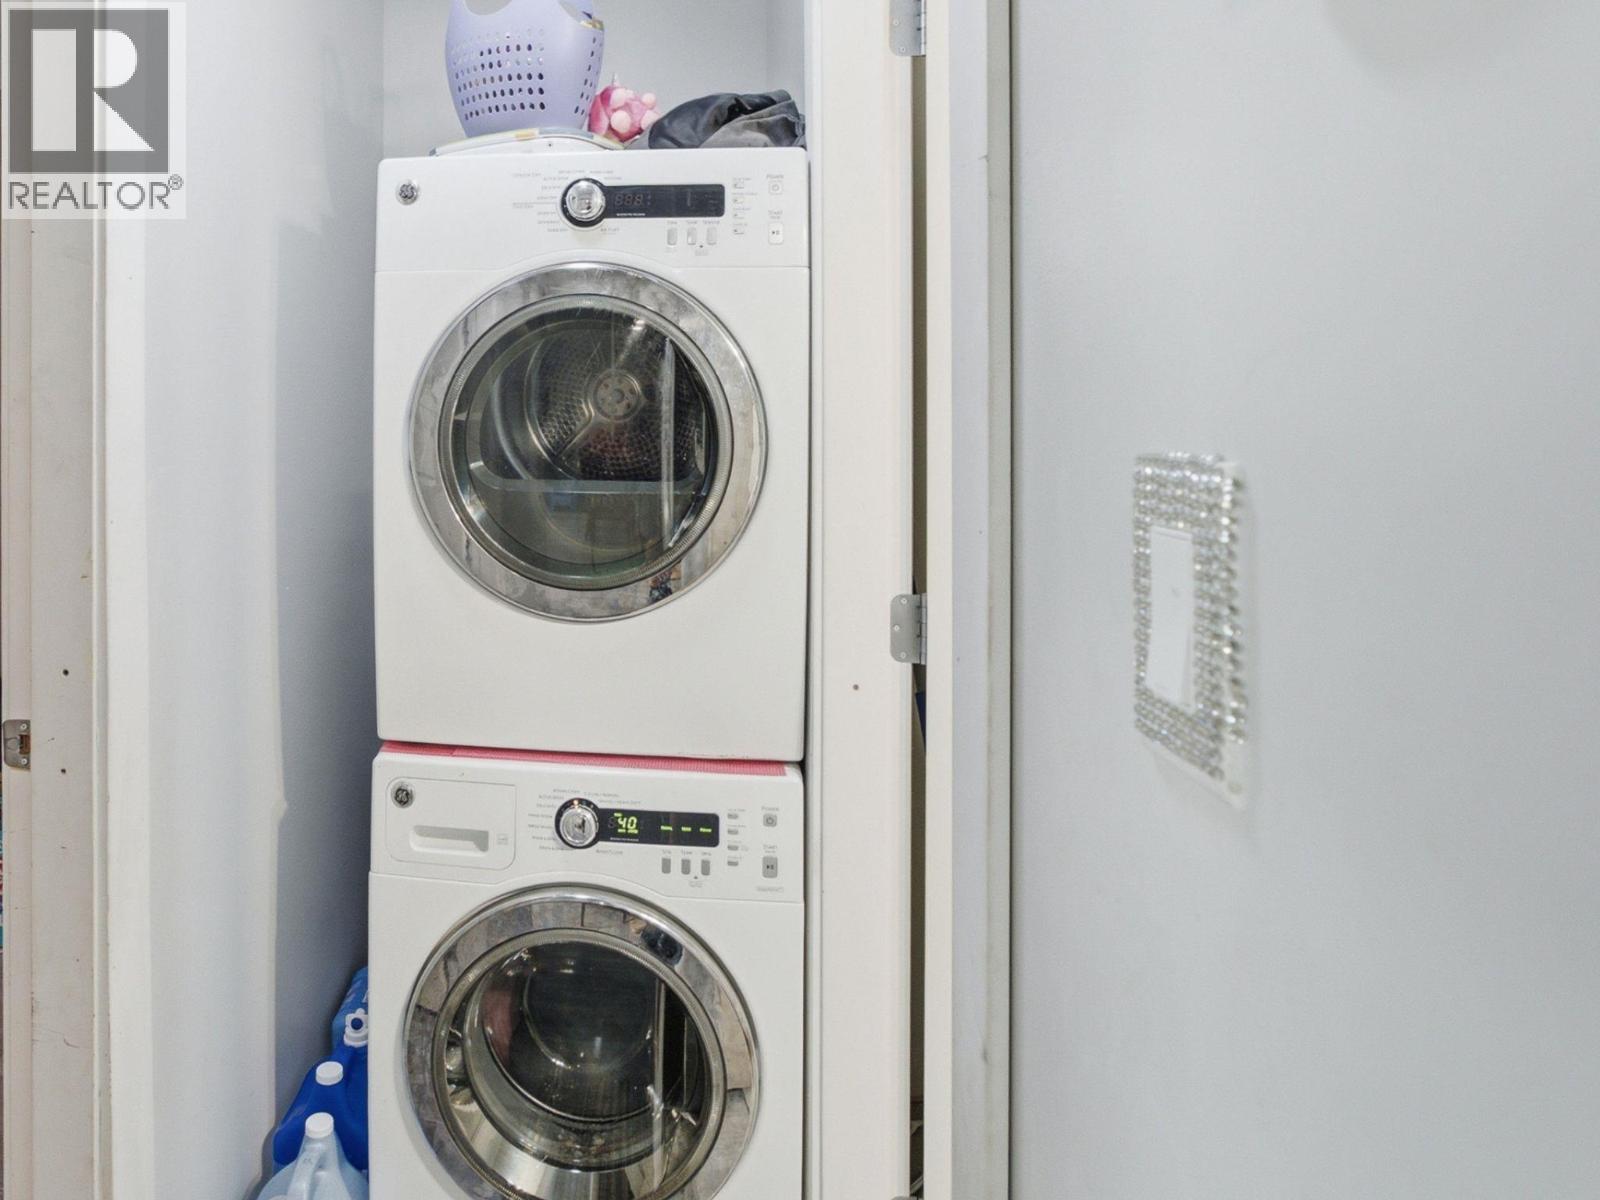
Refrigerator, Water softener, Dishwasher, Range, Washer/Dryer Stack-Up
Flooring:
Tile, Hardwood, Mixed Flooring
Air Conditioning:
Wall unit
Heating:
See remarks, Hot Water
Fireplaces:
1
Fireplace Type:
Insert
Basement:
Full

Building Features

Architectural Style:
Ranch
Storeys:
2
Sewer:
Municipal sewage system
Water:
Municipal water
Roof:
Asphalt shingle, Unknown
Exterior:
Wood
Garage:
Rear, RV
Garage Spaces:
7
Ownership Type:
Freehold
Taxes:
$ 4,973

Floors

Finished Area:
2538 sq.ft.

Land

View:
Mountain view
Lot Size:
0.2 ac

Neighbourhood Features

Amenities Nearby:
Family Oriented

Ratings

Commercial Info

Neighbourhood Details

Location

Mortgage Calculator

powered by Ratehub.ca
Is this your listing?Advertise With Us!

Listing Agent(s)

Listing: Penny Turko
eXp Realty (Kamloops)

Similar Listings

Copyright © Real Estate Guide 2021 | Legal Sitemap
Area Modal Trigger
X