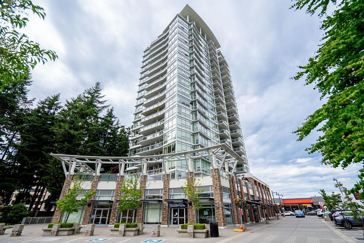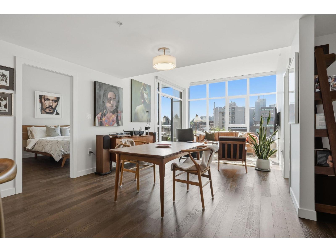
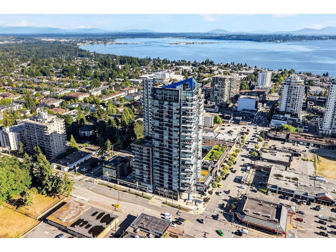
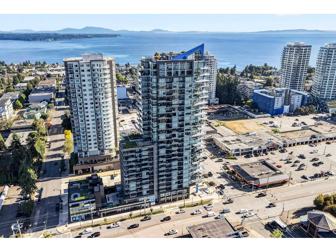
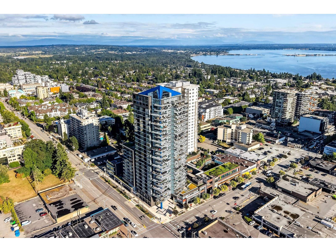

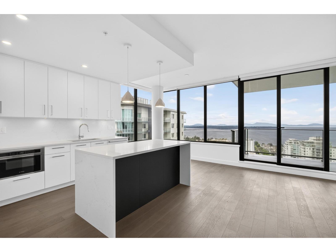
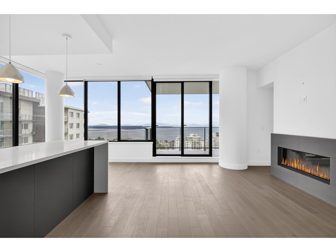
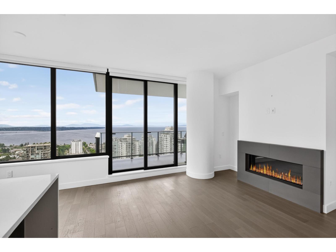
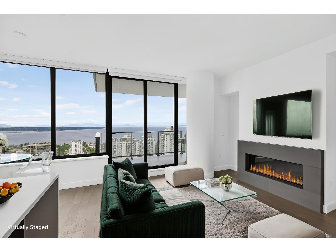
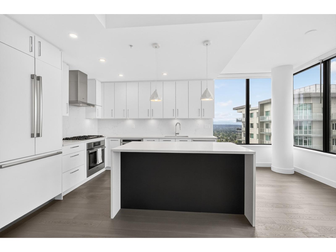
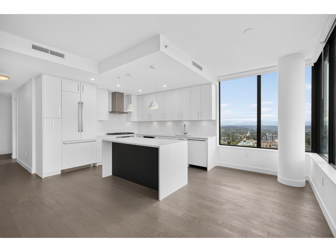
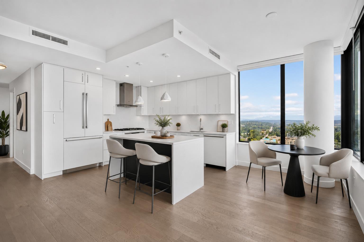
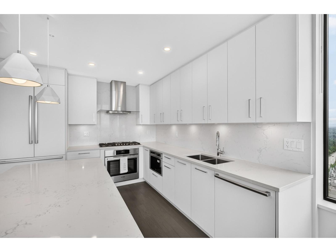
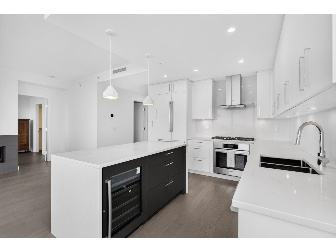
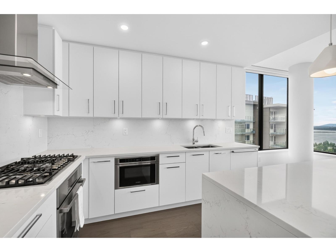
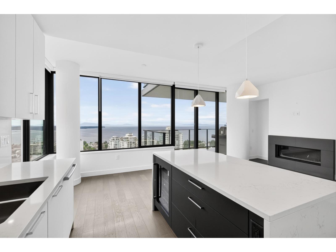
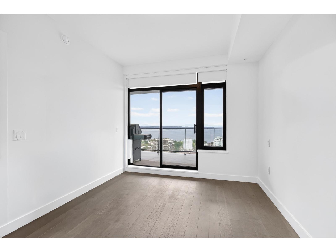
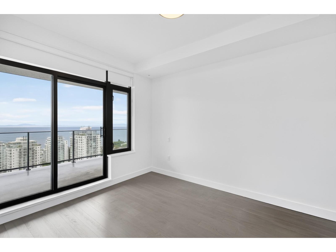
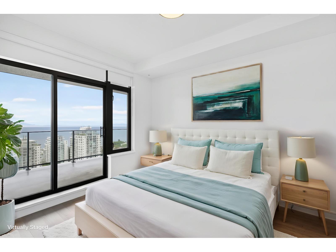
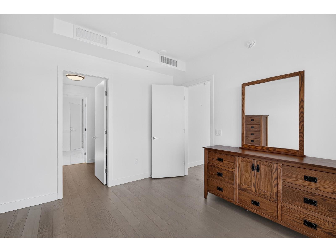
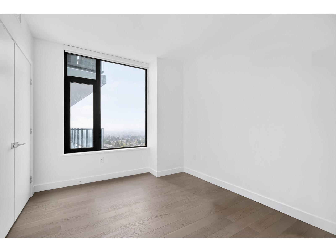
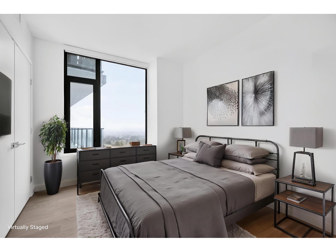
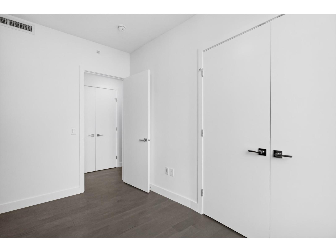
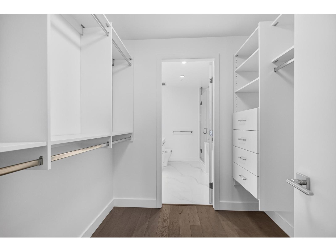
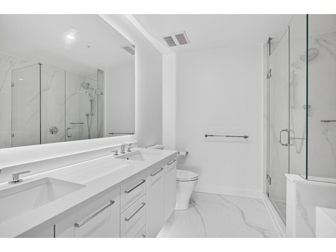
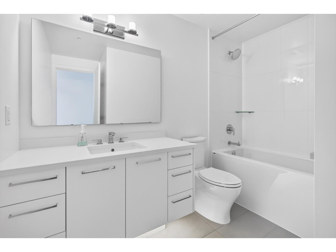
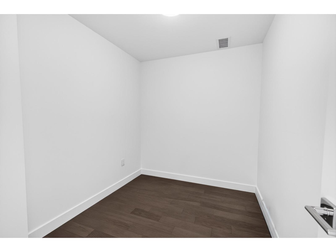
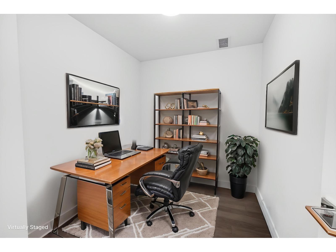
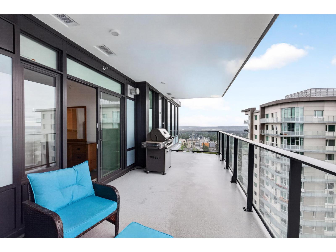
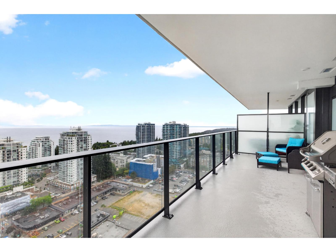
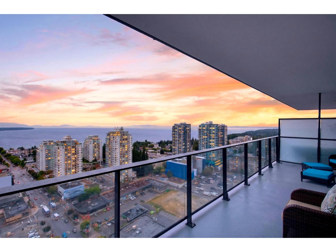
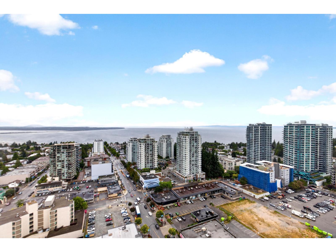
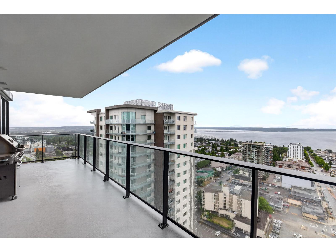
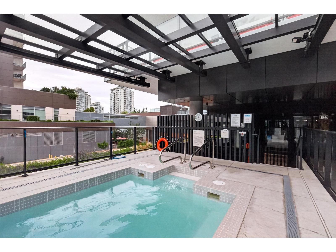
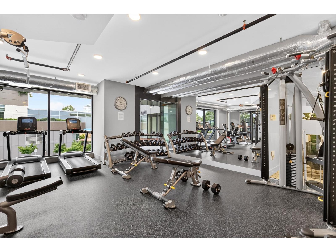
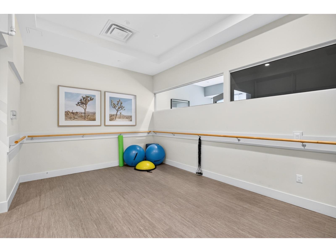
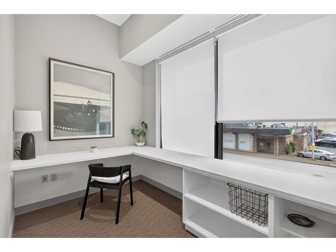
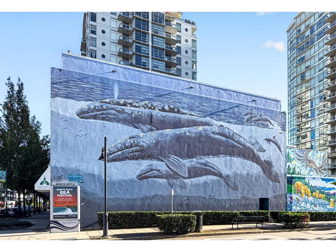
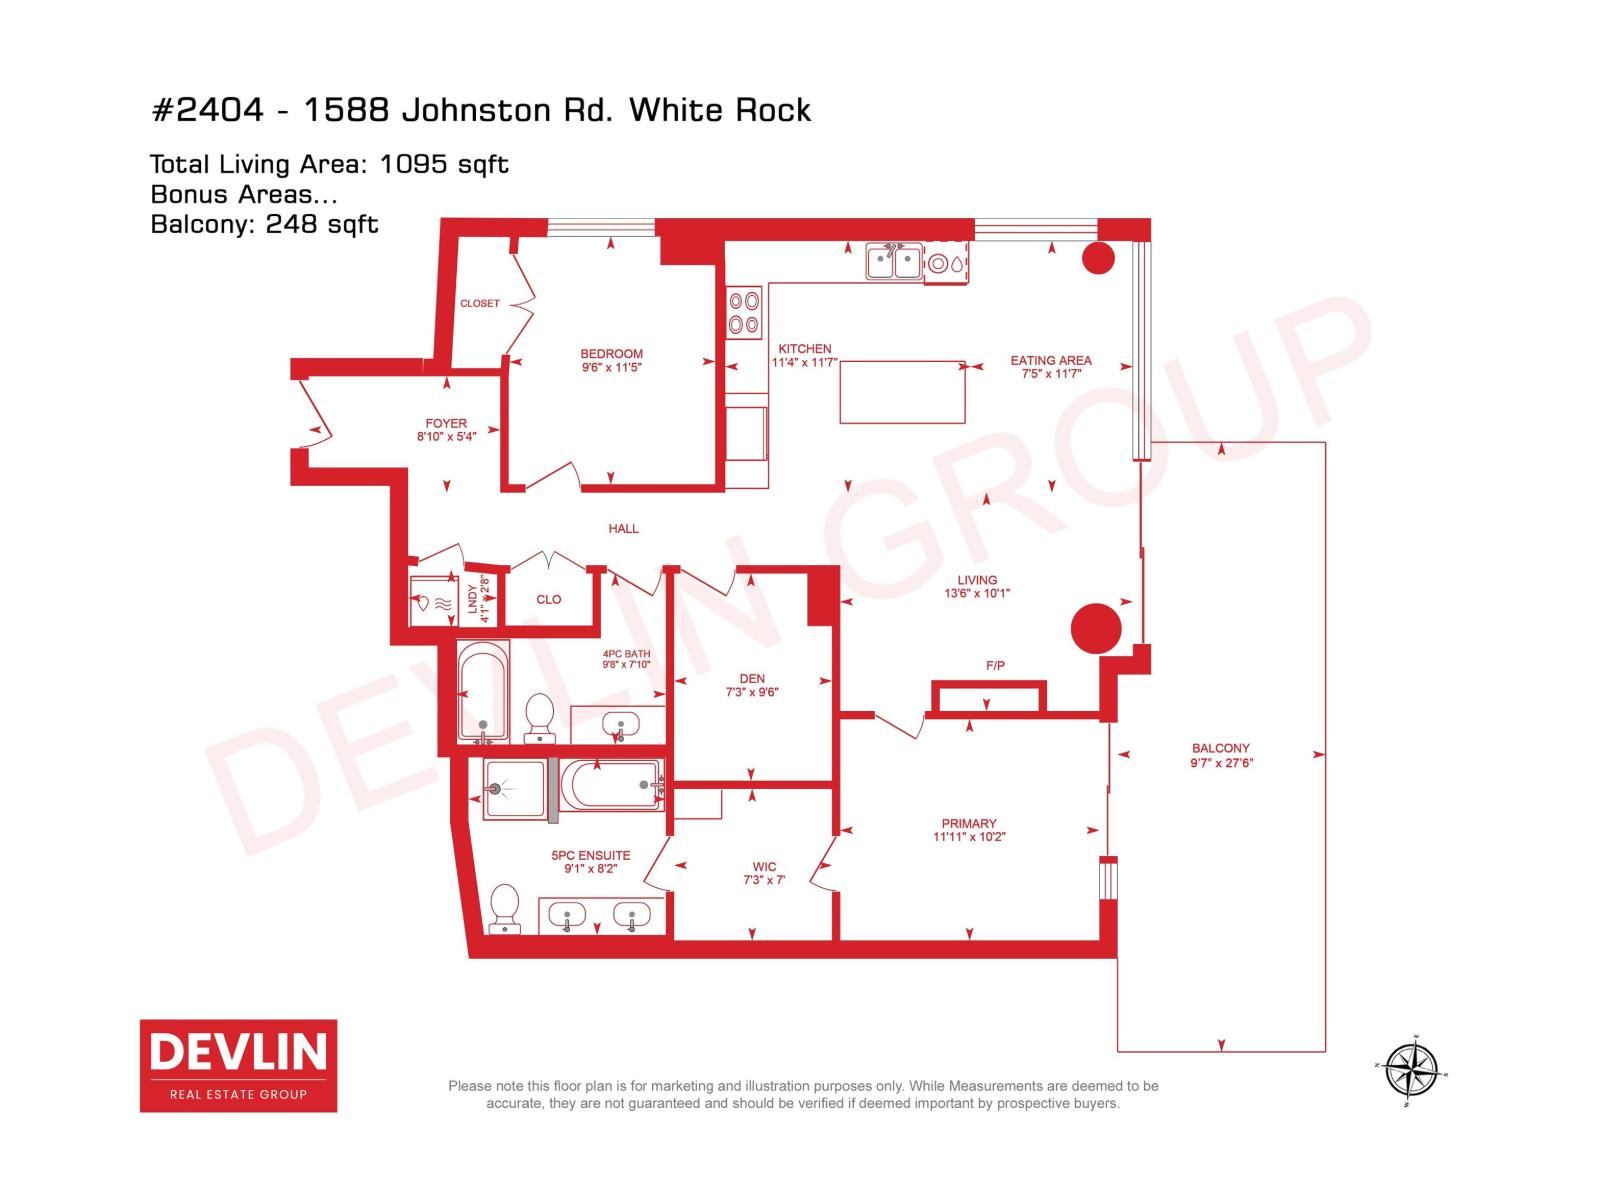

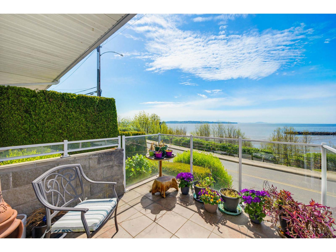
Welcome to Soleil, where sophisticated design meets elevated living in the heart of Uptown White Rock. This contemporary 2-bedroom plus den, 2-bathroom home offers a bright, open concept layout with thoughtfully curated finishes throughout. The gourmet chef's kitchen is designed to impress, featuring premium stainless steel appliances, an integrated oversized refrigerator, a wine fridge, and sleek cabinetry. The spacious living and dining areas flow seamlessly onto an expansive 248 sq. ft. balcony, creating the perfect indoor-outdoor lifestyle with plenty of room to relax or host guests. Residents of Soleil enjoy exceptional resort-inspired amenities, including a fully equipped fitness centre, yoga studio, sauna, steam room, and lounge. Centrally located near shops, restaurants and more. (id:44056)

Property Details

Full Address:
2404 1588 JOHNSTON ROAD, White Rock, British Columbia
Price:
$ 1,049,000
MLS Number:
R3151325
List Date:
July 30th, 2026
Year Built:
2024
Taxes:
$ 5,629
Listing Tax Year:
2025

Interior Features

Bedrooms:
2
Bathrooms:
2
Appliances:
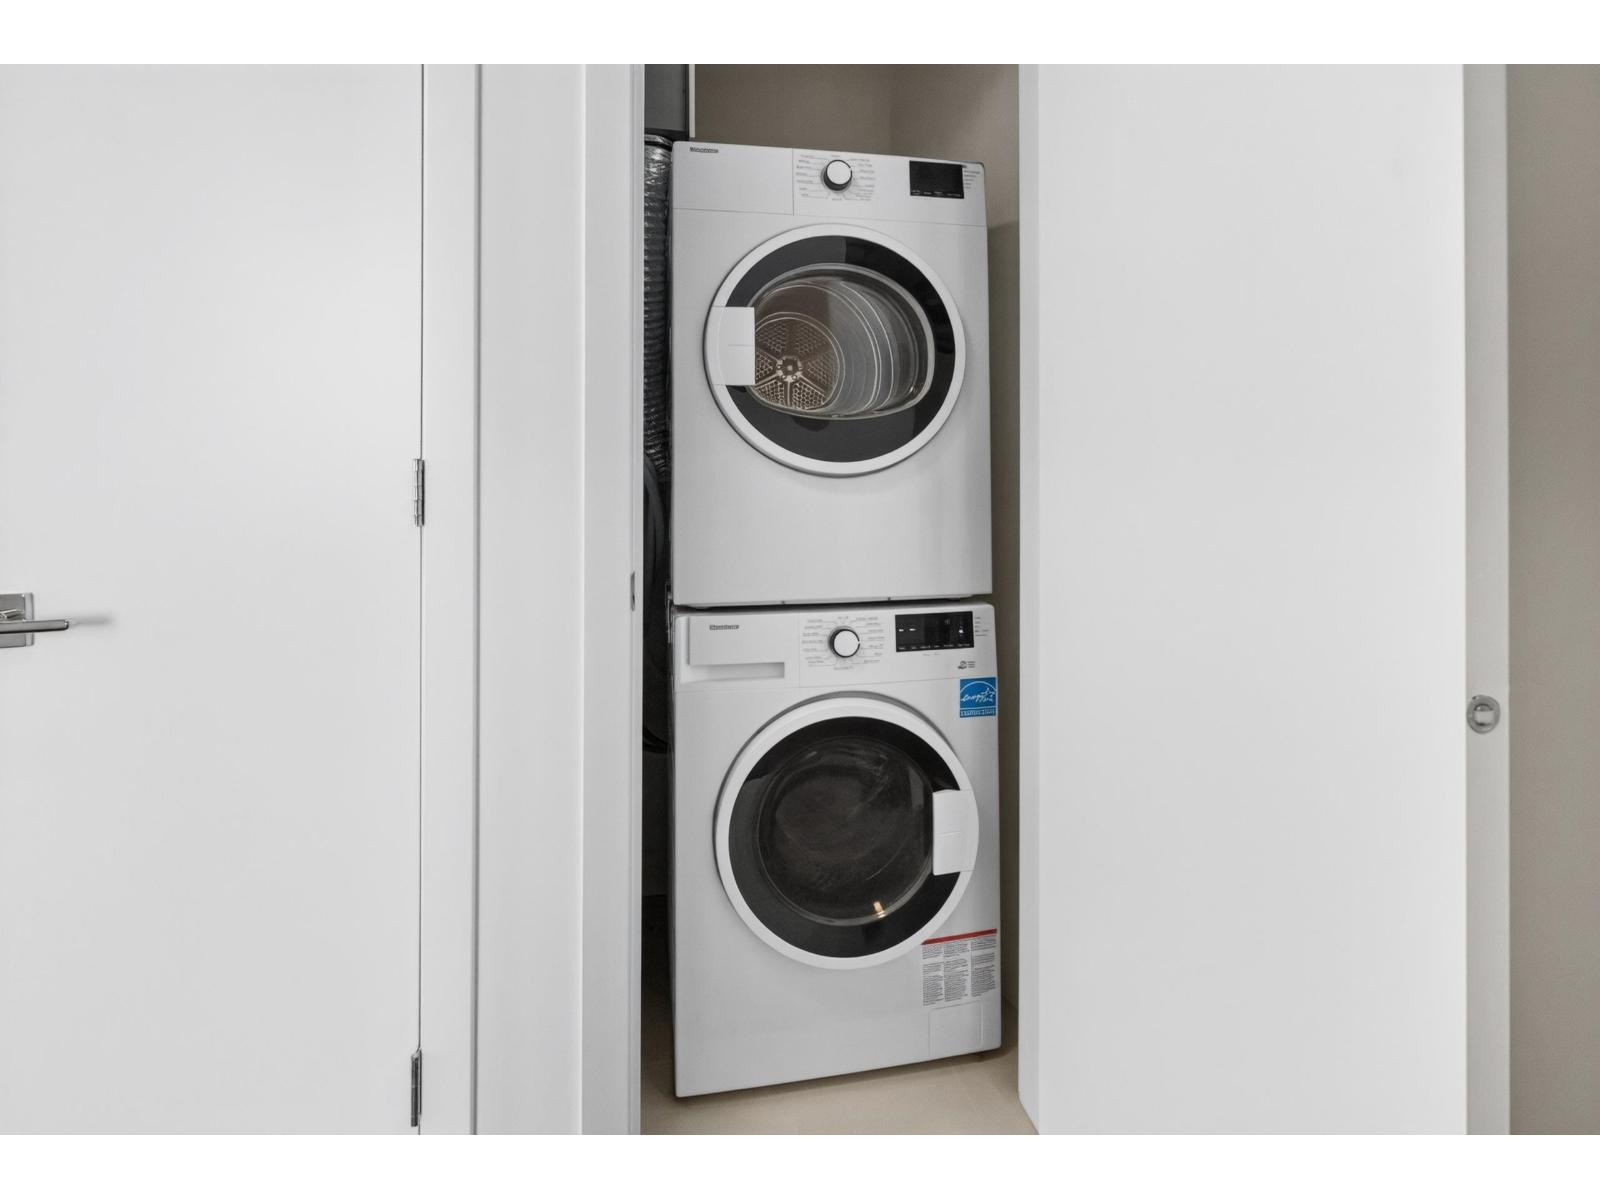
Washer, Refrigerator, Hot Tub, Intercom, Dishwasher, Wine Fridge, Stove, Dryer, Microwave
Interior Features:
Exercise Centre, Laundry - In Suite, Sauna, Whirlpool, Air Conditioning, Clubhouse
Air Conditioning:
Air Conditioned
Heating:
Heat Pump
Fireplaces:
1
Basement:
None, Unknown

Building Features

Architectural Style:
Other
Storeys:
26
Sewer:
Sanitary sewer
Water:
Municipal water
Garage:
Underground
Garage Spaces:
2
Ownership Type:
Condo/Strata
Taxes:
$ 5,629
Stata Fees:
$ 645

Floors

Finished Area:
1095 sq.ft.

Land

View:
View

Neighbourhood Features

Amenities Nearby:
Pets Allowed With Restrictions, Rentals Allowed

Ratings

Commercial Info

Neighbourhood Details

Location

Mortgage Calculator

powered by Ratehub.ca
Is this your listing?Advertise With Us!

Listing Agent(s)

Listing: Tom Devlin
Hugh & McKinnon Realty Ltd.

Similar Listings

Copyright © Real Estate Guide 2021 | Legal | Sitemap
Area Modal Trigger
X