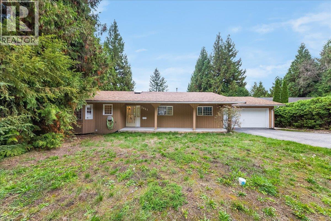
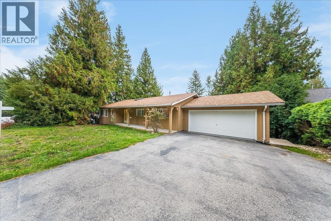
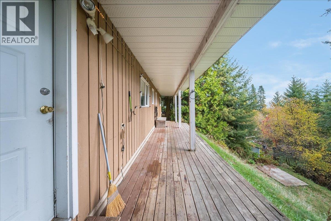
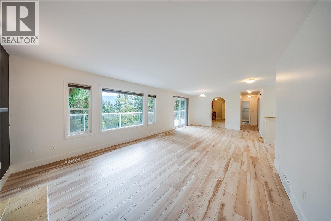
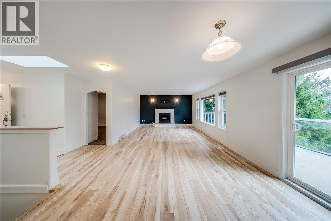
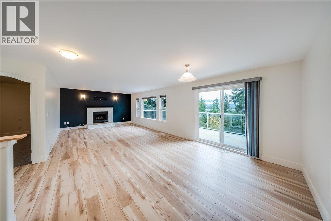
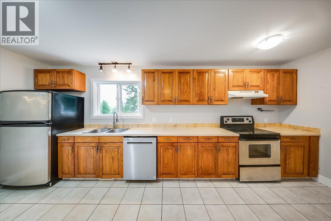
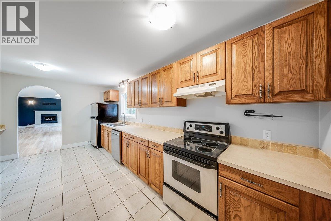
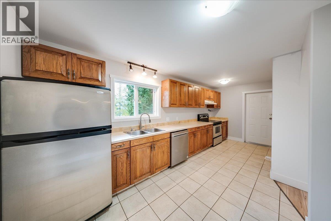
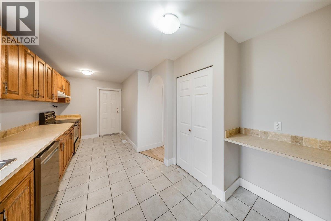
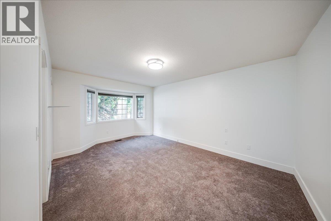
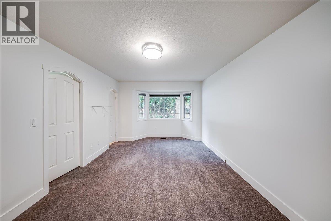
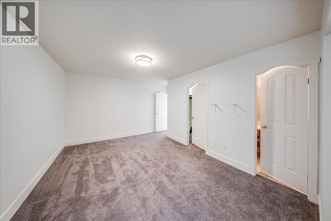
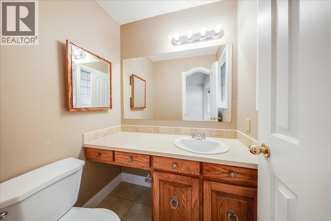
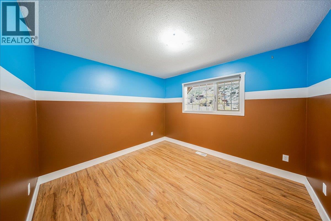
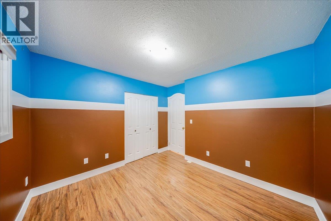
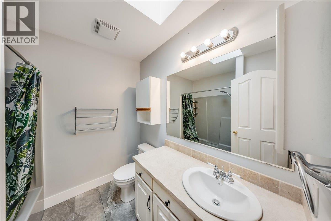
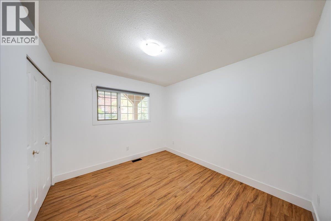
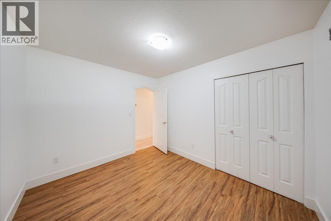
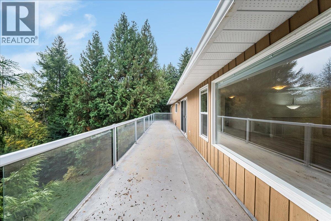
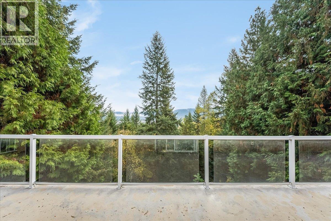
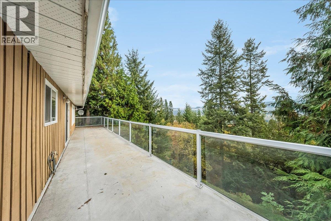
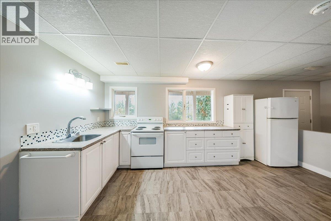
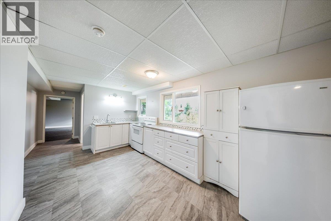
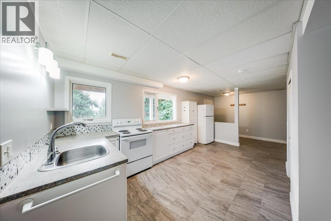
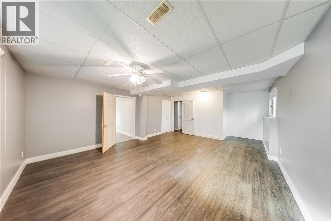
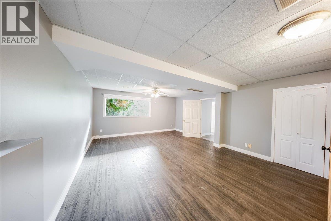
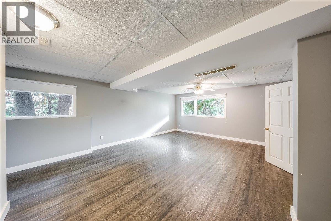
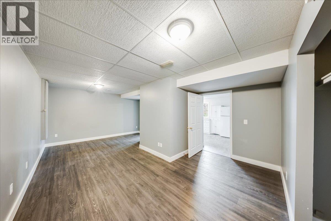
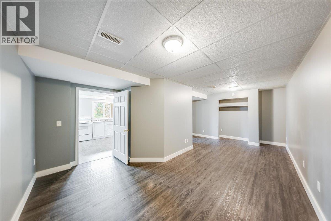
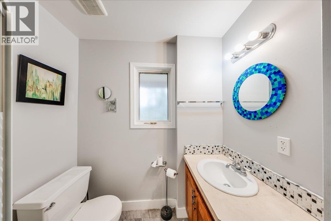
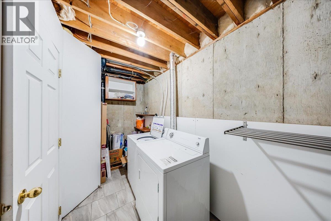
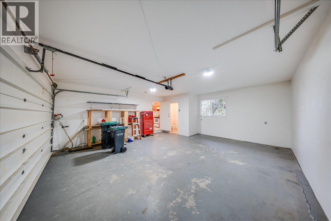
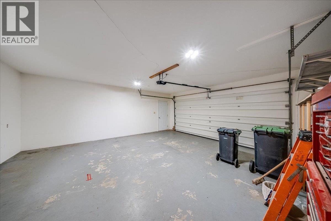
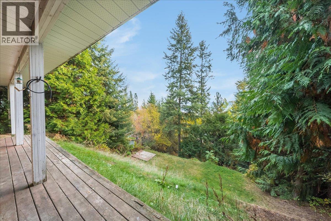
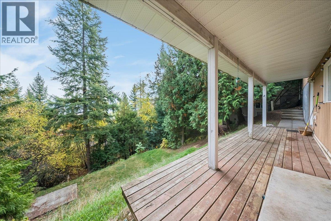
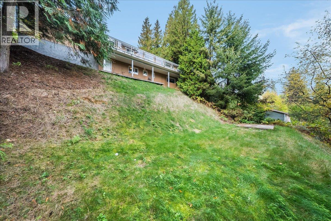
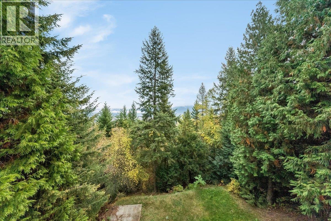
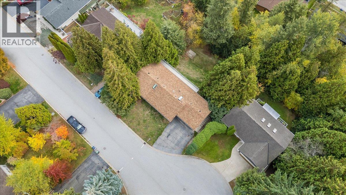
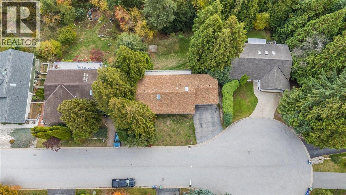
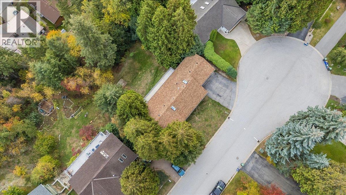
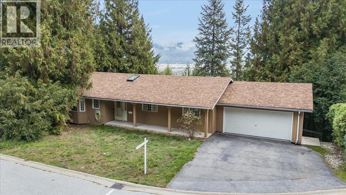
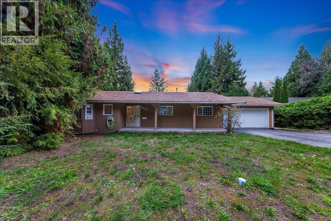
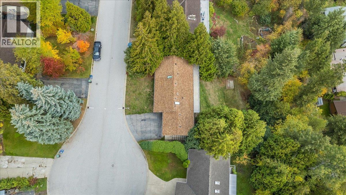
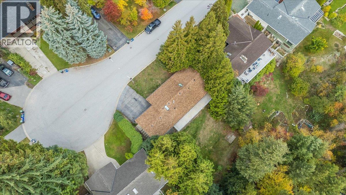
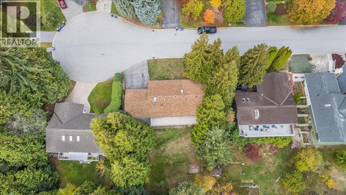
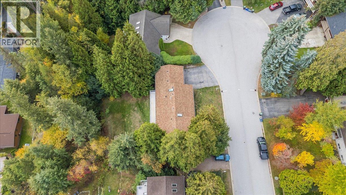

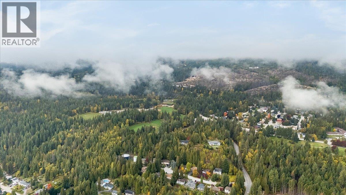

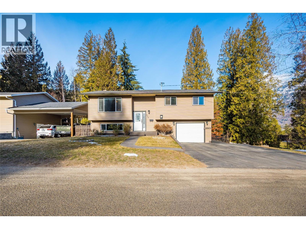
Quiet street, beautiful views and room to spread out! Located in Castlegar’s Kinnaird neighborhood on a dead-end stretch of 12th Avenue, just a few blocks from Kinnaird Elementary, this updated walk-out rancher combines a convenient location with city and valley views. The main floor features three bedrooms and three bathrooms, including a two-piece ensuite off the primary bedroom. New flooring, fresh paint and a new A/C unit add comfort and appeal, while skylights bring in natural light. Along the rear of the home, bright living, dining and kitchen spaces capture the views, creating an inviting setting for everyday living and entertaining. Enjoy morning coffee, summer meals or a relaxing evening on the deck with the city and valley as your backdrop. The walk-out lower level has also been extensively updated in recent years and includes a second living area, second kitchen, full bathroom, laundry and a separate entrance. Currently vacant, this space adds versatility to the layout. A new hot water tank rounds out the recent improvements. With space to gather, outdoor living on the deck and a quiet location close to school, this home offers a welcoming place to begin your next chapter. Book your private viewing and discover the possibilities on 12th Avenue! (id:44056)

Property Details

Full Address:
2421 12th Avenue, Castlegar, British Columbia
Price:
$ 575,000
MLS Number:
10402949
List Date:
October 8th, 2026
Neighbourhood:
South Castlegar
Lot Size:
0.31 ac
Year Built:
1990
Taxes:
$ 4,071

Interior Features

Bedrooms:
4
Bathrooms:
4
Air Conditioning:
Central air conditioning
Heating:
Forced air, See remarks
Fireplaces:
1
Fireplace Type:
Gas, Unknown

Building Features

Architectural Style:
Ranch
Storeys:
2
Sewer:
Municipal sewage system
Water:
Municipal water
Roof:
Asphalt shingle, Unknown
Garage:
Attached Garage
Garage Spaces:
7
Ownership Type:
Freehold
Taxes:
$ 4,071

Floors

Finished Area:
2340 sq.ft.

Land

View:
Mountain view, View (panoramic)
Lot Size:
0.31 ac

Neighbourhood Features

Ratings

Commercial Info

Neighbourhood Details

Location

Mortgage Calculator

powered by Ratehub.ca
Is this your listing?Advertise With Us!

Listing Agent(s)

Listing: Katie Borsato
RE/MAX All Pro Realty

Similar Listings

Copyright © Real Estate Guide 2021 | Legal | Sitemap
Area Modal Trigger
X