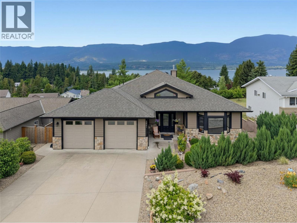
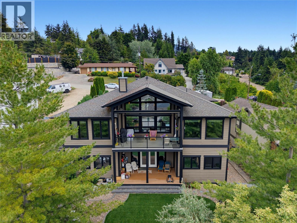
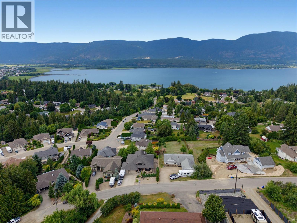
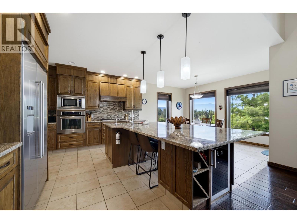
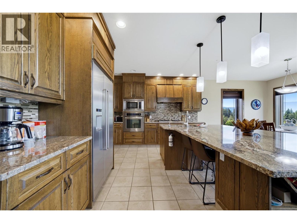
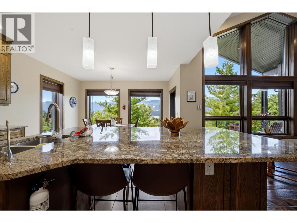
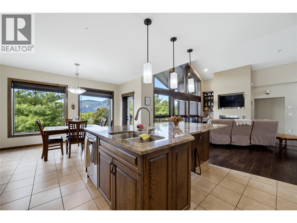
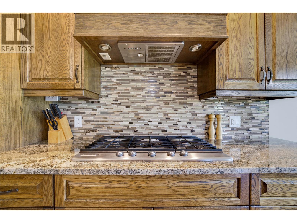
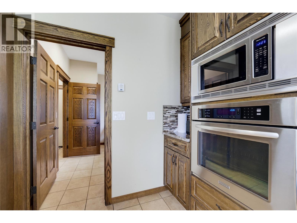
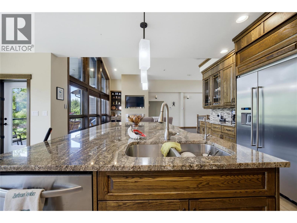
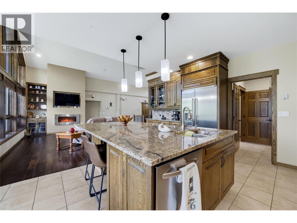
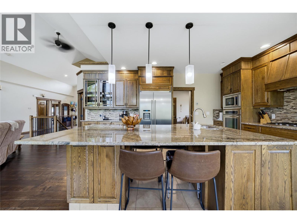
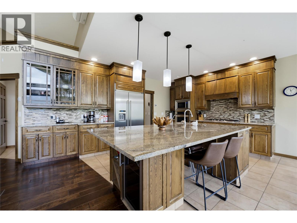
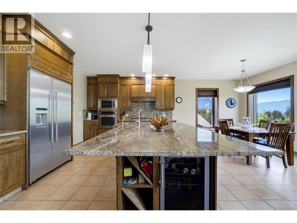
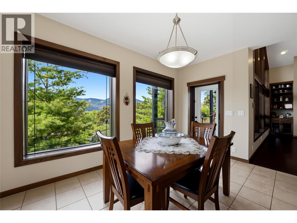
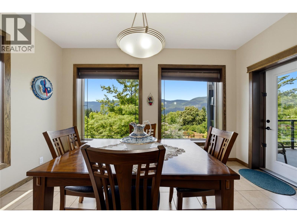
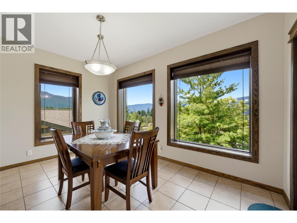
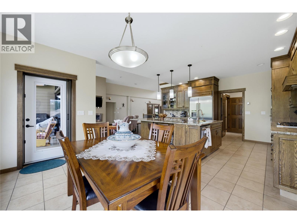
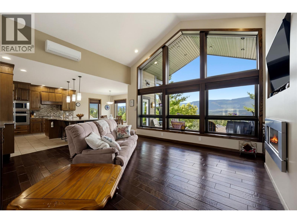
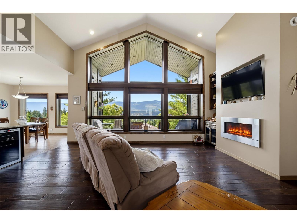
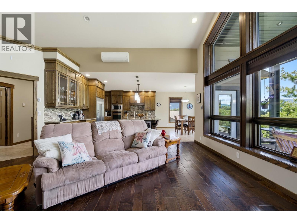
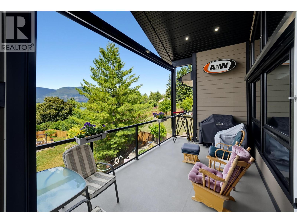
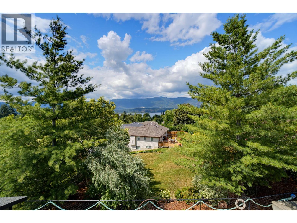
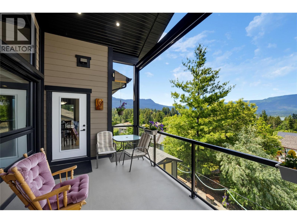
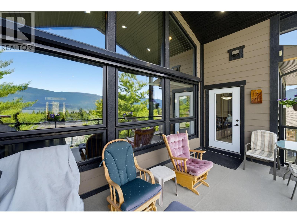
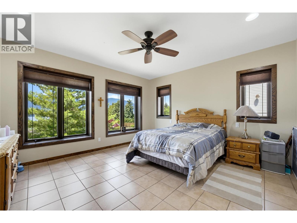
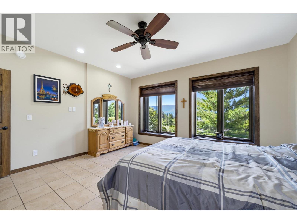
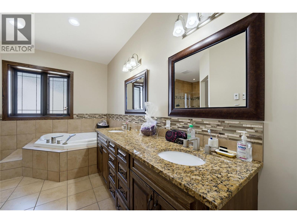
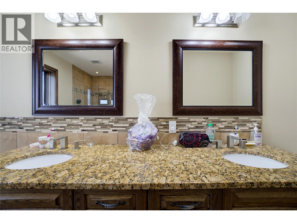
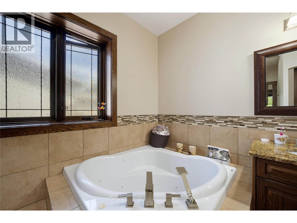
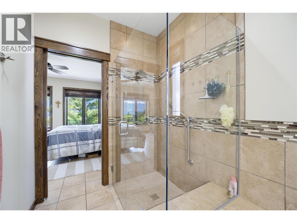
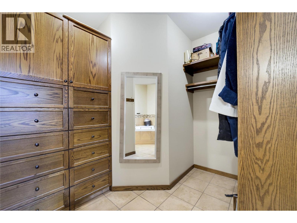
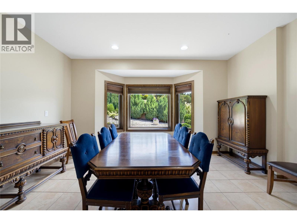
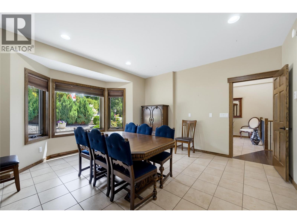
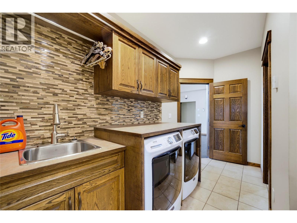
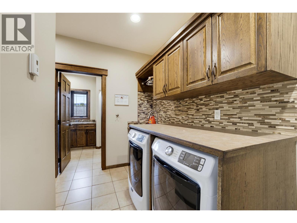
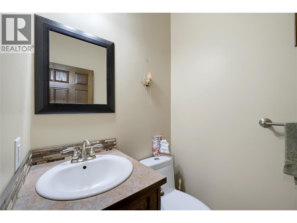
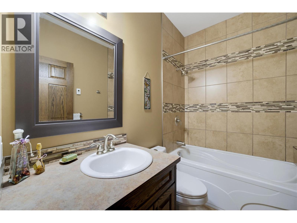
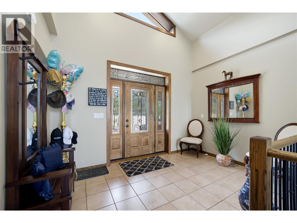
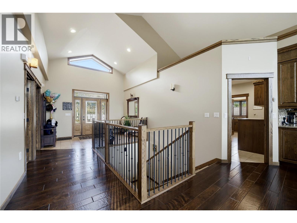
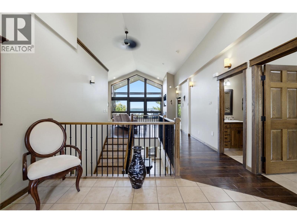
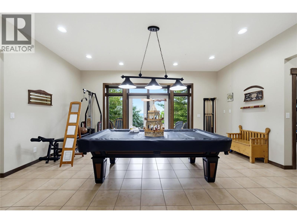
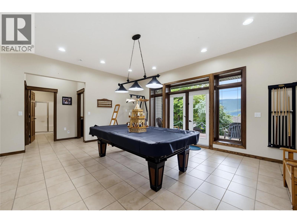
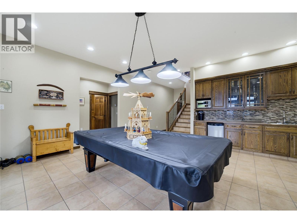
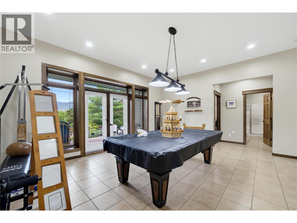
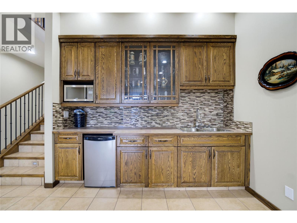
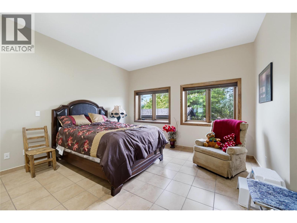
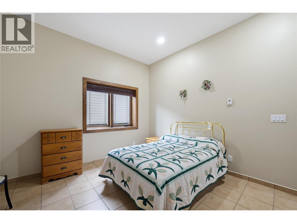
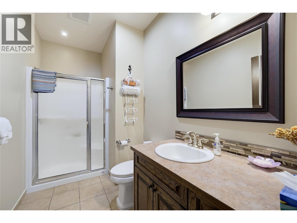
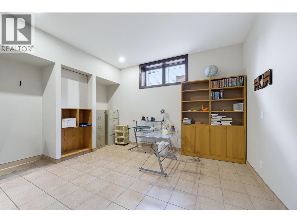
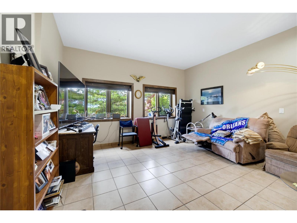
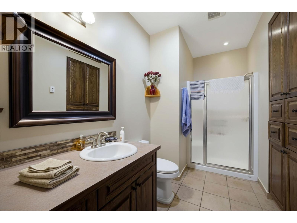
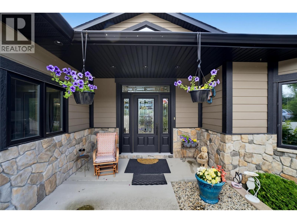
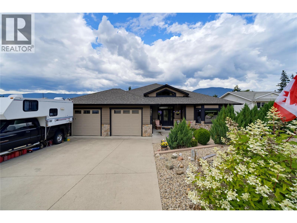
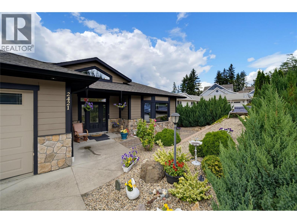
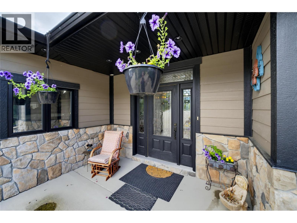
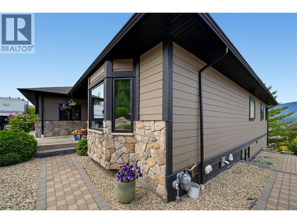
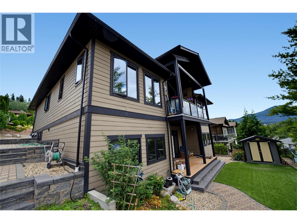
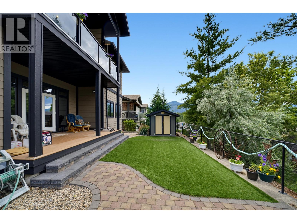
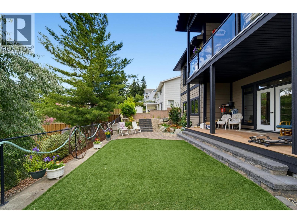
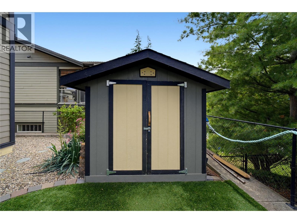
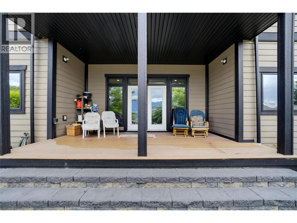
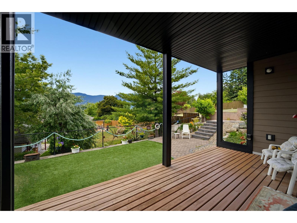
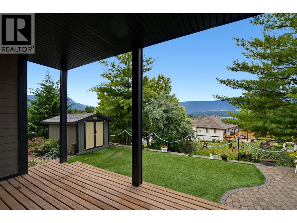
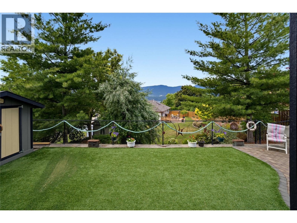
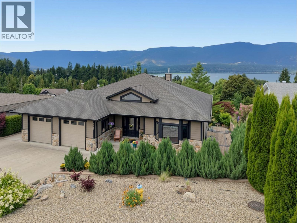
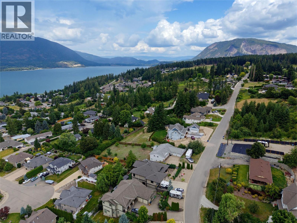

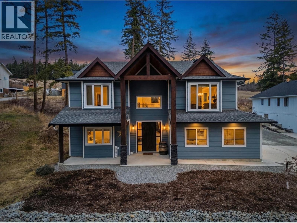
Nestled in one of NE Salmon Arm's most sought-after neighborhoods, this impressive level-entry home offers over 3700 sq. ft. of thoughtfully designed living space, with more than 2,000 sq. ft. on the main floor. The heart of the home is the stunning kitchen, featuring a massive island, granite countertops, 5-burner gas range, wall oven, oversized fridge, bar fridge, and walk-in pantry. Expansive windows frame beautiful lake and mountain views, while the covered deck off the dining room is the perfect place to soak up the scenery. Stay comfortable with a new exterior sun shade (2025) and window shades to help keep the home cool. With 6 bedrooms and 5 bathrooms, there's room for the whole family. The spacious primary suite enjoys lake views and includes a luxurious ensuite with double vanity, walk-in shower, soaker tub, and walk-in closet. The bright lower level offers a huge rec room complete with pool table (included), wet bar, 4 bedrooms, 2 bathrooms, and abundant storage. Built with energy efficiency in mind, the home features ICF construction, in-floor hot water heating with a new boiler (2025), mini-split heating and cooling (2021), and a new hot water tank (2025). Outside, enjoy low-maintenance landscaping with artificial turf, no lawn to mow, a storage shed, and a large garage. A rare combination of space, quality, efficiency, and spectacular views in a fantastic location close to trails, recreation, schools and amenities. (id:44056)

Property Details

Full Address:
2421 25 Street NE, Salmon Arm, British Columbia
Price:
$ 1,095,000
MLS Number:
10393352
List Date:
July 2nd, 2026
Neighbourhood:
NE Salmon Arm
Lot Size:
0.18 ac
Year Built:
2009
Taxes:
$ 6,164

Interior Features

Bedrooms:
6
Bathrooms:
5
Air Conditioning:
Heat Pump
Heating:
Heat Pump, Other
Basement:
Full

Building Features

Architectural Style:
Ranch
Storeys:
2
Foundation:
Insulated Concrete Forms
Sewer:
Municipal sewage system
Water:
Municipal water
Garage:
Attached Garage, RV
Garage Spaces:
2
Ownership Type:
Freehold
Taxes:
$ 6,164

Floors

Finished Area:
3717 sq.ft.

Land

View:
City view, Lake view, Mountain view, View of water, View (panoramic)
Lot Size:
0.18 ac

Neighbourhood Features

Ratings

Commercial Info

Neighbourhood Details

Location

Mortgage Calculator

powered by Ratehub.ca
Is this your listing?Advertise With Us!

Listing Agent(s)

Listing: Doris Mills
REMAX Shuswap Realty

Similar Listings

Copyright © Real Estate Guide 2021 | Legal Sitemap
Area Modal Trigger
X