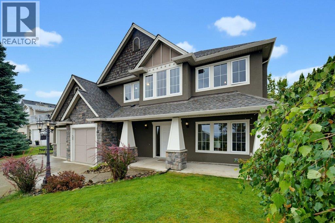
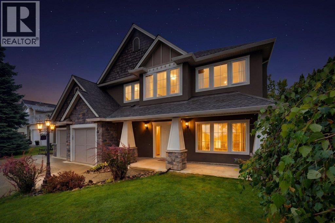
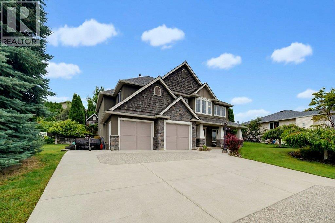
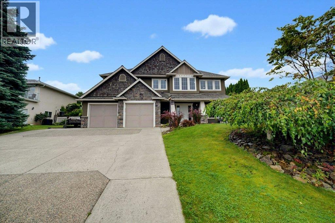
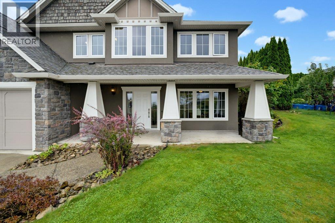
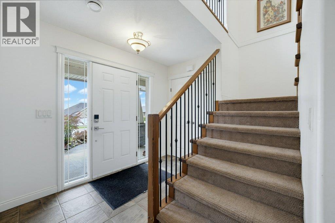
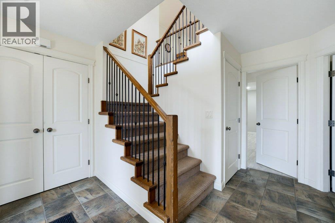
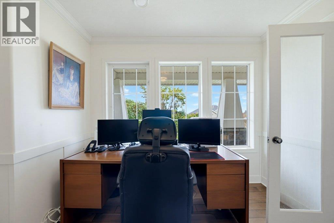
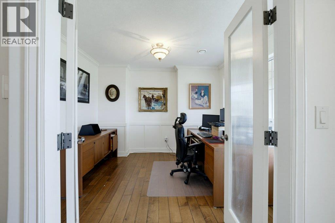
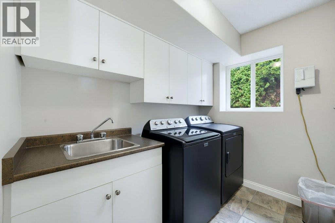
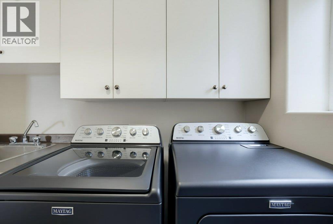
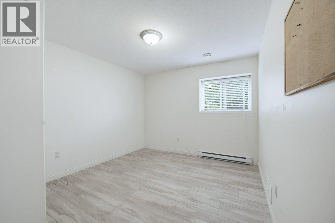
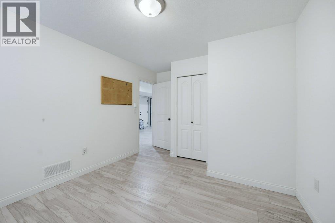
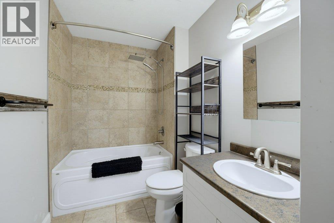
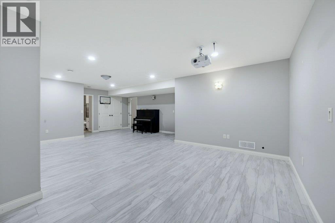
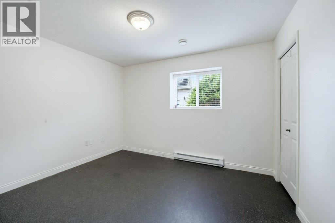
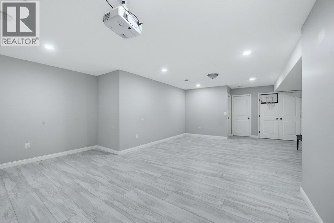
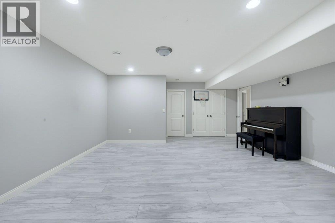
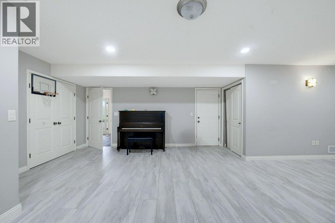
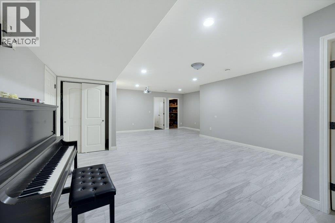
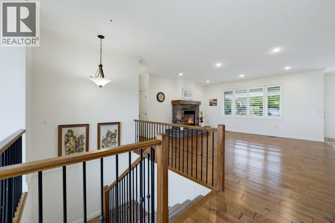
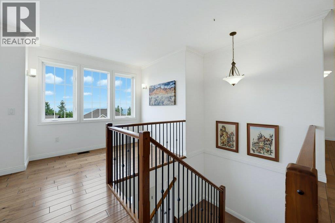
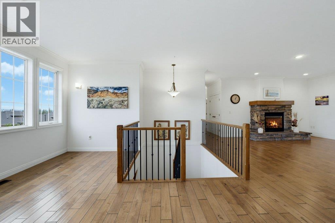
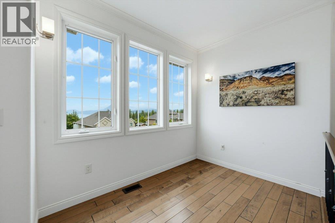
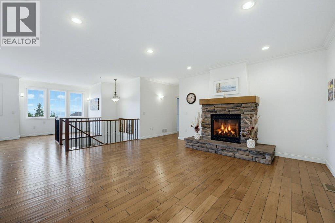
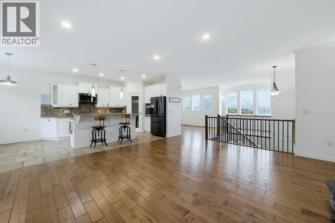
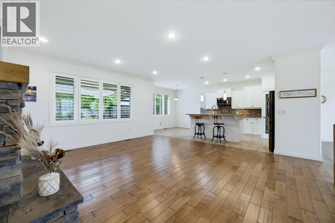
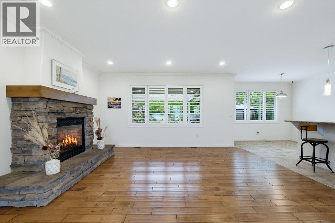
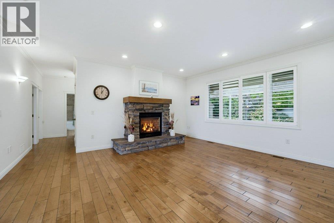
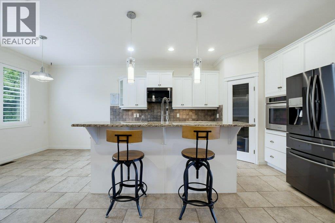
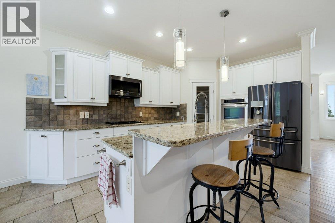
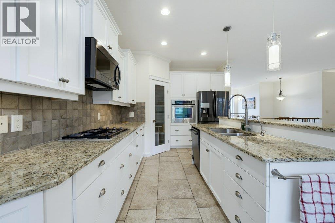
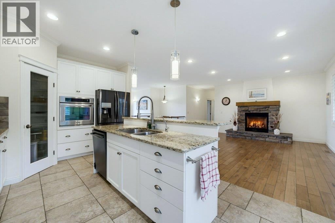
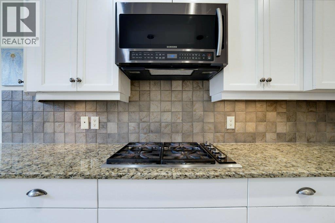
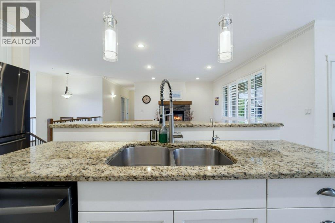
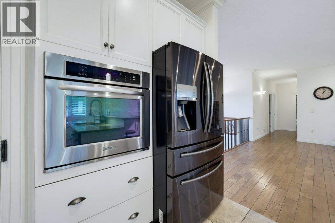
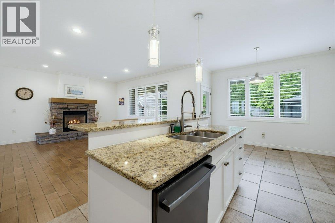
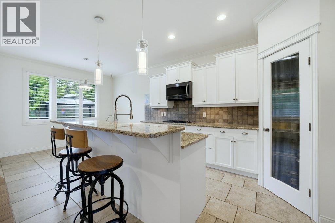
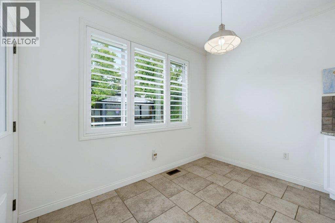
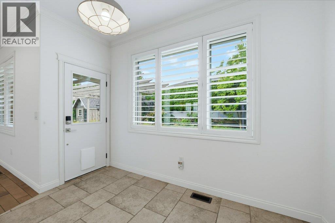
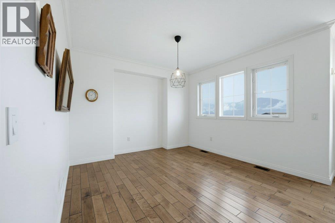
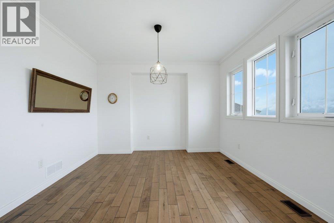
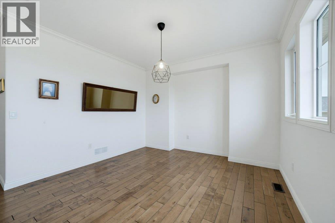
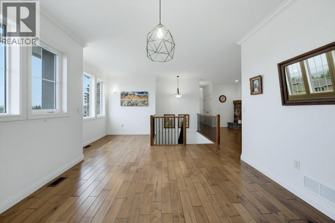
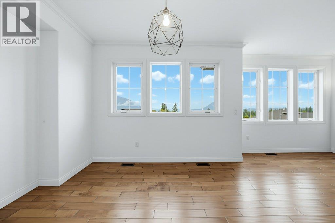
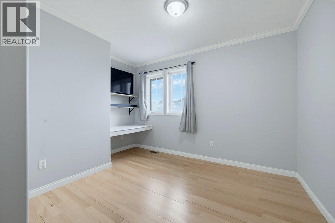
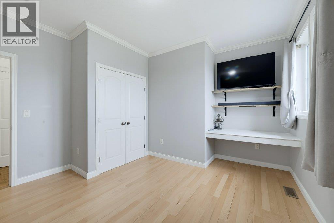
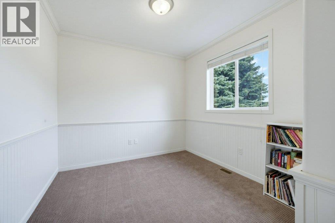
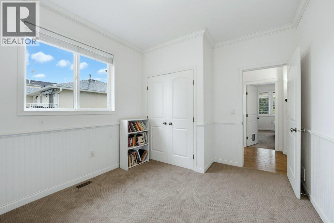
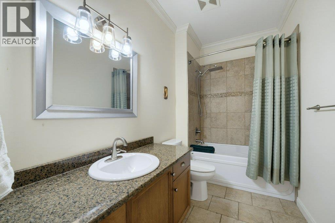
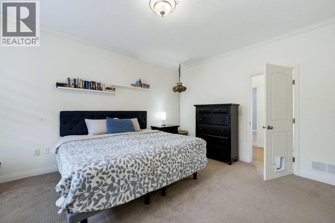
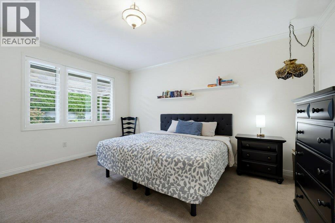
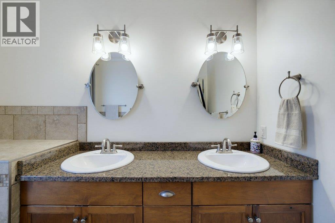
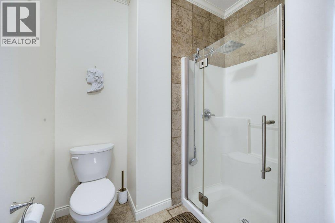
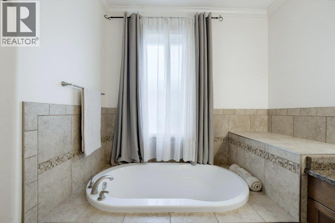
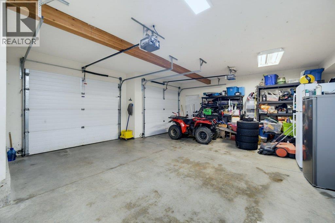
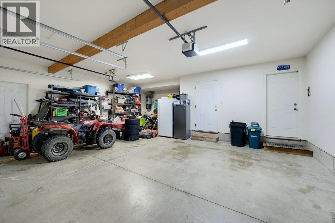
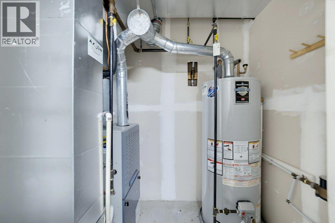
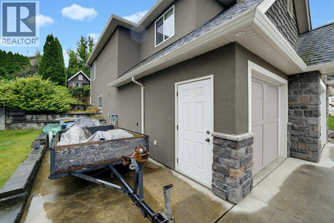
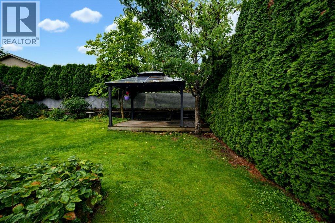
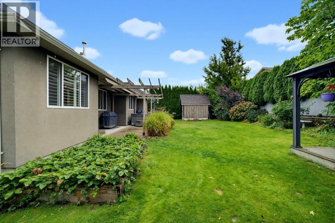
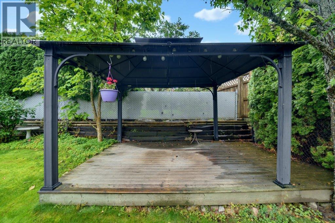
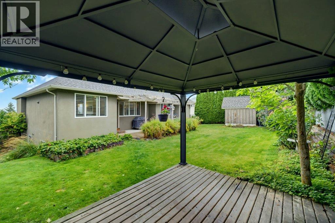
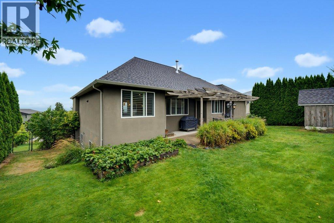
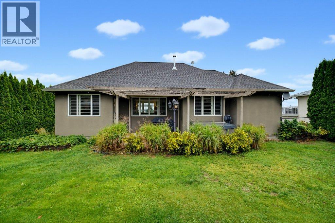
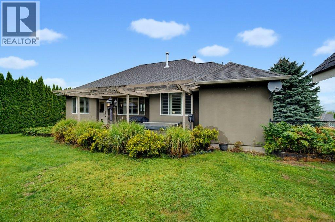
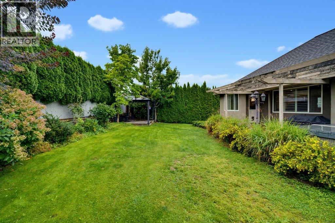
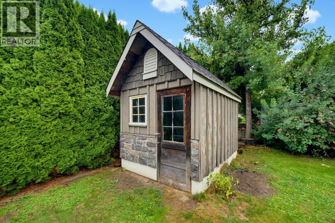
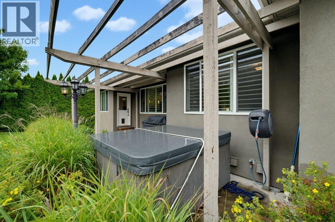
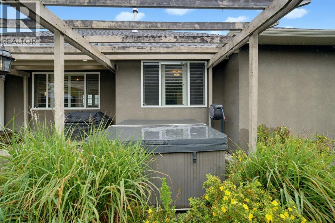
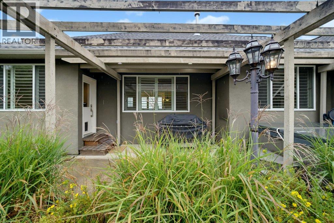
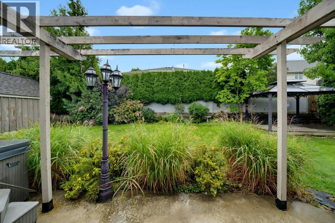
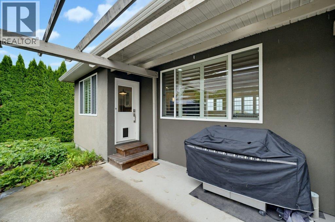
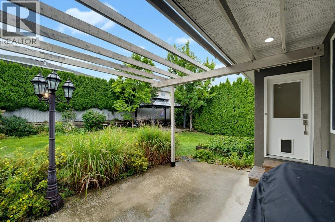
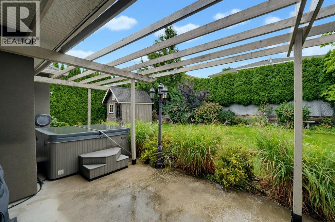
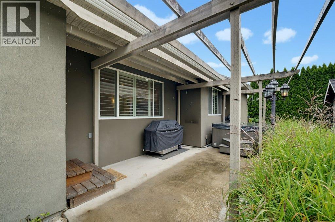
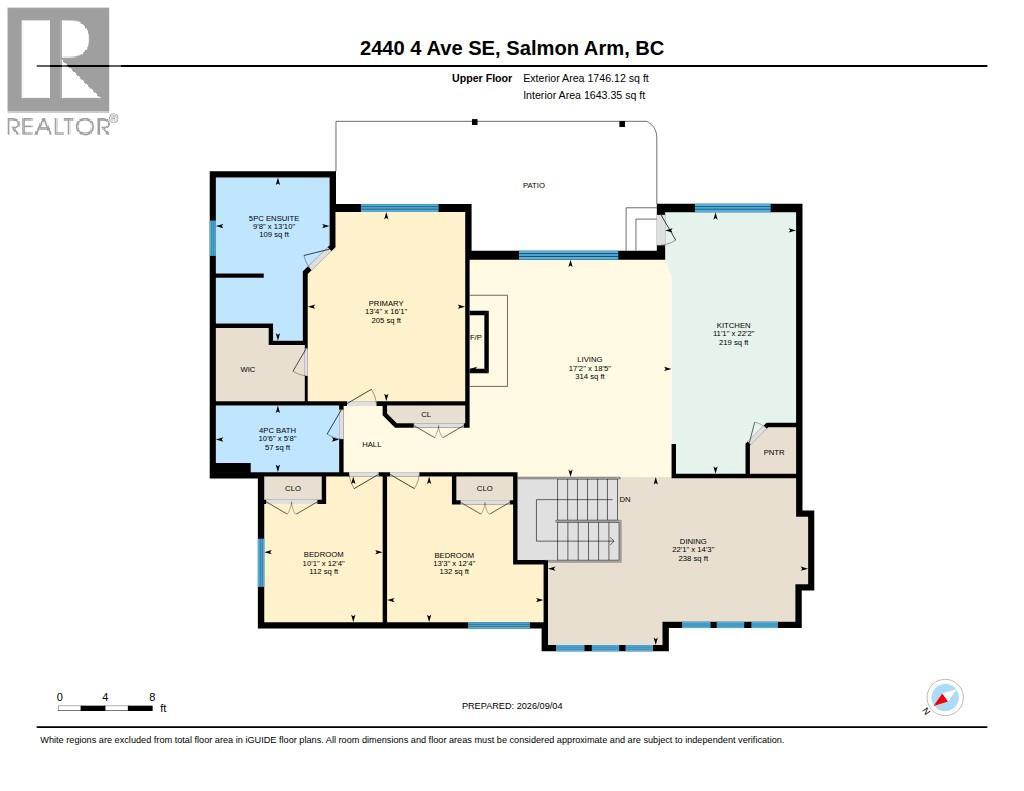
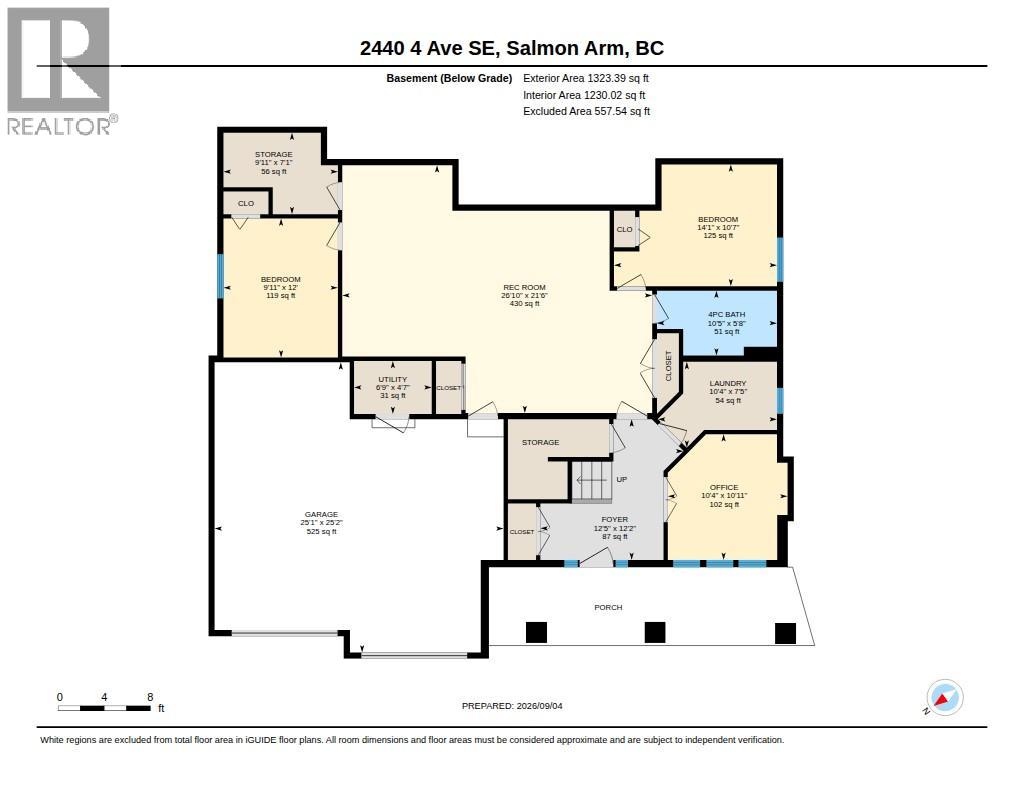

AMAZING FAMILY HOME in a desirable Southeast location! This character-filled home offers 5 bedrooms plus a den, 3 full bathrooms, and plenty of space for the whole family. From the moment you arrive, the curb appeal sets the tone. Inside, spacious and bright rooms are enhanced by 9-foot ceilings and an abundance of natural light. The main level features a generous dining room, a cozy reading nook where you can relax with a good book while enjoying beautiful lake and mountain views, and an inviting open-concept kitchen and family room designed for entertaining. The kitchen offers a large island, while the family room is warmed by a beautiful stone-surround gas fireplace. Three bedrooms and two full bathrooms complete the main level. Downstairs, you'll find a welcoming entry, den/office, large recreation room, full bathroom, two additional bedrooms, and ample storage — providing plenty of flexibility for a growing family, guests, or a home office. Outside, enjoy the private, fully fenced and landscaped yard, complete with a patio and covered deck area — perfect for relaxing or entertaining year-round. There's also lots of parking with room for your boat or RV. Conveniently located close to schools and everyday amenities, this is a wonderful opportunity to own a spacious, character-filled family home in a fantastic location. This home truly won't disappoint! Quick possession possible. (id:44056)

Property Details

Full Address:
2440 4 Avenue SE, Salmon Arm, British Columbia
Price:
$ 899,000
MLS Number:
10397210
List Date:
September 8th, 2026
Neighbourhood:
SE Salmon Arm
Lot Size:
0.19 ac
Year Built:
2005
Taxes:
$ 5,626

Interior Features

Bedrooms:
5
Bathrooms:
3
Flooring:
Tile, Hardwood, Carpeted, Vinyl
Air Conditioning:
Central air conditioning
Heating:
Forced air, Electric, See remarks
Fireplaces:
1
Fireplace Type:
Gas, Unknown

Building Features

Architectural Style:
Contemporary
Storeys:
2
Sewer:
Municipal sewage system
Water:
Municipal water
Roof:
Asphalt shingle, Unknown
Exterior:
Stone, Stucco, Cedar Siding
Garage:
Attached Garage
Garage Spaces:
2
Ownership Type:
Freehold
Taxes:
$ 5,626

Floors

Finished Area:
3069 sq.ft.

Land

View:
Lake view, Mountain view, View (panoramic)
Lot Size:
0.19 ac

Neighbourhood Features

Ratings

Commercial Info

Neighbourhood Details

Location

Mortgage Calculator

powered by Ratehub.ca
Is this your listing?Advertise With Us!

Listing Agent(s)

Listing: Tina Cosman
eXp Realty

Similar Listings

Copyright © Real Estate Guide 2021 | Legal Sitemap
Area Modal Trigger
X