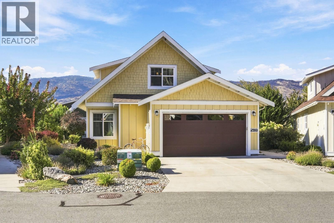
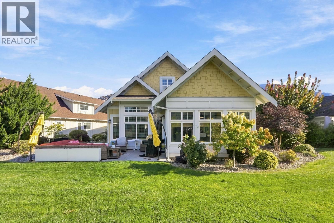
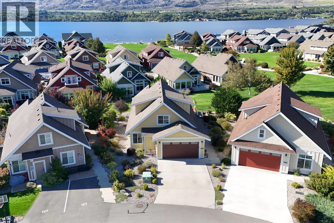
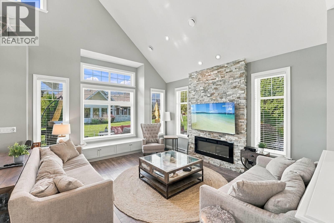
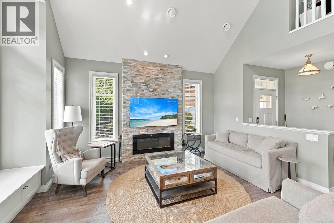
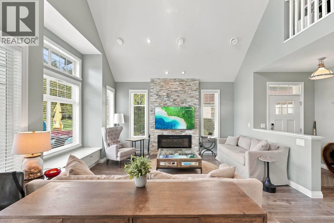
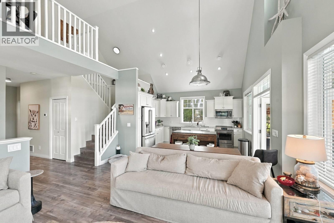
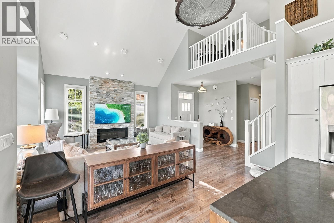
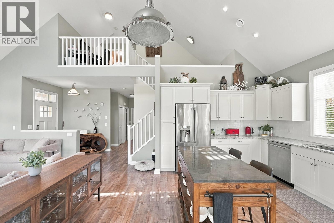
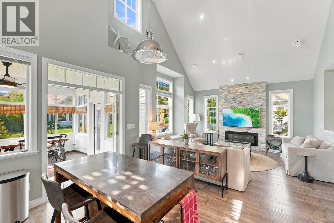
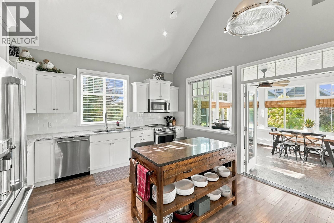
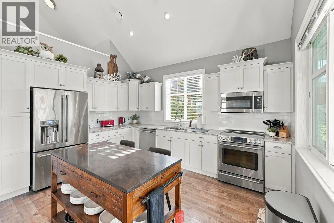
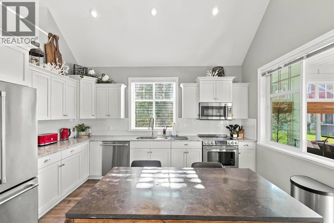
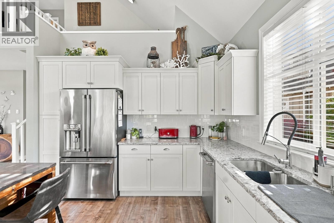
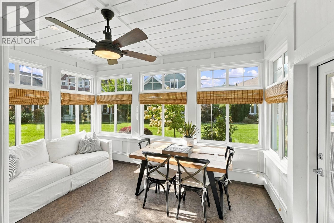
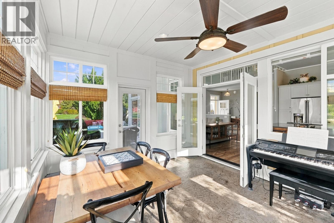
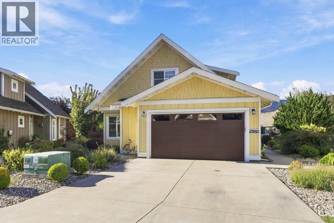
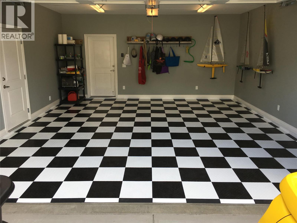
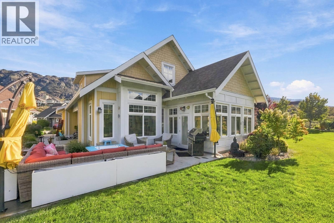
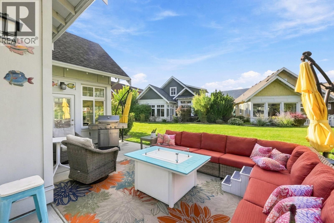
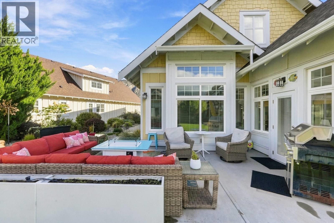
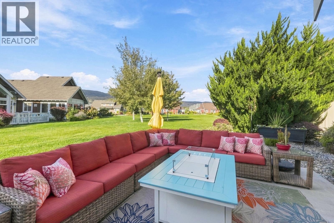
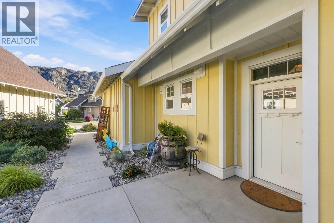
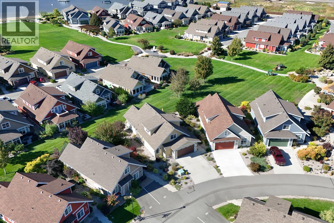
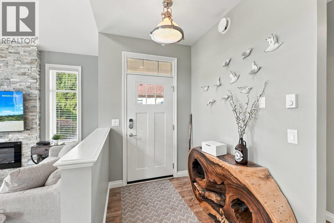
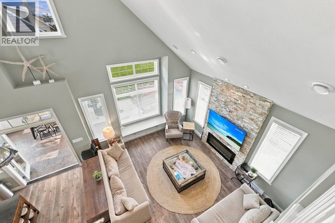
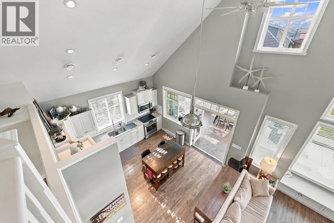
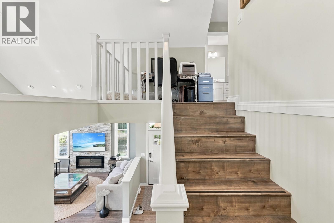
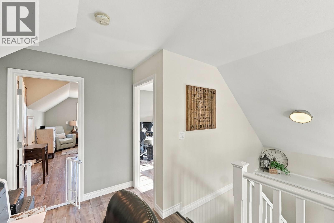
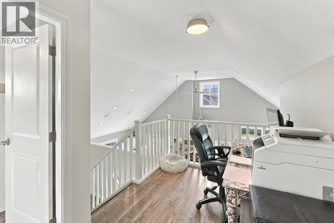
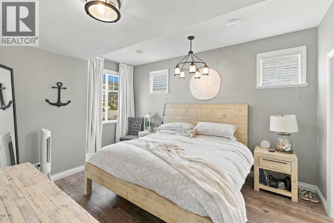
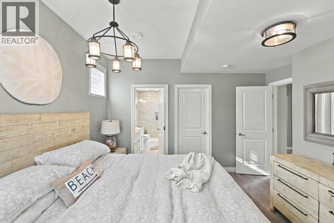
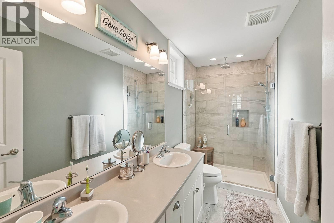
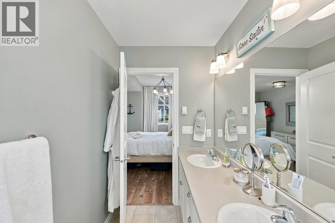
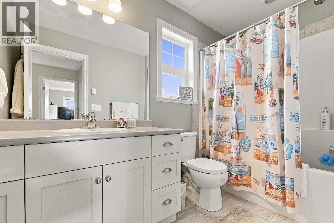
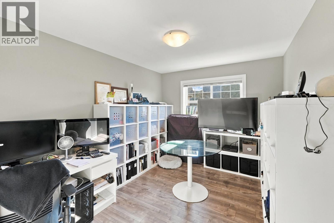
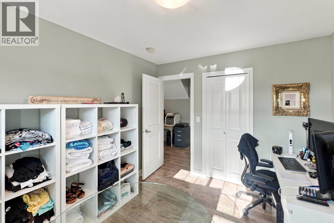
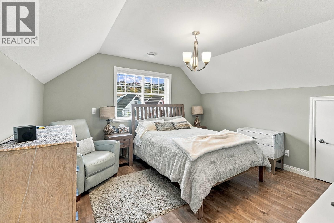
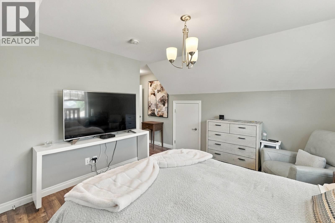
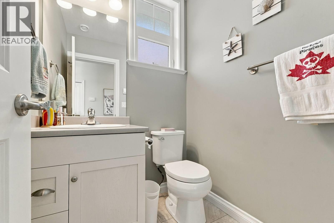
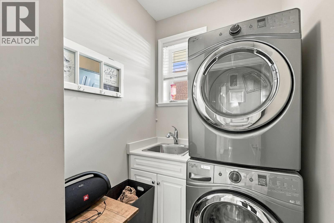
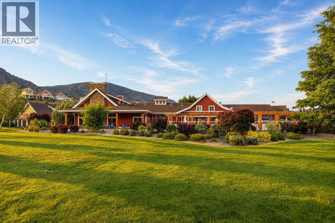
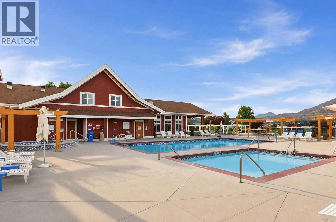
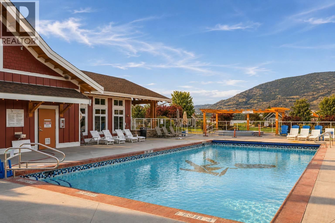
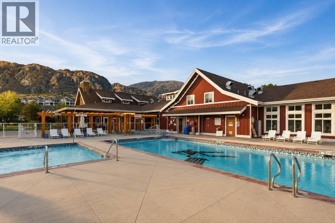
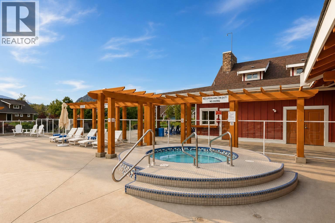
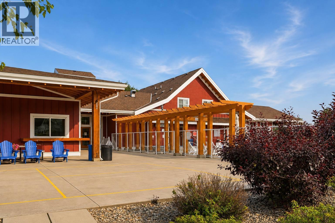
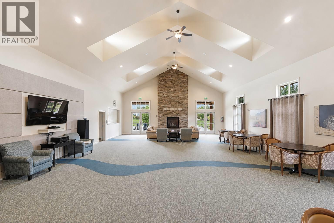
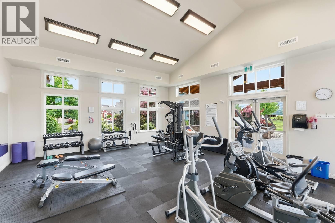
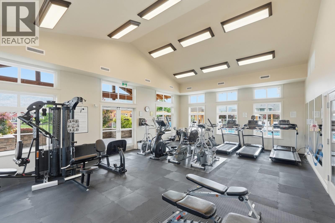
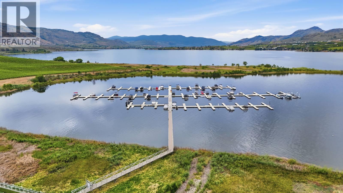
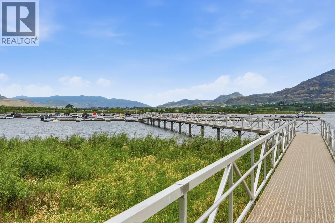
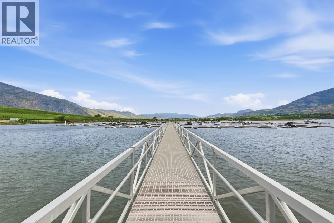
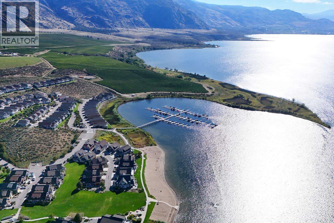
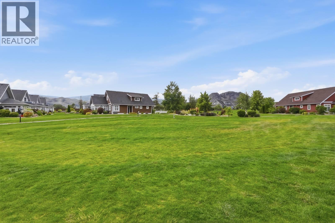
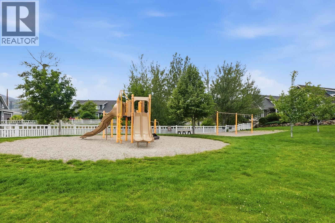
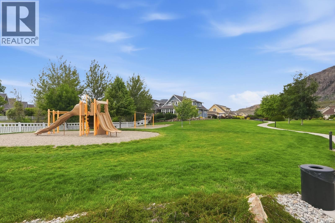
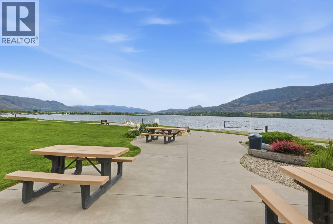
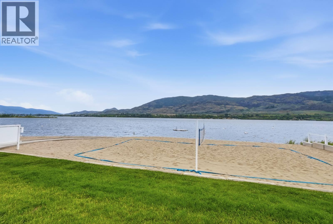
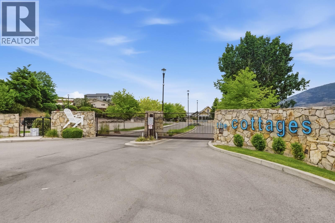
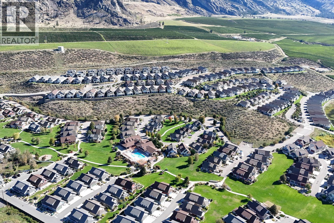
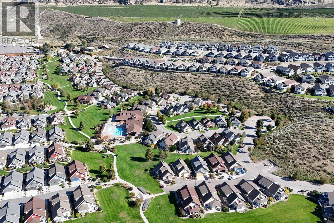
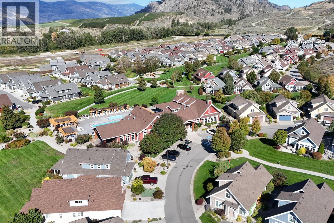
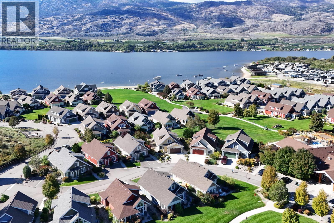

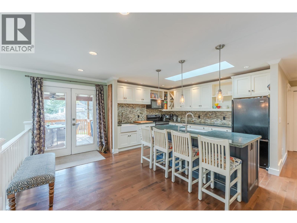
A One-of-a-Kind Cottage at The Cottages on Lake Osoyoos! This exceptional 3-BDR, 3-BATH cottage with loft offers a custom-built main-floor primary suite and an impressive array of upgrades. The chef’s kitchen and open living area create a spacious great room featuring a custom fireplace with wireless media hub, soaring open-beam cathedral ceiling and an upstairs loft office overlooking the living area. Enjoy year-round comfort in the insulated sunroom with a proper exterior door. The upgraded kitchen features GE Cafe appliances, quartz countertops, a built-in Keurig coffee maker in the fridge, true self-cleaning oven and warmer drawer. The primary suite offers a walk-in shower with rain head. Additional features include no carpet throughout, LED lighting with dimmer switches, laundry room sink, extra-large hot water tank, central vacuum and water softener. Outside, enjoy an extra-large patio and extended driveway with parking for up to four vehicles and home complete with gutters on north side at entryways. The pie-shaped lot provides generous space within your property lines, creating excellent privacy and separation from neighbouring cottages. Ideally located close to the lake and clubhouse, yet far enough from the main pathway and green space to enjoy a quieter setting away from the summer activity. A truly special cottage offering comfort, privacy and exceptional upgrades in one of Osoyoos’ sought-after lakefront communities. (id:44056)

Property Details

Full Address:
2450 Radio Tower Road Road Unit# 129, Oliver, British Columbia
Price:
$ 889,900
MLS Number:
10400708
List Date:
September 18th, 2026
Neighbourhood:
Oliver
Lot Size:
0.09 ac
Year Built:
2016
Taxes:
$ 4,005

Interior Features

Bedrooms:
3
Bathrooms:
3
Flooring:
Laminate, Mixed Flooring
Air Conditioning:
Geothermal
Heating:
Baseboard heaters, Electric, Geothermal
Fireplaces:
1
Fireplace Type:
Free Standing Metal

Building Features

Architectural Style:
A-Frame
Storeys:
2
Sewer:
Municipal sewage system
Water:
Community Water User's Utility
Roof:
Asphalt shingle, Unknown
Garage:
Attached Garage
Garage Spaces:
6
Pool:
Outdoor pool
Ownership Type:
Leasehold
Taxes:
$ 4,005
Stata Fees:
$ 600

Floors

Finished Area:
2057 sq.ft.

Land

View:
Mountain view, Valley view
Lot Size:
0.09 ac

Neighbourhood Features

Amenities Nearby:
Pets Allowed, Rentals Allowed

Ratings

Commercial Info

Neighbourhood Details

Location

Mortgage Calculator

powered by Ratehub.ca

Listing Agent(s)

Listing: Eileen McGinn
RE/MAX Realty Solutions
Co-Listing: Jesse Jenks
RE/MAX Realty Solutions

Similar Listings

Copyright © Real Estate Guide 2021 | Legal | Sitemap
Area Modal Trigger
X