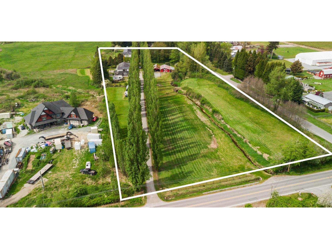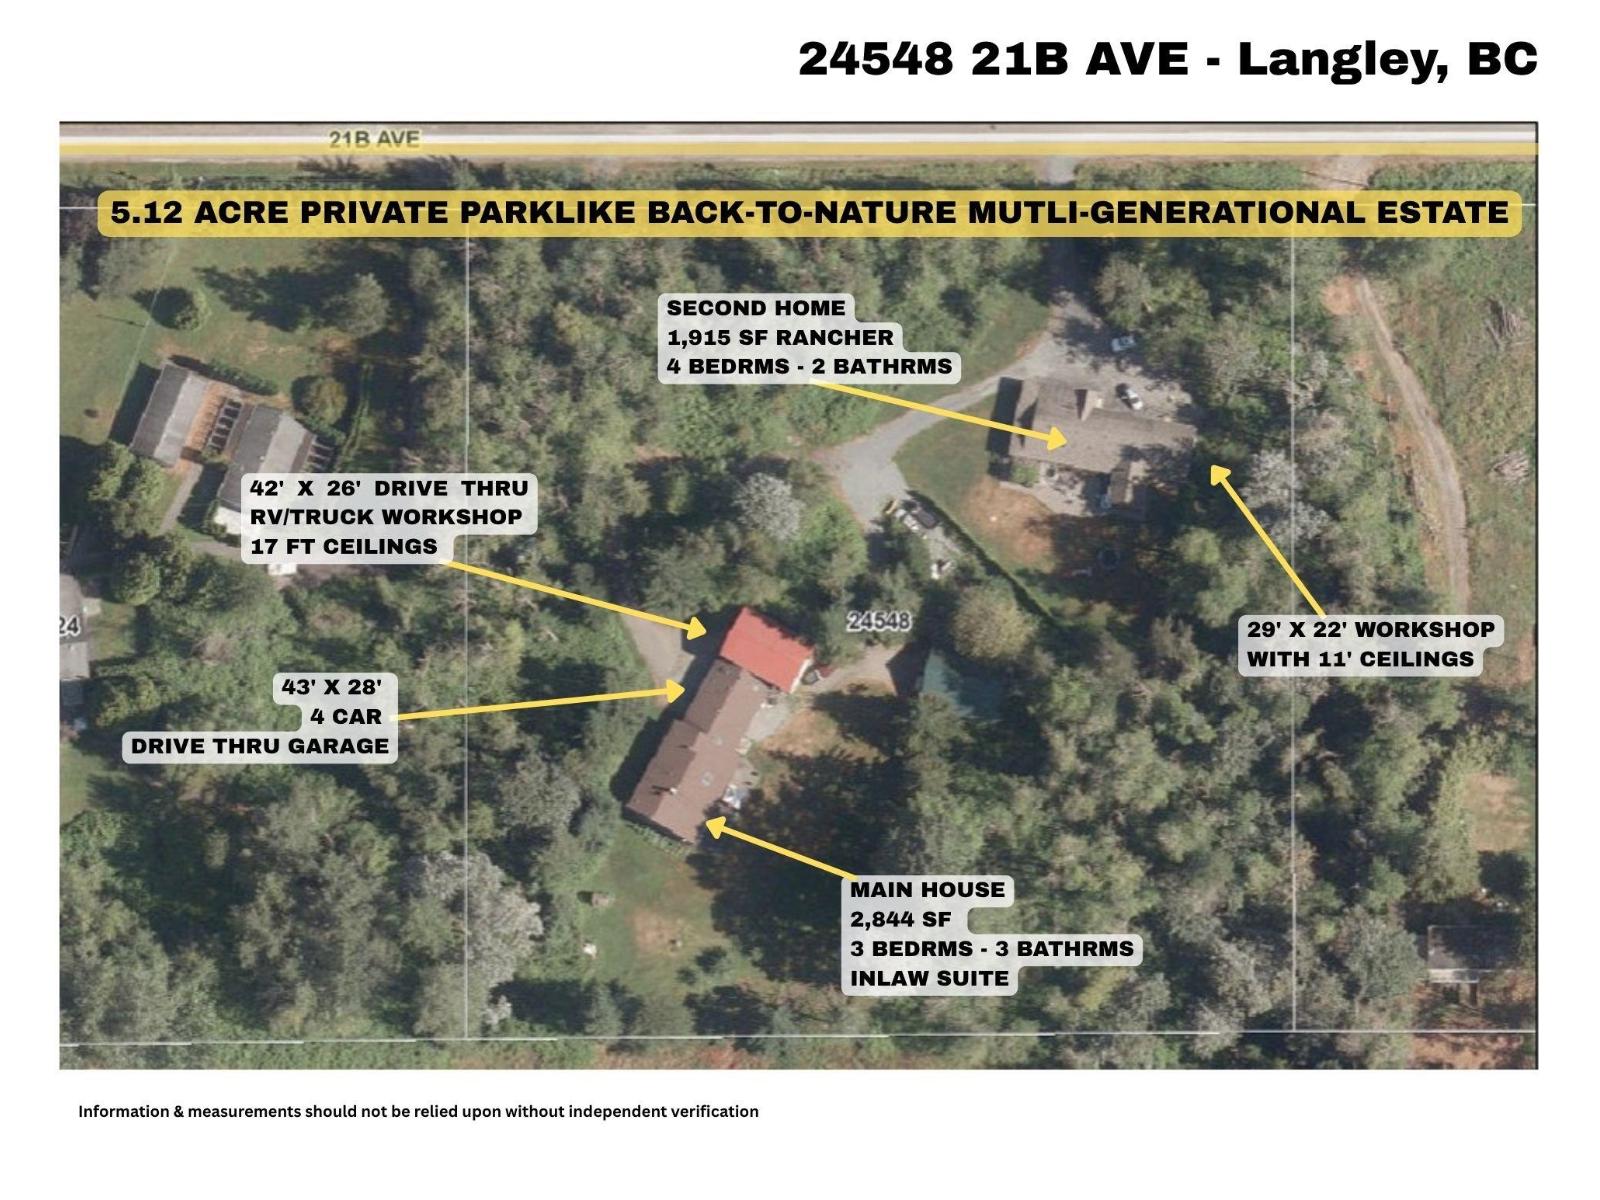
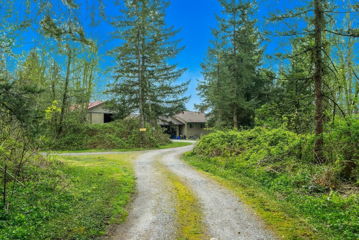
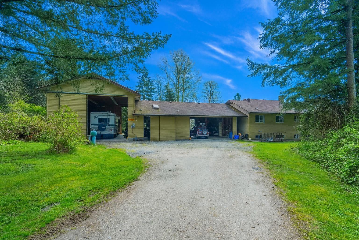
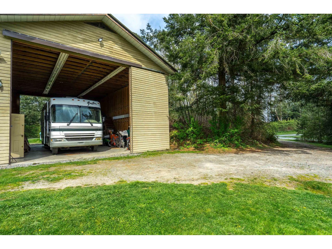
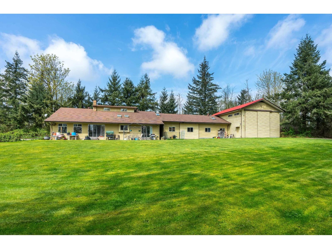
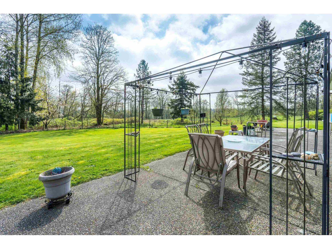
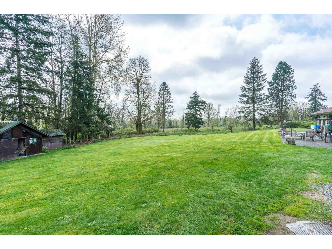
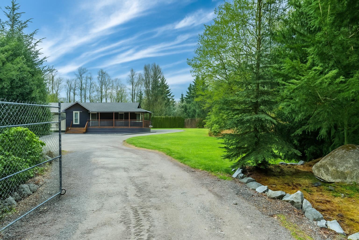
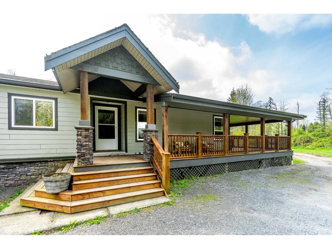
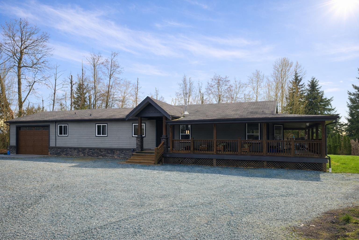
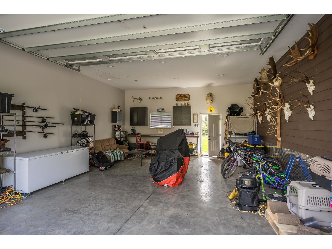
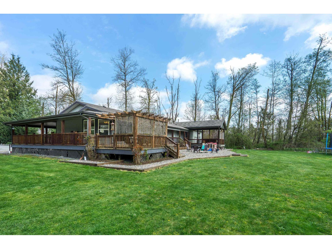
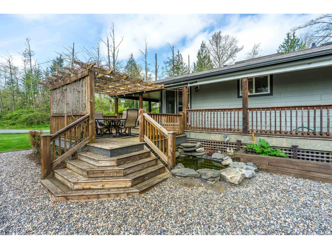
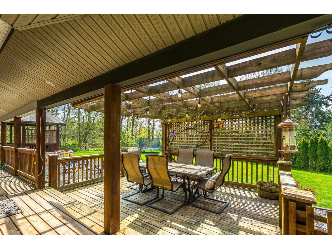
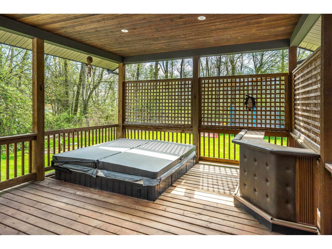
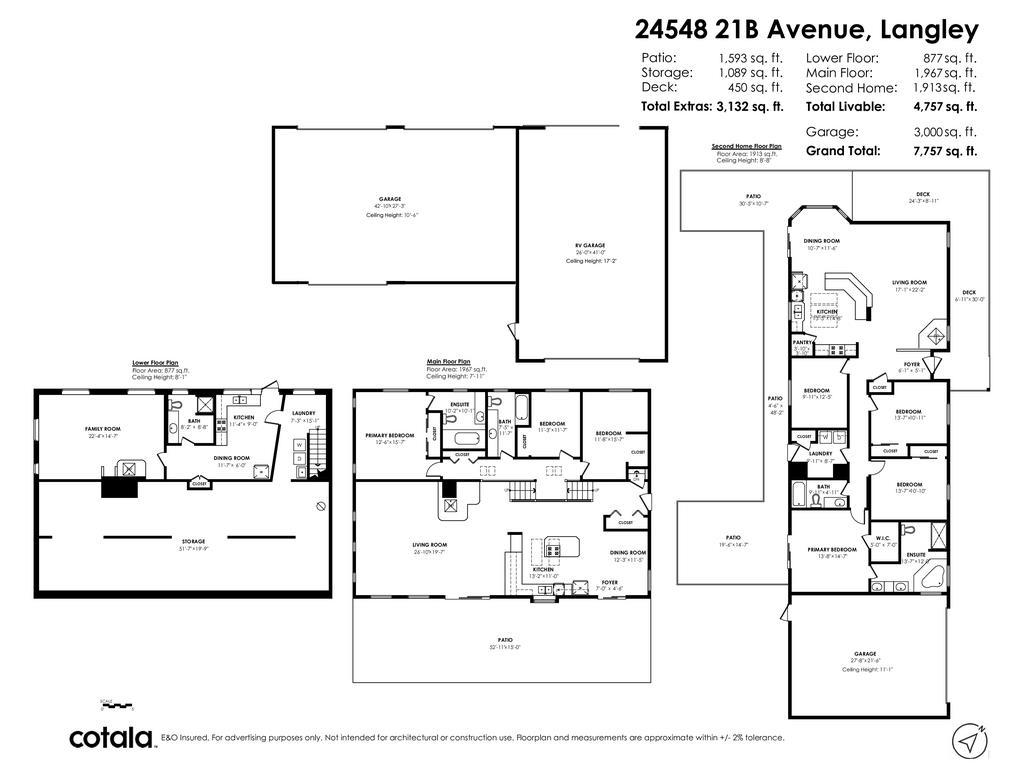
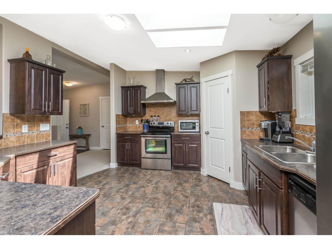
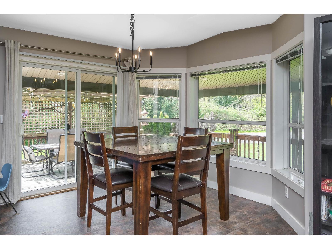
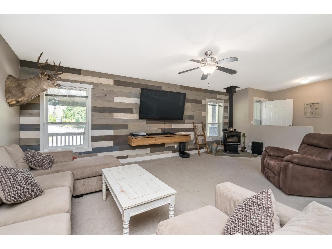
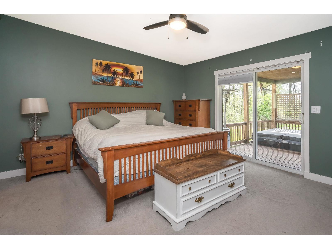
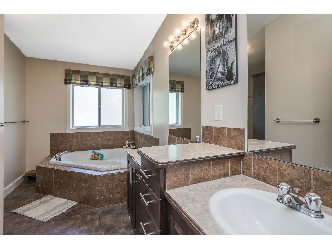
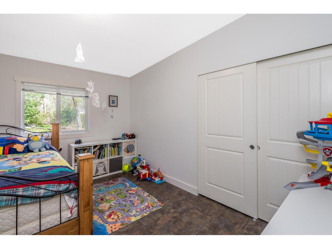
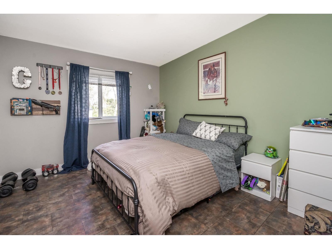
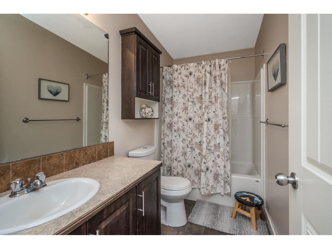
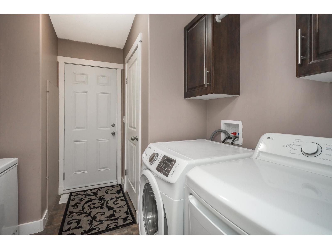
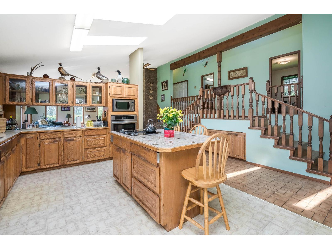
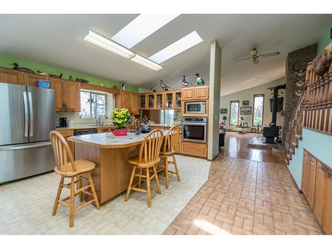
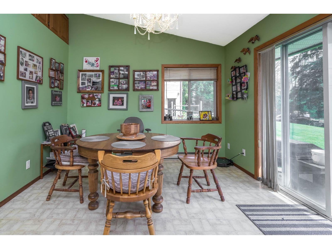
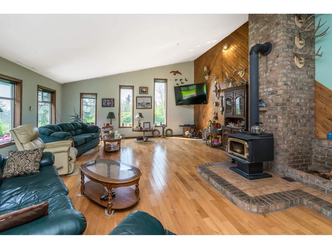
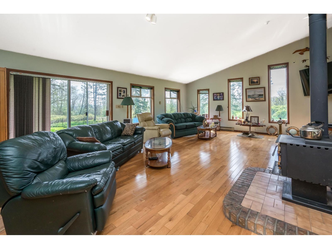
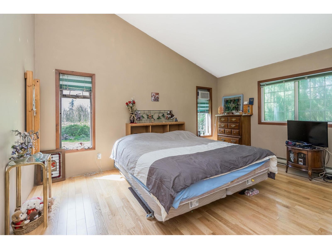
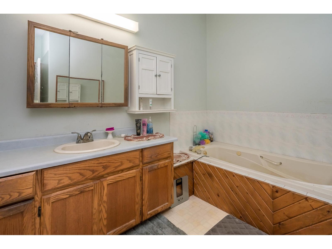
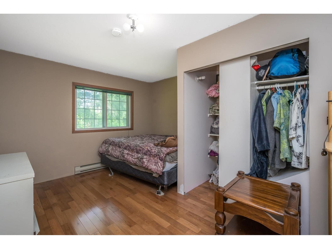
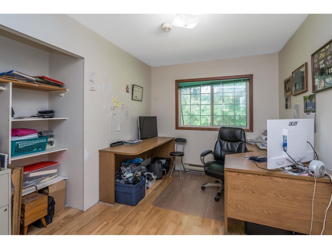
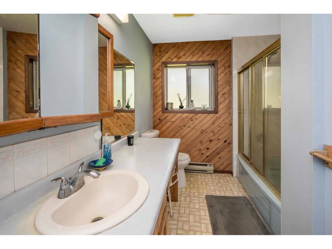
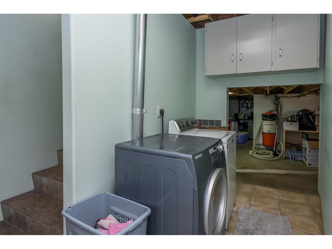
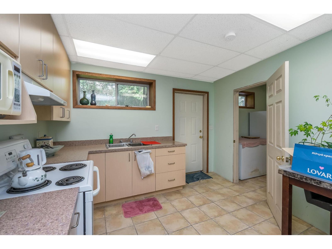
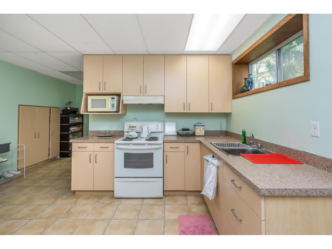
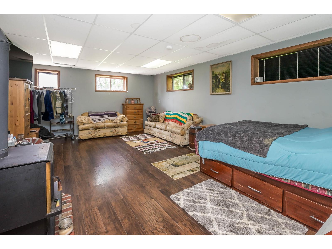
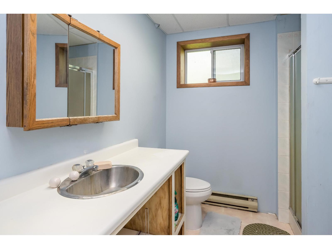

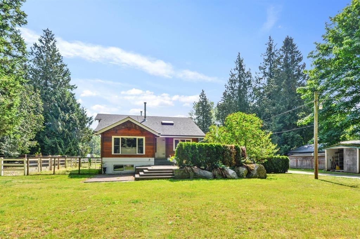
RARE FIND - Ideal Multi-Generational Living! 2 full homes (one with a suite) each with sep gated driveways & workshops on Beautiful Private Parklike 5.12 acre back to nature retreat & quiet no thru street. Main home - 2844 sf custom split w/Warmth & Character, vaulted skylit ceilings, hardwood floors, loads of windows in sun-drenched living rm & Country kitchen. Primary w/vaulted ceilings & jetted soaker tub ensuite. Bsmt w/large games rm & kitchen - great in-law suite. Gardens & chickens - potential farm taxes. Zoning allows kennels & 3 commercial trucks. 43x28 4 car drive-thru garage & 42x26 drive-thru Truck/RV shop w/17' ceilings. Beautiful 1915 sf open plan 4 bedrm rancher w/wraparound veranda & 29x22 garage/shop w/11' ceiling. Primary w/deluxe ensuite & sliders to hot tub. A must see! (id:44056)

Property Details

Full Address:
24548 21B AVENUE, Langley, British Columbia
Price:
$ 2,795,000
MLS Number:
R3143626
List Date:
July 7th, 2026
Lot Size:
223027.2 sq.ft.
Year Built:
1990
Taxes:
$ 2,575
Listing Tax Year:
2025

Interior Features

Bedrooms:
7
Bathrooms:
5
Appliances:
Washer, Refrigerator, Hot Tub, Dishwasher, Stove, Dryer, Storage Shed, Jetted Tub
Interior Features:
Storage - Locker, Guest Suite
Heating:
Baseboard heaters
Fireplaces:
3
Basement:
Finished, Full, Separate entrance

Building Features

Architectural Style:
Ranch, 2 Level
Sewer:
Septic tank
Water:
Drilled Well
Garage:
Detached Garage, Garage, Garage
Garage Spaces:
15
Ownership Type:
Freehold
Taxes:
$ 2,575

Floors

Finished Area:
2844 sq.ft.

Land

View:
Mountain view, View, Valley view
Lot Size:
223027.2 sq.ft.

Neighbourhood Features

Ratings

Commercial Info

Neighbourhood Details

Location

Mortgage Calculator

powered by Ratehub.ca

Listing Agent(s)

Listing: Tracey Bosch
Royal LePage - Wolstencroft

Similar Listings

Copyright © Real Estate Guide 2021 | Legal Sitemap
Area Modal Trigger
X