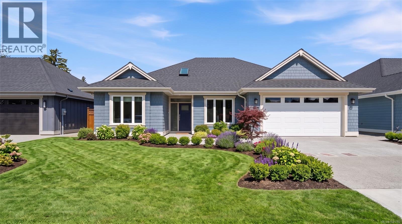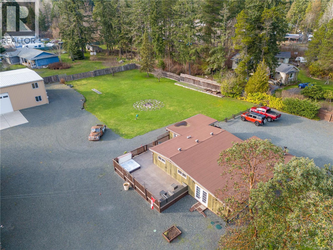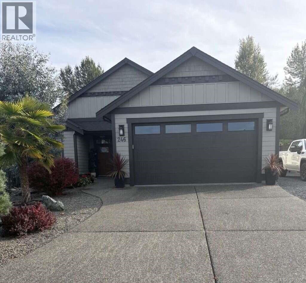
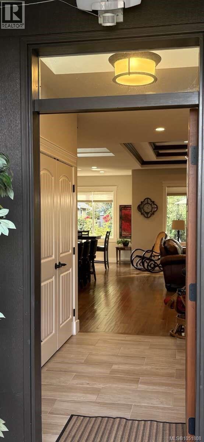
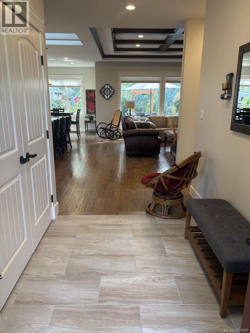
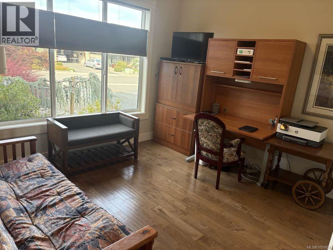
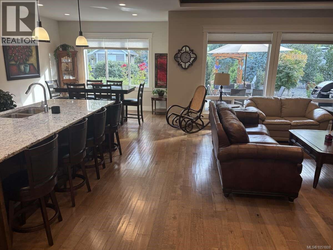
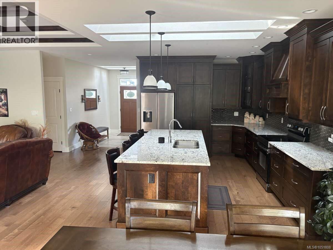
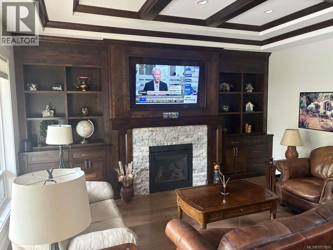
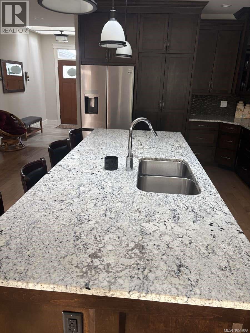
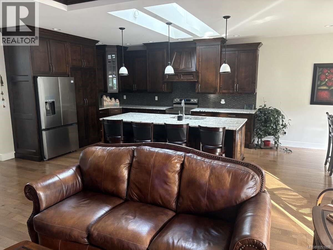
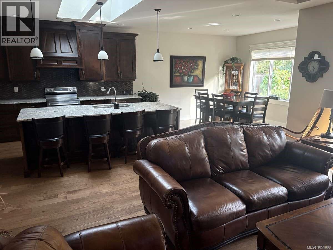
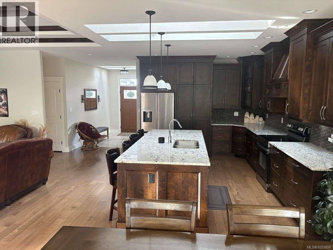
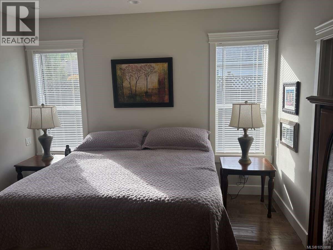
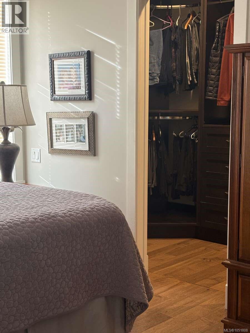
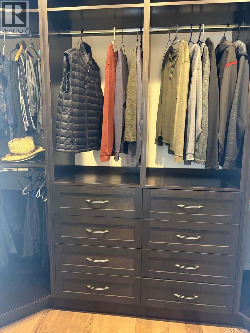
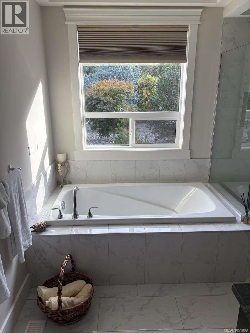
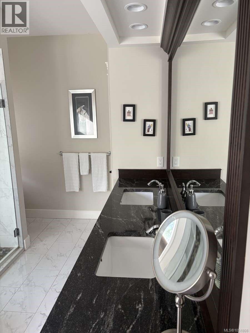
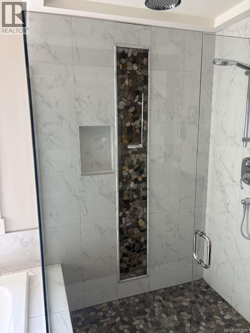
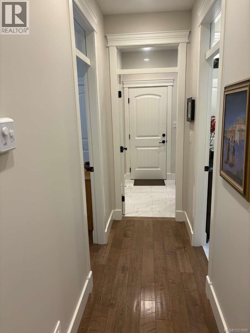
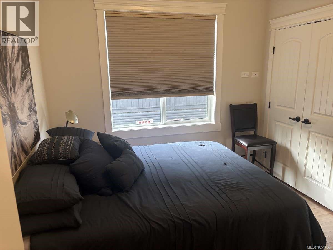
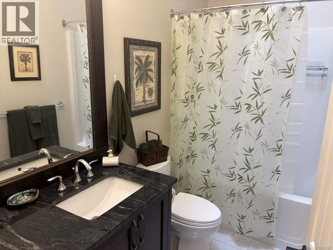
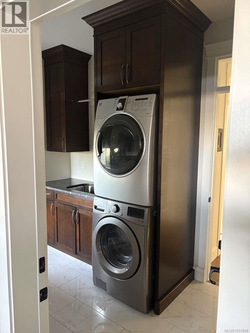
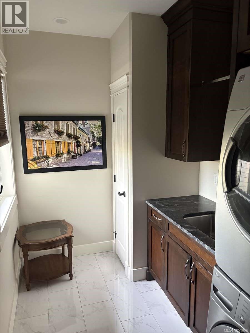
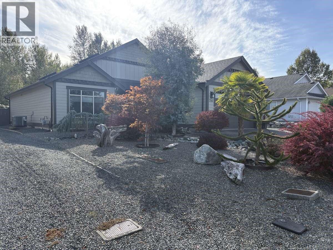
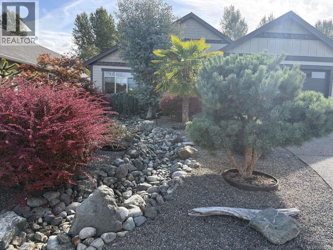
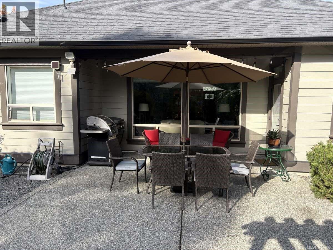
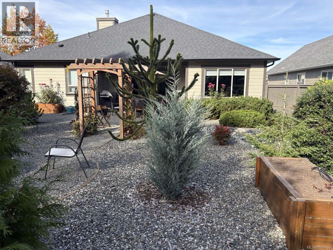
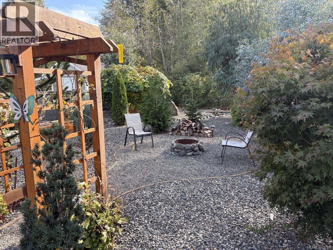
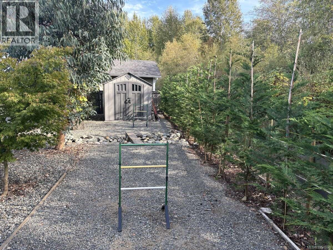
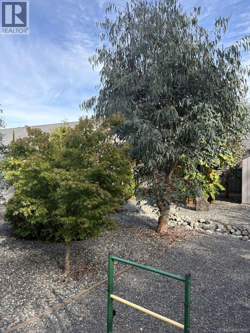
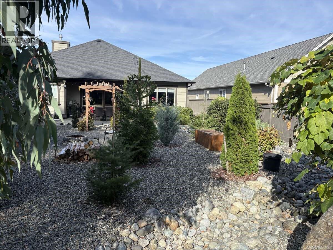
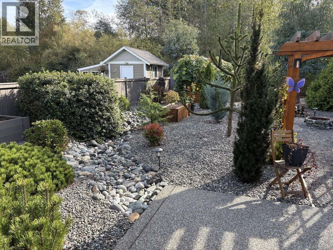
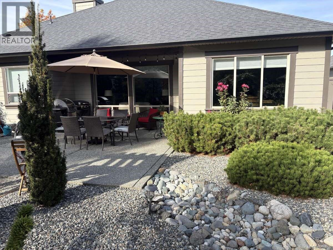
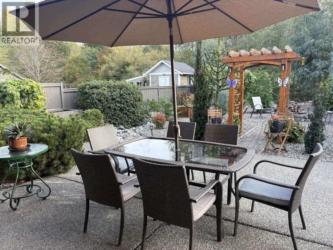
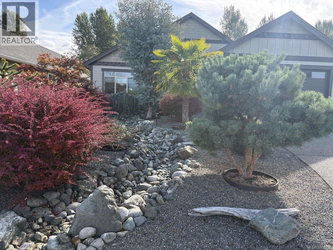
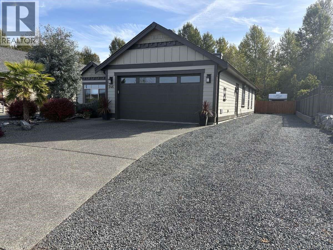

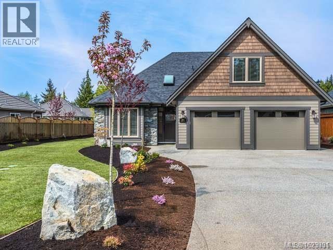
*** For more information, please click Brochure button. *** Must See! Move in ready! Welcome to this beautiful, sunny, south facing, three bed, two bath bungalow offering 1825 square feet of thoughtfully designed space. Built in 2016, this inviting custom home sits on a generous .24 acre lot and backs directly on to Ermineskin Park, where walking trails create a peaceful natural setting right outside your door Inside, the bright and spacious interior is enhanced by skylights, rich hardwood floors, elegant tray ceiling in living room and a cozy gas fireplace. The cabinetry in this home is second to none with no particle board. The impressive kitchen features granite counters, large island along with a spacious hidden pantry that provides exceptional storage and functionality. The high end cabinetry with granite continues throughout the home offering quality craftsmanship, convenience and abundant storage. The primary bedroom walk-in closet also includes convenient built-ins Heated tile floors in the bathrooms and laundry room add an extra touch of comfort. Designed for efficient, year-round living, this home is equipped with an HRV system, heat pump and air conditioning. A crawl space provides additional storage. Exit the home to the covered patio leading to the private, low maintenance sunny backyard which features a dry creek bed, several raised garden beds, numerous trees, garden shed, games area and additional secure parking. The oversized attached garage offers convenient parking and storage. With plenty of additional parking for a R.V, boat and all your other toys, this property offers outstanding versatility. Beautiful, welcoming and ideally located, this exceptional bungalow is the perfect blend of comfort, quality and lifestyle. (id:44056)

Property Details

Full Address:
246 Lodgepole Dr, Parksville, British Columbia
Price:
$ 1,197,000
MLS Number:
1051808
List Date:
October 7th, 2026
Neighbourhood:
Parksville
Lot Size:
10454 sq.ft.
Year Built:
2016
Taxes:
$ 6,230

Interior Features

Bedrooms:
3
Bathrooms:
2
Appliances:
Refrigerator, Range - Electric, Dishwasher, Dryer, Microwave, Freezer
Air Conditioning:
Central air conditioning, Fully air conditioned, Air Conditioned
Heating:
Heat Pump, Forced air, Electric, Other
Fireplaces:
1

Building Features

Architectural Style:
Contemporary
Zoning:
Residential
Garage:
Attached Garage, Detached Garage, Other, Additional Parking
Garage Spaces:
8
Ownership Type:
Freehold
Taxes:
$ 6,230

Floors

Finished Area:
1825 sq.ft.

Land

Lot Size:
10454 sq.ft.

Neighbourhood Features

Ratings

Commercial Info

Neighbourhood Details

Location

Mortgage Calculator

powered by Ratehub.ca
Is this your listing?Advertise With Us!

Listing Agent(s)

Listing: Darya Pfund
Easy List Realty

Similar Listings

Copyright © Real Estate Guide 2021 | Legal | Sitemap
Area Modal Trigger
X