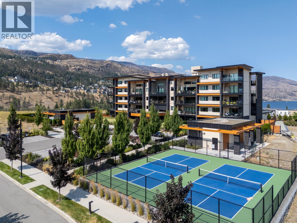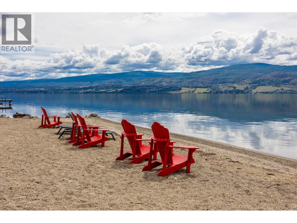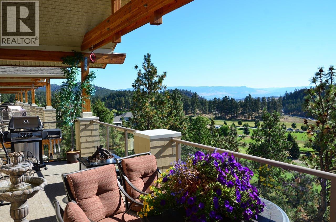
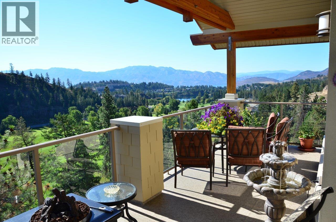
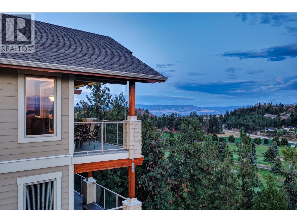
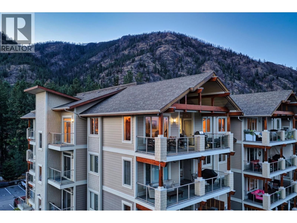
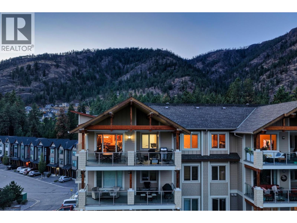
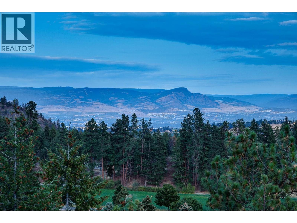
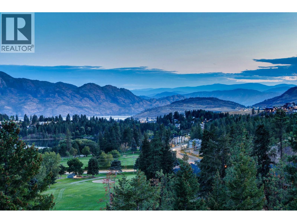
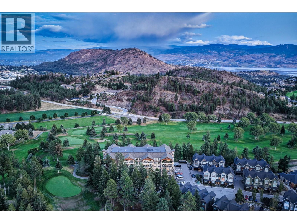
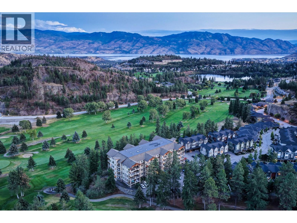
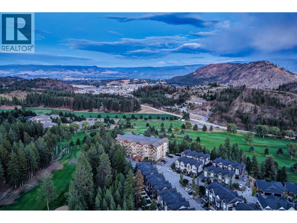
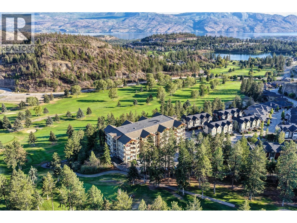
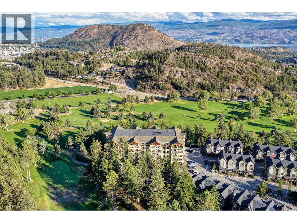
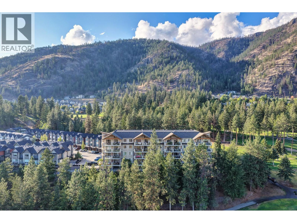
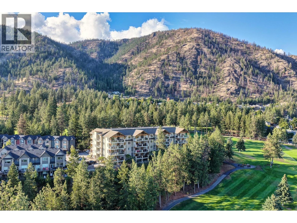
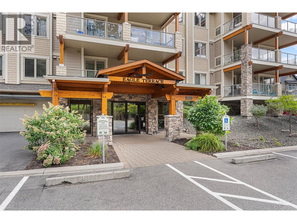
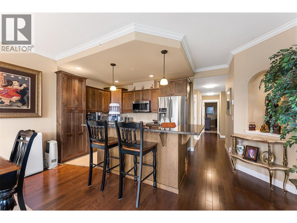
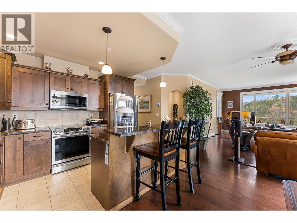
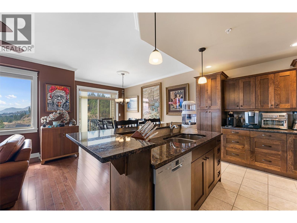
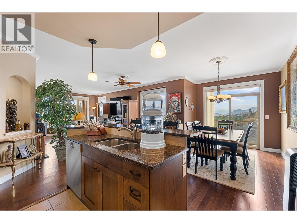
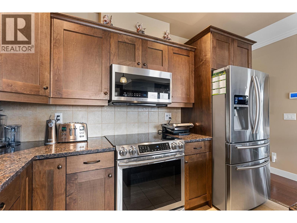
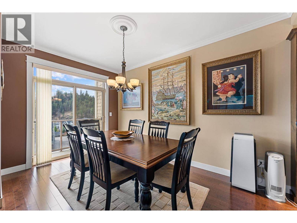
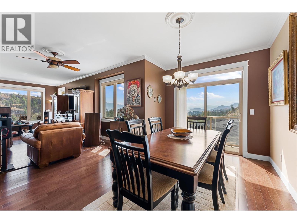
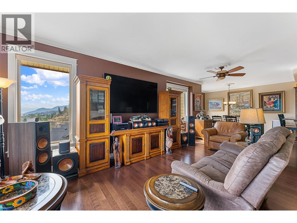
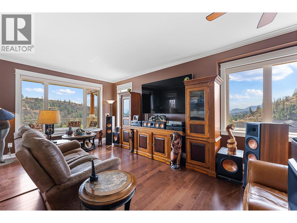
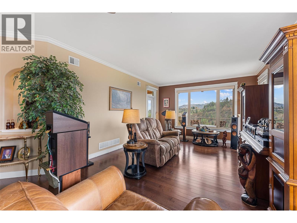
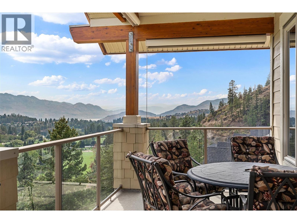
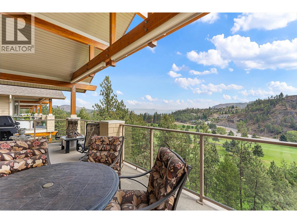
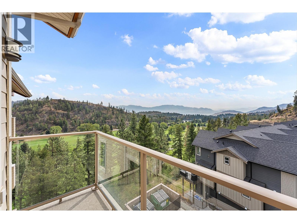
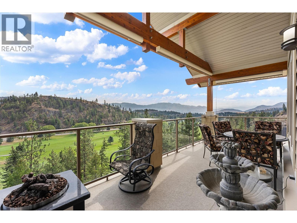
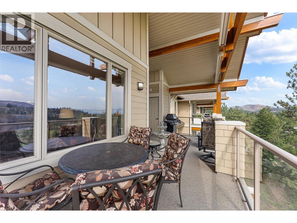
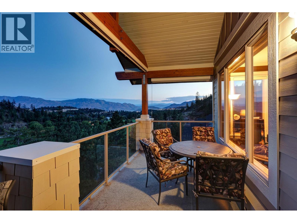
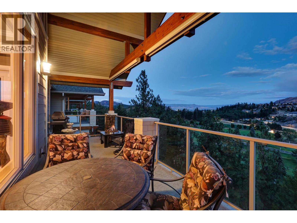
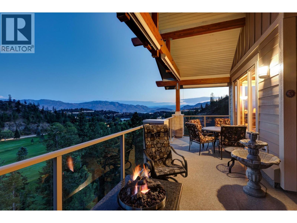
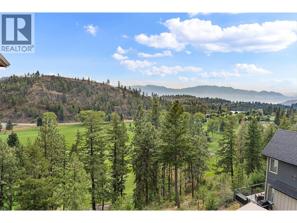
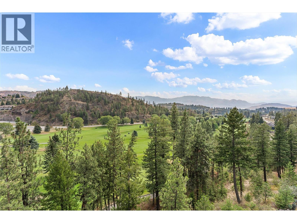
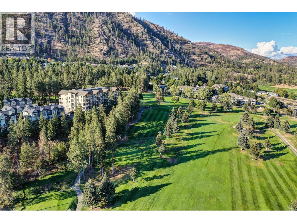
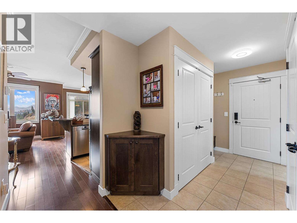
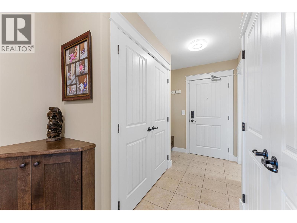
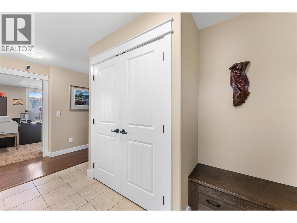
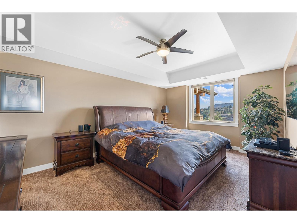
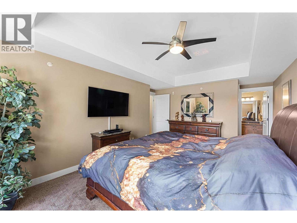
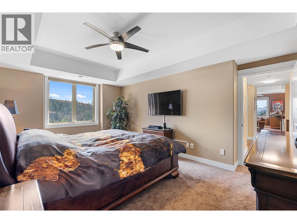
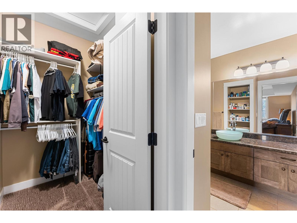
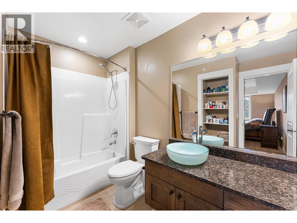
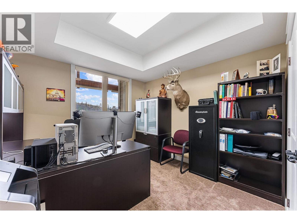
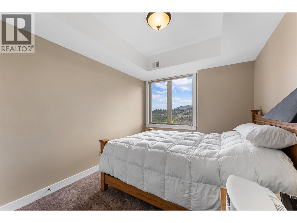
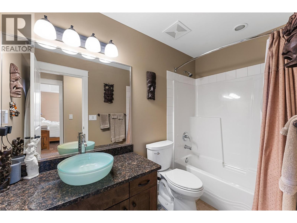
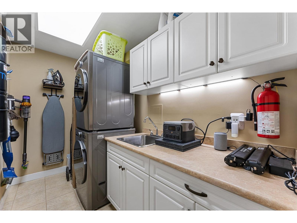
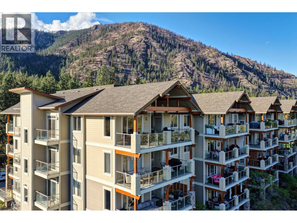
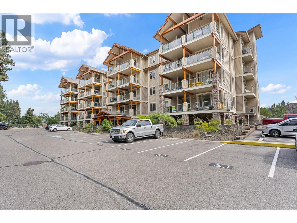
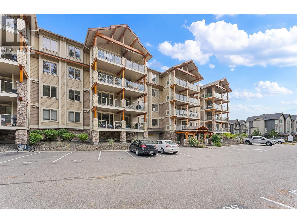
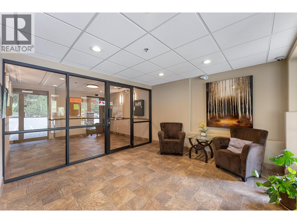
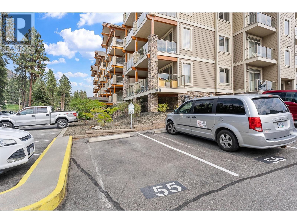
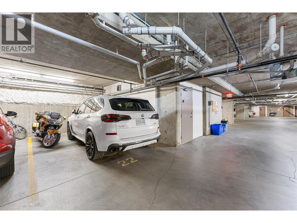
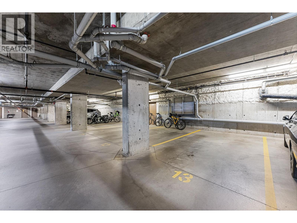

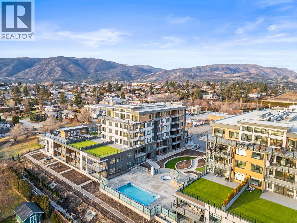
Perched above Shannon Lake Golf Course in Eagle Terrace, this top-floor corner residence captures a sweeping Okanagan outlook, from Shannon Lake and the fairways below to Okanagan Lake, rolling mountains, and Kelowna’s city lights in the distance. With no through road, the setting feels peaceful and tucked away, while West Kelowna’s wineries, trails, shopping, and everyday amenities remain close at hand. The 3 bed, 2 bath layout is bright and generous, finished with hand-scraped hardwood, updated carpeting, tile flooring, Craftsman-style maple shaker cabinetry, granite surfaces, and custom window coverings throughout. The kitchen is well appointed with a Samsung induction range, Bosch dishwasher, stainless appliances, pendant lighting, and a raised island designed for easy gathering. Large windows carry the views through the living and dining areas and out to a spacious covered deck with glass railings, exposed beams, sunscreen, and a gas hookup for year-round outdoor enjoyment. The primary bedroom offers the same south-east outlook, a walk-in closet, and a 4-piece ensuite. A custom entry bench with storage, excellent closet space, full laundry room with wash sink, central vacuum, and three parking stalls, two secure indoor and one outdoor, complete this inviting West Kelowna home. (id:44056)

Property Details

Full Address:
2470 Tuscany Drive Unit# 402, West Kelowna, British Columbia
Price:
$ 695,000
MLS Number:
10399840
List Date:
September 4th, 2026
Neighbourhood:
Shannon Lake
Year Built:
2009
Taxes:
$ 2,836

Interior Features

Bedrooms:
3
Bathrooms:
2
Appliances:
Washer, Refrigerator, Range - Electric, Dishwasher, Dryer, Microwave, See remarks
Flooring:
Tile, Hardwood, Carpeted
Air Conditioning:
Central air conditioning
Heating:
Forced air, See remarks

Building Features

Storeys:
1
Sewer:
Municipal sewage system
Water:
Municipal water
Roof:
Asphalt shingle, Unknown
Exterior:
Stone, Other
Garage:
Parkade, Stall
Garage Spaces:
3
Ownership Type:
Condo/Strata
Taxes:
$ 2,836
Stata Fees:
$ 522

Floors

Finished Area:
1520 sq.ft.

Land

View:
Lake view, Mountain view, Valley view, View of water, View (panoramic)

Neighbourhood Features

Ratings

Commercial Info

Neighbourhood Details

Location

Mortgage Calculator

powered by Ratehub.ca
Is this your listing?Advertise With Us!

Listing Agent(s)

Listing: Sherry Truman
Unison Jane Hoffman Realty
Co-Listing: Tiffani Ainsworth
Unison Jane Hoffman Realty

Similar Listings

Copyright © Real Estate Guide 2021 | Legal | Sitemap
Area Modal Trigger
X