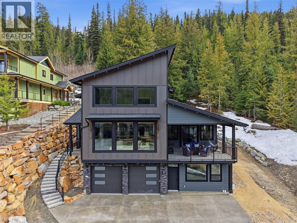
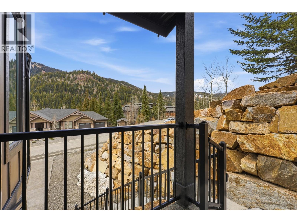
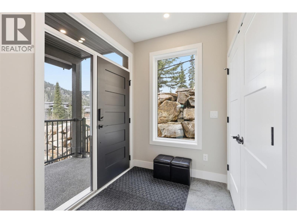
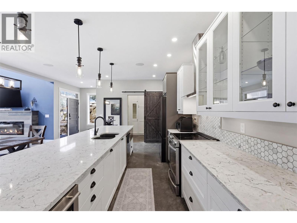
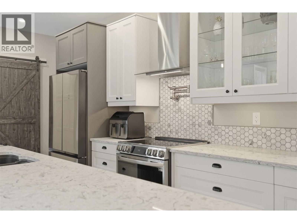
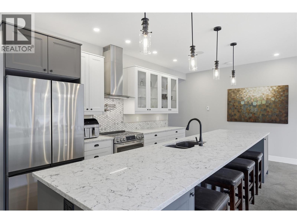
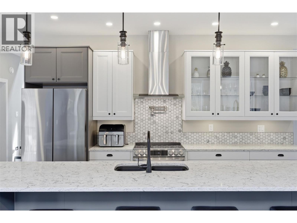
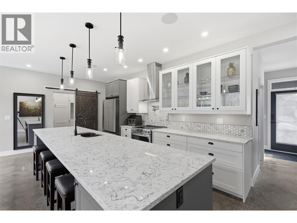
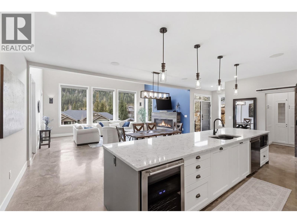
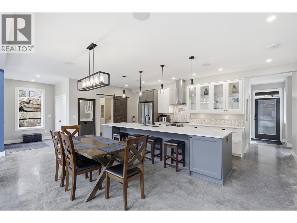
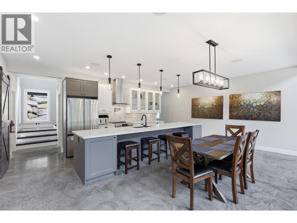
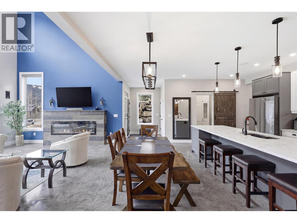
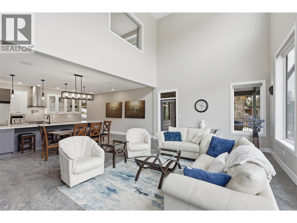
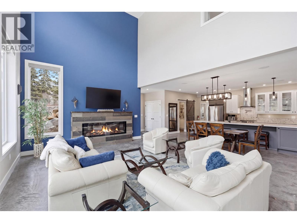
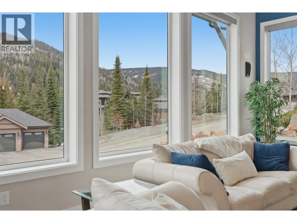
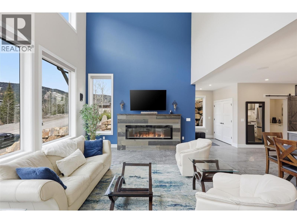
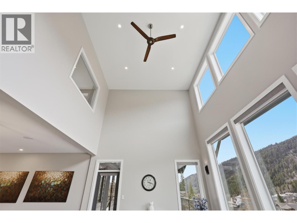
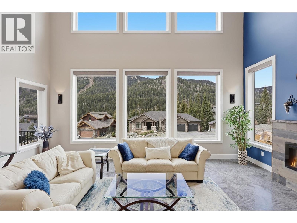
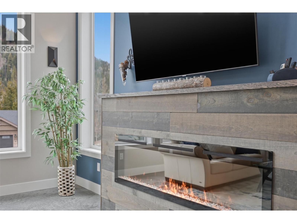
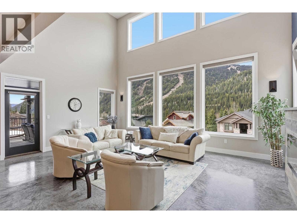
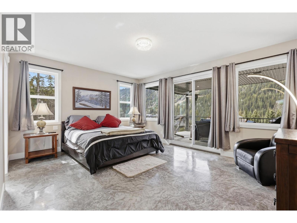
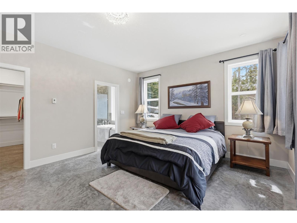
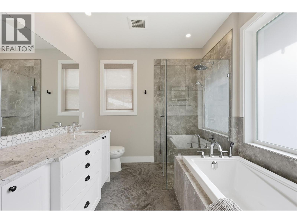
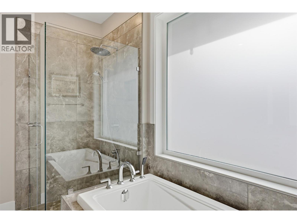
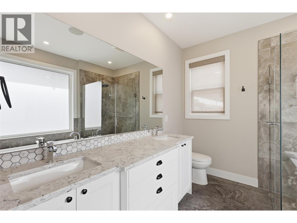
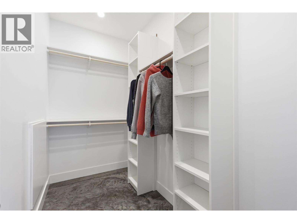
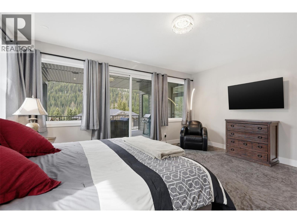
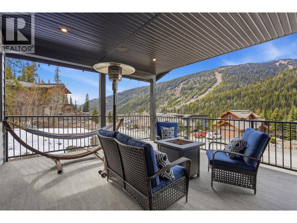
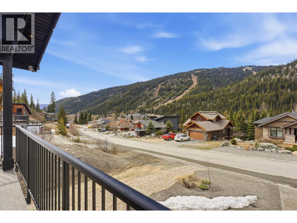
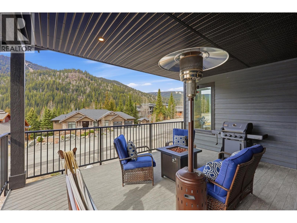
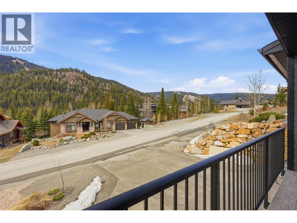
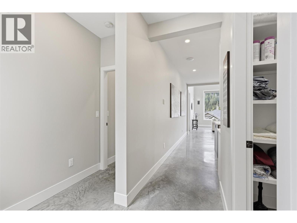
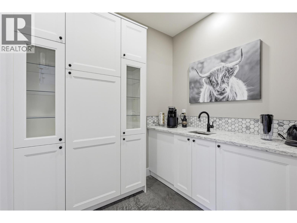
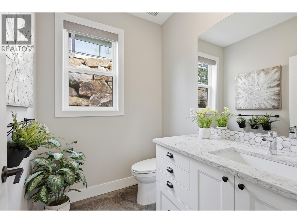
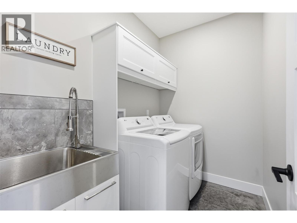
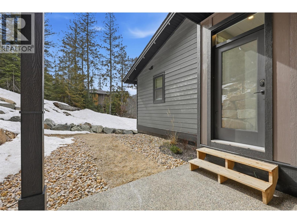
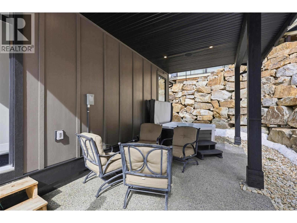
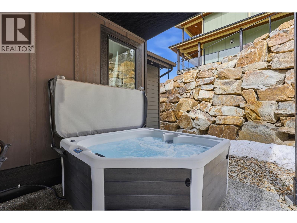
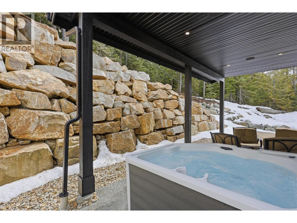
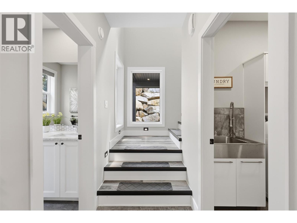
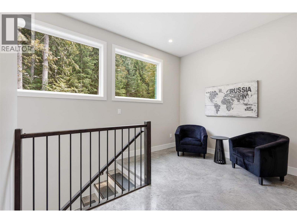
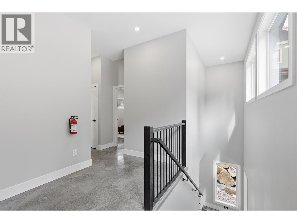
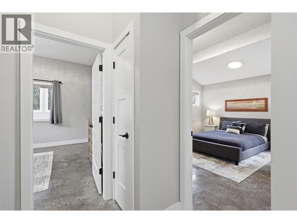
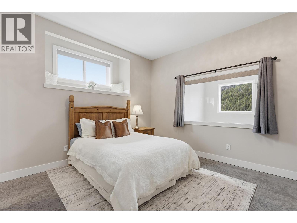
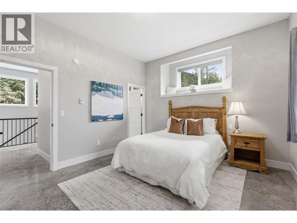
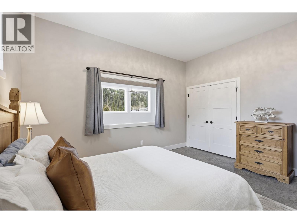
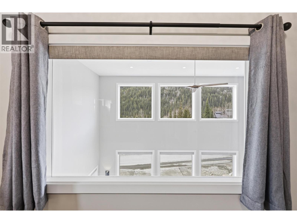
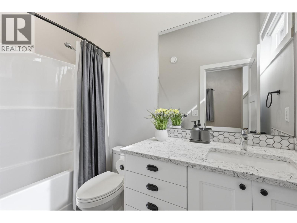
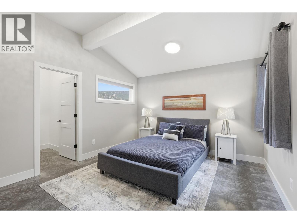
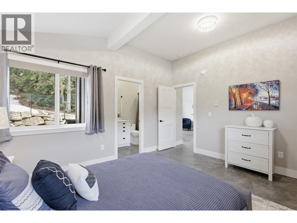
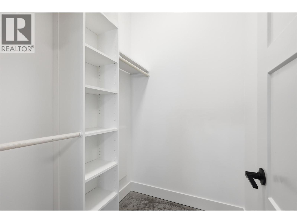
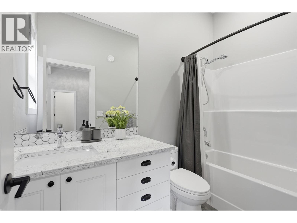
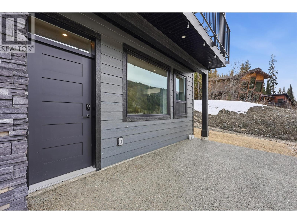
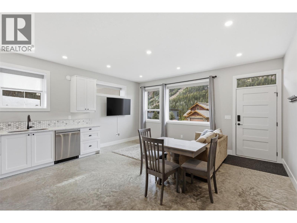
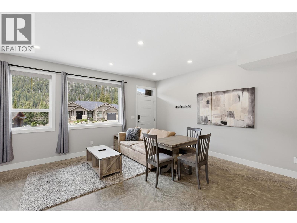
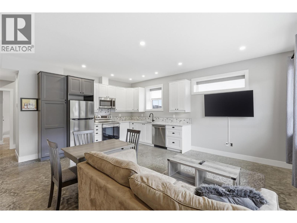
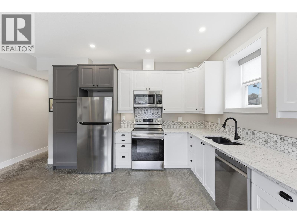
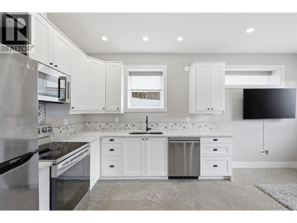
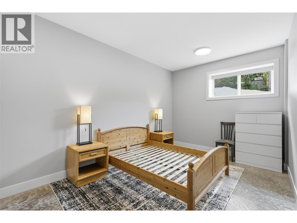
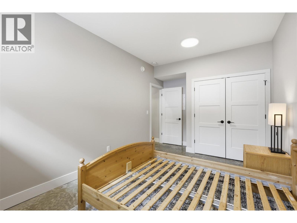
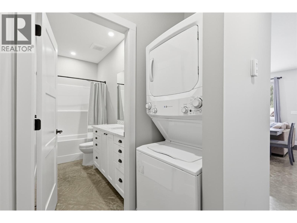
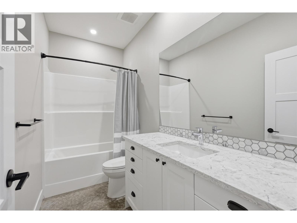
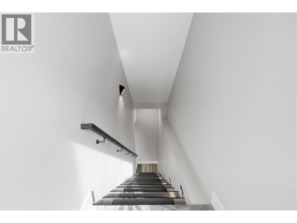
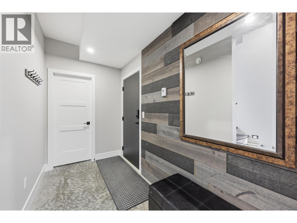
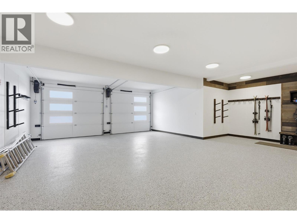
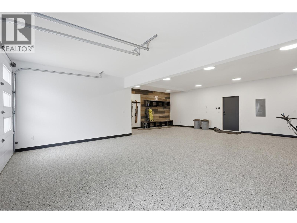
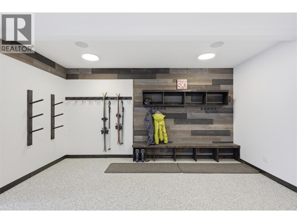
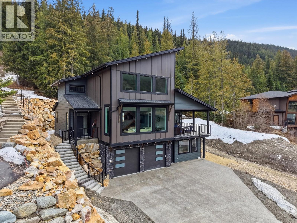
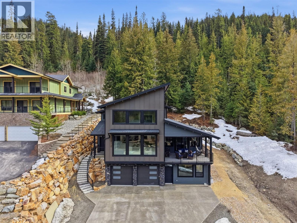
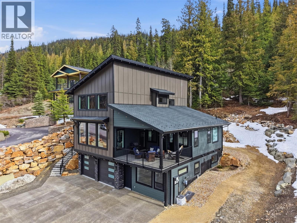
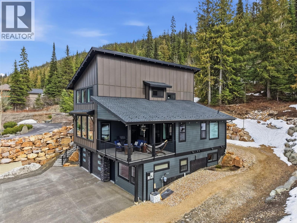
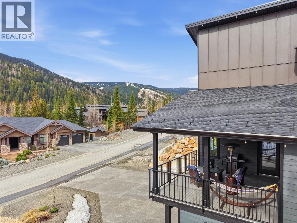
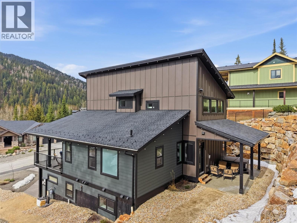
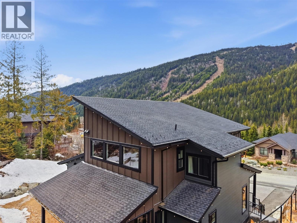
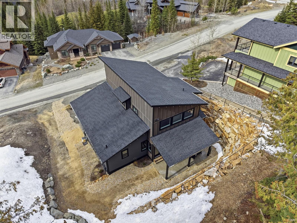
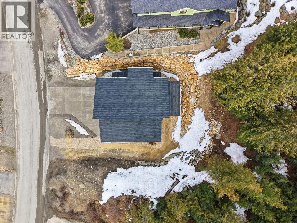
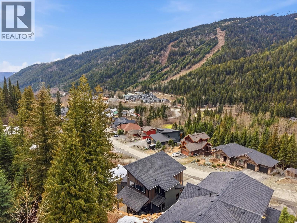
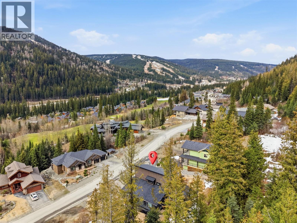
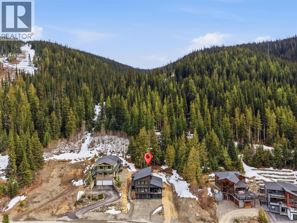
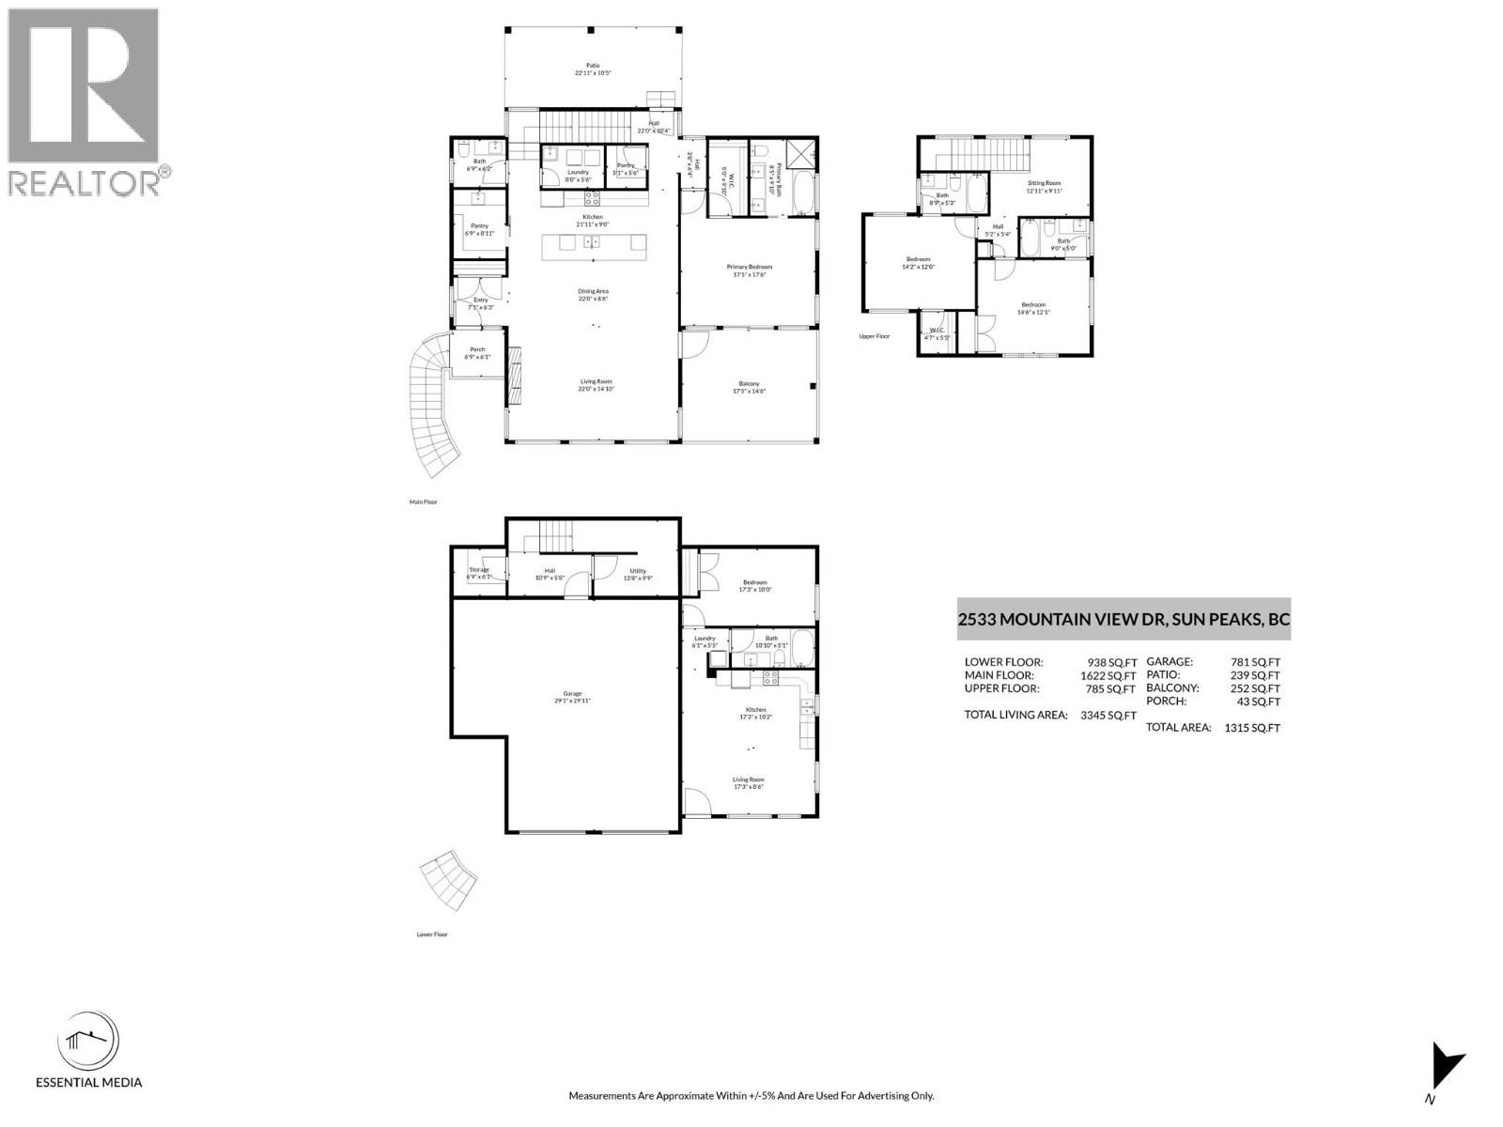
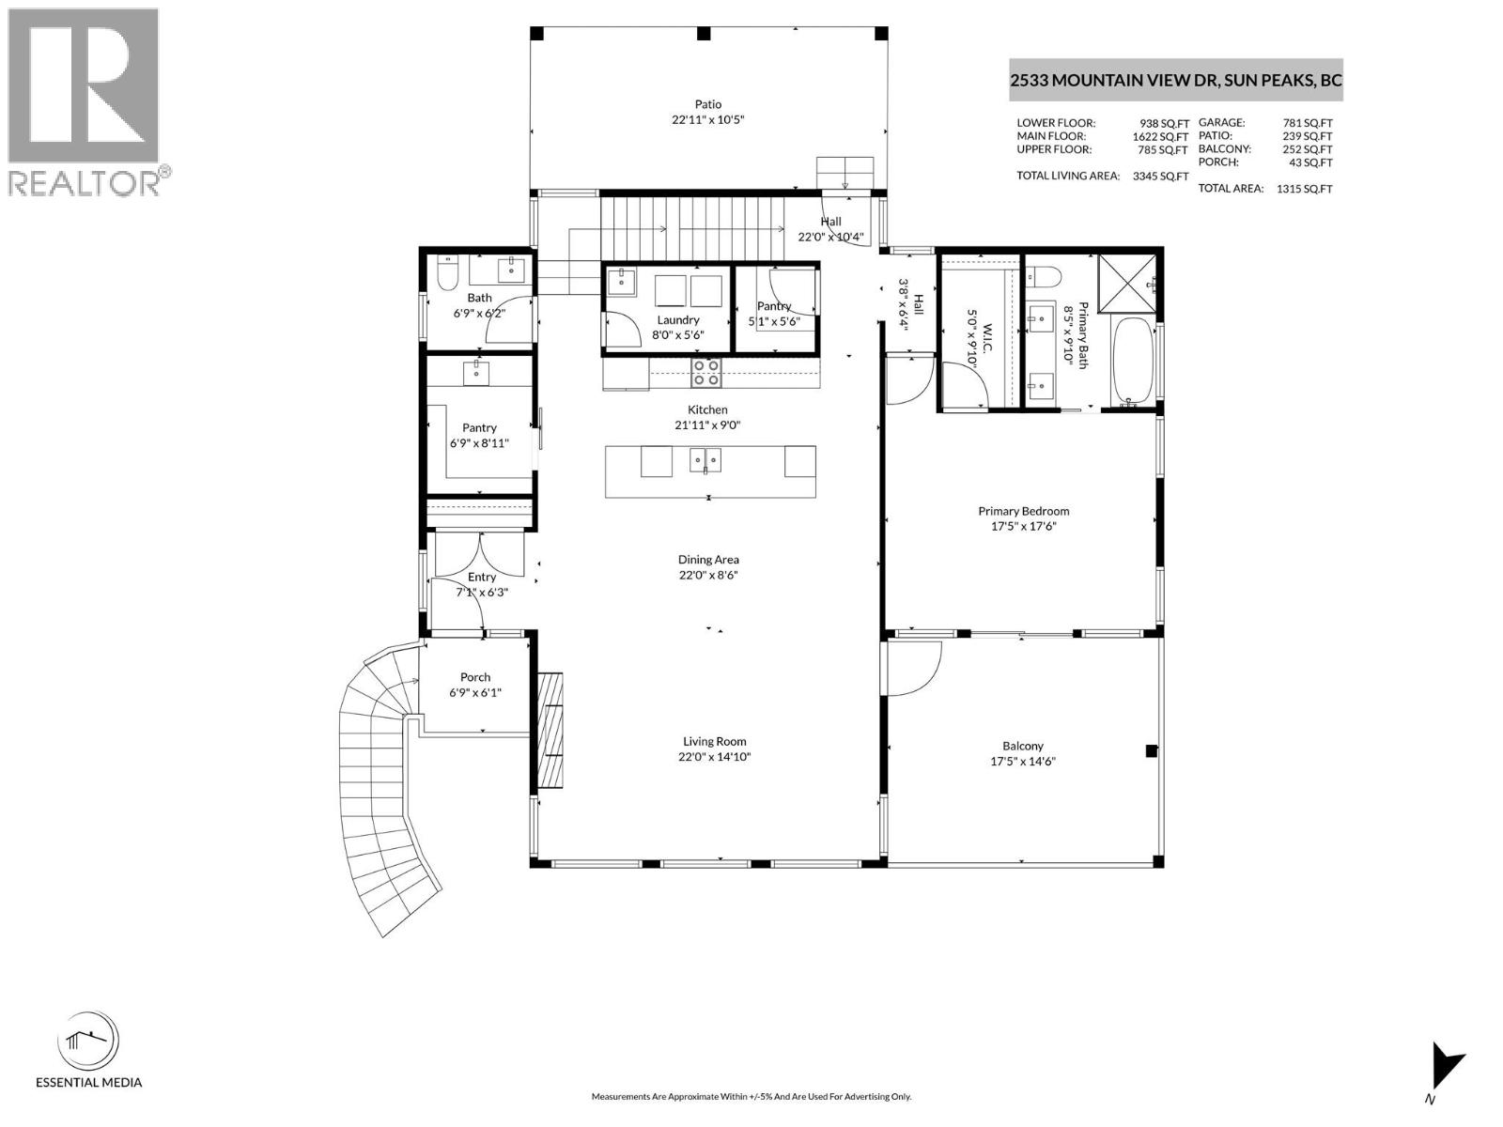
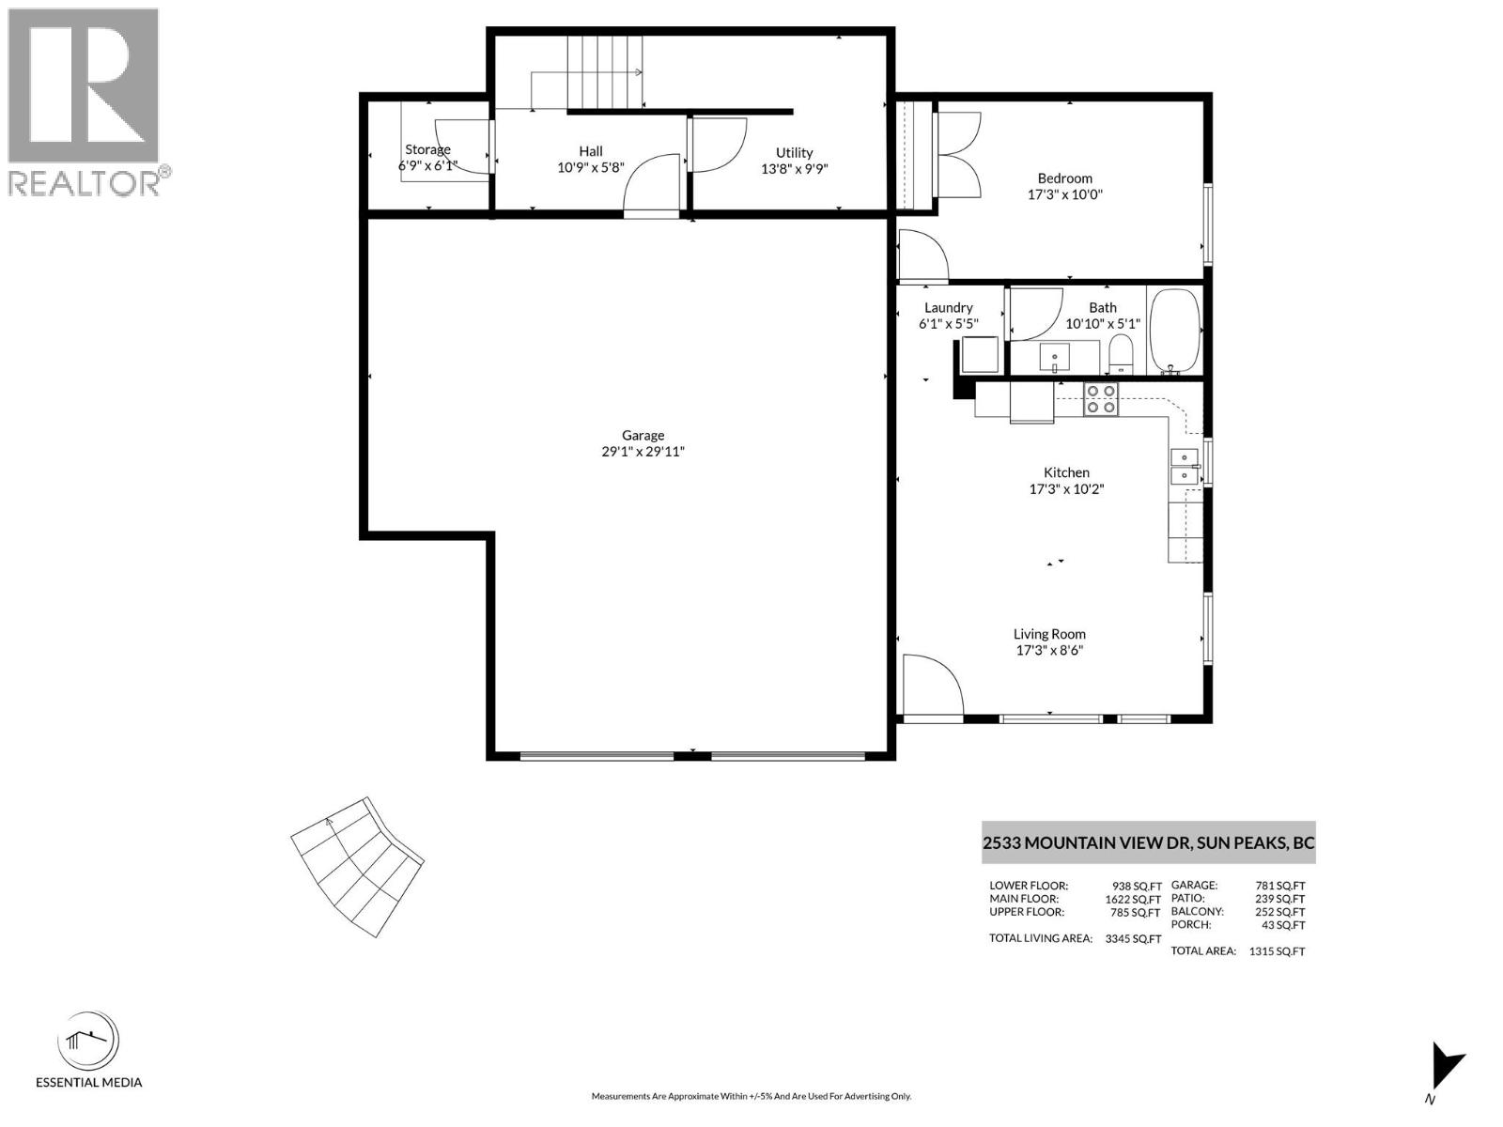
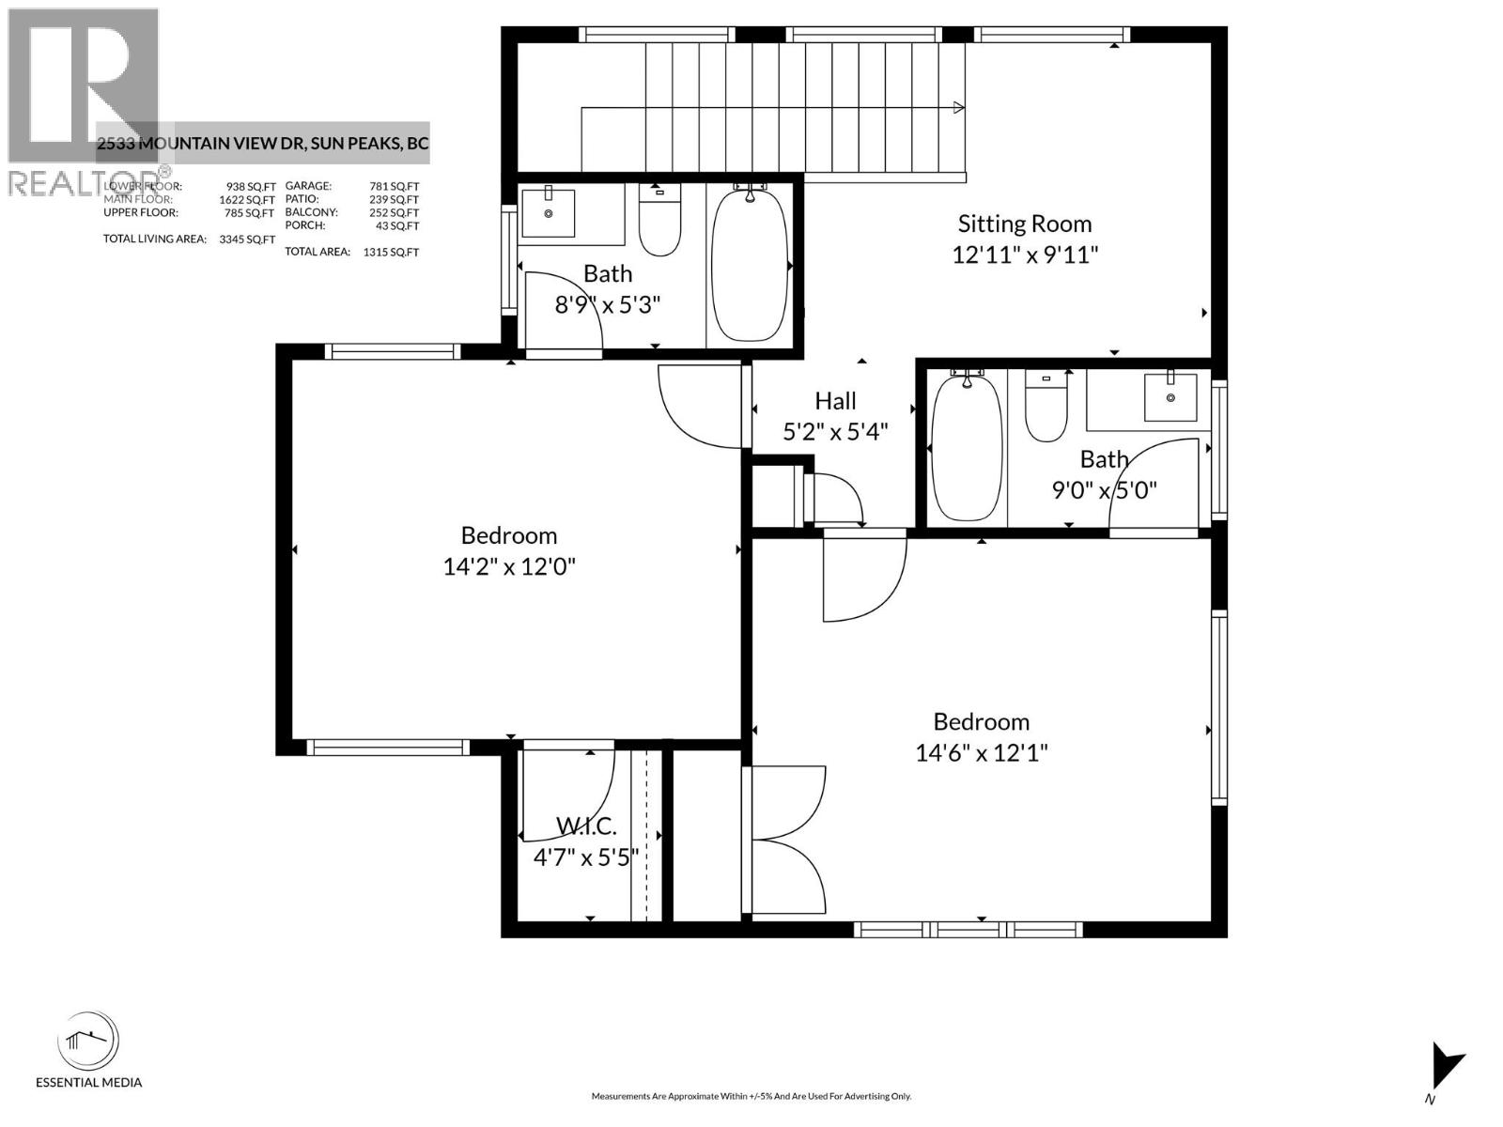

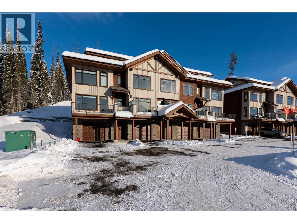
2021-built custom Sun Peaks mountain home with ski-in access. This stunning 4-bedroom, 5-bathroom property includes a fully self-contained 1-bedroom rental suite. The main level welcomes you with an open-concept great room featuring soaring 20-foot ceilings and large picture windows showcasing breathtaking mountain views. The gourmet kitchen boasts stone countertops, stainless steel appliances, a wine fridge, and butler's pantry. Step out to the expansive covered northwest deck. The main-floor primary bedroom offers a luxurious ensuite with double sinks, separate shower, soaker tub, and gorgeous mountain views. A dedicated laundry room and 2-piece bath complete this level. Polished concrete floors with in-floor radiant heat throughout. The upper level features two additional bedrooms with private ensuites and a sitting area. A private hot tub awaits off the back of the home. The basement includes a heated 2-car garage with epoxy flooring, dedicated ski storage, and ample toy storage. The beautifully finished 1-bedroom, 1-bathroom suite is fully self-contained. Additional highlights: comes fully furnished, HRV system, VSSL integrated sound system, and noise-reducing cellulose insulation for year-round comfort. Easy to show with flexible possession. (id:44056)

Property Details

Full Address:
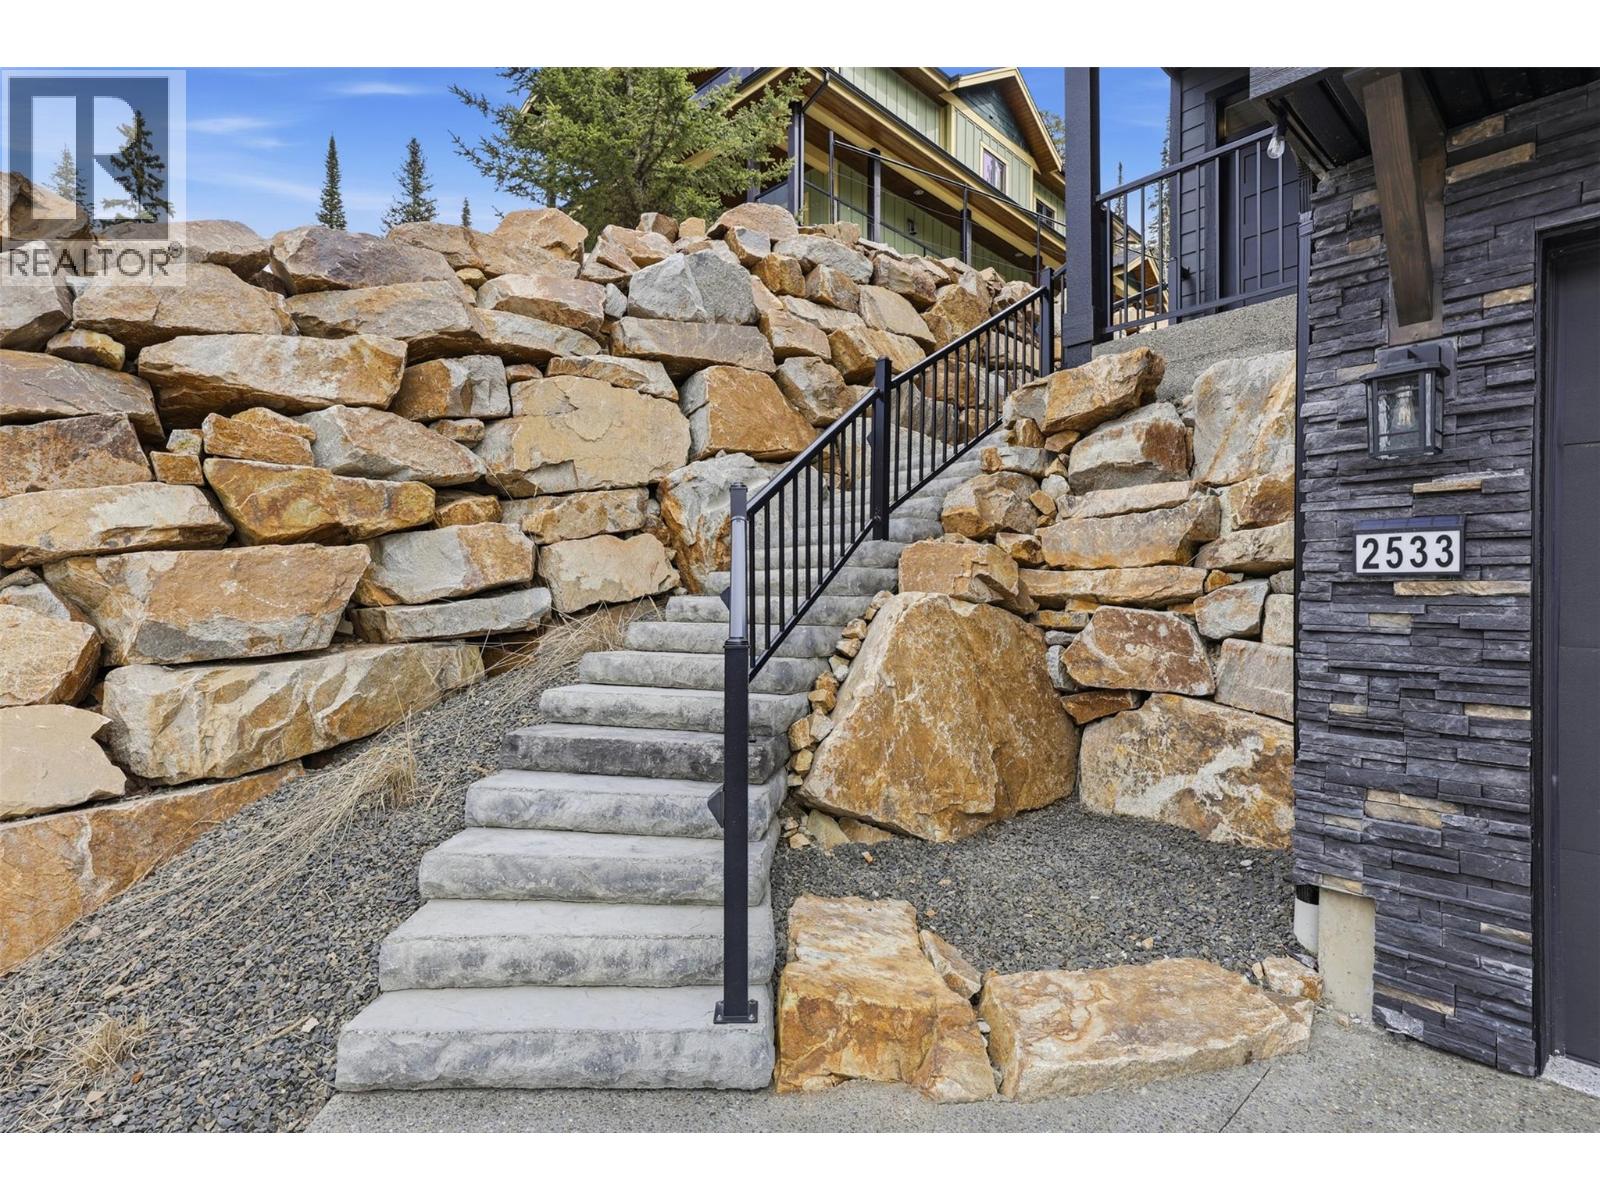
2533 Mountain View Drive, Sun Peaks, British Columbia
Price:
$ 1,999,000
MLS Number:
10384505
List Date:
April 22nd, 2026
Neighbourhood:
Sun Peaks
Lot Size:
0.33 ac
Year Built:
2021
Taxes:
$ 6,764

Interior Features

Bedrooms:
4
Bathrooms:
5
Appliances:
Refrigerator, Water softener, Wine Fridge, Microwave, Freezer, Washer & Dryer
Flooring:
Concrete
Heating:
Radiant heat, Other
Fireplaces:
1
Fireplace Type:
Electric, Unknown

Building Features

Architectural Style:
Multi-level
Storeys:
3
Sewer:
Municipal sewage system
Water:
Municipal water
Roof:
Asphalt shingle, Unknown
Exterior:
Stone, Other
Garage:
Attached Garage
Garage Spaces:
8
Ownership Type:
Freehold
Taxes:
$ 6,764

Floors

Finished Area:
3065 sq.ft.

Land

View:
Mountain view, View (panoramic)
Lot Size:
0.33 ac
Road Type:
Cul de sac

Neighbourhood Features

Amenities Nearby:
Pets Allowed, Rentals Allowed

Ratings

Commercial Info

Neighbourhood Details

Location

Mortgage Calculator

powered by Ratehub.ca
Is this your listing?Advertise With Us!

Listing Agent(s)

Listing: Kevin Bamsey
Century 21 Assurance Realty Ltd
Co-Listing: Kirsten Mason
Century 21 Assurance Realty Ltd

Similar Listings

Copyright © Real Estate Guide 2021 | Legal Sitemap
Area Modal Trigger
X