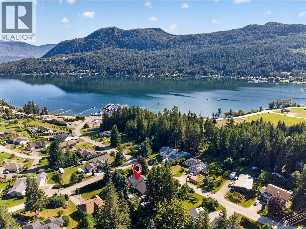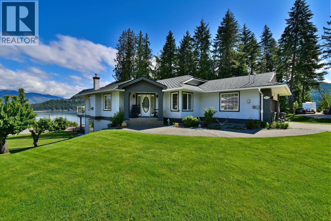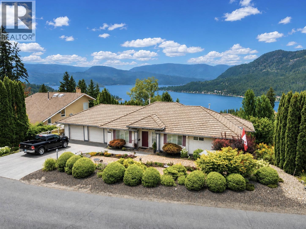
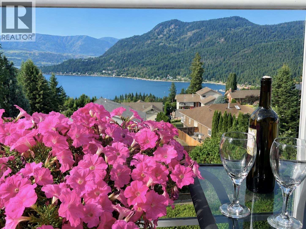
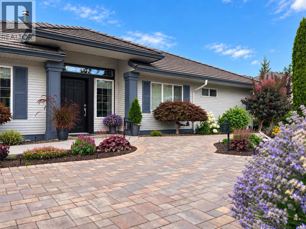
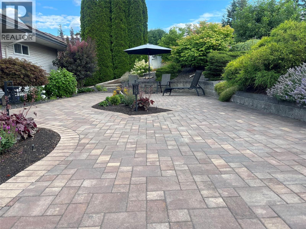
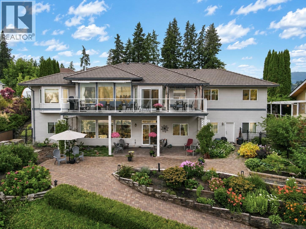
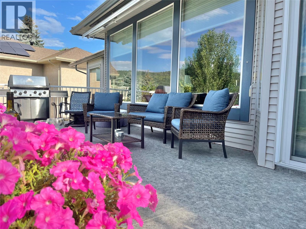
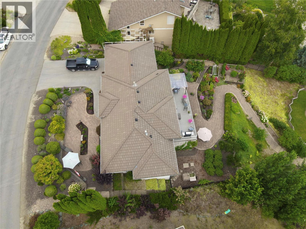
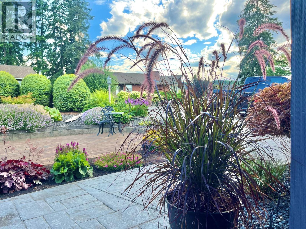
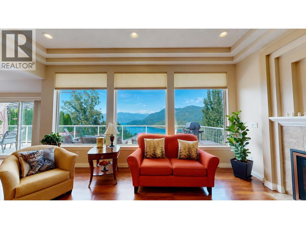
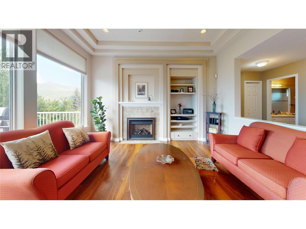
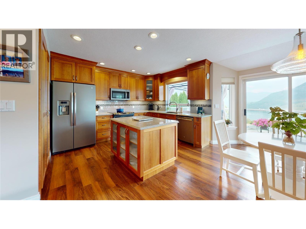
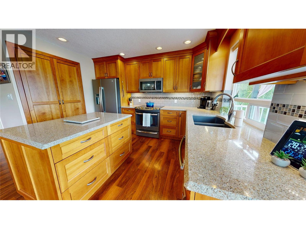
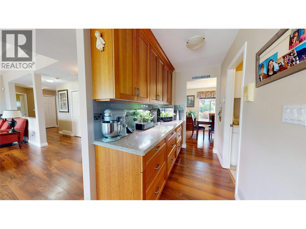
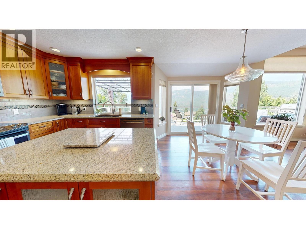
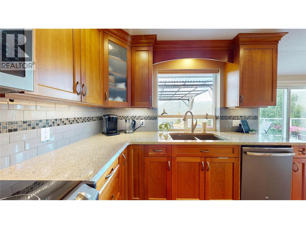
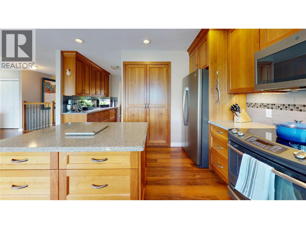
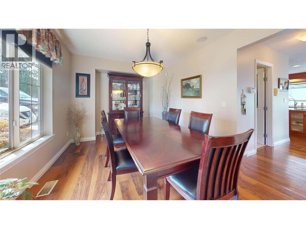
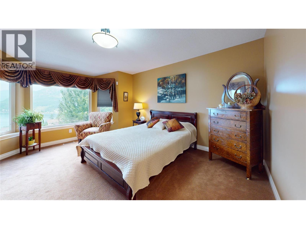
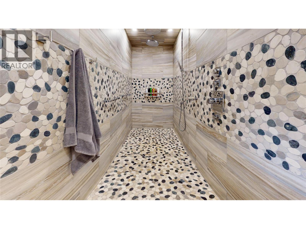
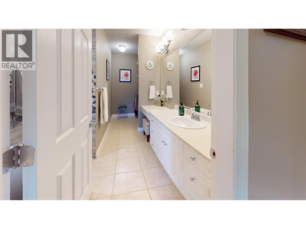
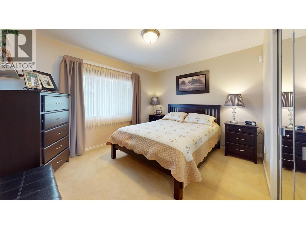
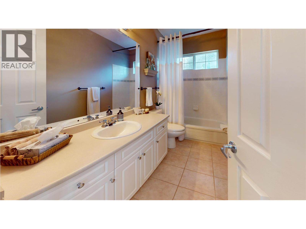
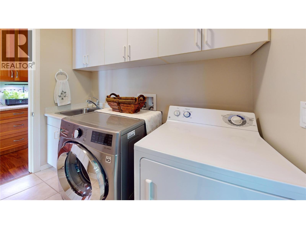
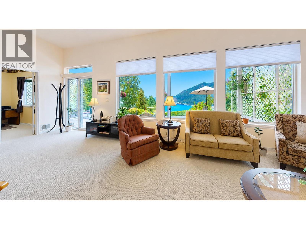
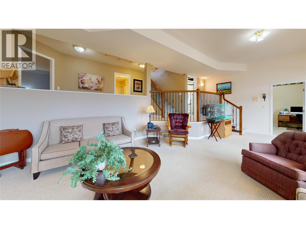
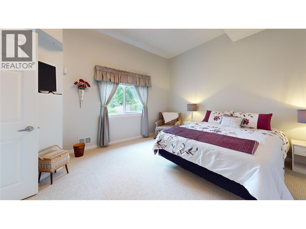
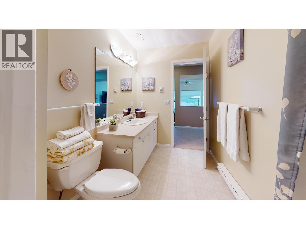
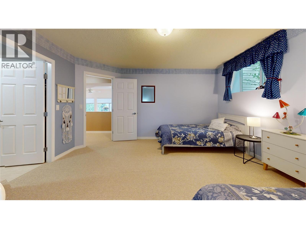
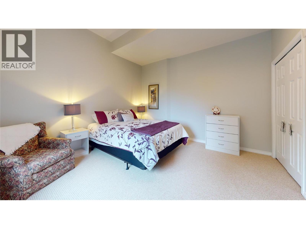
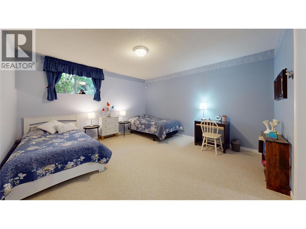
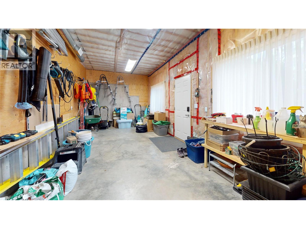
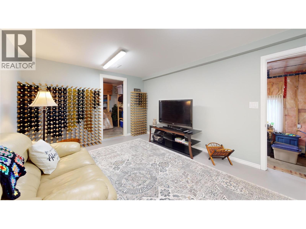
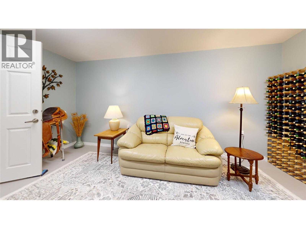
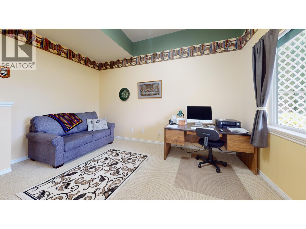
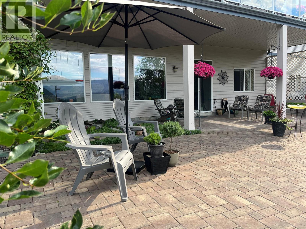
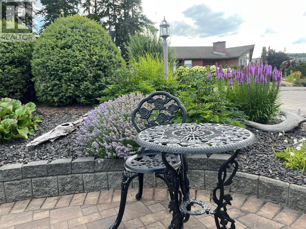
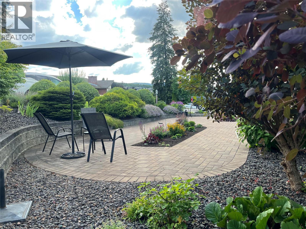
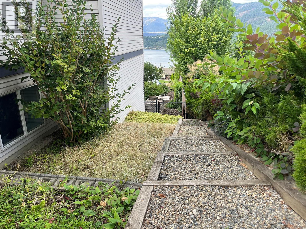
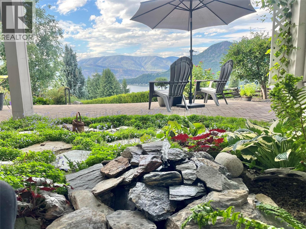
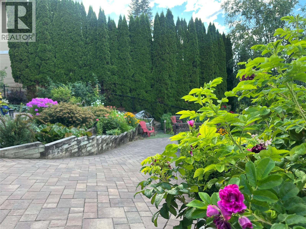
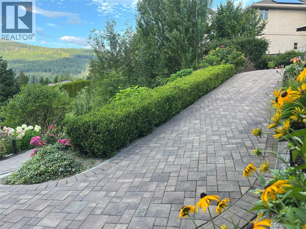
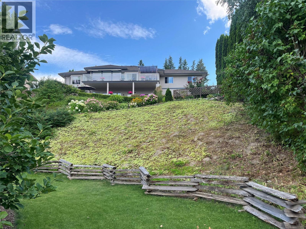
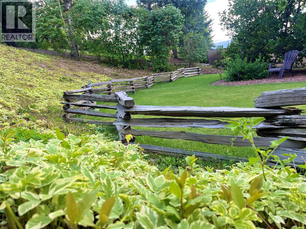
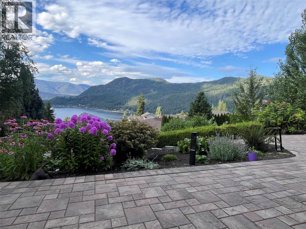

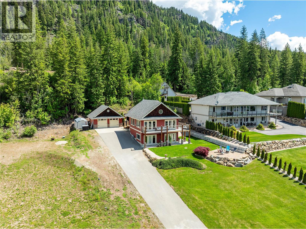
Set in the hills above Blind Bay, this executive rancher with walk out basement boasts perhaps the best lake view in this enclave of fine homes. Expansive window walls on both levels capitalize the view over yonder that begs you to linger and gaze at the action on the lake. Your Butler will love the classy island kitchen that offers 2 pantry areas and ample solid surface prep areas. Your Gardener will appreciate the irrigated landscaping with plenty of paved stone areas and no-fuss perennials. Relax and set for a while on the north or south porch. Show your Banker the low maintenance features like a lifetime tile roof, never-paint siding and the full metal fence system then tell him you no longer need his loans! Y’all will appreciate a roomy plan with several bonus rooms and a cold room so Granny can start making whiskey! Privacy abounds with approx. 3500 sf and 4-5 bedrooms because let’s face it, Jethro ain’t never leavin’ home! Seriously folks, Shuswap Lake Estates is the Bell of the Bay, offering gorgeous executive homes woven through a premier golf course that’s close to all amenities. Enjoy umbrella-free walks with proximity to many fine eateries and marinas for convenient boat mooring. Added bonus here; Blind Bay offers some of the cheapest property taxes in the province. There’s no need to strike oil to enjoy this lifestyle. Check out the Virtual Tour and START PACKIN’. Buyer to verify all measurements. (id:44056)

Property Details

Full Address:
2595 Golf Course Drive, Blind Bay, British Columbia
Price:
$ 950,000
MLS Number:
10395135
List Date:
July 28th, 2026
Neighbourhood:
Blind Bay
Lot Size:
0.35 ac
Year Built:
1998
Taxes:
$ 3,431

Interior Features

Bedrooms:
5
Bathrooms:
3
Appliances:
Washer, Refrigerator, Range - Electric, Dishwasher, Dryer, Microwave
Flooring:
Tile, Carpeted, Vinyl
Air Conditioning:
Central air conditioning
Heating:
Forced air, See remarks
Fireplaces:
2
Fireplace Type:
Gas, Unknown
Basement:
Full

Building Features

Architectural Style:
Ranch
Storeys:
2
Sewer:
Septic tank
Water:
Private Utility
Roof:
Tile, Unknown
Exterior:
Vinyl siding
Garage:
Attached Garage
Garage Spaces:
6
Ownership Type:
Freehold
Taxes:
$ 3,431

Floors

Finished Area:
3283 sq.ft.

Land

View:
Lake view, Mountain view, View (panoramic)
Lot Size:
0.35 ac
Water Frontage Type:
Other

Neighbourhood Features

Ratings

Commercial Info

Neighbourhood Details

Location

Mortgage Calculator

powered by Ratehub.ca
Is this your listing?Advertise With Us!

Listing Agent(s)

Listing: Nancy Bell
Stonehaus Realty Corp.

Similar Listings

Copyright © Real Estate Guide 2021 | Legal Sitemap
Area Modal Trigger
X